Metallographic Analysis Equipment: Definition, Components, and Applications in Quality Control
25 05,2026
Laizhou Jincheng Industrial Equipment Co.,Ltd
Concept Explanation
Laizhou Jincheng Industrial Equipment Co.,Ltd explains what metallographic analysis equipment is, including definition, key uses, core components, and typical scenarios in materials research, education, and industrial quality control—plus how it works together with hardness testing in a complete inspection workflow.

Metallographic analysis equipment is the practical foundation for material microstructure observation—helping engineers, researchers, and QC teams understand how processing, heat treatment, and service conditions affect a material’s internal structure. At Laizhou Jincheng Industrial Equipment Co.,Ltd (established in 2004), we focus on metallographic inspection and hardness testing systems, providing equipment and consumables that support teaching, research, and industrial quality control.
Page focus: what metallographic analysis equipment is, what it includes, where it is used, and how it complements hardness testing in a complete inspection workflow.
What is metallographic analysis equipment?
Metallographic analysis equipment refers to the tools used to prepare a specimen and then observe, capture, and interpret its microstructure under a metallographic microscope. The objective is to produce a reliable microstructural record that can be used for metallographic inspection, failure analysis support, process validation, and routine industrial quality control.
In most workflows, the system is not a single device—it is a coordinated set of steps and components: sample preparation (to obtain a flat, scratch-free surface) + metallographic microscope (to observe microstructure) + imaging & analysis (to document and compare results).
Core components in a metallographic inspection workflow
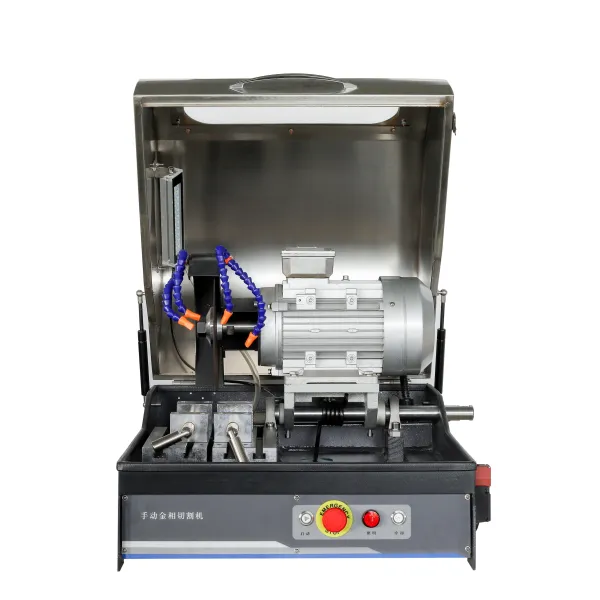
1) Sample preparation (manual or computerized)
- Goal: obtain a surface suitable for microscopy—flatness, cleanliness, and consistent finish are critical.
- Typical steps: sectioning → mounting → grinding → polishing → (optional) etching.
- Where it’s used: teaching labs, materials research, and factory QC where repeatability matters.
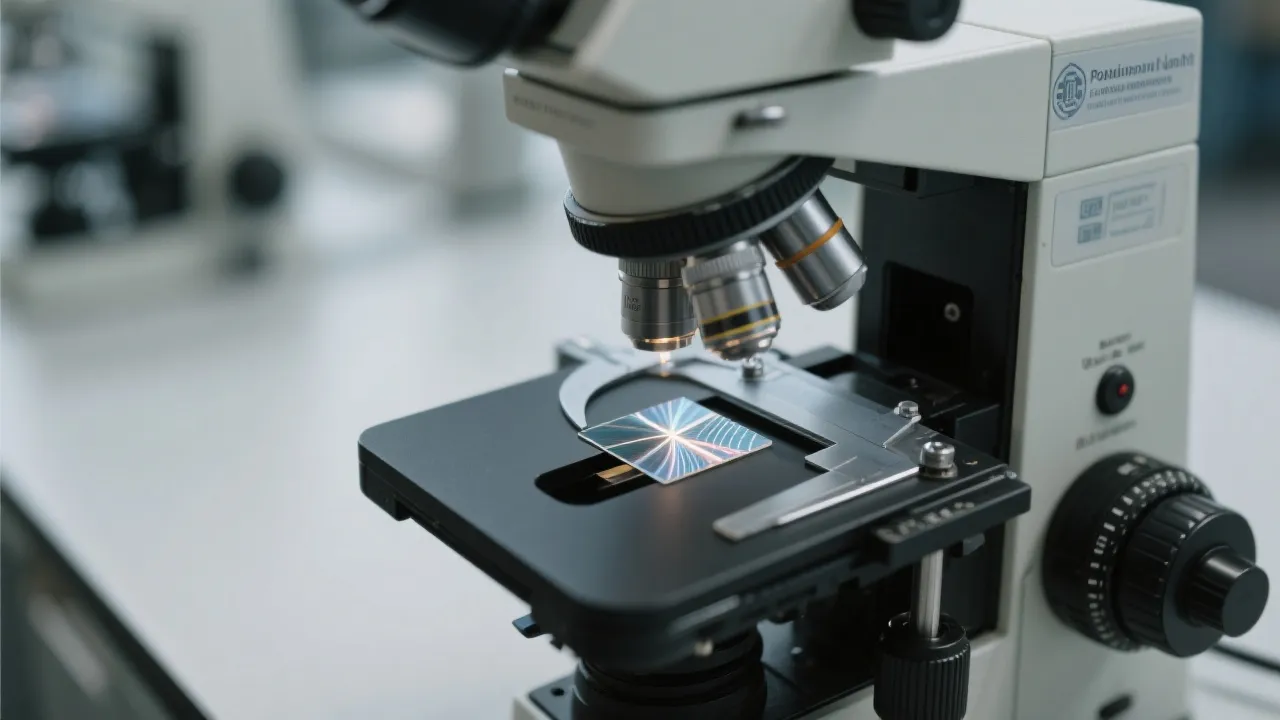
2) Metallographic microscope (microstructure observation)
- Function: optical observation of grain structure, phases, inclusions, and surface features relevant to metallurgy and processing.
- Key value: clarity and stability of imaging, and the ability to observe consistently across samples and operators.
3) Imaging, documentation & analysis
- Capture: high-resolution camera for recording micrographs and building traceable inspection records.
- Analysis: software tools for comparing microstructures across batches, supporting reporting and internal QC communication.
Where metallographic analysis equipment is typically used
| Scenario |
Primary purpose |
What teams look for |
| Manufacturing QC |
Routine metallographic inspection to support quality control decisions |
Consistency, traceability, and repeatable preparation & imaging |
| Education & training |
Teaching metallography and basic materials analysis |
Simple operation, clear observation, and standard workflows |
| Research & development |
Microstructure characterization supporting advanced materials development |
High-quality optics, stable imaging, and structured documentation |
| Industrial investigation support |
Microstructure observation to help interpret process or service-related changes |
Clear micrographs and well-prepared specimens for reliable comparison |
Note: Evaluation methods and acceptance criteria depend on applicable standards and internal specifications; the equipment supports observation and documentation within those frameworks.
How metallographic inspection works together with hardness testing
Metallographic inspection and hardness testing are often paired because they answer complementary questions in a materials testing system:
Metallography: “What does the microstructure look like?”
Supports microstructure observation, documentation, and comparison across batches or processes.
Hardness testing: “How does the material respond mechanically at/near the surface?”
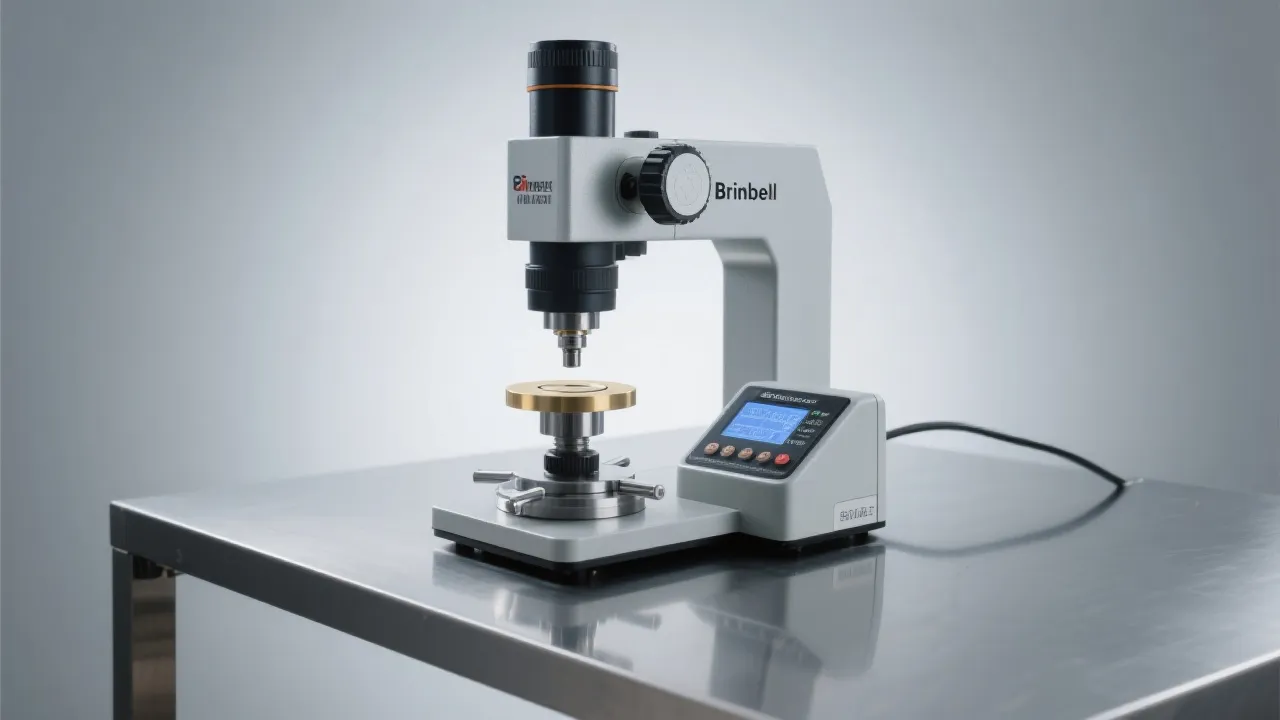
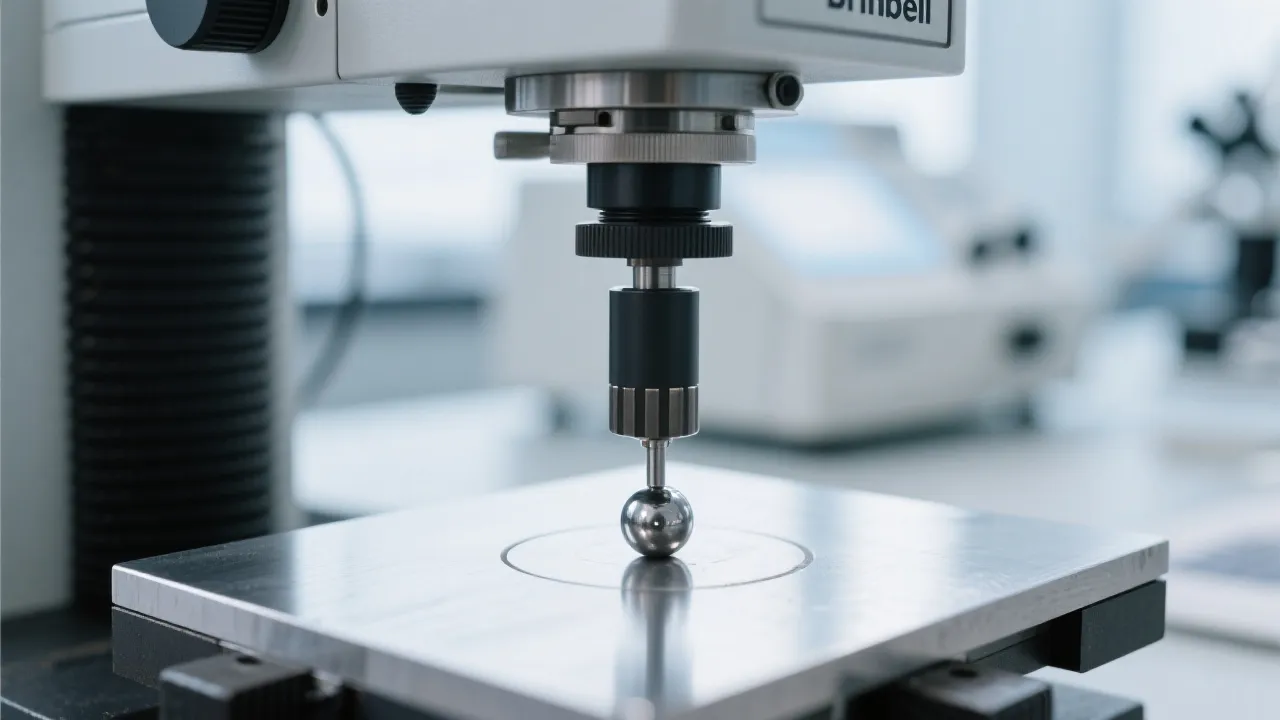
Provides quantitative hardness values (e.g., Vickers/Brinell/Rockwell depending on method and equipment), useful for QC and process control.
Together, they help QC teams build a more complete understanding of product condition—linking microstructural evidence with measurable hardness results.
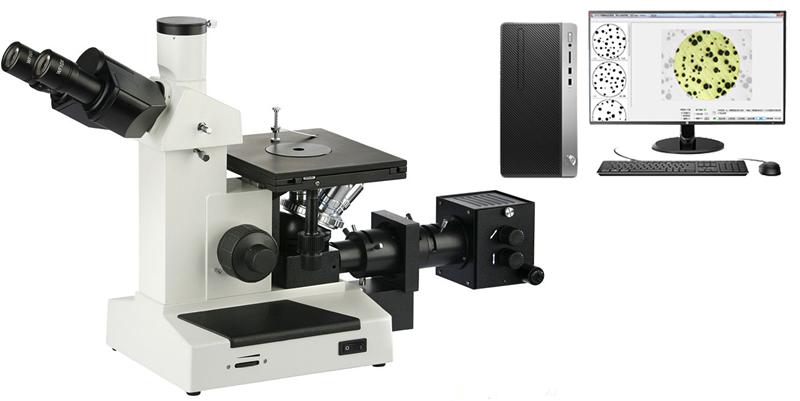
Referenced product: 4XC-W Inverted Metallographic Microscope
The 4XC-W Inverted Metallographic Microscope by Laizhou Jincheng Industrial Equipment Co.,Ltd is designed for metallographic microstructure observation and analysis. It uses quality optical components and a finite optical system with achromatic correction to support clear, accurate imaging for metallographic inspection tasks.
- Adjustable binocular viewing angle to improve operator comfort during longer observation sessions.
- Double-layer mechanical stage for practical handling and sufficient operating space.
- Configured with FMIA2025 metallographic analysis software and a professional high-resolution camera to streamline micrograph capture and analysis workflow.
- Designed to align with commonly referenced international standards such as ASTM and ISO in metallographic practice; the stated measurement error is controlled within 0.5% (as provided in product information).
What the 4XC-W supports in a QC-ready workflow
- Observe microstructure with consistent optical imaging.
- Capture high-resolution images for reporting and traceability.
- Use software-assisted analysis to reduce manual steps in routine inspection.
Service and support from Laizhou Jincheng Industrial Equipment Co.,Ltd
For B2B users in manufacturing, universities, and research institutes, stable operation and long-term maintainability are as important as initial performance. Laizhou Jincheng Industrial Equipment Co.,Ltd provides pre-sales consultation, technical support, repair services, and after-sales assurance for metallographic analysis equipment and related inspection workflows.
If you are building or upgrading a materials inspection system, we can help align the metallographic microscope, preparation approach (manual or computerized), and hardness testing method to your internal QC process and training needs.



Hardness-TesterHV-1000-1.jpg?x-oss-process=image/resize,m_fill,h_600,w_600/format,webp)