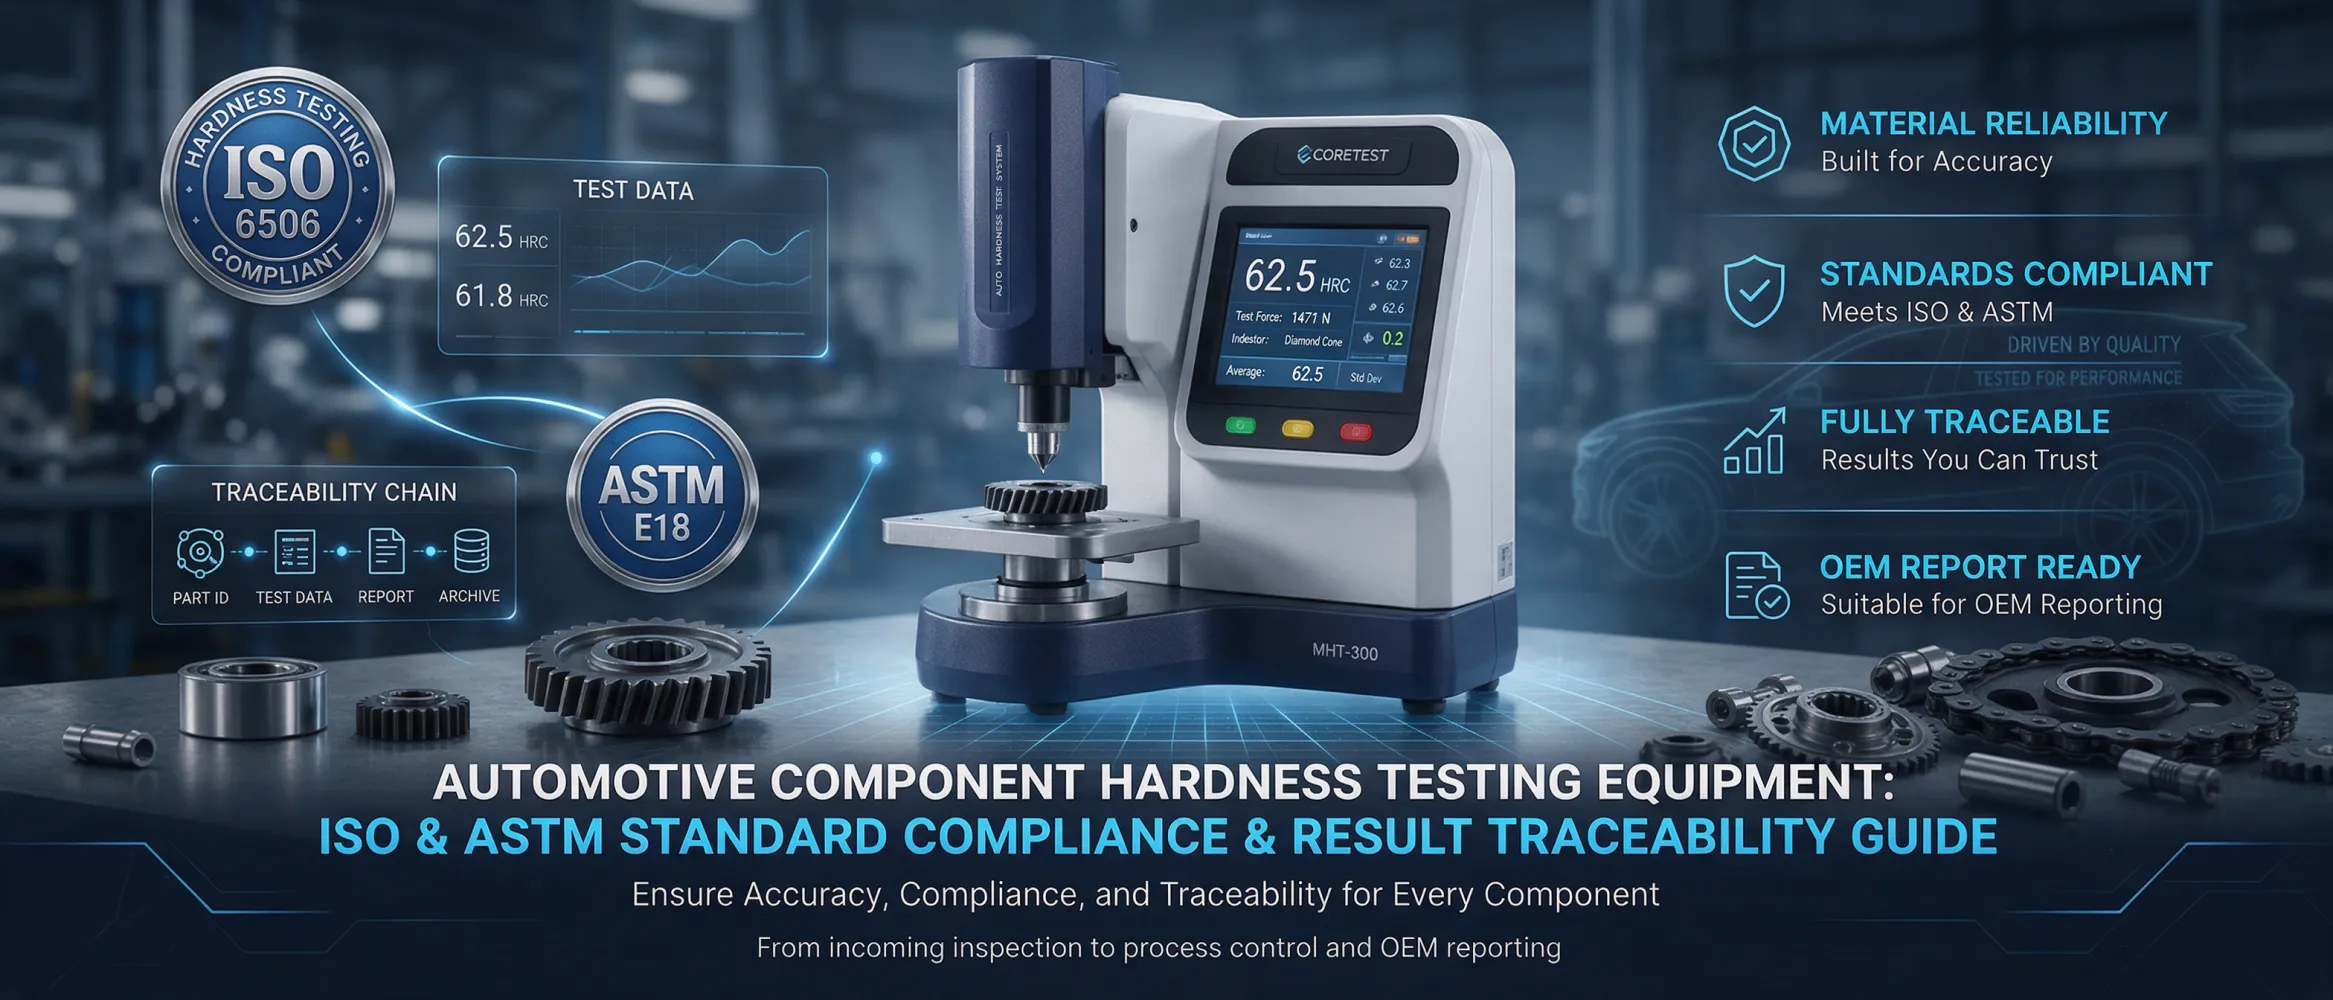
Hardness testing is a core quality control step for automotive components, directly affecting part durability, safety performance, and compliance with customer drawing specifications. This page breaks down how hardness testing equipment supports standardized, traceable results across incoming inspection, heat treatment verification, and final part validation.
Automotive parts such as gears, bearings, fasteners, shafts, stamped components, and castings operate under repeated load, wear, and fatigue conditions. Hardness values are not simple material indicators—they are often explicit acceptance criteria on engineering drawings, supplier quality agreements, and PPAP submissions.
Using non-standardized test methods or incorrectly selected equipment can lead to inconsistent supplier comparisons, false acceptance of non-conforming parts, or unnecessary rejections. Reliable automotive component hardness testing depends on the right combination of test method, indenter, test force, sample preparation, and calibrated instrumentation.
The choice of hardness test method depends on the material type, part geometry, surface condition, hardness range, and the standard referenced on the drawing. The most widely used methods in automotive manufacturing include:
| Test Method | Typical Automotive Applications | Key Standards |
|---|---|---|
| Rockwell Hardness | Heat-treated gears, shafts, bearings, fasteners, medium-thickness steel parts | ISO 6508, ASTM E18 |
| Brinell Hardness | Castings, forgings, raw steel bar stock, materials with coarse or non-uniform structure | ISO 6506, ASTM E10 |
| Vickers Hardness | Case-hardened layers, thin sheets, small precision parts, weld joints, cross-section hardness profiles | ISO 6507, ASTM E92 |
| Microhardness (Micro-Vickers / Knoop) | Surface treatment layers, plating, thin foils, heat-affected zones, very small components | ISO 6507-2, ASTM E384 |
| Leeb Hardness (Portable) | Large assembled parts, on-site inspection of heavy components, incoming material spot checks | ISO 16859, ASTM A956 |
Important: Hardness values obtained from different methods are not mathematically equivalent across all materials and ranges. Conversion tables should only be used when explicitly allowed by the relevant standard or customer specification, and never as a substitute for the specified test method.
Both ISO and ASTM standards define specific conditions that must be met for a hardness result to be considered valid. For automotive suppliers, these requirements are often audited during customer quality assessments.
Standards prescribe minimum distances between indentations and from indentations to the sample edge. These rules prevent mutual interference between deformation zones and ensure each measurement reflects true material hardness. For stamped parts, thin-walled components, and small fasteners, spacing and edge distance are common sources of measurement error.
Traceability means that every hardness result can be linked back to a known reference through an unbroken chain of calibrations and documented procedures. In the automotive industry, traceability supports supplier audits, OEM part approvals, and root-cause analysis when quality issues arise.
Key Elements of a Traceable Hardness Test
Hardness testers should be periodically verified using certified reference blocks, following the procedures defined in the applicable standard. Daily or pre-shift checks with reference blocks are also common automotive industry practice to confirm equipment stability before production testing begins.
Indenter condition is equally important. A worn, chipped, or contaminated indenter can cause systematic error that may not be immediately obvious without comparison testing. Regular visual inspection and periodic replacement or reconditioning are recommended.
Modern hardness testing equipment with built-in data storage, user management, and export functions simplifies traceability. Automated measurements reduce operator influence, allow direct export of test records, and support integration with quality management systems. This is especially valuable for high-volume automotive component lines and for suppliers required to submit detailed test reports with each shipment.
There is no single “best” hardness tester for all automotive applications. The right configuration depends on the parts being tested, the required standards, production volume, and whether testing takes place in a central laboratory or on the shop floor.
Bench-top hardness testers in a controlled laboratory environment typically offer the highest accuracy and repeatability, making them suitable for incoming inspection, heat treatment verification, and final part approval. Portable hardness testers are better suited for large or heavy components that cannot easily be moved, or for spot checks at different stages of the supply chain.
When portable methods are used for acceptance testing, it is important to understand their limitations relative to stationary reference methods and to confirm their acceptability with the customer or relevant standard.
Hardness-TesterHV-1000A-1.jpg?x-oss-process=image/resize,m_fill,h_600,w_600/format,webp)