A Factory Guide to Selecting Hardness Testing Equipment: Matching Sample Type, Accuracy, and Throughput
17 07,2026
Laizhou Jincheng Industrial Equipment Co.,Ltd
Industry Guide
Laizhou Jincheng Industrial Equipment Co.,Ltd explains how to select hardness testing equipment based on sample type, test frequency, accuracy requirements, and shop-floor vs lab use—helping factories compare manual and computerized hardness testers and set clear pre-purchase screening criteria.

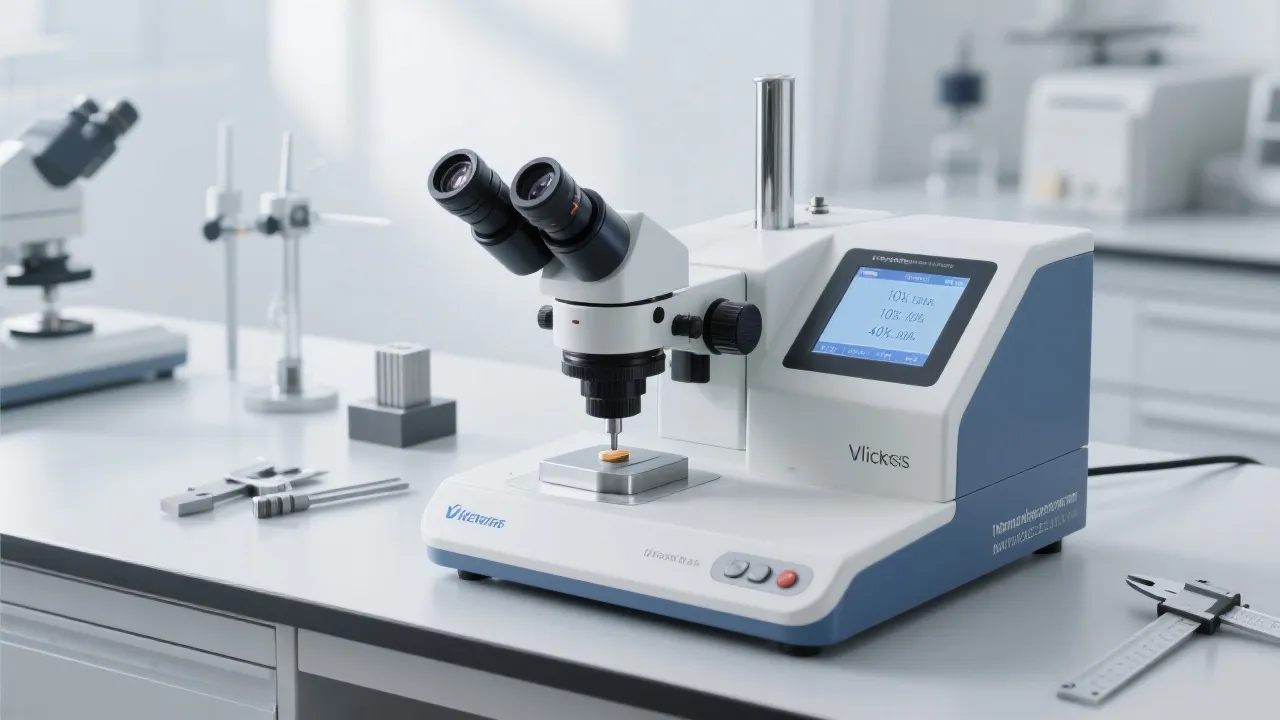
Selecting hardness testing equipment is not only about “which scale”—it is about aligning sample type, accuracy requirement, test frequency (throughput), and use scenario (shop-floor QC vs laboratory).
This guide from Laizhou Jincheng Industrial Equipment Co.,Ltd outlines a practical pre-purchase screening framework to help quality teams and procurement engineers compare manual hardness testers and computerized hardness testers for factory quality inspection.
What to define before comparing models
- Sample type & geometry: material family, thickness, curvature, surface condition, and whether the part can be sectioned.
- Required scale/output: whether your workflow needs Vickers, Brinell, Rockwell (or multiple methods for different parts).
- Accuracy & repeatability expectation: tolerance in your QC plan and how results will be audited.
- Test frequency: occasional checks vs continuous batch inspection, and operator availability.
- Use environment: shop-floor vibration/dust vs a controlled metrology lab.
- Reporting needs: whether you need digital records, statistics, and traceable result management.
Common causes of “wrong purchase”
- Choosing by price first, then discovering the sample geometry or surface condition is incompatible.
- Underestimating throughput and ending up with operator bottlenecks on the shop floor.
- Buying manual equipment when traceable digital reporting is required by internal or customer audits.
- Selecting high-end automation for a process that only needs simple spot checks.
Manual vs computerized hardness testers: how to compare
| Comparison dimension |
Manual hardness tester (typical fit) |
Computerized hardness tester (typical fit) |
| Throughput |
Best for low-to-medium test volume, fast spot checks, and flexible on-site inspection. |
Better for medium-to-high test volume where automation reduces operator time and stabilizes cycles. |
| Result handling |
Often relies more on operator recording and simpler documentation flows. |
Digital output with data processing; supports structured records and statistical views for QC. |
| Operator dependence |
Higher: technique and consistency influence efficiency and record quality. |
Lower: automated workflows and guided interfaces reduce variability in routine inspection. |
| Accuracy requirement |
Suitable when QC plans allow practical tolerance and the process prioritizes rapid checks. |
Preferred when tighter control and stronger repeatability are required across shifts/lines. |
| Use scenario |
Shop-floor QC, incoming inspection, and maintenance checks. |
QC lab, process validation, and production environments that need stable, auditable reporting. |
| Typical decision trigger |
You need dependable hardness results with simple operation and quick deployment. |
You need automated measurement support, multi-method workflows, and systematic data handling. |
Note: final selection should consider your internal QC procedure, calibration practice, and the hardness method(s) mandated by your customer/specification.
Selection workflow for procurement & quality teams
-
List your part families and sampling plan.
Identify the representative materials, sizes, and surfaces to be tested (production parts, heat-treated samples, incoming material, etc.).
-
Confirm target hardness method(s) and acceptance logic.
Determine which outputs are needed in your workflow (e.g., Vickers/Brinell/Rockwell) and how results are approved/rejected.
-
Decide shop-floor vs lab placement.
If the tool will live on the factory floor, prioritize ease-of-use and stable operation under real conditions; for lab use, prioritize traceable reporting and repeatability.
-
Set throughput and staffing expectations.
Match test frequency to a manual or computerized workflow so the equipment does not become a bottleneck.
-
Define pre-purchase technical criteria.
Include sample compatibility, required outputs, record format, and any audit-related documentation needs.
When a manual hardness tester is a practical choice
- You need quick, routine checks for production support or incoming inspection.
- Your team prefers straightforward operation with minimal setup.
- Test volume is manageable and documentation needs are basic.
When a computerized hardness tester becomes necessary
- You require automated workflows and consistent operation across shifts.
- You need digital outputs, data processing, and structured QC reporting.
- You operate multiple hardness methods and want unified handling of results.
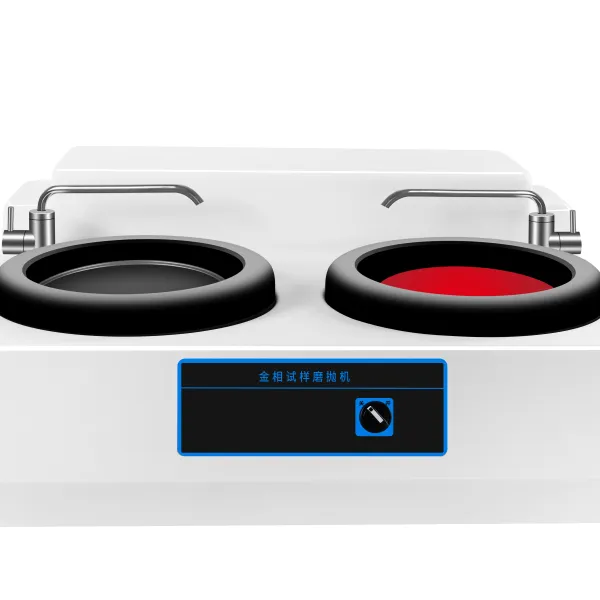
How hardness testing ties into metallography (when needed)
In many factories, hardness testing is used alongside metallographic inspection to support root-cause analysis and process validation. If your workflow involves microstructure evaluation (for example, after heat treatment), aligning hardness testing equipment with your metallographic preparation capability can improve investigation efficiency.
Brand context: Laizhou Jincheng Industrial Equipment Co.,Ltd focuses on hardness testing and metallographic inspection solutions, supplying equipment and consumables for industrial quality inspection and research environments, with product design aligned to widely used international standards such as ASTM and ISO.
Request a selection checklist for your factory
If you share your sample types, required hardness method(s), expected test volume, and whether the equipment will be used on the shop floor or in a lab, our team can help you translate these into clear pre-purchase technical criteria—so you can compare manual and computerized hardness testers on the same basis.
Best to prepare:
- Material list & part drawings/photos
- Target hardness scale(s)
- Inspection frequency per shift/day
- Reporting/audit requirements
Outcome:
A practical, comparable set of screening criteria to shortlist hardness testing equipment that matches sample type, accuracy, and throughput—for reliable factory quality inspection.







Hardness-TesterHVS-5103050-1.jpg?x-oss-process=image/resize,h_1200,m_lfit/format,webp)




