For incoming inspection and heat treatment quality control, a suitable hardness test method depends on more than the expected hardness range. Material, workpiece thickness, geometry, surface condition and the location of the test all influence whether a result is useful for the inspection decision.
Incoming inspection may focus on checking whether supplied material meets an agreed requirement. Heat treatment inspection may instead focus on whether a specified area of a component has achieved the required hardness. In both cases, confirm the material specification, the required test method and scale, and the acceptance criteria before choosing equipment.
A surface reading alone may not describe hardness throughout a workpiece or establish the depth of a hardened layer. When the inspection objective involves a local region or a hardness profile, discuss the required specimen preparation and measurement positions before selecting a method.
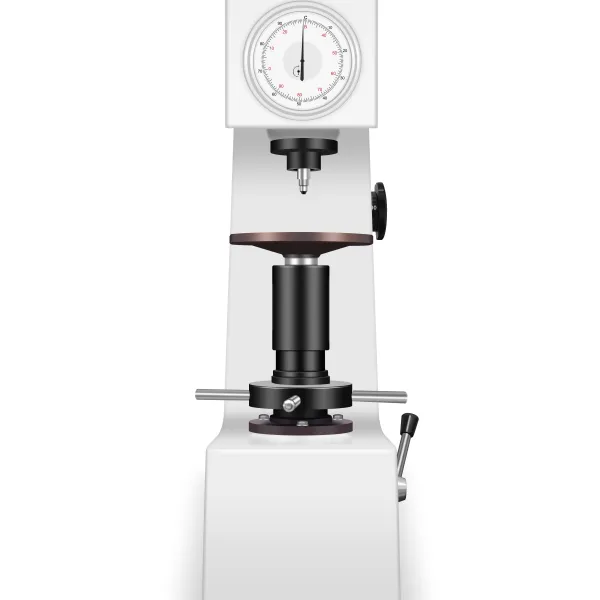
Rockwell testing determines hardness from indentation depth under specified loading conditions. It can be useful for routine inspection when the material, thickness and available test surface are appropriate for the selected scale. Scale and indenter selection matter; thin sections, curved surfaces and insufficient support need particular attention.
Brinell testing evaluates the size of an indentation made by a ball indenter. It may be considered for materials with a coarse or less uniform structure, such as some castings. The indentation is relatively large, so the available surface, section thickness and permitted marking must be checked against the applicable procedure.
Vickers testing measures the diagonals of an indentation made by a diamond indenter. Microhardness testing uses smaller test forces and can help examine small features or local regions, including prepared cross-sections of heat-treated parts. Accurate indentation measurement depends on suitable preparation and observation; lower forces do not remove the need to check specimen thickness and support.
Leeb testing assesses hardness using the rebound behavior of an impact body. Portable equipment can be useful for large workpieces that are difficult to move to a laboratory. Results depend on factors including material, surface condition, test orientation and workpiece mass or support; thin or lightweight parts require special care and may not be suitable without an appropriate procedure.
The appropriate test force, indenter, scale and specimen limits depend on the method and applicable standard. Confirm the capabilities of the specific instrument using its formal technical documentation.
Bench testing is worth considering when samples can be brought to a stable test station and the required method involves controlled indentation or optical measurement. For a large installed component, a portable method may be more practical, provided the material and workpiece meet its testing requirements.
Also consider daily sample volume, available laboratory space, operator needs, and whether automatic measurement or data output is required. These factors help narrow equipment choices after the test method and specimen requirements have been established.
Values from different hardness methods are not interchangeable by default. A conversion may be suitable only for specified materials, ranges and conditions under an applicable conversion standard or agreed procedure. When an acceptance requirement specifies a method and scale, use those requirements rather than assuming a converted value is equivalent.
Before comparing instruments, document the material and expected hardness, workpiece dimensions and shape, test locations, inspection standard, sample volume and whether testing must be performed on site. Include any needs for data output, automation and laboratory conditions.
JCTEST supplies material testing equipment and solutions. Buyers can discuss these requirements with the team to identify suitable methods before selecting equipment; model-specific test forces, sample capacity, functions and standard applicability should be verified in the relevant technical documentation.