How Hardness Testing and Metallographic Analysis Combine into a Material Testing Solution
31 08,2026
Laizhou Jincheng Industrial Equipment Co.,Ltd
Concept Explanation
Laizhou Jincheng explains how hardness testers and metallographic analysis equipment work together in material testing—covering roles, application scenarios, and the differences between manual and computerized systems for QC, R&D, and on-site inspection.
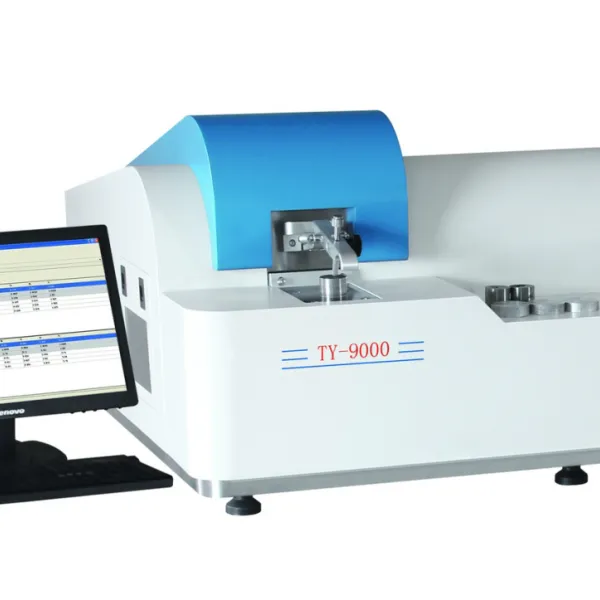
In modern material verification, a reliable material testing solution often depends on two complementary methods: hardness testing (quantitative resistance to indentation) and metallographic analysis (microstructure observation after proper sample preparation). Laizhou Jincheng Industrial Equipment Co.,Ltd (Laizhou Jincheng) focuses on both domains—providing hardness testers, metallographic analysis equipment, and related preparation solutions used in QC, R&D, and on-site inspection across manufacturing and research environments.
Practical selection tip: hardness values can flag “what changed,” while metallography helps explain “why it changed.” Combining both improves decision-making for heat treatment validation, incoming inspection, process control, and failure analysis.
Functional roles: hardness measurement vs. metallography
Hardness testing (Rockwell / Brinell / Vickers)
- Delivers fast, standardized numerical results for acceptance criteria and trend monitoring.
- Supports production QC and on-site inspection—especially for large or heavy workpieces where cutting samples is impractical.
- Commonly used to verify heat treatment consistency and detect batch-to-batch variation.
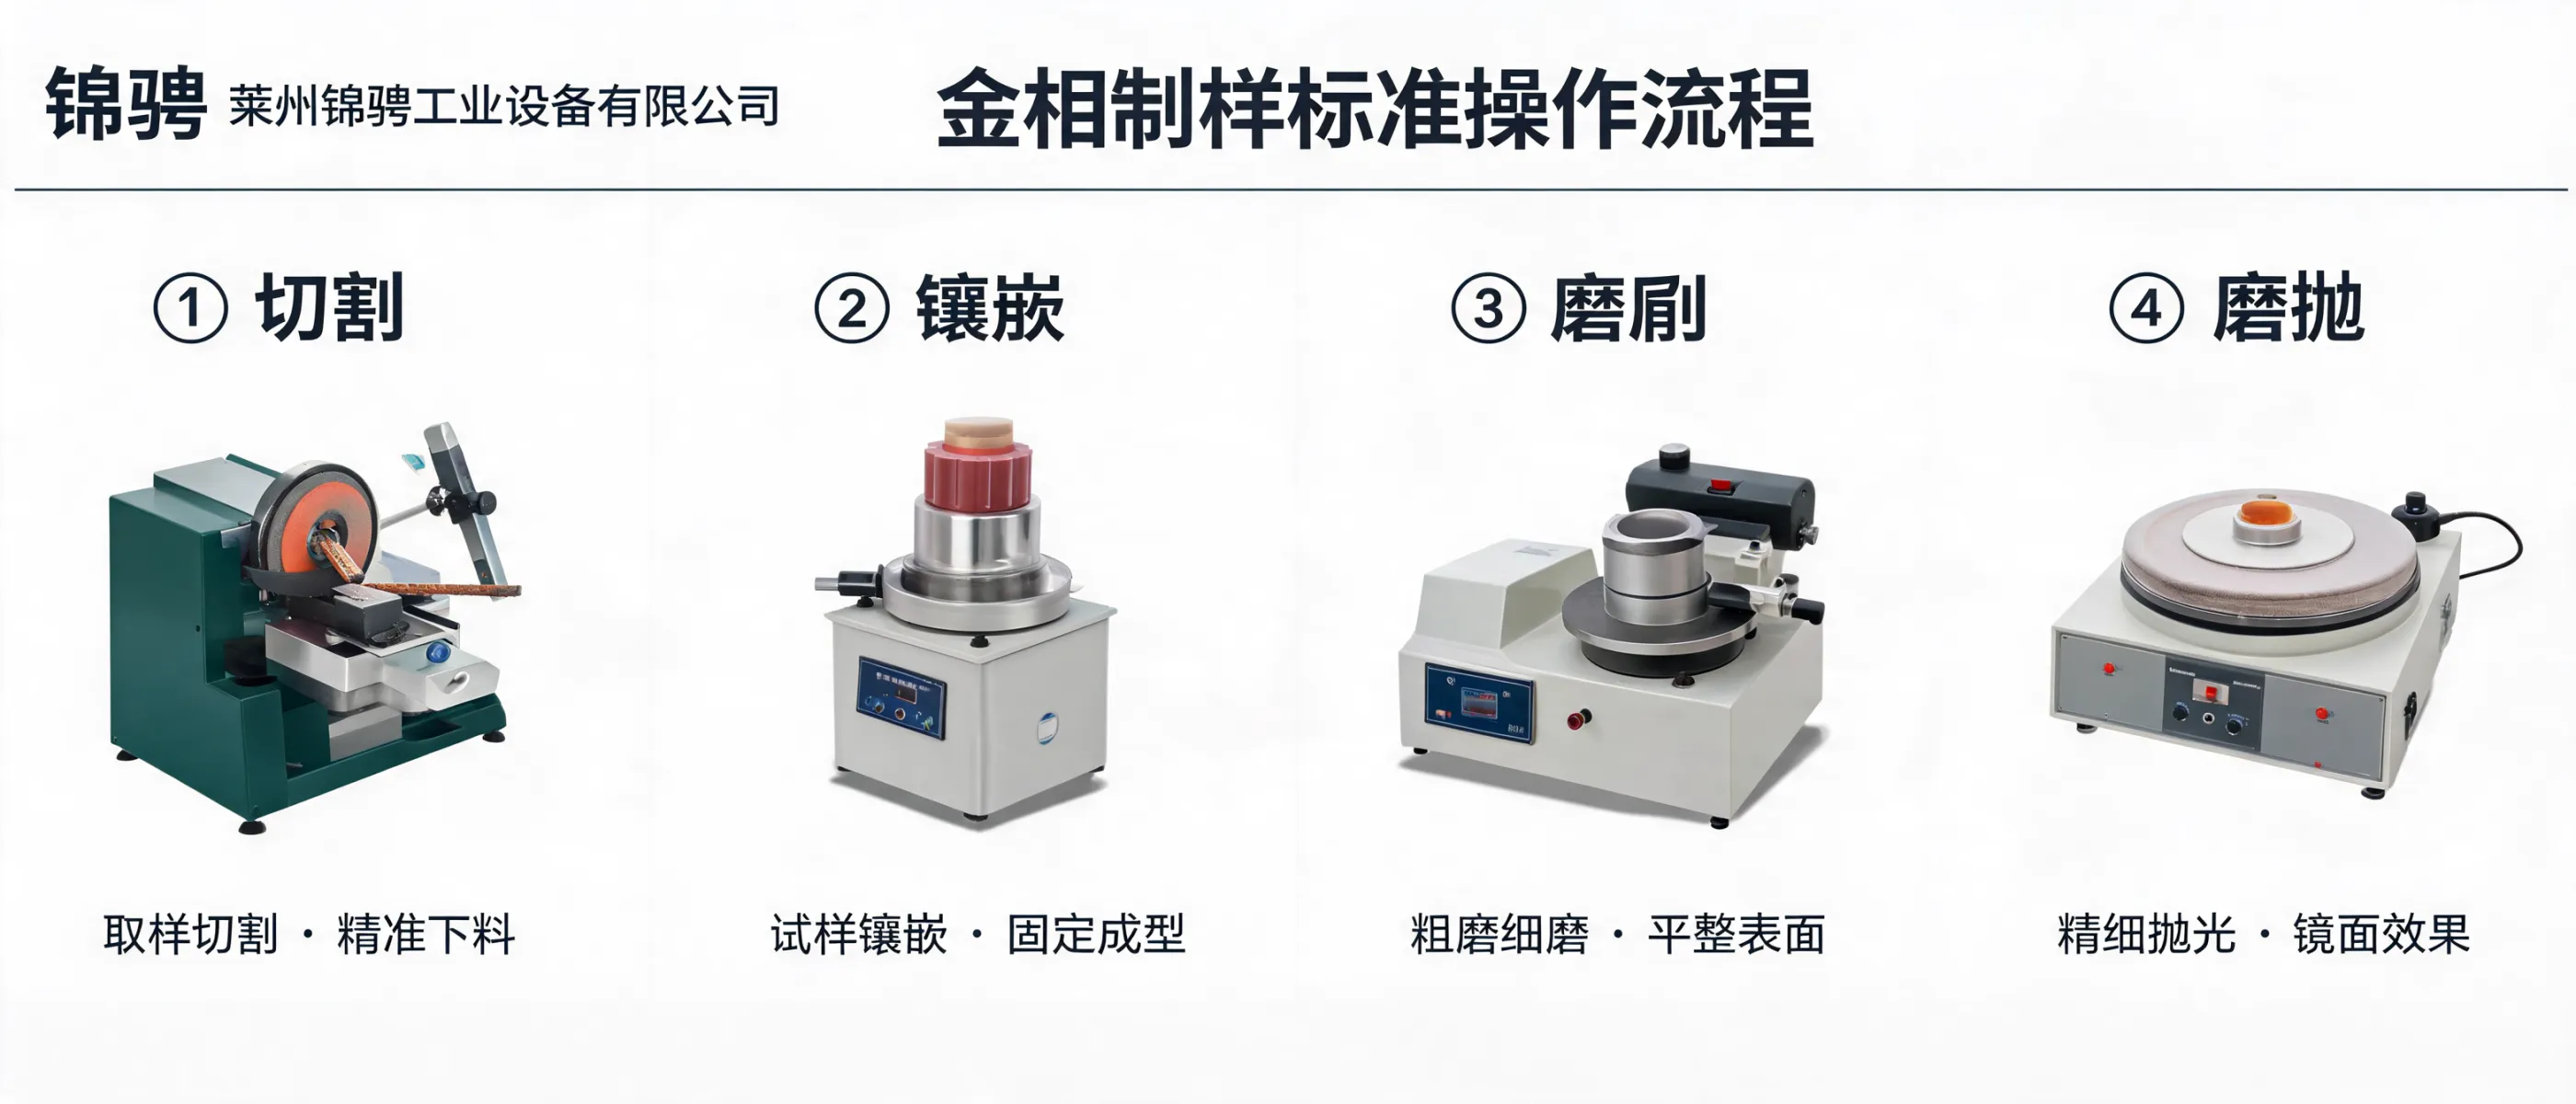
Metallographic sample preparation & microscopy
- Reveals microstructural features (after grinding/polishing/etching) that explain performance differences.
- Used for R&D validation, process optimization, and root-cause investigation.
- Requires controlled preparation steps to ensure repeatability and meaningful imaging.
Where they work best together: typical application scenarios
| Scenario |
Hardness testing role |
Metallography role |
| Incoming inspection |
Quick screening vs. spec thresholds |
Confirm microstructure when anomalies appear |
| Heat treatment validation |
Verify hardness consistency and gradients |
Check phase/structure changes behind the numbers |
| Process capability / QC trending |
Routine measurements, data comparison |
Periodic structural audits for correlation |
| On-site inspection of large steel parts |
Portable/fixture-friendly testing for heavy workpieces |
Usually used when lab sample preparation is feasible |
Manual vs. computerized systems: workflow and data handling
Manual equipment
- Straightforward operation and easy training adoption for foundational teaching and basic checks.
- Best when throughput is moderate and manual recording is acceptable.
- Relies more on operator consistency across steps and shifts.
Computerized equipment
- Automation improves repeatability in force control, imaging, and documentation workflows.
- Supports structured data output and traceability for QC systems.
- Common choice for high-end R&D and precision industrial testing aligned with ASTM/ISO practices (as applicable), and GB/T requirements in domestic contexts.
Selection is typically driven by: sample volume, required repeatability, reporting needs, and whether measurements must be captured digitally for audits and long-term statistical comparison.
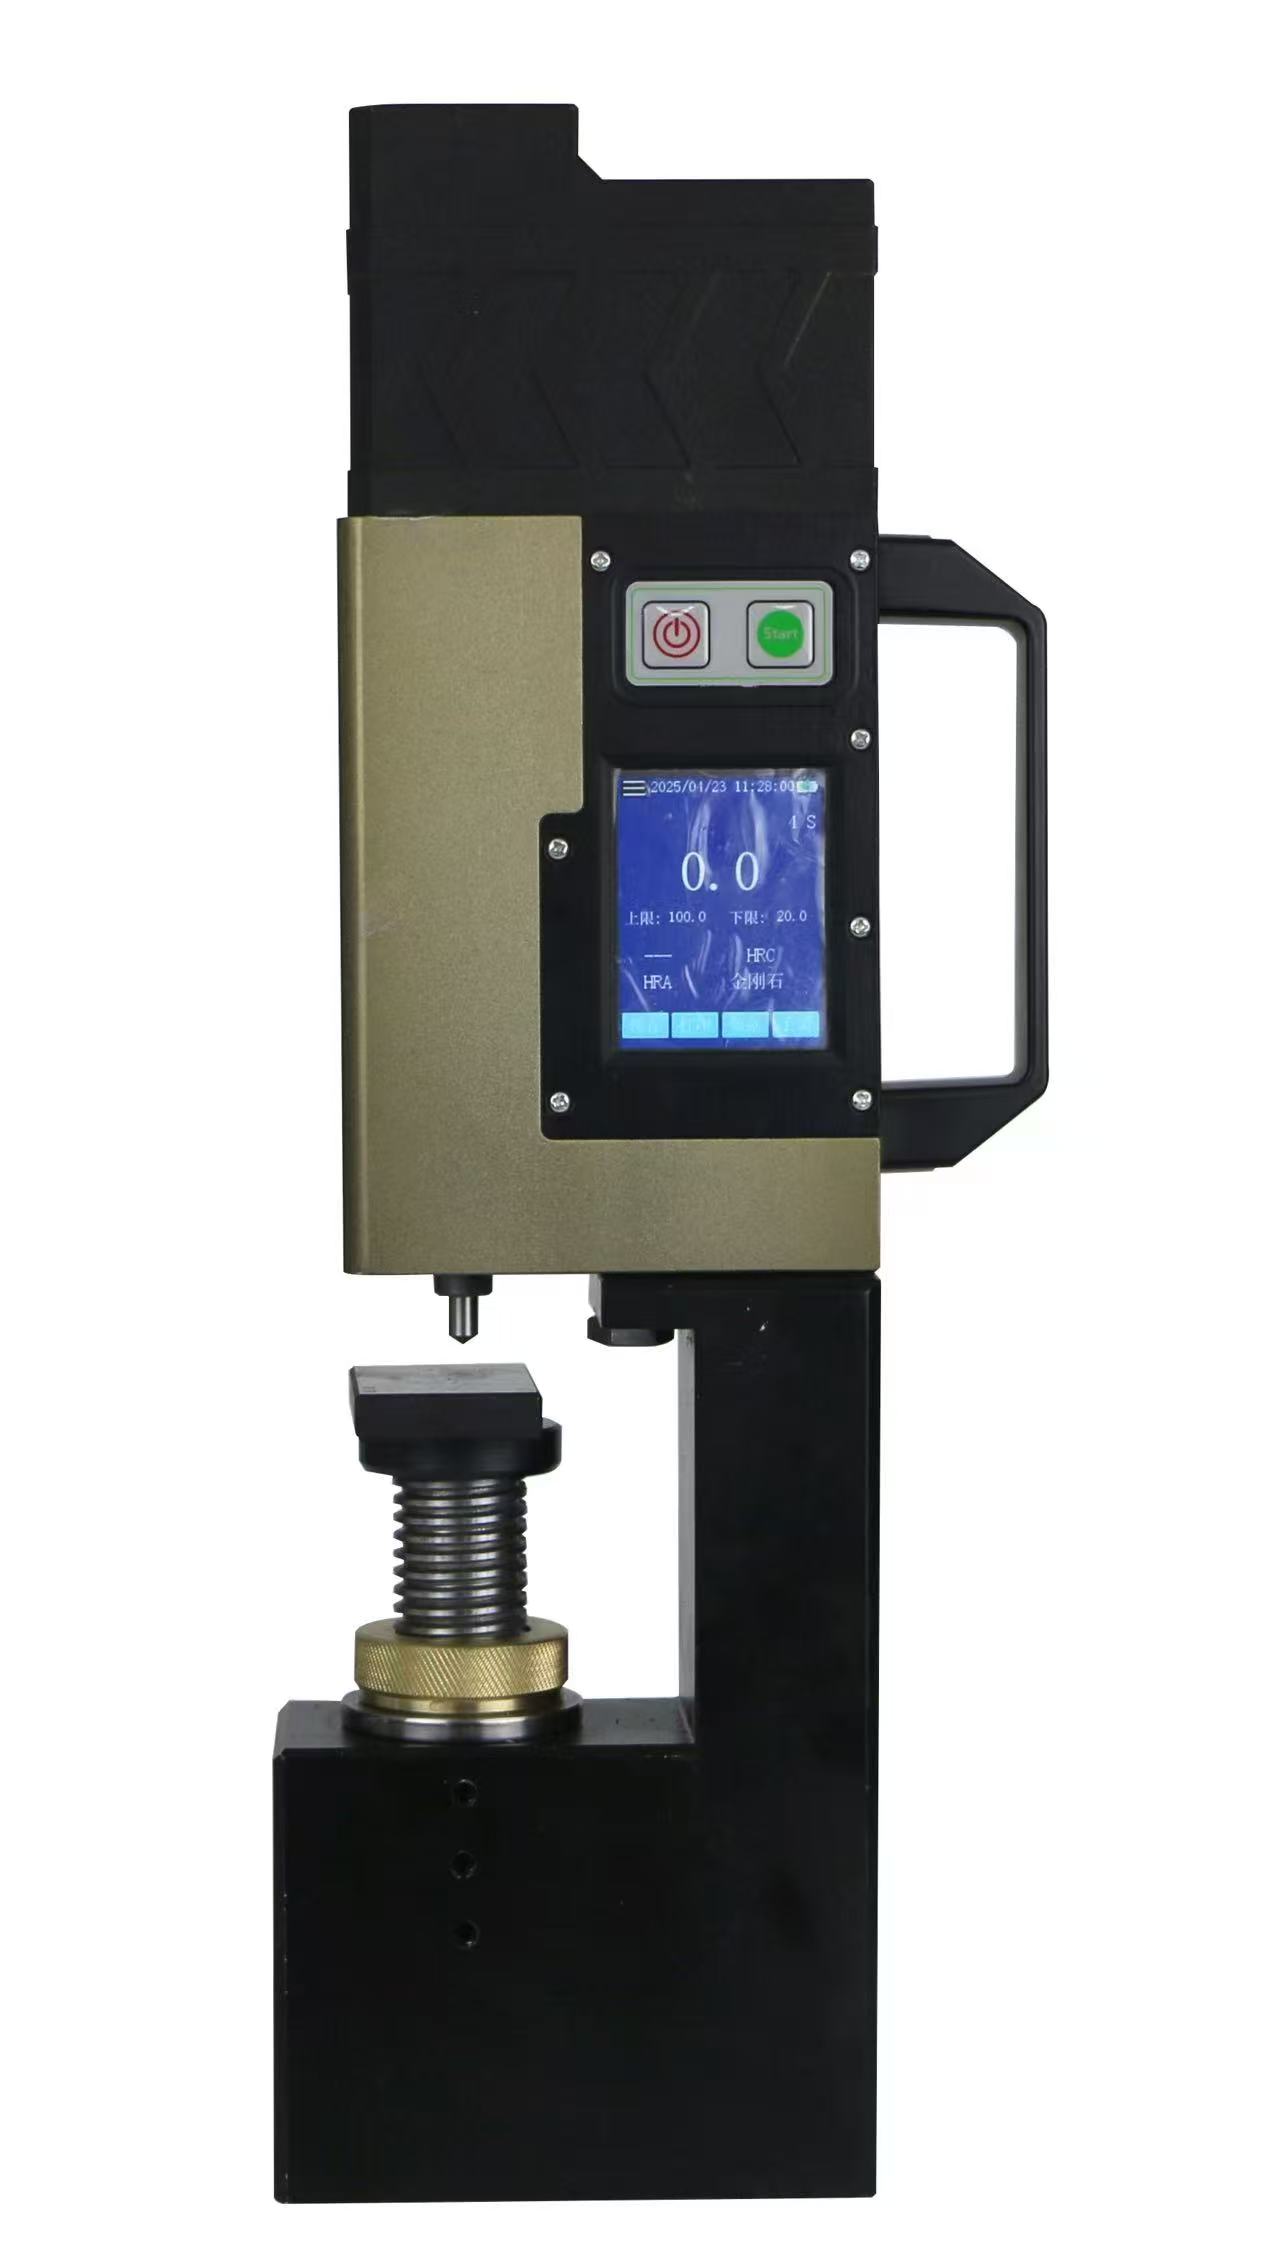
Featured hardness solution: Digital Display Fully Automatic Magnetic Rockwell Hardness Tester
Designed for large steel workpieces, this model supports efficient Rockwell/Brinell workflow with a magnetic suction base for stable attachment in industrial environments.
Key capabilities (based on provided specifications)
- Standards alignment: designed to follow GB/T 230 and GB/T 231 for accurate and reliable measurements.
- One-touch operation: simplifies the Rockwell/Brinell test workflow for speed and reduced manual steps.
- Magnetic suction base: firm attachment to heavy workpieces to improve usability in varied industrial conditions.
- High-precision load sensor + automated force control: supports consistent, repeatable testing.
- Bluetooth data transfer: convenient recording and reporting.
- Result storage: up to 1000 test results for structured data management.
Suitable when you need automated hardness testing on large steel components and prefer digital records for traceability—especially for production QC and field-like inspection points inside plants.
How Laizhou Jincheng supports end-to-end material testing
Laizhou Jincheng (established in 2004) provides integrated capability across hardness testers and metallographic analysis equipment, including manual systems for straightforward operation and computerized solutions that improve automation and documentation. This combination helps organizations build practical material testing workflows—from routine QC to advanced research-grade preparation and analysis—while aligning with relevant standards and internal reporting requirements.
For QC teams
Consistent measurement routines, digital records, and practical selection between manual vs. computerized workflows.
For R&D labs
Computerized preparation and optical imaging readiness to support repeatable metallographic evaluation.
For heavy industry sites
Hardness testing approaches designed for large workpieces, supporting practical on-site measurement needs.
If you share your material type, workpiece size, target hardness method (Rockwell/Brinell/Vickers), reporting requirements, and whether metallographic confirmation is part of your workflow, Laizhou Jincheng can help map an equipment configuration that fits your process.