Hardness Testers & Metallographic Analysis Equipment: Principles, Functions, and Application Scenarios
02 09,2026
Laizhou Jincheng Industrial Equipment Co.,Ltd
Concept Explanation
Learn what hardness testers and metallographic analysis equipment are, how hardness testing and metallography support material quality control and failure analysis, and where they are used—plus how Laizhou Jincheng Industrial Equipment Co.,Ltd’s digital display fully automatic magnetic Rockwell hardness tester fits fast, on-site testing needs for large steel workpieces.
Hardness testing and metallographic analysis are two complementary methods used to understand how a material will perform in real production—supporting quality control, process verification, and failure analysis. Laizhou Jincheng Industrial Equipment Co.,Ltd (established in 2004) focuses on hardness testers and metallographic analysis equipment, providing equipment and consumables solutions for industrial and research users.
This page explains key definitions, principles, core functions, and typical application scenarios—then introduces a fast, on-site solution for large steel workpieces: the Digital Display Fully Automatic Magnetic Rockwell Hardness Tester.
Related product
Digital Display Fully Automatic Magnetic Rockwell Hardness Tester
- One-button operation for Rockwell/Brinell workflows
- Magnetic base attachment for heavy workpieces
- High-precision load sensing & automated force control
- Bluetooth data transfer; storage up to 1000 results
- Designed to follow GB/T 230 and GB/T 231
What Are Hardness Testers and Metallographic Analysis Equipment?
Hardness testers (material resistance to indentation)
A hardness tester applies a defined force using an indenter and evaluates the response (indentation depth/size) to output a hardness value. In manufacturing environments, hardness testing is often used for incoming inspection, heat-treatment verification, process control, and on-site checks for large parts.
Metallographic analysis equipment (microstructure understanding)
Metallographic analysis typically involves sample preparation and optical observation to examine a material’s microstructure. It supports failure analysis, material research, and verification of processing routes. Laizhou Jincheng provides both manual metallographic sample preparation equipment and computerized preparation solutions aligned with international practices (e.g., ASTM and ISO referenced in their positioning).
Testing Principles: How They Work in Practice
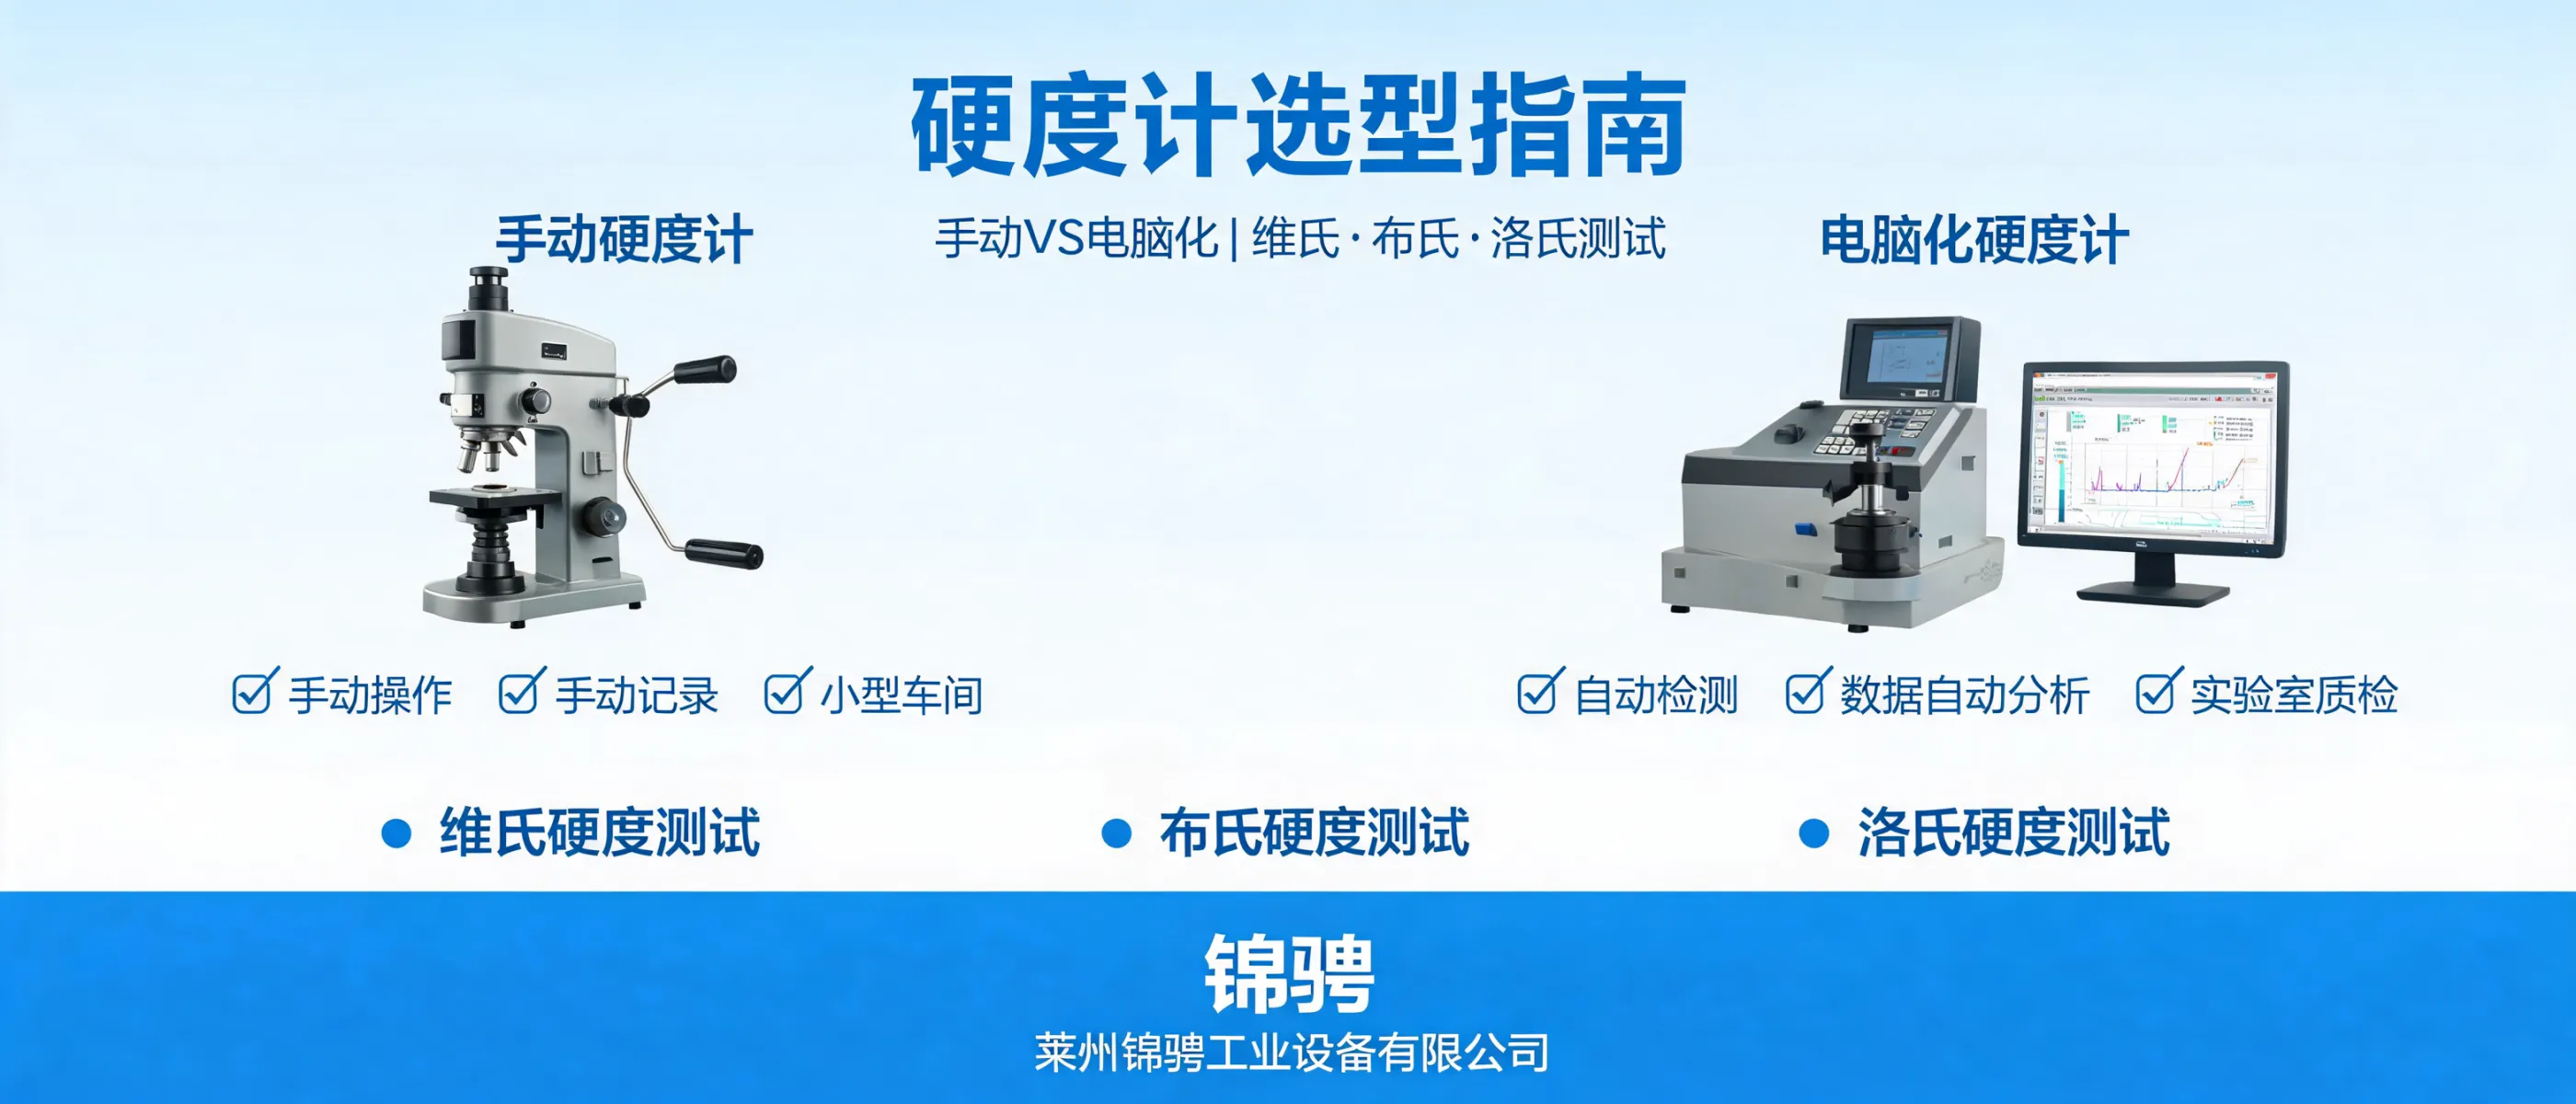
- Hardness testing principle: apply a specified load and use standardized evaluation to obtain hardness numbers such as Rockwell, Brinell, or Vickers (method selection depends on material, part geometry, and required throughput).
- Metallography principle: prepare a representative surface and observe/assess microstructural features to explain material behavior, deviations, or failure modes alongside mechanical test results.
- Combined value: hardness gives a fast quantitative check, while metallography provides interpretability—together improving confidence in quality decisions without relying on a single indicator.
Core Functions in Material Quality Control & Failure Analysis
Quality control (QC)
- Verify batch consistency and key process steps
- Support acceptance criteria for parts and assemblies
- Improve traceability through structured records
Process verification
- Confirm heat treatment results via hardness change
- Check material response after machining or forming
- Compare outcomes across lines or suppliers
Failure analysis support
- Identify abnormal hardness regions as clues
- Use metallography to interpret microstructural causes
- Document evidence for engineering decisions
Typical Application Scenarios
Laizhou Jincheng’s solutions are commonly used by organizations that need reliable material testing equipment for daily QC and research work, including:
Mechanical manufacturing
Incoming inspection, production checks, part acceptance
Metallurgy
Steel process verification, large workpiece testing
Chemical industry
Material selection and performance consistency checks
Power sector
Equipment maintenance support and verification testing
Universities
Teaching labs, foundational material analysis training
Research labs
High-resolution preparation/observation workflows
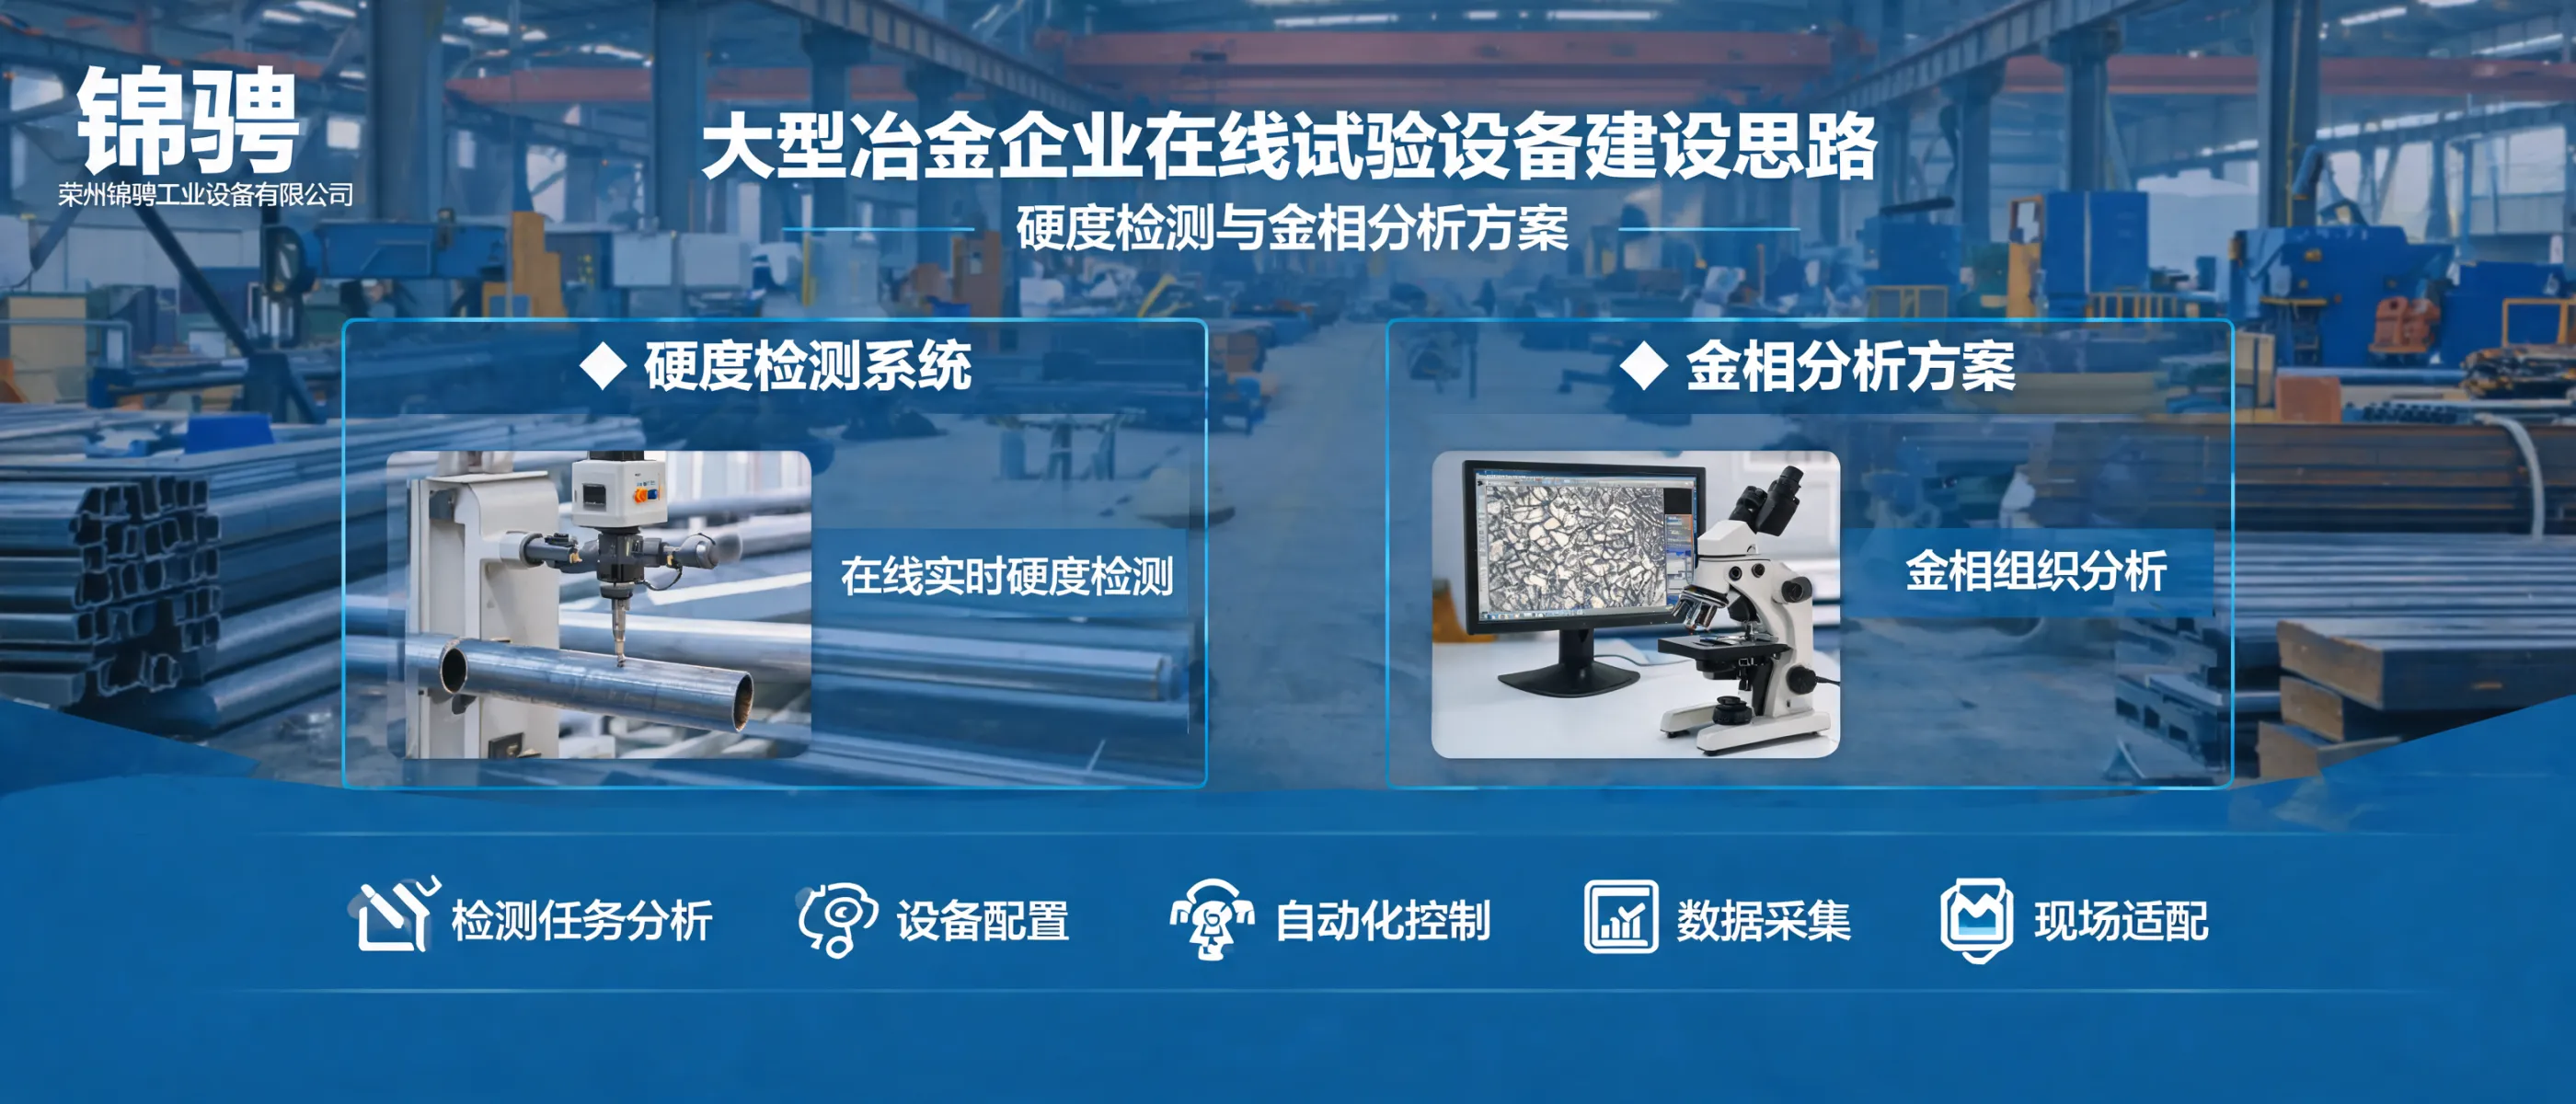
For large metallurgical enterprises, Laizhou Jincheng also supports the design, development, and manufacturing of online testing equipment based on user requirements (project scope is defined per request).
Product Fit: Digital Display Fully Automatic Magnetic Rockwell Hardness Tester
Designed for fast, on-site testing on large steel workpieces
This model is intended for hardness testing on large steel workpieces. It follows national standards GB/T 230 and GB/T 231 as stated in the product introduction, focusing on measurement consistency and reliability in industrial environments.
Why the magnetic base matters
The integrated magnetic suction base helps the instrument attach firmly to heavy workpieces, improving usability for on-site checks where moving the part to a bench tester is inconvenient.
Key features (from stated specifications)
- One-button operation to simplify the Rockwell/Brinell hardness testing workflow
- High-precision load sensor plus automated force control to support consistent results
- Bluetooth data transmission to support convenient recordkeeping and reporting
- Storage up to 1000 test results for structured data management
How it supports QC workflows
| QC need |
Relevant function |
Practical outcome |
| On-site checks for large parts |
Magnetic base attachment |
Less handling and easier positioning on heavy workpieces |
| Consistent measurement execution |
Automated force control + load sensing |
Stabilized testing process aligned with standard methods |
| Recordkeeping and reporting |
Bluetooth transfer + 1000-result storage |
More organized test history for audits and traceability |
| Operator efficiency |
One-button operation |
Faster routine checks with simplified steps |
Selecting the Right Setup: Practical Considerations
- Part size & portability: large steel workpieces may require on-site hardness testing rather than lab transport.
- Method alignment: choose hardness scales and procedures suitable for the application and standards used in your facility.
- Data management: consider how results are stored, transferred, and used for internal QC documentation.
- Workflow completeness: when failure analysis is needed, combine hardness results with metallographic preparation and observation for clearer root-cause interpretation.
About Laizhou Jincheng
Laizhou Jincheng Industrial Equipment Co.,Ltd serves B2B users in mechanical manufacturing, metallurgy, chemical, power, universities, and research labs, with products supplied to markets including Russia, Southeast Asia, and Europe. The company focuses on hardness testing and metallographic testing workflows, covering equipment plus supporting consumables.
Discuss Your Testing Scenario
If you are evaluating hardness testers or metallographic analysis equipment for material QC, process verification, or failure analysis, share your workpiece type, size, test method requirements, and reporting needs. We can help confirm whether the Digital Display Fully Automatic Magnetic Rockwell Hardness Tester is suitable for your on-site workflow and how it can integrate with metallographic preparation and analysis steps.
Common inputs to prepare
Material/grade, part geometry, test locations, target standard, data format
Typical outcomes
Clear method selection, smoother on-site execution, better traceability

Hardness-TesterHVS-1000-1.jpg?x-oss-process=image/resize,m_fill,h_600,w_600/format,webp)
-1.jpg?x-oss-process=image/resize,m_fill,h_600,w_600/format,webp)


-1.jpg?x-oss-process=image/resize,m_fill,h_600,w_600/format,webp)