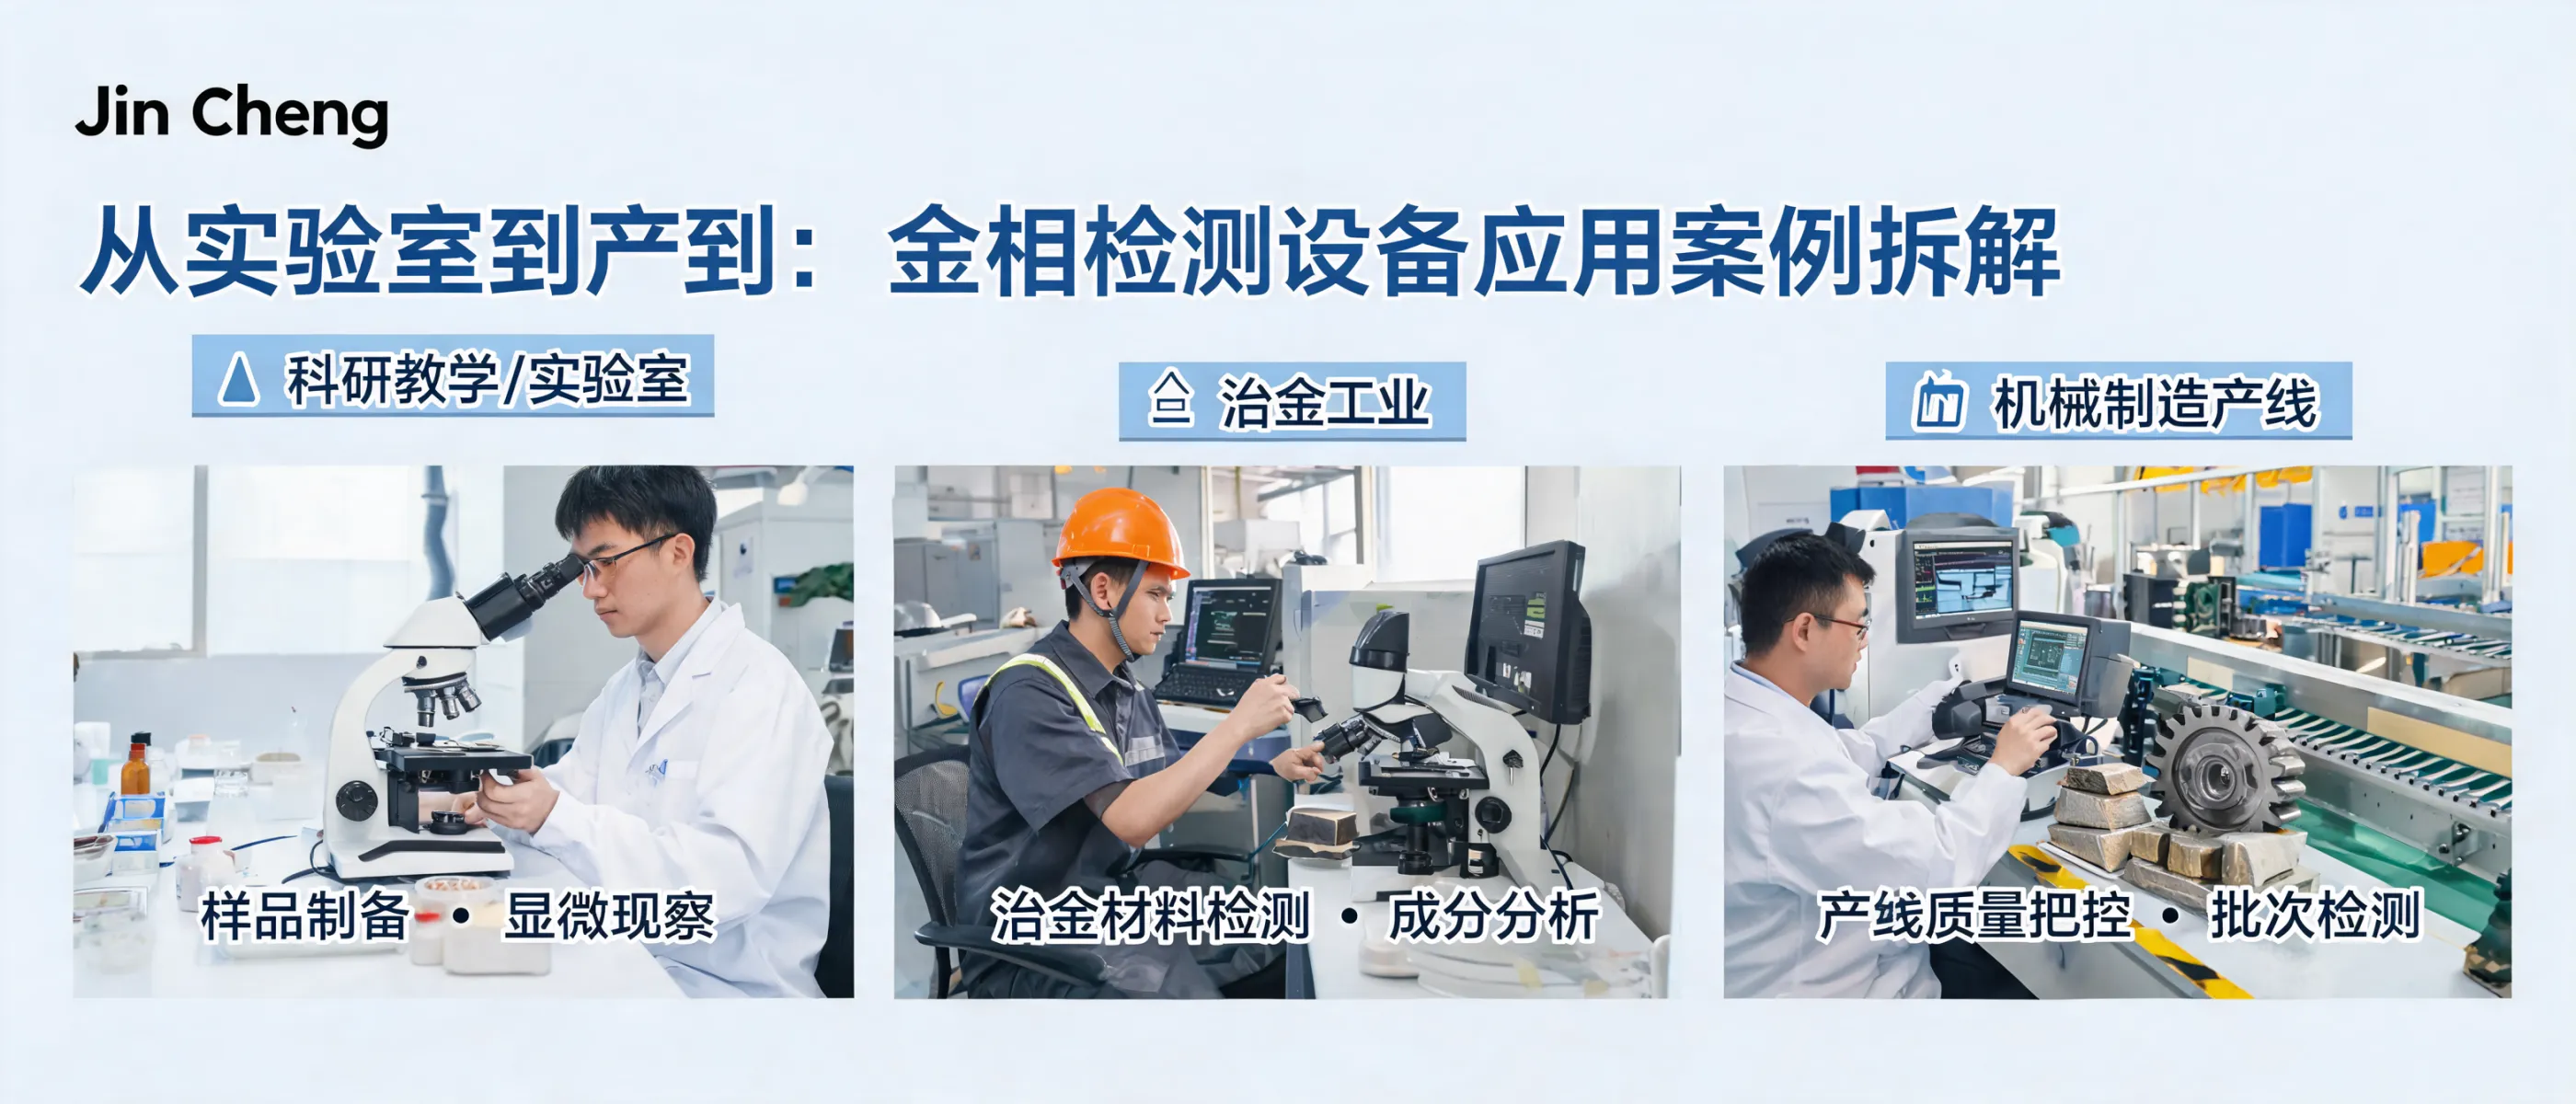
Choosing the right hardness tester and metallographic sample preparation equipment starts with a clear mapping between your test task and the required configuration. This guide from Laizhou Jincheng Industrial Equipment Co.,Ltd (est. 2004) is designed for B2B buyers, lab managers, and QC teams who need practical criteria—materials, test range, automation, data handling, lab conditions, applicable standards (ASTM/ISO), and budget—to make a defensible selection.
Best for: Mechanical manufacturing, metallurgy, chemical, power, universities, and research labs
Typical outputs: Vickers / Brinell / Rockwell hardness values, metallographic-ready specimens for optical imaging
Key decision: When manual is sufficient vs. when computerized improves repeatability & workflow efficiency
Before comparing models, define how the test data will be used. The same material may require different equipment depending on whether the goal is incoming inspection, process verification, failure analysis, or R&D.
Hardness testing is method-dependent. Define material type, expected hardness range, sample geometry, and allowable indentation. Laizhou Jincheng provides hardness solutions that can output Vickers, Brinell, and Rockwell values—choose based on your testing purpose and specimen constraints.
| Selection factor | What to confirm | Why it matters |
|---|---|---|
| Material category | Metal/alloy type, heat treatment state, coating presence | Affects suitable method, load range, and surface preparation requirements |
| Expected hardness range | Approximate min/max hardness values, acceptance criteria | Guides method selection and prevents out-of-range measurements |
| Specimen geometry | Thickness, curvature, small parts, edge distance | Impacts fixture needs and whether indentation could distort results |
| Surface condition | Roughness, oxidation, coatings, preparation feasibility | Determines whether metallographic preparation is needed before testing |
Practical tip: if your hardness readings are sensitive to surface condition, plan hardness testing and metallographic preparation together as one workflow (cutting → mounting → grinding/polishing → testing → reporting).
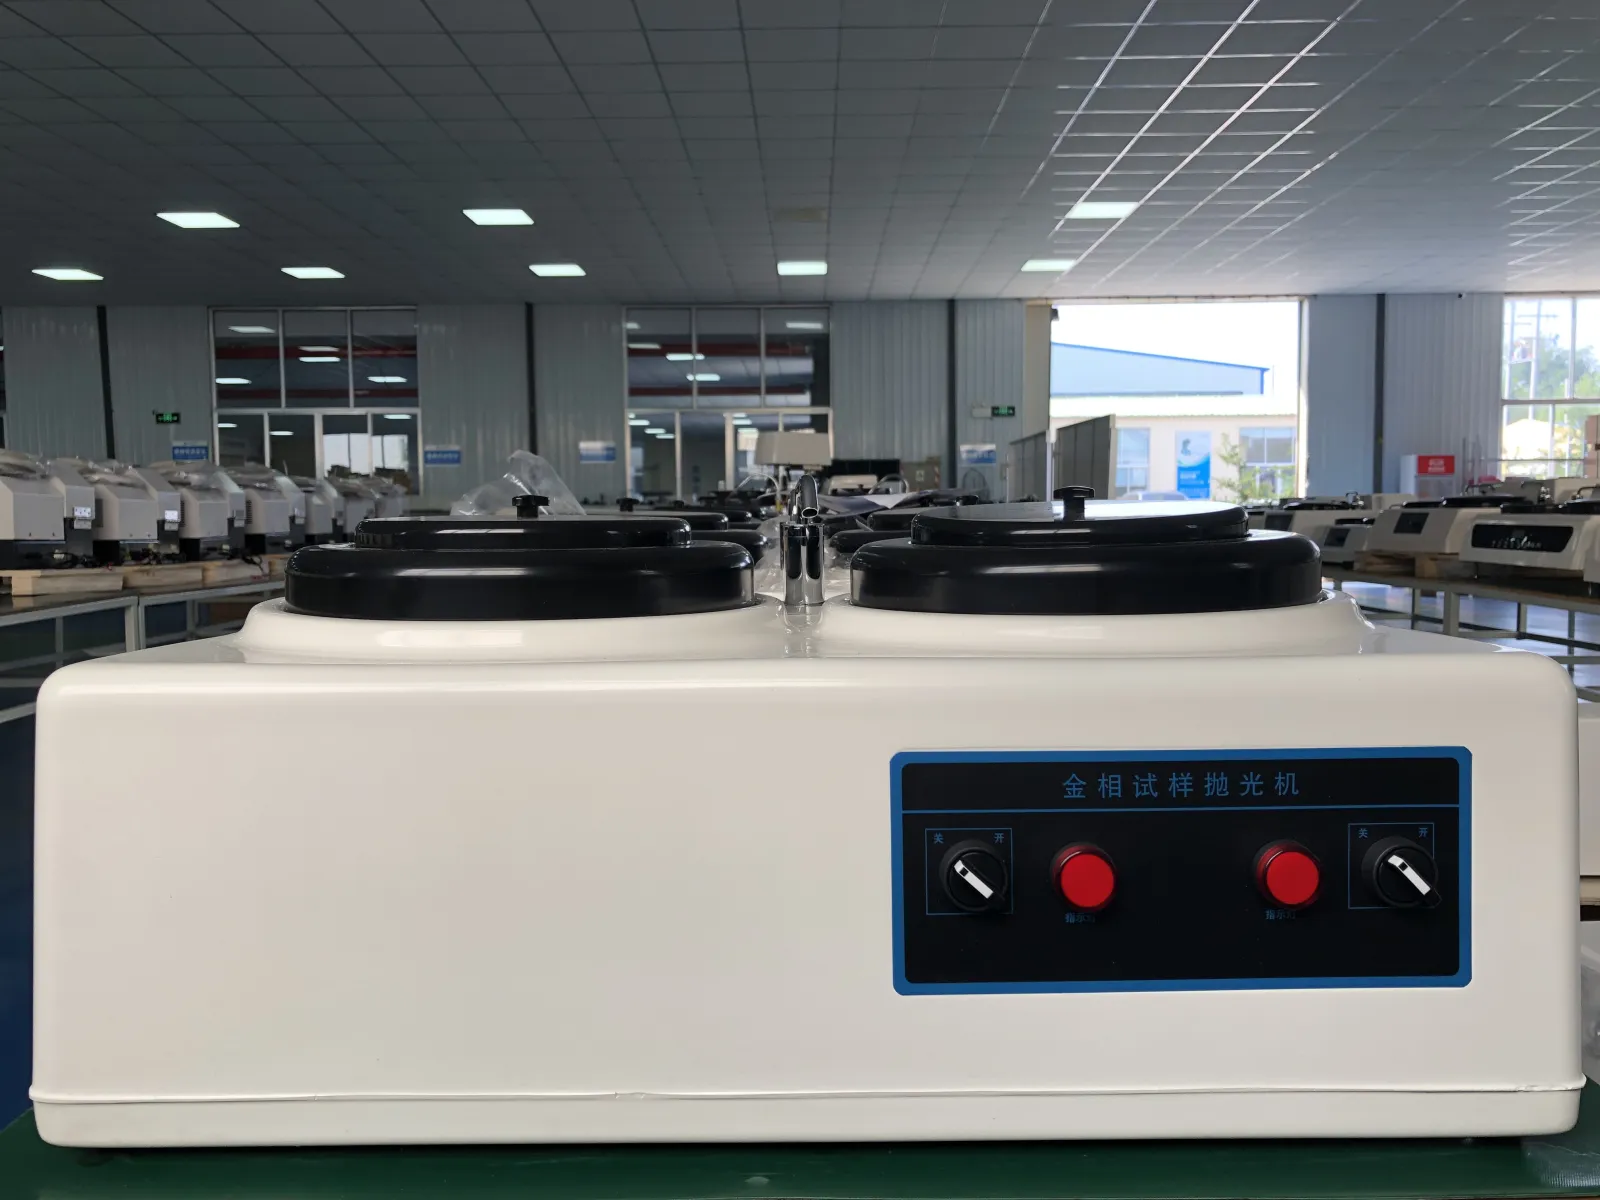
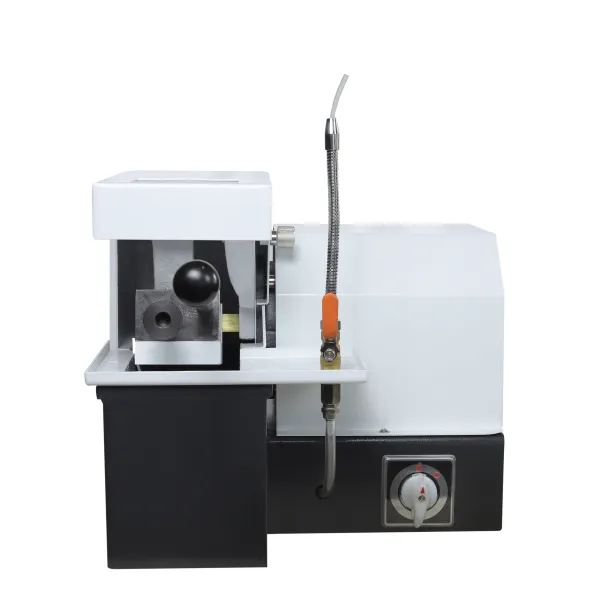
Metallographic preparation determines whether your specimen surface is suitable for microscopic observation and consistent measurement. Laizhou Jincheng offers manual metallographic sample preparation equipment and computerized preparation solutions—both designed to support reliable specimen quality for lab routines and advanced analysis.
When to upgrade: If you frequently compare results across batches, operators, or sites—or your workflow requires consistent specimen finish for advanced microscopy—computerized preparation typically reduces variability and improves process control.
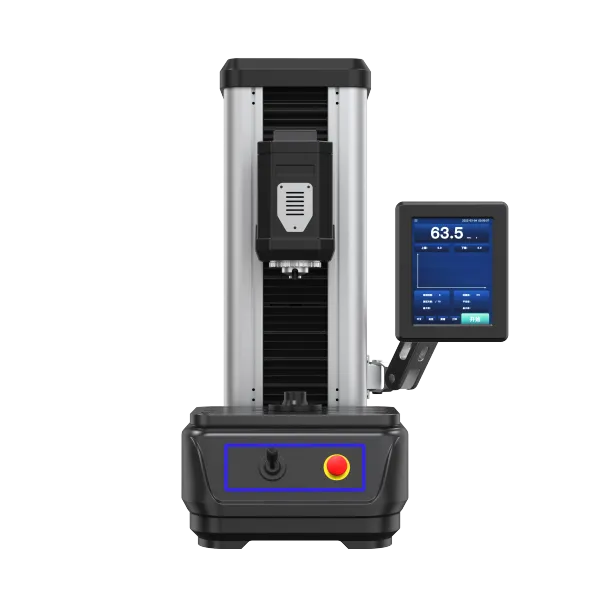
Laizhou Jincheng’s manual hardness testers are based on classic indentation hardness principles and are suitable for practical, quick checks. For more standardized lab workflows, computerized hardness testing equipment adds high-precision sensing and intelligent data handling to support automated routines and more structured reporting.
| Decision point | Manual configuration fits when… | Computerized configuration fits when… |
|---|---|---|
| Workflow | You need straightforward operation for routine checks | You need automated steps and consistent execution across operators |
| Data & reporting | Basic recording is sufficient for your QC process | You need intelligent data processing and statistical support for QC evidence |
| Repeatability focus | Variation tolerance is higher or testing frequency is lower | You prioritize repeatability for continuous quality monitoring |
| Testing scope | Single method or limited application scenarios | Multiple methods/values (e.g., Vickers/Brinell/Rockwell) with structured outputs |
If your lab reports must follow recognized standards, include ASTM and ISO compliance needs in your procurement checklist. In metallographic preparation, stable and controlled preparation steps help produce specimen surfaces suitable for standard-aligned evaluation. In hardness testing, consistent method execution and traceable data outputs support QC documentation.
Selection is not only about measurement—equipment must match your installation environment and operating constraints. Laizhou Jincheng’s solutions are used across industrial and academic settings, and the company can also undertake design, development, and manufacturing of online test equipment for large metallurgical enterprises based on user needs.
A practical B2B approach is to budget around the highest-impact constraints: required standards, repeatability target, throughput, and reporting requirements. Manual systems can be cost-effective for foundational tasks, while computerized systems typically justify investment when they reduce variability, improve efficiency, or strengthen QC documentation.
Procurement note: list “must-have” requirements (method, range, standards, reporting) separately from “nice-to-have” items (higher automation, advanced data processing). This helps avoid under- or over-configuring your lab.
Laizhou Jincheng Industrial Equipment Co.,Ltd supports B2B customers in Russia, Southeast Asia, and Europe with hardness testers and metallographic sample preparation equipment, plus related consumables as part of a complete solution. If you share your material type, test method (Vickers/Brinell/Rockwell), expected range, standards (ASTM/ISO), and throughput needs, the team can help translate your task into a practical configuration—manual, computerized, or a hybrid workflow.
Note: Selection outcomes depend on your specific material, sample condition, and internal/customer standards. This guide provides practical criteria to structure your decision and communication with suppliers.







Hardness-TesterHV-1000-1.jpg?x-oss-process=image/resize,h_1200,m_lfit/format,webp)

Hardness-TesterHVS-5103050A-7.jpg?x-oss-process=image/resize,h_1200,m_lfit/format,webp)