
In material quality inspection, hardness testing and metallographic analysis answer two different—but highly complementary—questions: “How hard is the material?” and “Why does it behave that way?”
Laizhou Jincheng Industrial Equipment Co.,Ltd (established in 2004) focuses on hardness testers and metallographic analysis equipment, providing complete equipment-and-consumables solutions for manufacturing, metallurgy, chemical, power, and research/education laboratories. This page explains functional differences, a typical combined workflow, and practical guidance for choosing manual vs computerized systems in line with common ASTM/ISO practices.
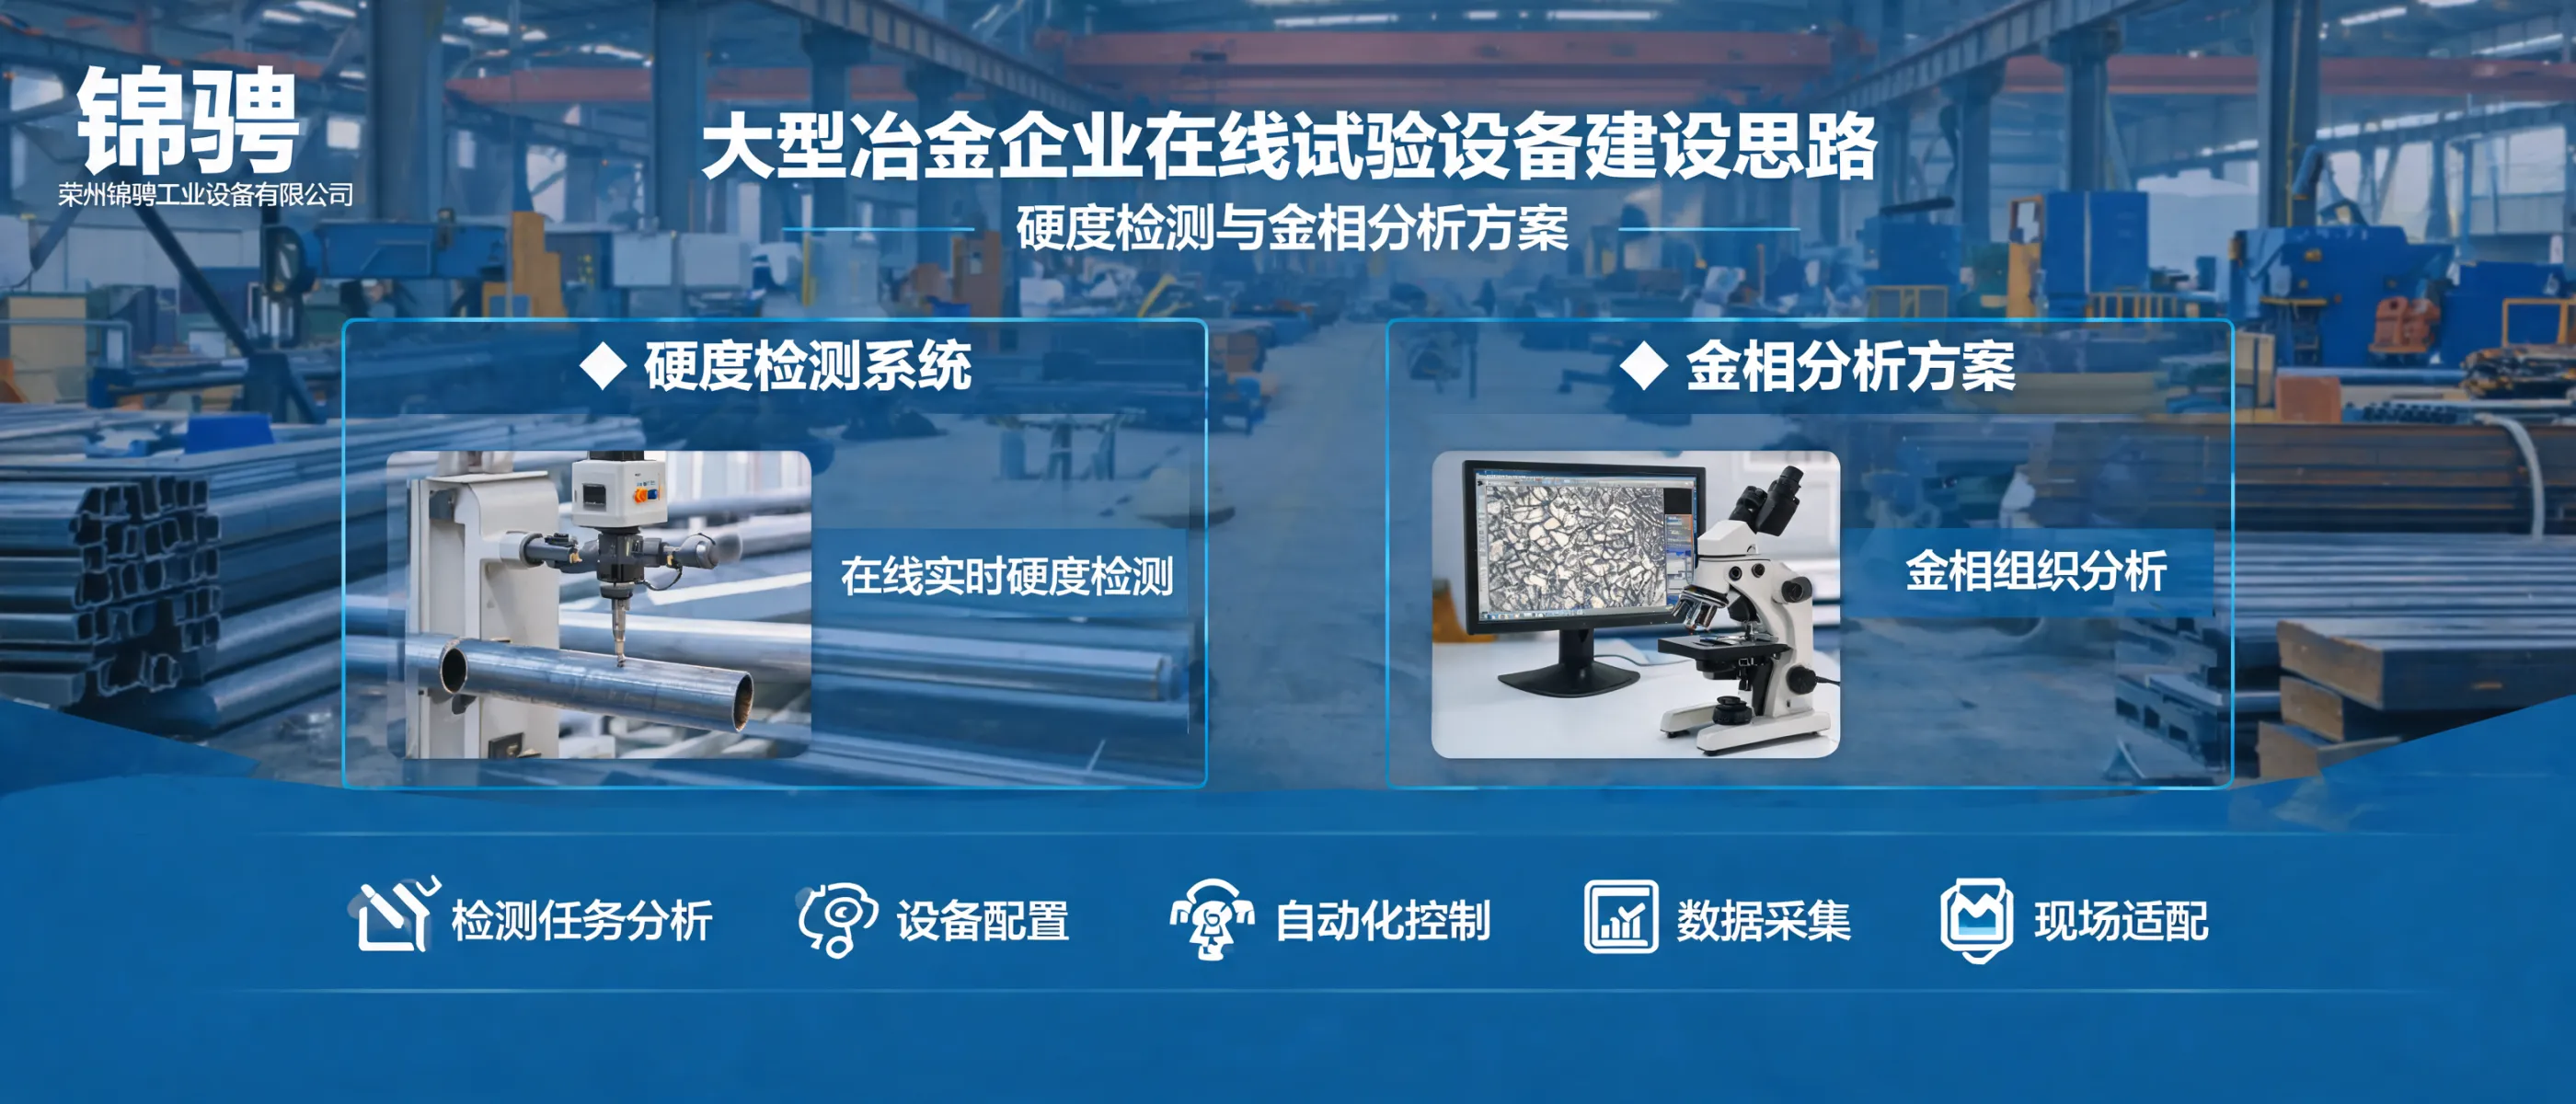
Hardness testers provide numeric hardness values for comparison and quality control. Typical methods include: Vickers, Brinell, and Rockwell.
Metallographic analysis focuses on microstructure and surface condition. It requires proper metallographic sample preparation and optical observation to support:
In a typical inspection workflow, hardness testing provides comparable numeric values, while metallography provides microstructural evidence that explains the values and supports decisions. Used together, they help reduce ambiguity in QC, auditing, and engineering investigations.
Decide whether the goal is on-site screening, production quality control, or laboratory-level analysis. This determines the required automation level and reporting needs.
Use a manual or computerized hardness tester to obtain hardness values for QC comparison, acceptance decisions, and trend monitoring.
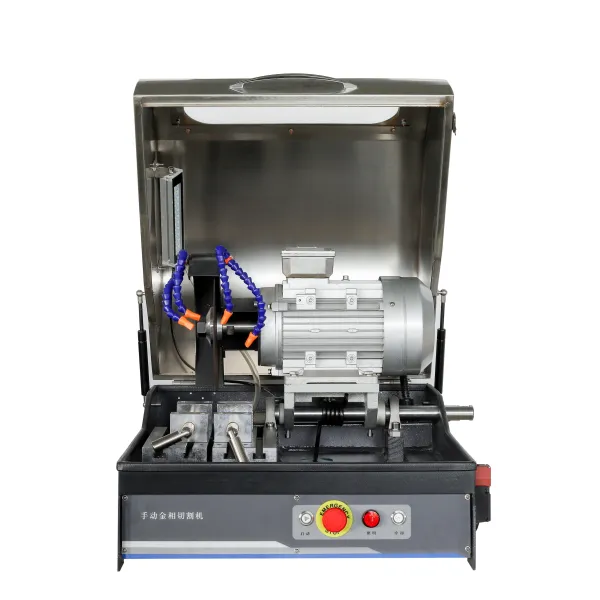
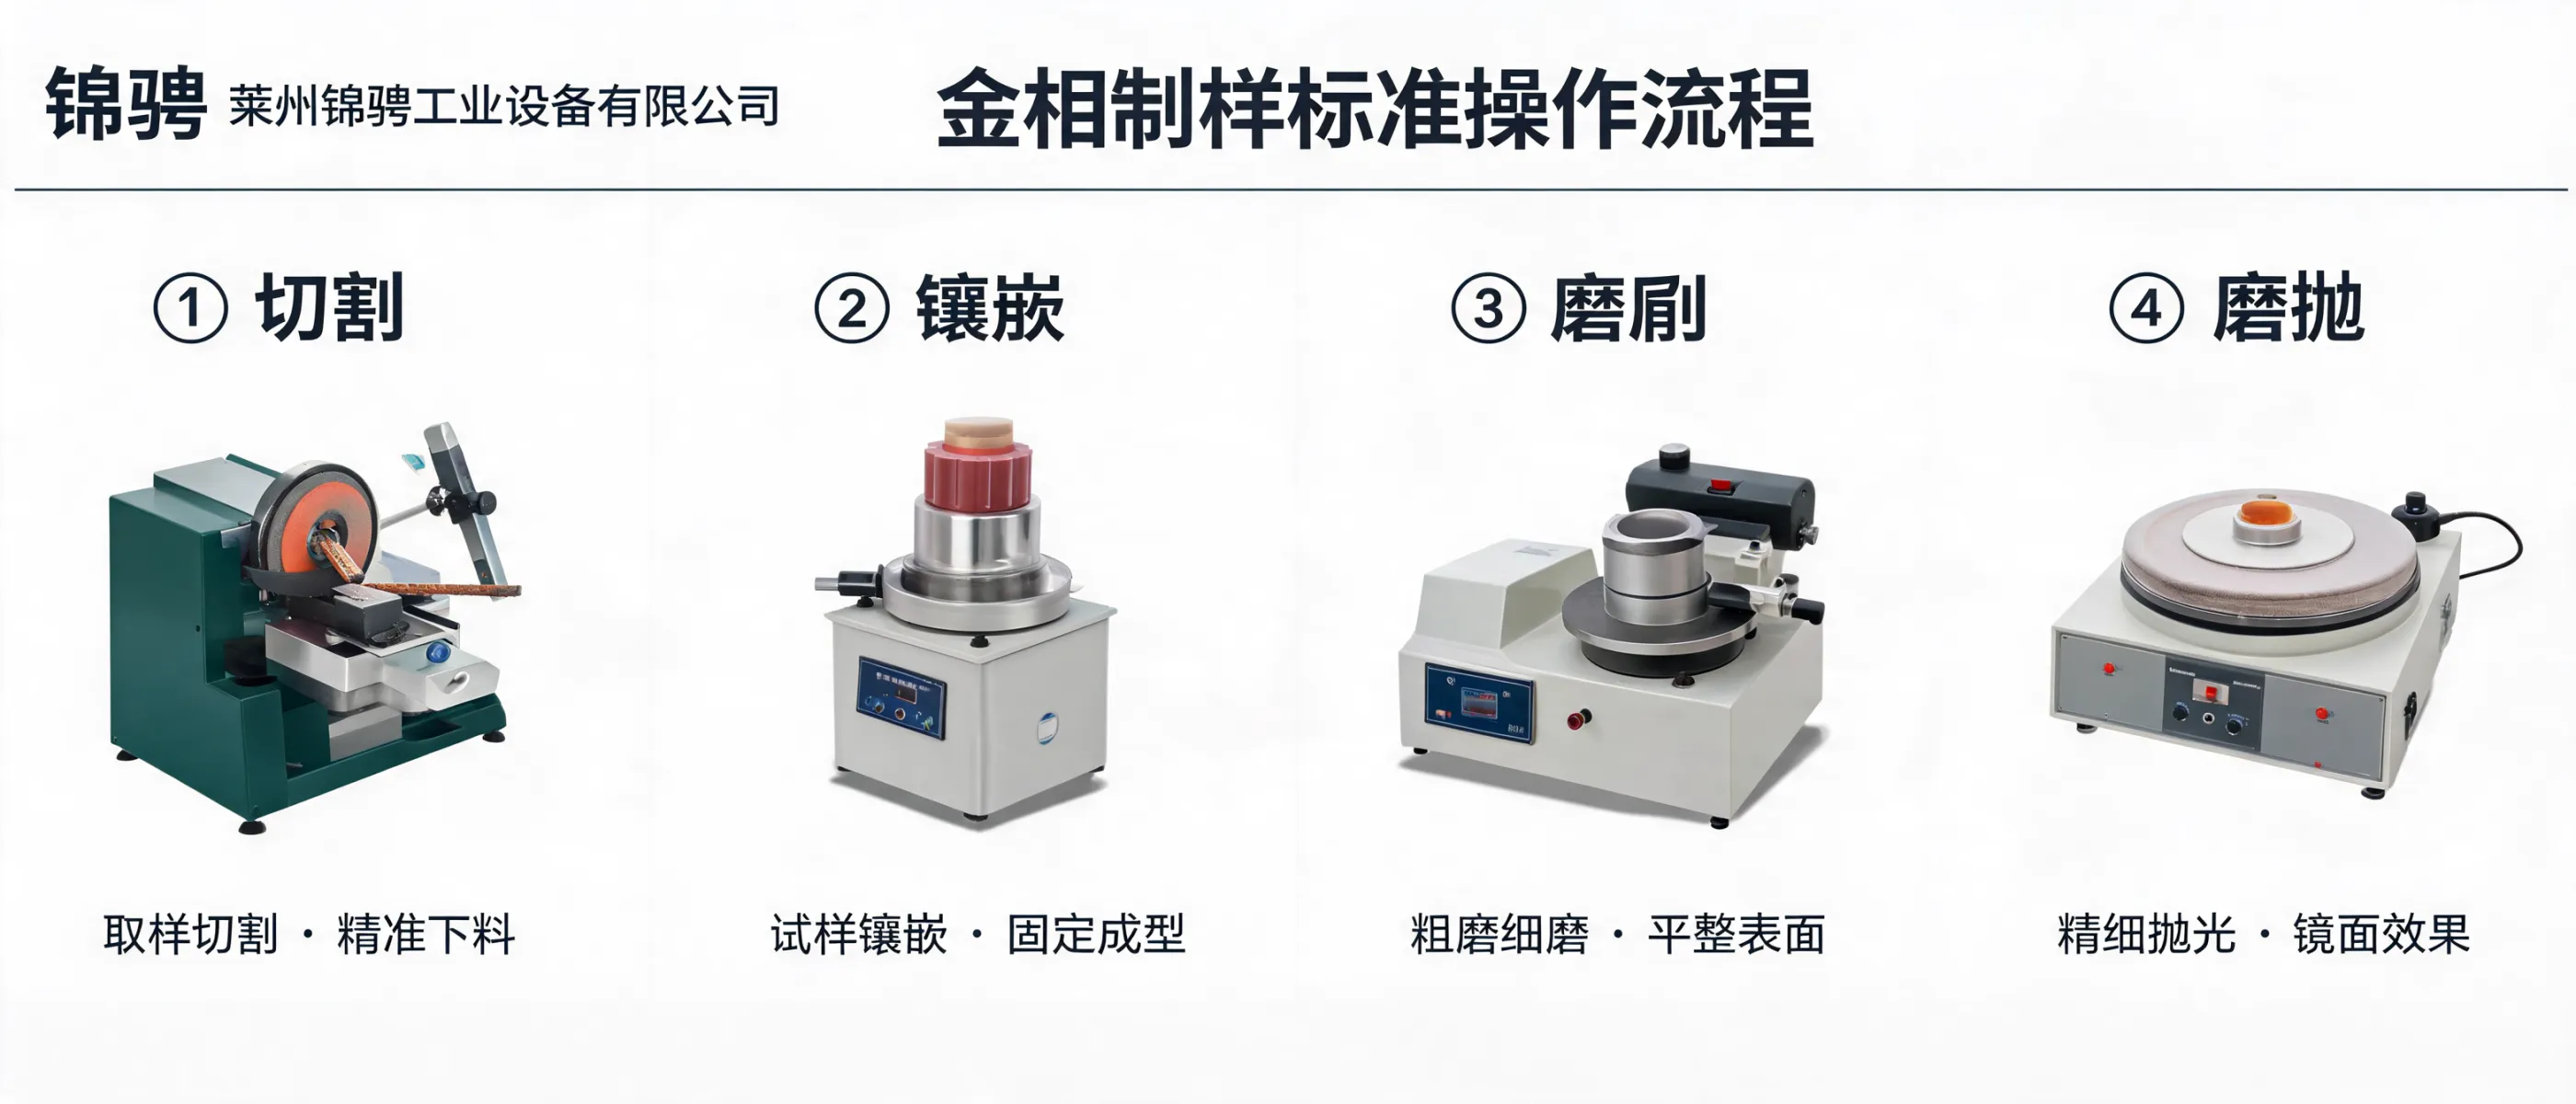
Perform metallographic sample preparation (using manual preparation equipment or computerized preparation solutions) to achieve a surface suitable for reliable microstructural observation.
Use metallographic analysis equipment and optical imaging to interpret microstructure, correlate with hardness results, and support engineering conclusions under typical ASTM/ISO-aligned laboratory practices.
The right configuration depends on your environment (shop-floor vs lab), throughput, reporting requirements, and the level of operator standardization you need. Laizhou Jincheng Industrial Equipment Co.,Ltd offers both manual and computerized options for hardness testing and metallographic preparation/analysis.
| Decision factor | Manual systems | Computerized systems |
|---|---|---|
| Typical use | Basic teaching, preliminary analysis, quick checks with straightforward operation | High-end research, precision industrial workflows, standardized lab operation |
| Automation | More operator-controlled steps; flexible and intuitive | Automated control for repeatability; supports consistent multi-operator workflows |
| Data handling | Manual recording and comparison as needed | Intelligent data processing and statistical analysis for quality documentation |
| Accuracy & consistency | Depends more on operator technique and procedure adherence | High-precision sensors and automated workflows improve repeatability for QC |
| Standards alignment | Supports typical lab practices when procedures are followed | Designed for consistent preparation and analysis aligned with common ASTM/ISO expectations |
| Best fit when you need | Cost-effective deployment, hands-on training, or flexible operation | Higher throughput, documented reporting, and tighter process control |
Practical tip: If you frequently need traceable QC records, trend analysis, and consistent results across shifts, prioritize computerized hardness testing and computerized preparation/imaging. If you mainly conduct teaching or basic screening, a robust manual setup may be the better fit.
As a B2B supplier serving markets including Russia, Southeast Asia, and Europe, Laizhou Jincheng Industrial Equipment Co.,Ltd supports customers with:
To recommend a suitable combination of hardness tester and metallographic analysis equipment, we typically align on the following inputs:
If you are building or upgrading a material quality inspection line, combining hardness values with metallographic microstructure evidence helps improve decision confidence—especially when results must be repeatable across operators, shifts, or labs.
Hardness-Tester7MHXZD-1000A-1.jpg?x-oss-process=image/resize,m_fill,h_600,w_600/format,webp)






-1.jpg?x-oss-process=image/resize,h_1200,m_lfit/format,webp)


