Hardness Testers and Metallographic Analysis Equipment: Core Purposes and Typical Applications

18 07,2026
Laizhou Jincheng Industrial Equipment Co.,Ltd
Concept Explanation
Laizhou Jincheng Industrial Equipment Co.,Ltd explains the basics of hardness testers and metallographic analysis equipment—definitions, test targets, purposes, and typical use cases—helping manufacturers and research labs build a clear understanding from hardness testing to metallographic inspection for material evaluation and quality control.
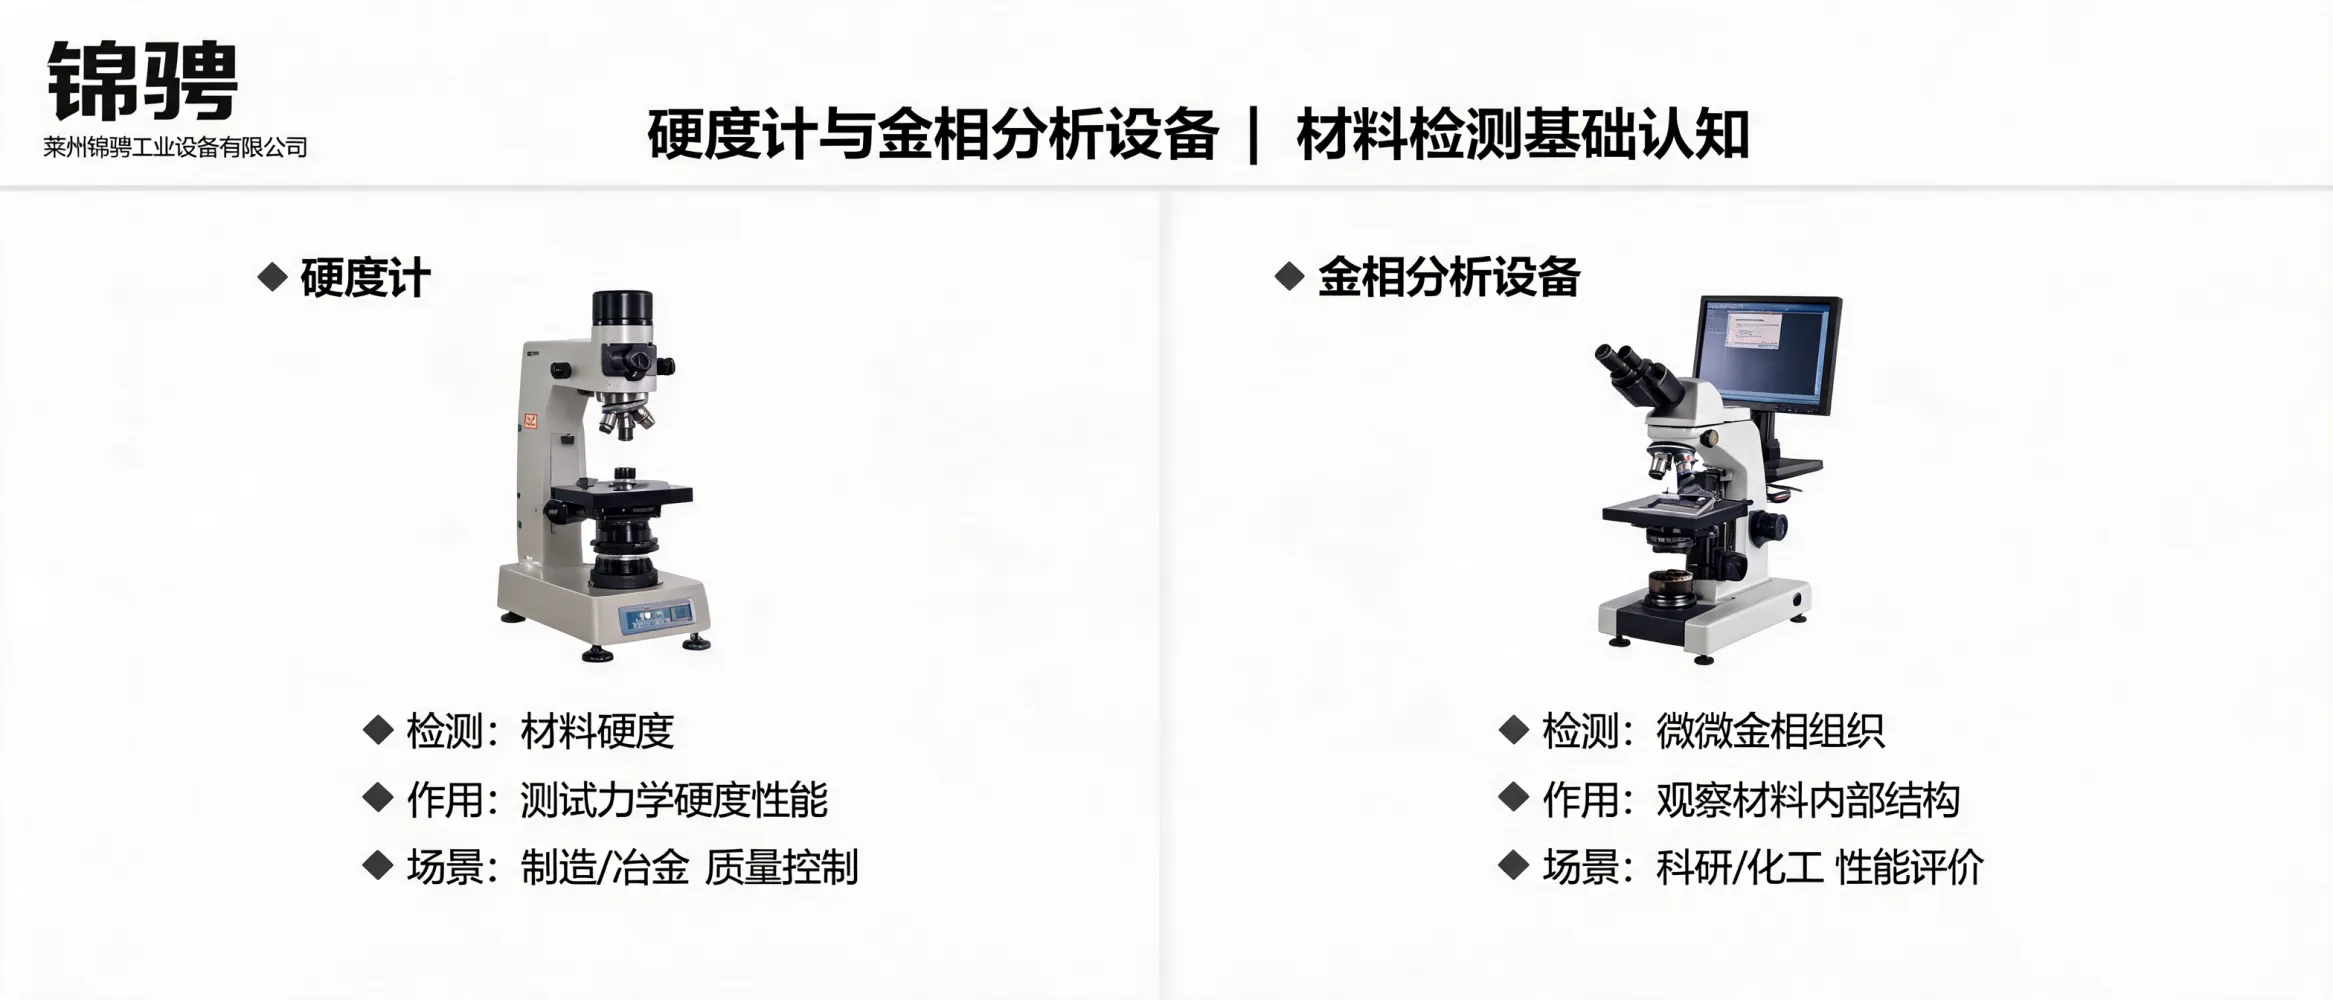
Hardness tester and metallographic analysis equipment illustrating basic material testing and metallographic inspection

In material evaluation and quality control, hardness testing and metallographic inspection solve different—but complementary—problems. Laizhou Jincheng Industrial Equipment Co.,Ltd (established in 2004) focuses on these two core parts of the workflow, providing hardness testers, metallographic analysis equipment, and related consumables for manufacturers and research labs.

Page focus: clear definitions, test targets, purposes, and typical use cases—from indentation hardness values (e.g., Vickers/Brinell/Rockwell) to microstructure preparation and observation (phases, grain size, defects, heat-treatment results).

What a hardness tester solves

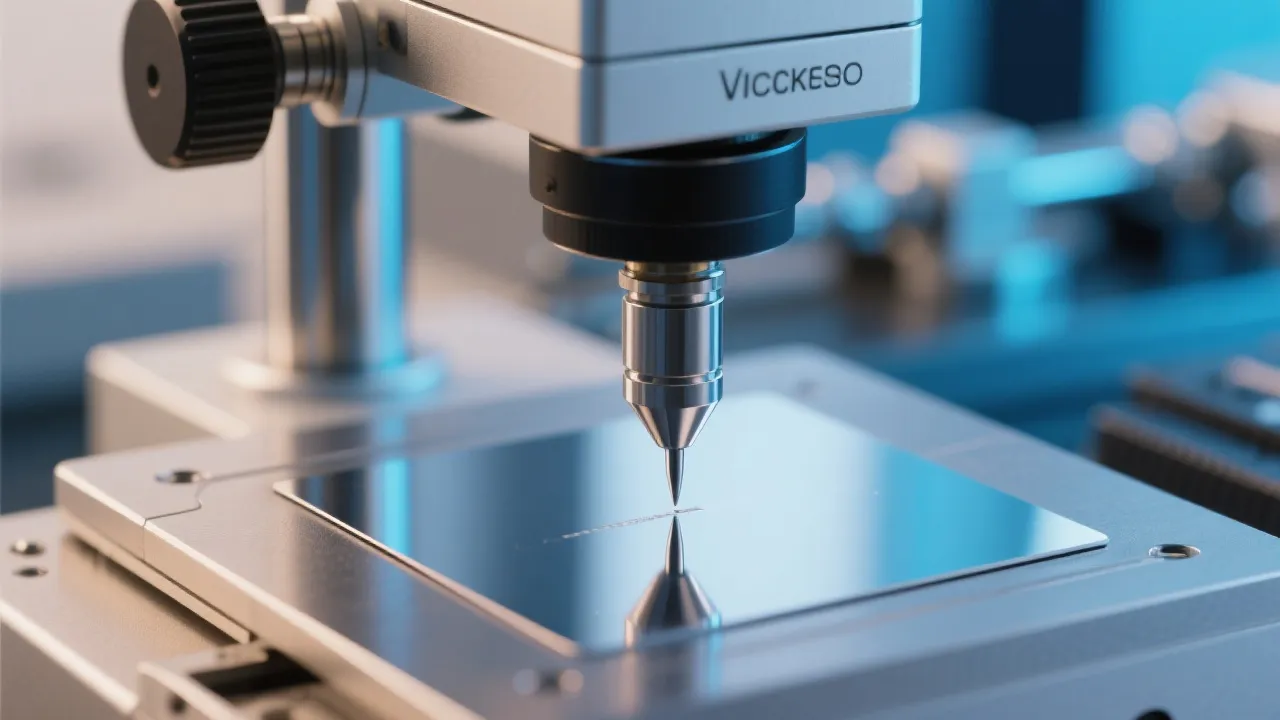
A hardness tester quantifies a material’s resistance to indentation. It is often used when you need a fast, comparable number to support incoming inspection, process checks, and release decisions in production.

  • Test target: mechanical response at/near the surface under a defined load and indenter.
  • Primary outputs: hardness values such as Vickers, Brinell, or Rockwell.
  • Typical purpose: fast acceptance checks, lot-to-lot comparison, and quality control baselines.
  • Where it fits: workshop floors, QC labs, and inspection points where speed and repeatability matter.

Practical note: Hardness testing tells you “how hard” under standardized conditions, but it does not directly reveal why (microstructure). For root-cause analysis, metallography is typically used together.

What metallographic analysis equipment solves

Metallographic analysis equipment supports sample preparation and microstructure observation. The goal is to evaluate structure-related factors that drive performance—such as phases, grain size, inclusions, porosity, cracks, and heat-treatment outcomes.

  • Test target: microstructure and defects revealed after correct preparation and imaging.
  • Primary outputs: microstructural images/observations used for engineering judgement and documentation.
  • Typical purpose: failure analysis, process validation (e.g., heat treatment), and research characterization.
  • Where it fits: QC labs, university teaching labs, and R&D centers requiring consistent preparation quality.

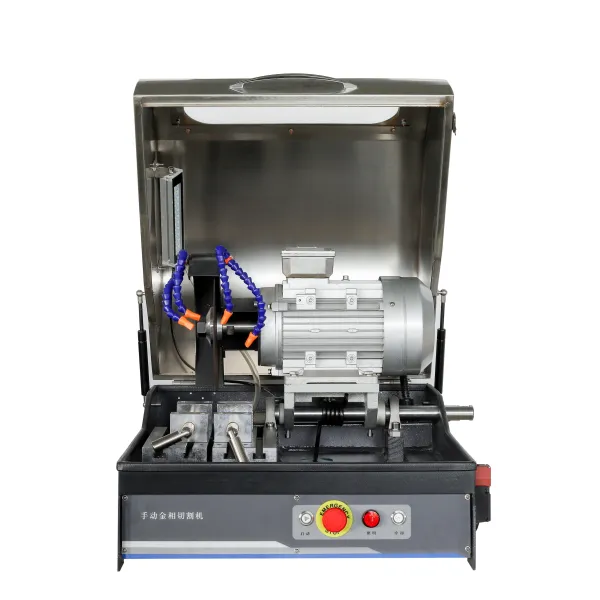
In Jincheng’s product portfolio, metallographic preparation can range from manual, intuitive equipment for teaching and basic analysis to computerized solutions that use automation control and high-resolution optical imaging to support consistent preparation practices aligned with ASTM and ISO expectations.

Hardness testing vs. metallographic inspection (quick comparison)

Dimension Hardness Tester Metallographic Analysis Equipment
What it measures Resistance to indentation under standard conditions Microstructure features after preparation and observation
Typical outputs Vickers / Brinell / Rockwell hardness values Images + evaluation of phases, grain size, defects, heat-treatment results
Main problem solved Fast QC and acceptance decisions Understanding structure-related causes and validating processes
Common users Production QC, incoming inspection, workshop inspection points Lab engineers, university teaching, research and failure analysis teams
When to use together Hardness deviates or needs correlation Confirm heat-treatment, explain deviations, and document microstructural evidence

Typical application scenarios

Machinery manufacturing

  • Hardness checks for production consistency and acceptance.
  • Metallography to verify heat-treatment results and check for structural defects.

Metallurgy

  • Hardness values used for process control and comparative evaluation.
  • Metallographic inspection to analyze phases, inclusions, and grain structure.

Chemical & power industries

  • Hardness testing to support inspection and maintenance decisions.
  • Metallography to investigate microstructural changes related to service conditions.

Universities & research institutes

  • Manual metallographic preparation equipment for teaching and foundational experiments.
  • Computerized preparation and hardness testing for repeatable workflows and research documentation.

How to choose for your material testing workflow

  1. Define your decision goal: If you need fast go/no-go or batch comparison, start with a hardness tester. If you need microstructural evidence or root-cause insight, include metallographic inspection.
  2. Confirm the test object and constraints: sample geometry, surface condition, allowable preparation time, and required documentation.
  3. Match the workload and consistency needs: manual systems are practical for training and basic tasks; computerized/automated solutions improve repeatability for frequent testing and tighter control requirements.
  4. Plan the combined route when needed: hardness numbers + metallography images provide a more complete picture for quality control and research evaluation.

About Laizhou Jincheng Industrial Equipment Co.,Ltd

Laizhou Jincheng Industrial Equipment Co.,Ltd has specialized in metallographic testing and hardness testing since 2004. We supply complete equipment-and-consumables solutions, serving B2B customers in industries including machinery manufacturing, metallurgy, chemical, and power sectors, as well as universities and research institutes. We also develop and manufacture customized online testing equipment based on user needs for large metallurgy enterprises.

If you share your material type, required hardness method (Vickers/Brinell/Rockwell), and whether microstructure verification is needed, we can help you map an appropriate hardness testing + metallographic inspection workflow for your lab or production line.
Name *
Email *
Message*

Recommended Products

Popular articles
Recommended Reading

Related Reading

Contact us
Contact us
https://shmuker.oss-accelerate.aliyuncs.com/tmp/temporary/60ec5bd7f8d5a86c84ef79f2/60ec5bdcf8d5a86c84ef7a9a/thumb-prev.png