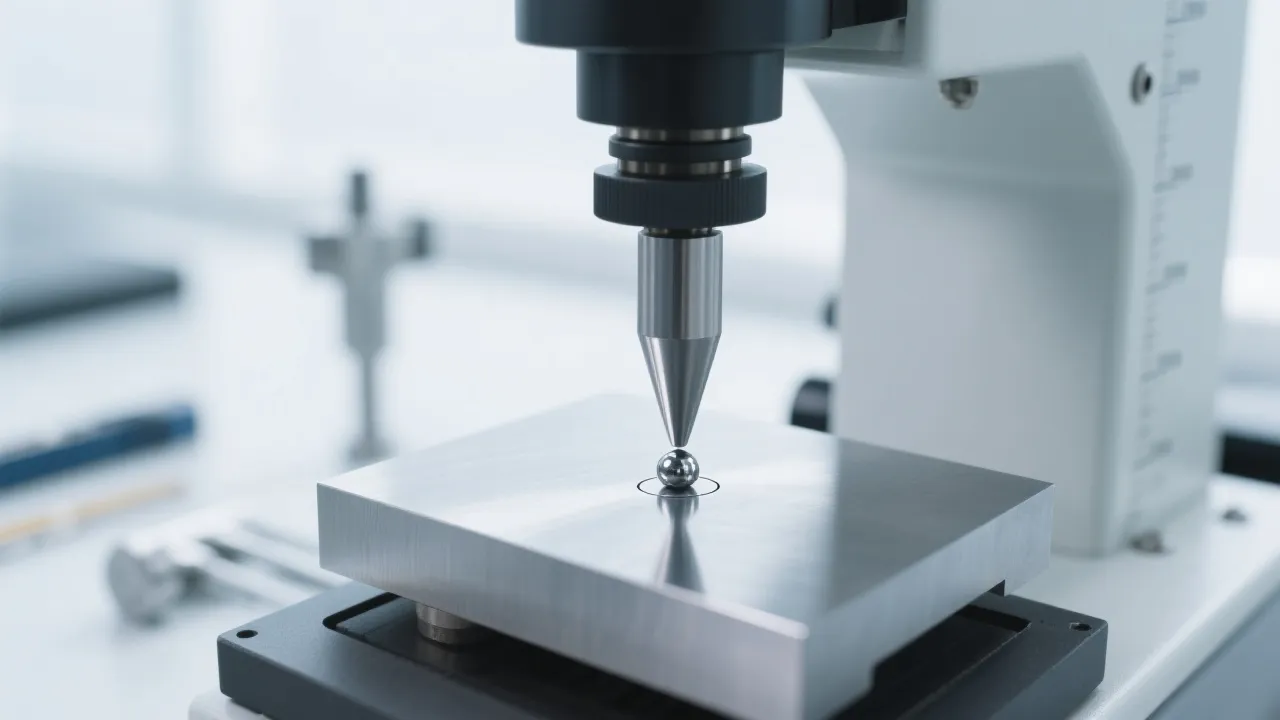
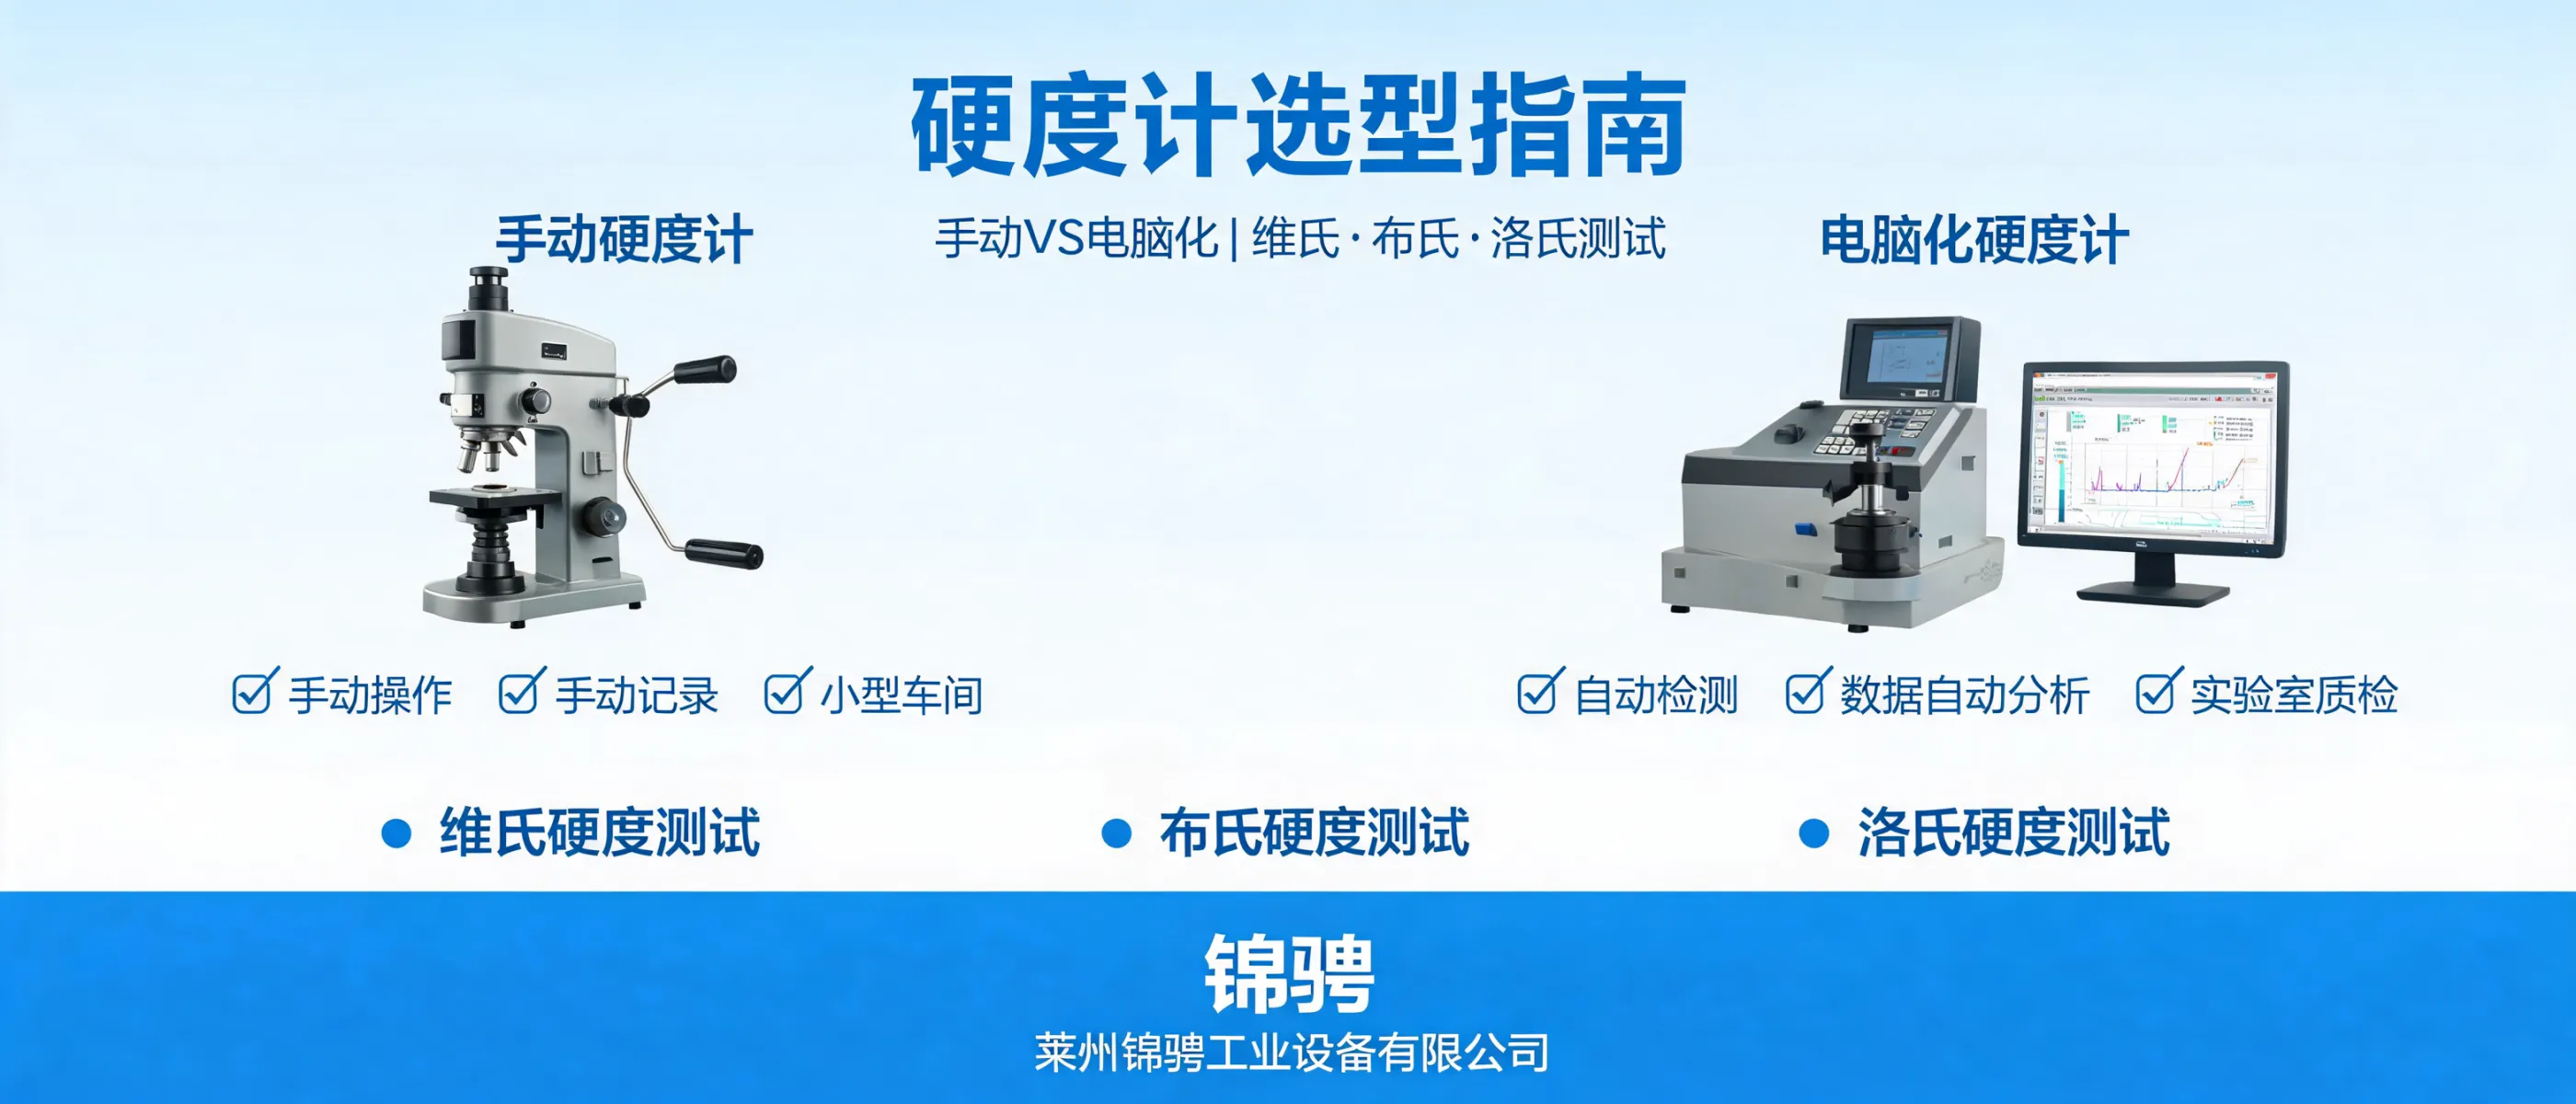
In material inspection, hardness testers and metallographic analysis equipment solve different—but closely related—quality questions. Hardness testing gives a fast, comparable mechanical indicator (e.g., Vickers, Brinell, Rockwell), while metallography reveals the microstructure behind performance (phases, grain features, heat-treatment effects). Together they help teams make practical decisions on incoming material verification, process control, and failure investigation.
Context from Laizhou Jincheng Industrial Equipment Co.,Ltd
Since 2004, Laizhou Jincheng Industrial Equipment Co.,Ltd (Laizhou Jincheng Industrial Equipment Co.,Ltd) has focused on metallographic testing and hardness testing, supplying complete equipment and consumable solutions for manufacturing, metallurgy, chemical, power, universities, and research labs—aligned with commonly used international practices (including ASTM and ISO-related workflows).
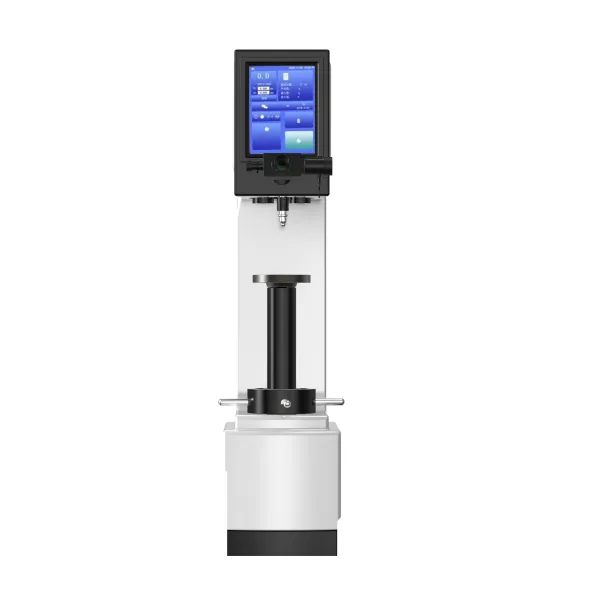
A hardness tester answers: “How resistant is this material surface to indentation under a defined load and method?” This is widely used as a fast indicator of mechanical condition and consistency between batches or processes.
Most indentation-based methods apply a controlled load through a standardized indenter and then evaluate an indentation size/depth to produce a hardness value (such as Vickers, Brinell, or Rockwell). In day-to-day inspection, the key is consistent preparation, correct method selection, and repeatable loading/reading.
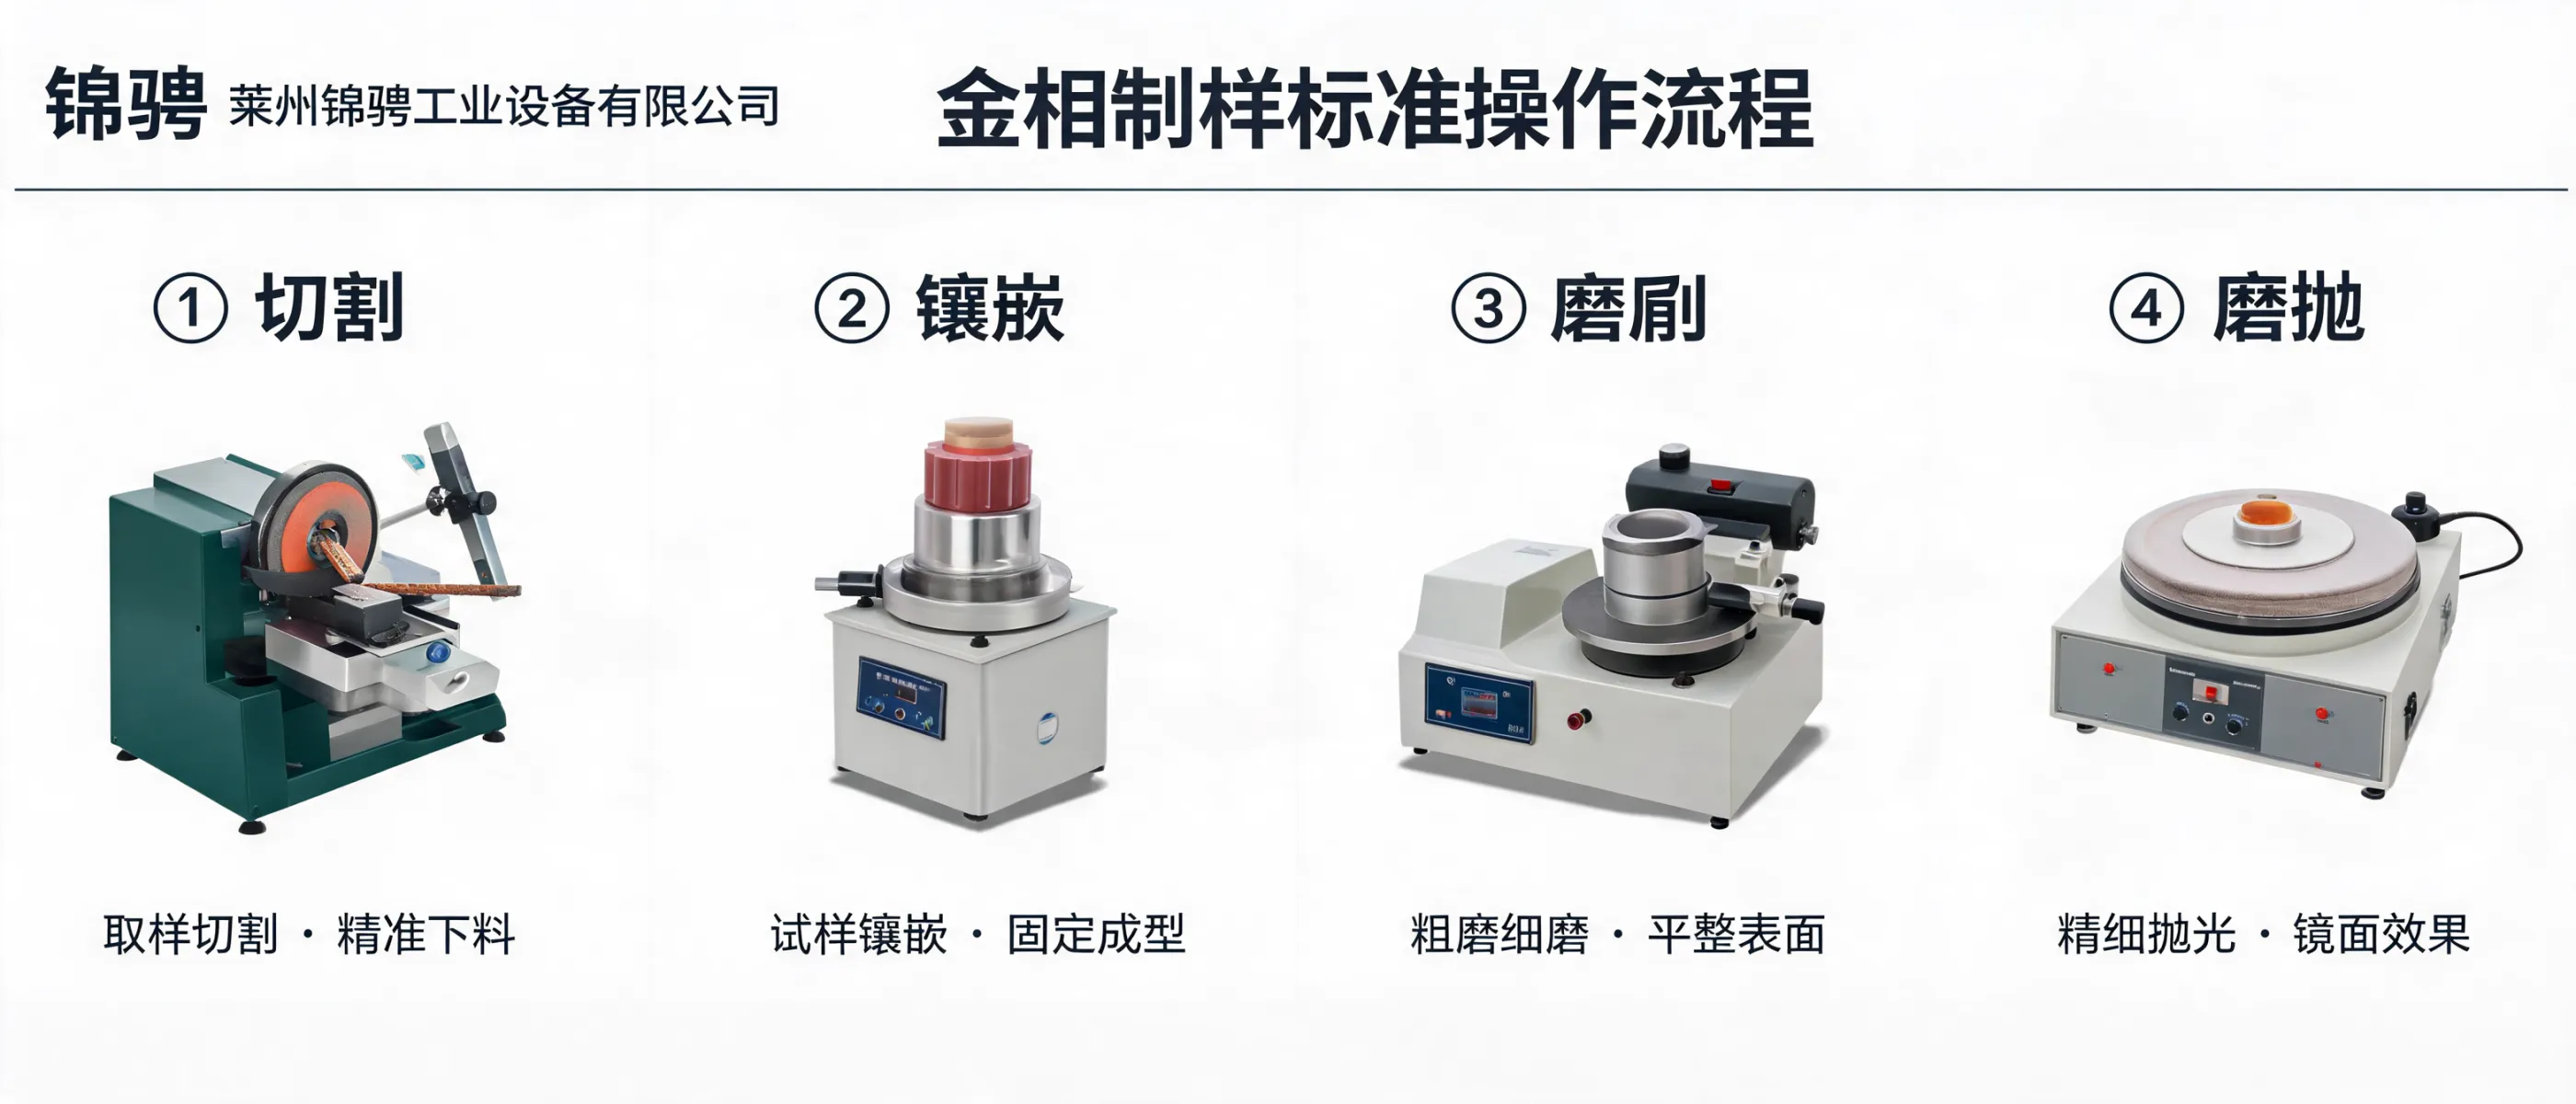
Metallographic analysis equipment answers: “What does the material look like internally at the micro level, and does the structure match the expected process outcome?” Metallography helps explain why hardness or performance changes by connecting results to microstructure.
| Dimension | Hardness Tester | Metallographic Analysis Equipment |
|---|---|---|
| Primary output | Hardness value(s) under defined method | Microstructure images/observations for interpretation |
| Best at | Fast verification, comparison, production checks | Root-cause insight, process confirmation, R&D evidence |
| Typical timing | Quick, including onsite screening (depending on method) | Requires sample preparation; more steps but deeper explanation |
| When to use together | When hardness changes but the cause is unclear, or when microstructure meets expectation yet hardness is inconsistent—combining both helps align measurement results with material condition. | |
Use hardness testers for routine QC checks on parts; use metallographic preparation and observation when validating process routes or investigating abnormal batches.
Pair rapid hardness verification with metallographic microstructure evaluation to confirm that heat-treatment outcomes match expectations and to support consistent production quality.
Apply hardness testing for maintenance inspection and material checks; use metallography where microstructural evidence is required to explain degradation or support technical review.
Manual metallographic preparation is well-suited to teaching and foundational analysis; computerized preparation and imaging support repeatability and advanced experimental work.
| Category | Manual Equipment | Computerized / Automated Equipment |
|---|---|---|
| Hardness testing | Simple operation for quick checks and onsite screening | High-precision sensing and intelligent data processing for automated reading and statistics |
| Metallographic preparation | Intuitive interface; suitable for teaching and basic analysis tasks | Automated control with high-resolution optical imaging to improve consistency and precision in preparation workflows |
| Best-fit users | Education labs, entry-level QC, lower sample throughput | R&D centers, precision industry workflows, higher repeatability needs |
Selection tip: start from test objective (quick acceptance vs. root-cause), then match the method (Vickers/Brinell/Rockwell or metallographic workflow), and finally confirm throughput, operator skill level, and documentation requirements.
If you share your material type, target standard/method, sample size and volume, and whether you need onsite hardness checks or lab-based microstructure analysis, our team can help outline a practical equipment configuration for your inspection workflow.






Hardness-TesterHV-1000-1.jpg?x-oss-process=image/resize,h_1200,m_lfit/format,webp)