Hardness Tester vs Metallographic Analysis Equipment: Principles, Workflow, and Application Scenarios
31 08,2026
Laizhou Jincheng Industrial Equipment Co.,Ltd
Concept Explanation
Laizhou Jincheng explains the key differences between hardness testers and metallographic analysis equipment, covering principles, roles in material quality control, typical applications, and how hardness testing and metallographic examination work together in standardized workflows.
In material quality control, a hardness tester and metallographic analysis equipment answer different questions. Hardness testing provides fast, numeric indicators for acceptance decisions, while metallographic examination explains why a material behaves that way by revealing the microstructure through preparation and optical imaging.
As a manufacturer focused on hardness and metallographic inspection since 2004, Laizhou Jincheng Industrial Equipment Co.,Ltd supports ASTM/ISO-aligned workflows for manufacturing, metallurgy, chemical processing, power plants, universities, and research labs.
Featured hardness testing option
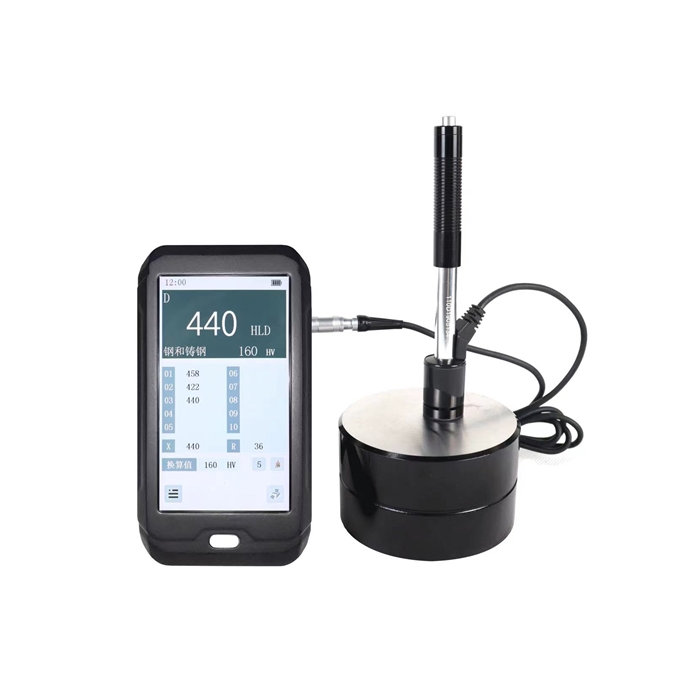
HLN-200 Leeb Hardness Tester
Portable, touchscreen operation, standard
D-type impact device, up to
800 data groups, wireless printing & PC communication software.
What Each System Measures: Principle and Output
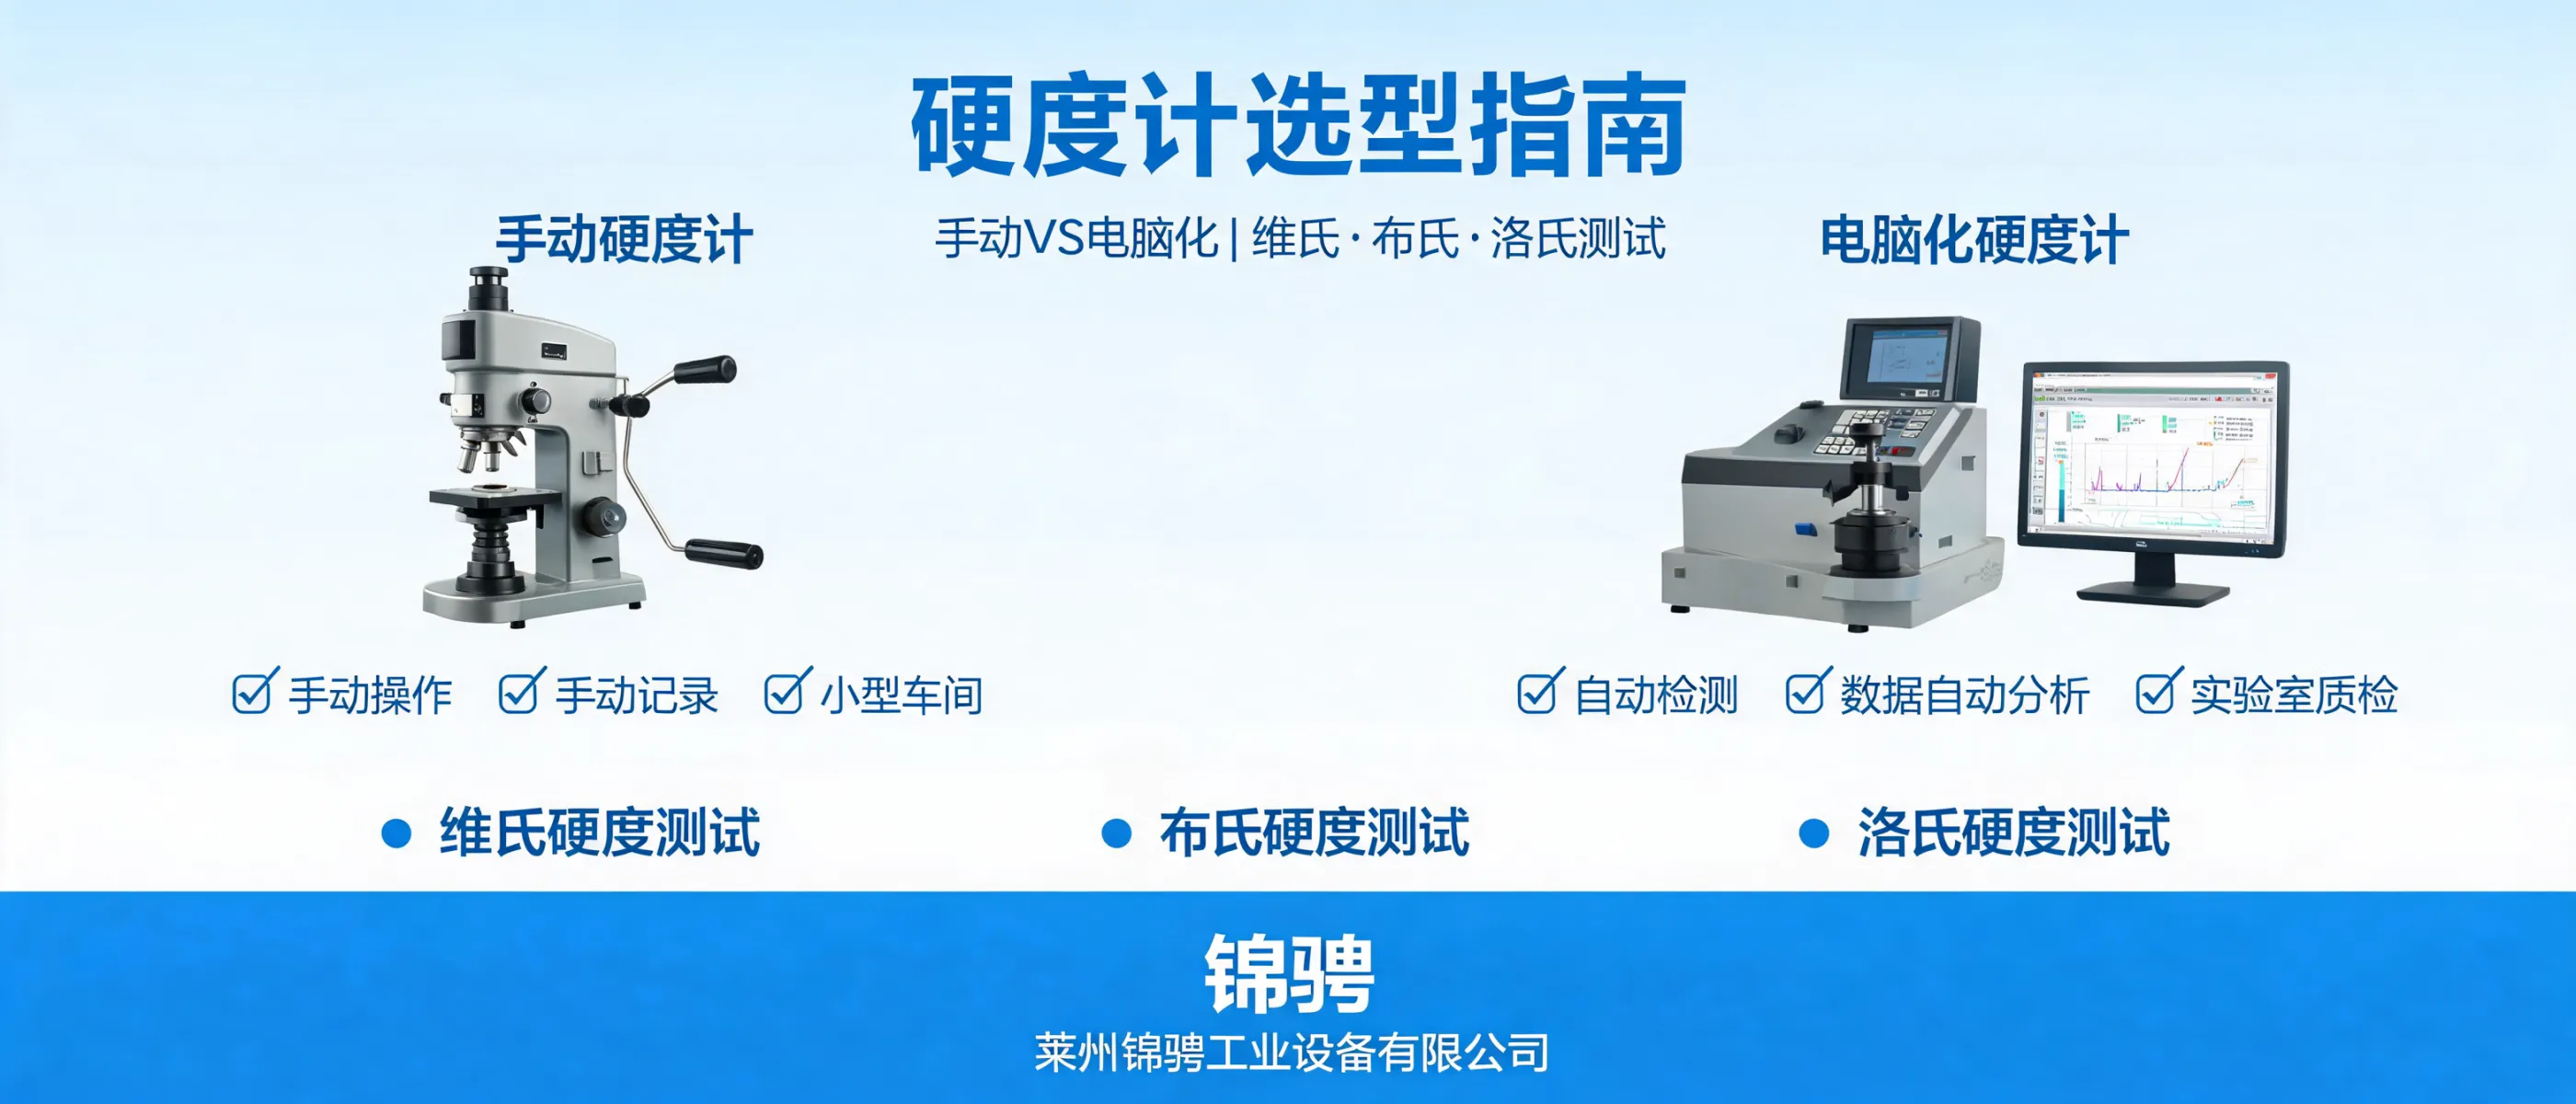
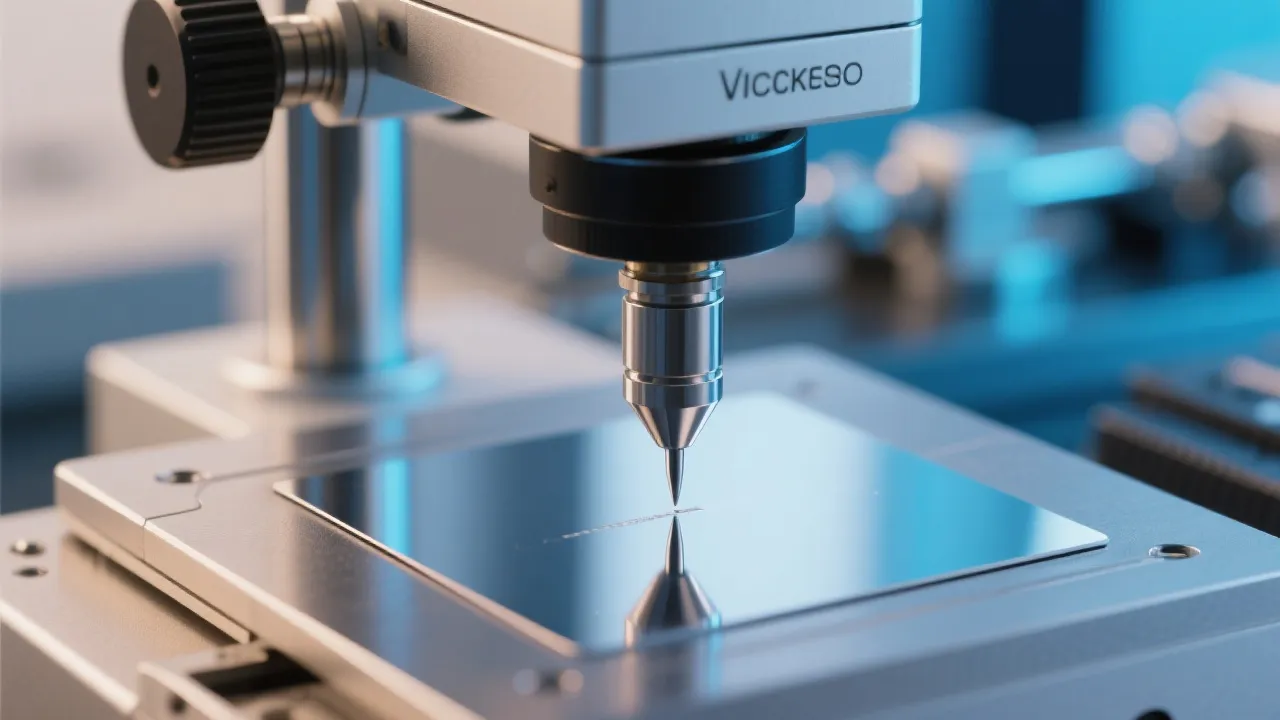
Hardness tester (including Leeb, Vickers, Brinell, Rockwell)
- Core principle: evaluates resistance to indentation or impact-based response, producing hardness values for QC decisions.
- Typical output: numeric hardness result(s), plus test records for traceability.
- Strength: fast, repeatable screening on parts, batches, and incoming materials.
Metallographic analysis equipment
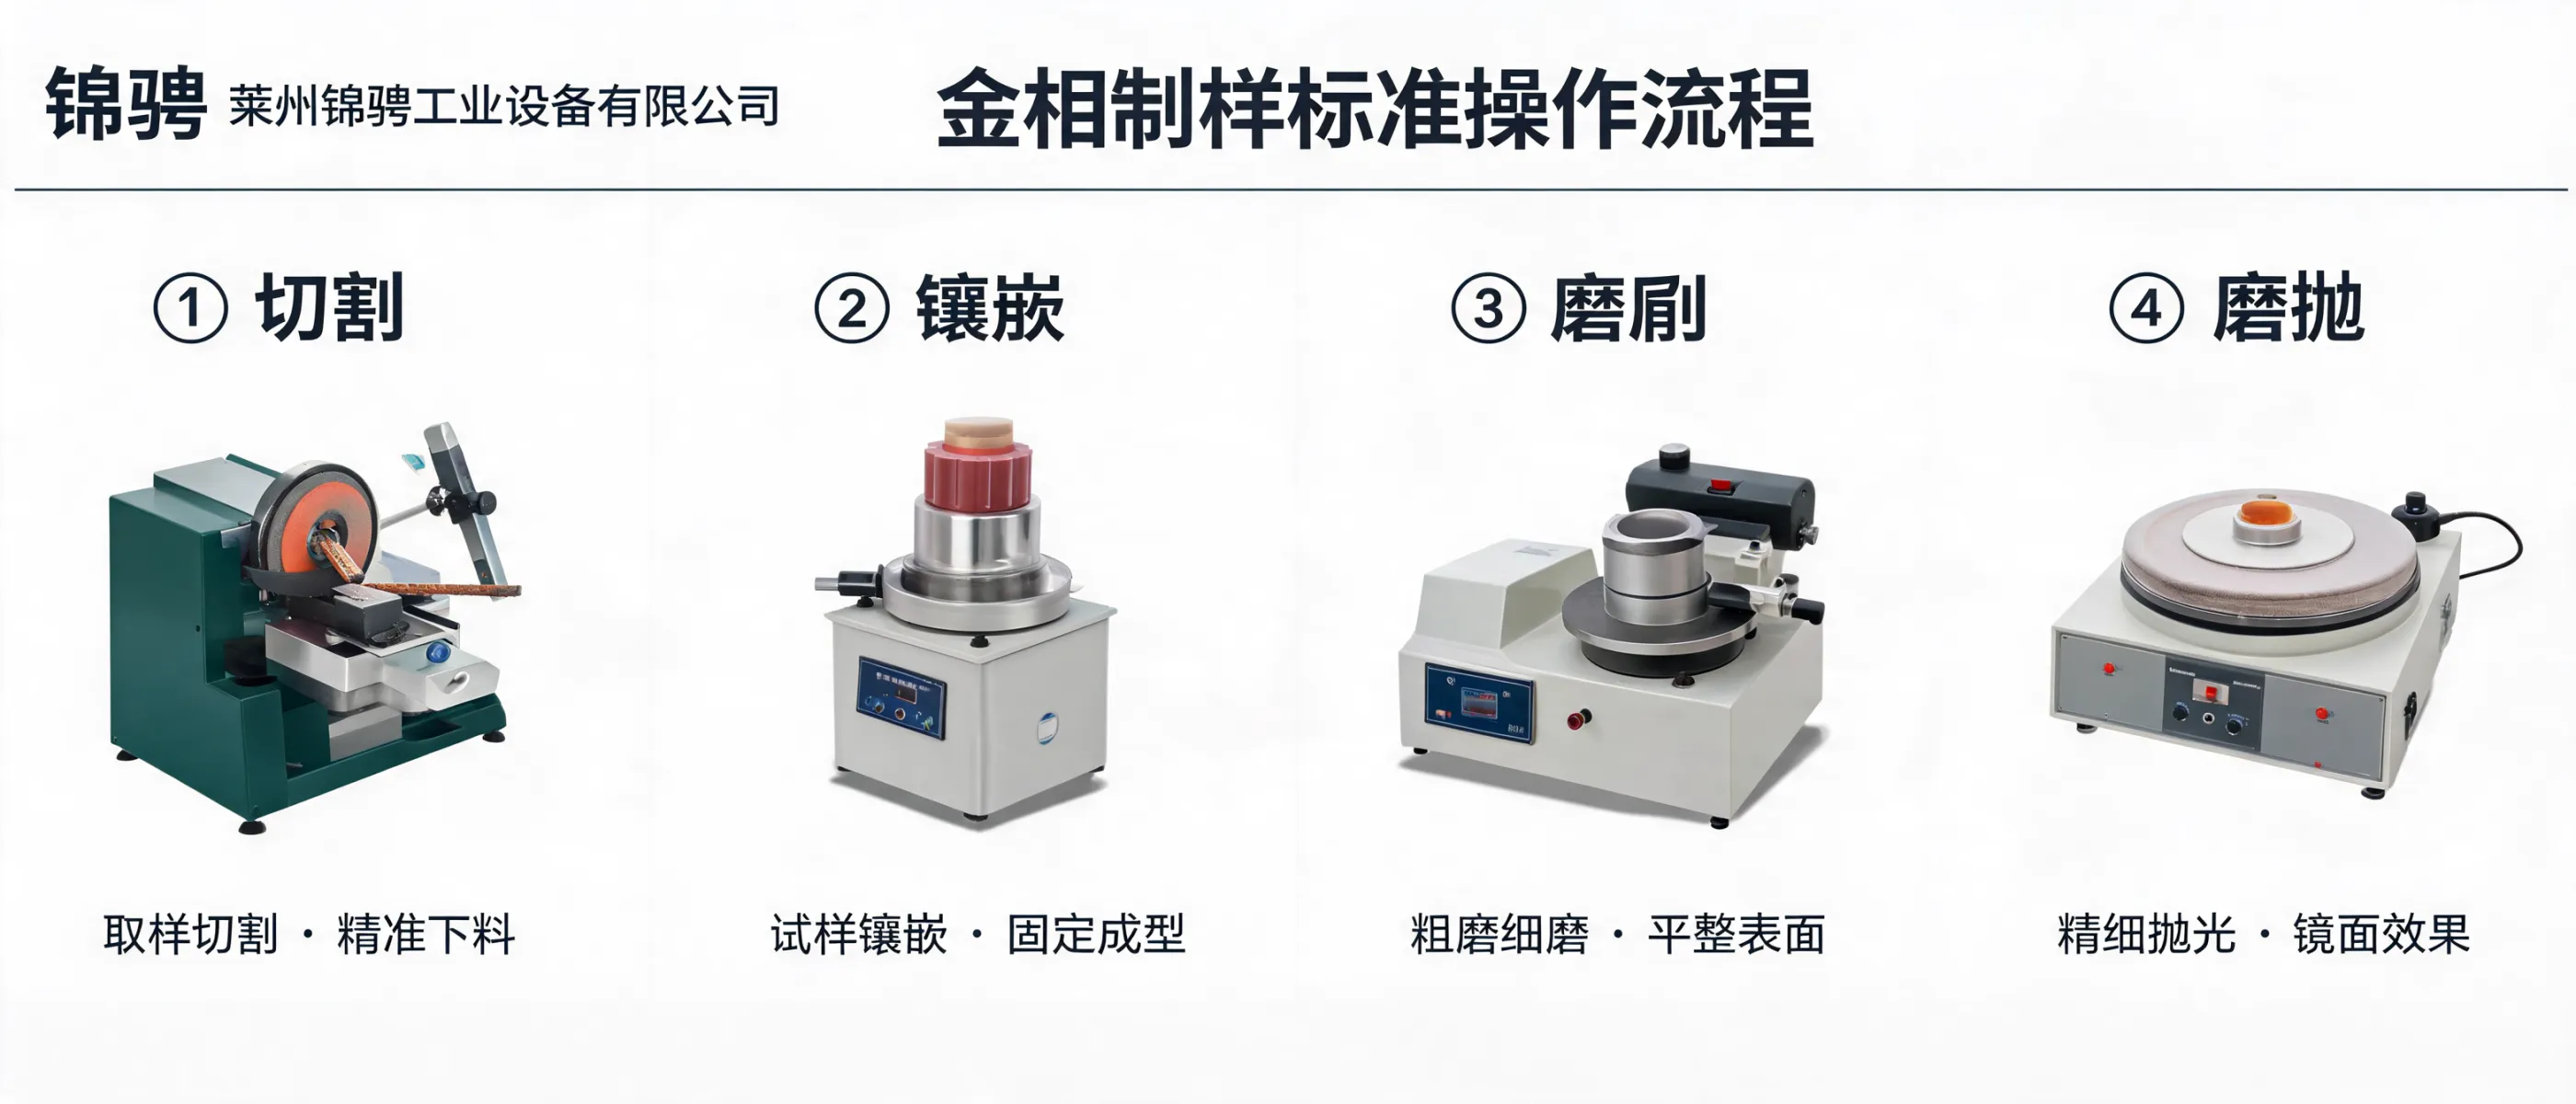
- Core principle: prepares a specimen (mounting/grinding/polishing/etching) and uses optical imaging to reveal microstructure.
- Typical output: microstructure images and observations supporting process verification and failure analysis.
- Strength: explains root causes behind hardness variation (e.g., heat-treatment condition, structure uniformity).
A practical way to think about it:
hardness testing tells you “how hard” for fast acceptance, while
metallographic examination tells you “why” by showing what’s happening inside the material.
Where They Fit in a Standardized Material Testing Workflow
- Define the inspection objective (incoming verification, in-process control, final release, investigation).
- Hardness testing for fast screening and decision-making aligned with relevant ASTM/ISO procedures.
- Metallographic examination when structure confirmation is required (process validation, abnormal results, failure analysis).
- Documentation & traceability through stored records, printed reports, and PC communication for audits and quality history.
Application Scenarios: When to Use Which
Choose hardness testing when…
- You need quick acceptance checks on batches or parts.
- On-site or portable inspection is important.
- Numeric results are required for routine QC logs.
Choose metallography when…
- You must confirm microstructure after heat treatment.
- Hardness results are inconsistent or abnormal.
- You need evidence for process optimization or investigation.
Use both when…
- You want hardness values backed by structure verification.
- You are building a robust ASTM/ISO-aligned inspection workflow.
- You need a closed loop from QC findings to root-cause analysis.
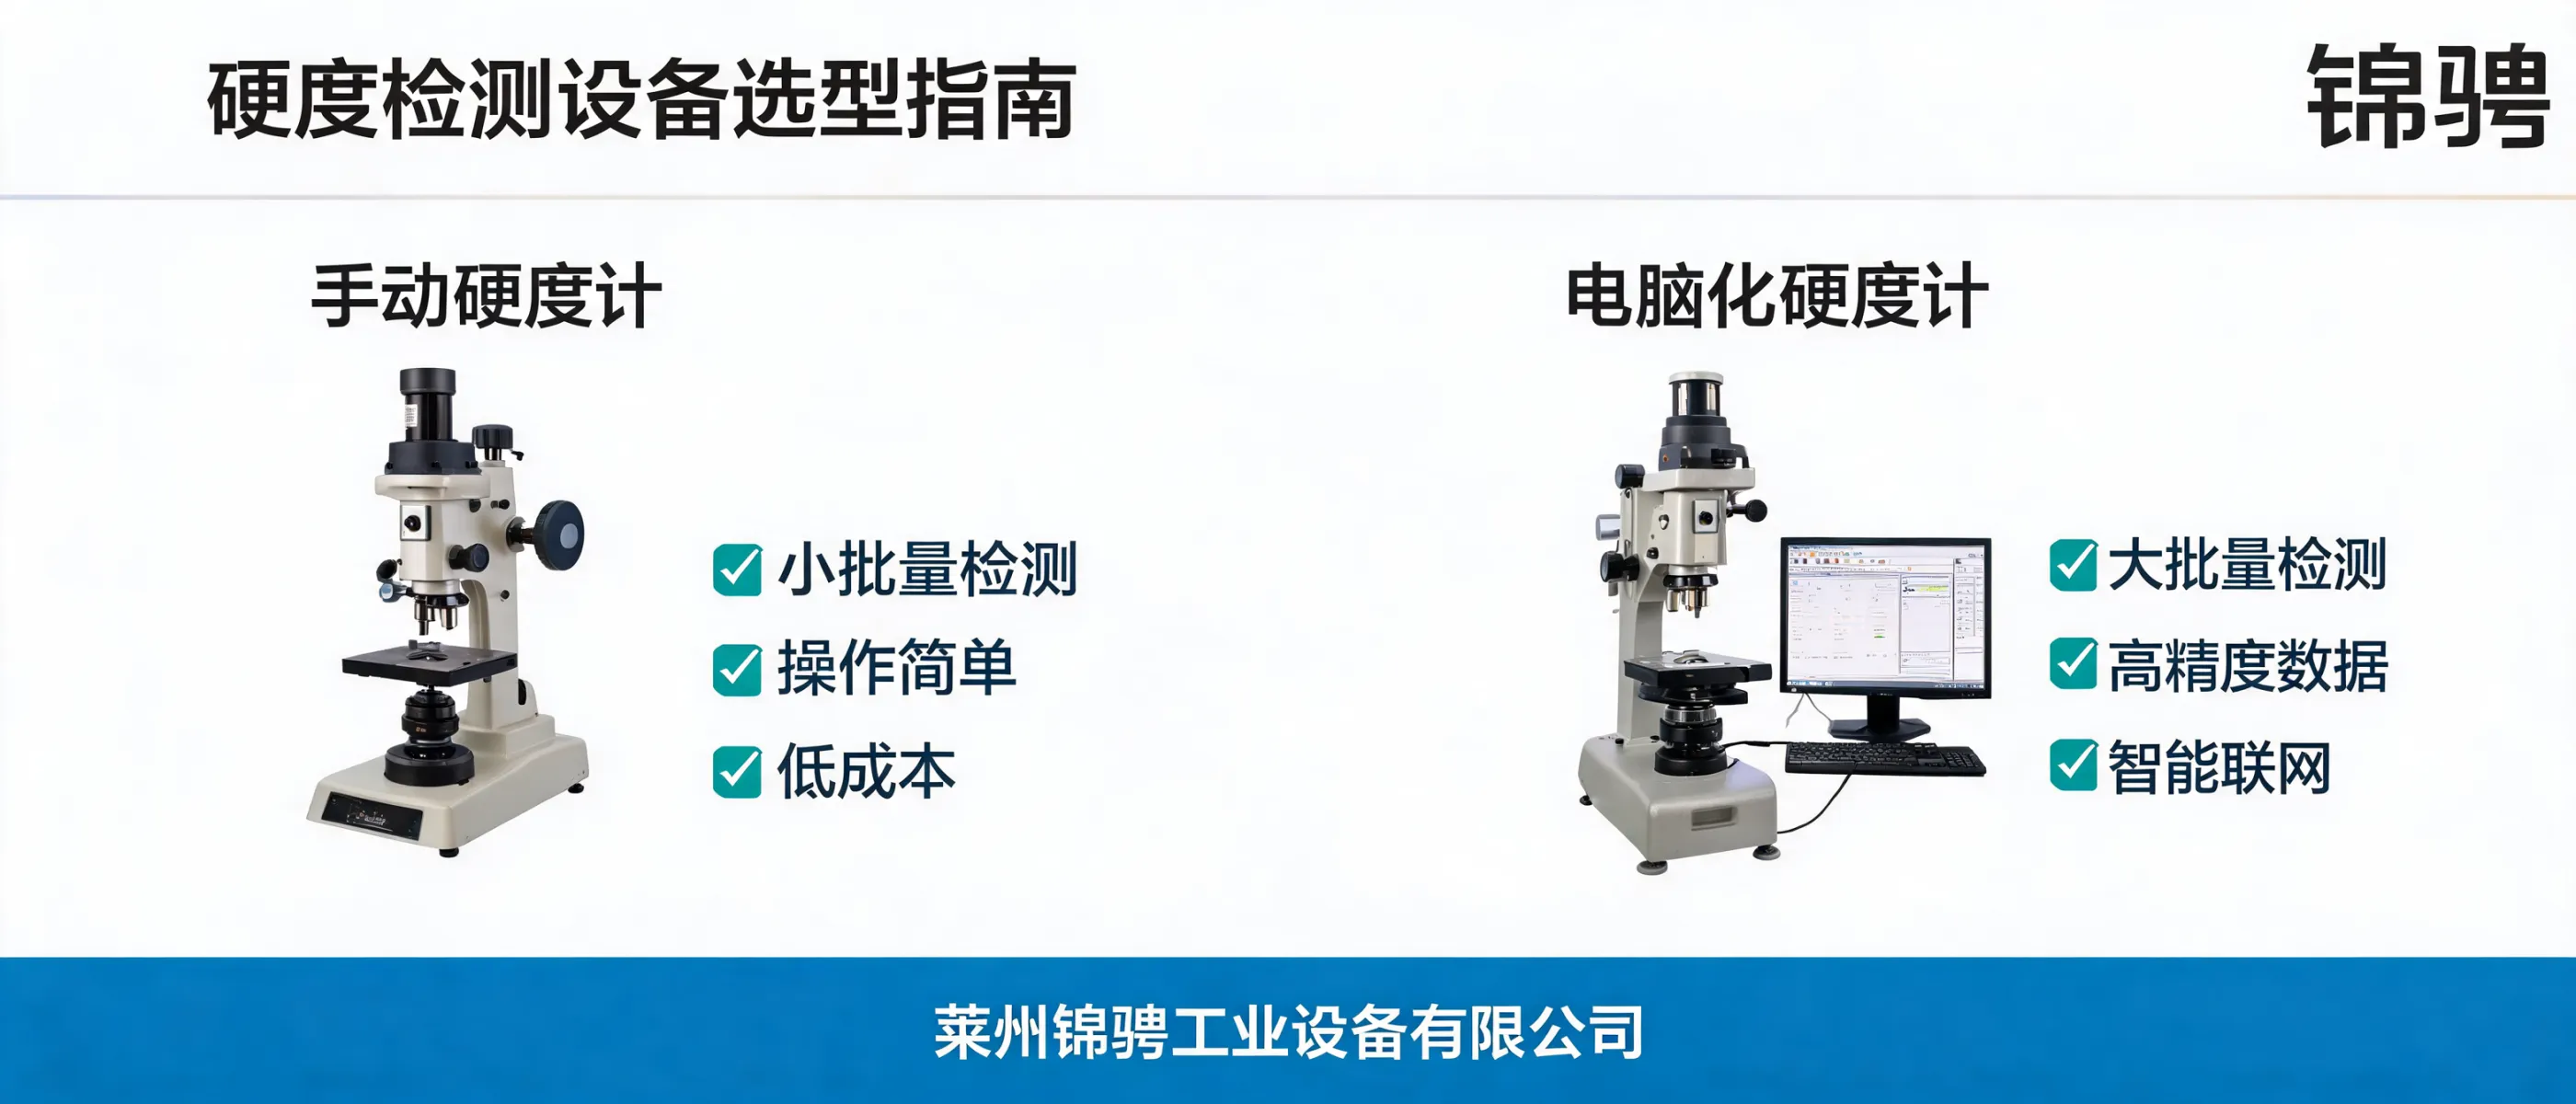
Manual vs Computerized Systems: Practical Selection Guide
| Decision factor |
Manual systems (typical fit) |
Computerized / automated systems (typical fit) |
| Primary goal |
Teaching, basic analysis, simple daily checks |
High consistency, higher throughput, digital traceability |
| Operation |
Straightforward, hands-on control |
Automated control + smarter data handling |
| When it’s ideal |
Budget-sensitive setups or occasional testing |
Research labs, precision industrial QC, standardized reporting needs |
| Standards alignment |
Operator-led compliance to procedures |
Easier to keep workflows consistent with ASTM/ISO methods |
Spotlight: HLN-200 Leeb Hardness Tester (Portable Hardness Measurement)
The HLN-200 is a portable Leeb hardness tester introduced by Laizhou Jincheng for precise hardness testing across a variety of materials. It is designed for efficient field and shop-floor inspection, while keeping data recording and reporting convenient.
- Touchscreen interface: faster operation and quick access to results.
- Standard high-accuracy D-type impact device: supports flexible testing needs and can automatically recognize other sensor types.
- Data storage: up to 800 groups of test data for review and record keeping.
- Reporting: micro wireless printer plus standard PC communication software to streamline documentation.
- Standards: designed to follow ASTM and ISO related requirements for reliable testing practice.
Typical use cases
Incoming material checks
In-process QC
On-site inspection & maintenance
Education & lab training
How Hardness Testing and Metallography Complement Each Other
A practical combined workflow
- Run hardness testing to verify whether the part meets the target range and to identify outliers quickly.
- If results deviate, perform metallographic sample preparation (manual or computerized) and examine microstructure using optical imaging.
- Use both sets of evidence to support process adjustment (e.g., heat treatment parameters) and maintain documentation for audits.
Note on interpretation
Hardness is an efficient indicator, but it does not directly “show” microstructure. Metallography adds context and explanation—especially useful when you need to confirm the cause of variation or validate a process beyond numeric results.
Work with Laizhou Jincheng
Laizhou Jincheng Industrial Equipment Co.,Ltd provides hardness testing and metallographic testing solutions—including instruments, preparation equipment, and related consumables—supporting customers in Russia, Southeast Asia, and Europe with B2B delivery.
If you’re selecting equipment, prepare these inputs
- Material type and part geometry / access area
- Required standard(s): ASTM / ISO
- On-site vs lab testing, and expected throughput
- Reporting needs (printing, PC communication, data retention)
How we can support
- Recommend a hardness tester vs metallographic setup based on your workflow
- Match manual vs computerized configurations to your lab or production line
- Provide product documentation and standardized reporting options
- Support custom online test equipment design for large metallurgical enterprises (upon request)


Hardness-Tester7MHXZD-1000A-1.jpg?x-oss-process=image/resize,m_fill,h_600,w_600/format,webp)
Hardness-TesterHV-1000A-1.jpg?x-oss-process=image/resize,m_fill,h_600,w_600/format,webp)