In material testing, hardness testers and metallographic analysis equipment answer different questions about the same material. One quantifies resistance to indentation for fast quality decisions; the other reveals microstructure through standardized sample preparation and microscopic observation for deeper interpretation. As a manufacturer focused on hardness and metallographic inspection since 2004, Laizhou Jincheng Industrial Equipment Co.,Ltd provides both categories to support QC and R&D workflows across manufacturing, metallurgy, chemical, power, universities, and research labs.
Hardness testing
Measures surface/indentation hardness (e.g., Rockwell/Brinell/Vickers) for rapid acceptance, process control, and consistency checks.
Metallographic inspection
Focuses on sample preparation and microstructure evaluation (grains, phases, inclusions, heat-treatment effects) for failure analysis and research.
Hardness tester: A measuring instrument that applies a standardized test force and indenter to produce an indentation and then converts that response into a hardness value. It is widely used for fast quality control (QC) on metals and alloys.
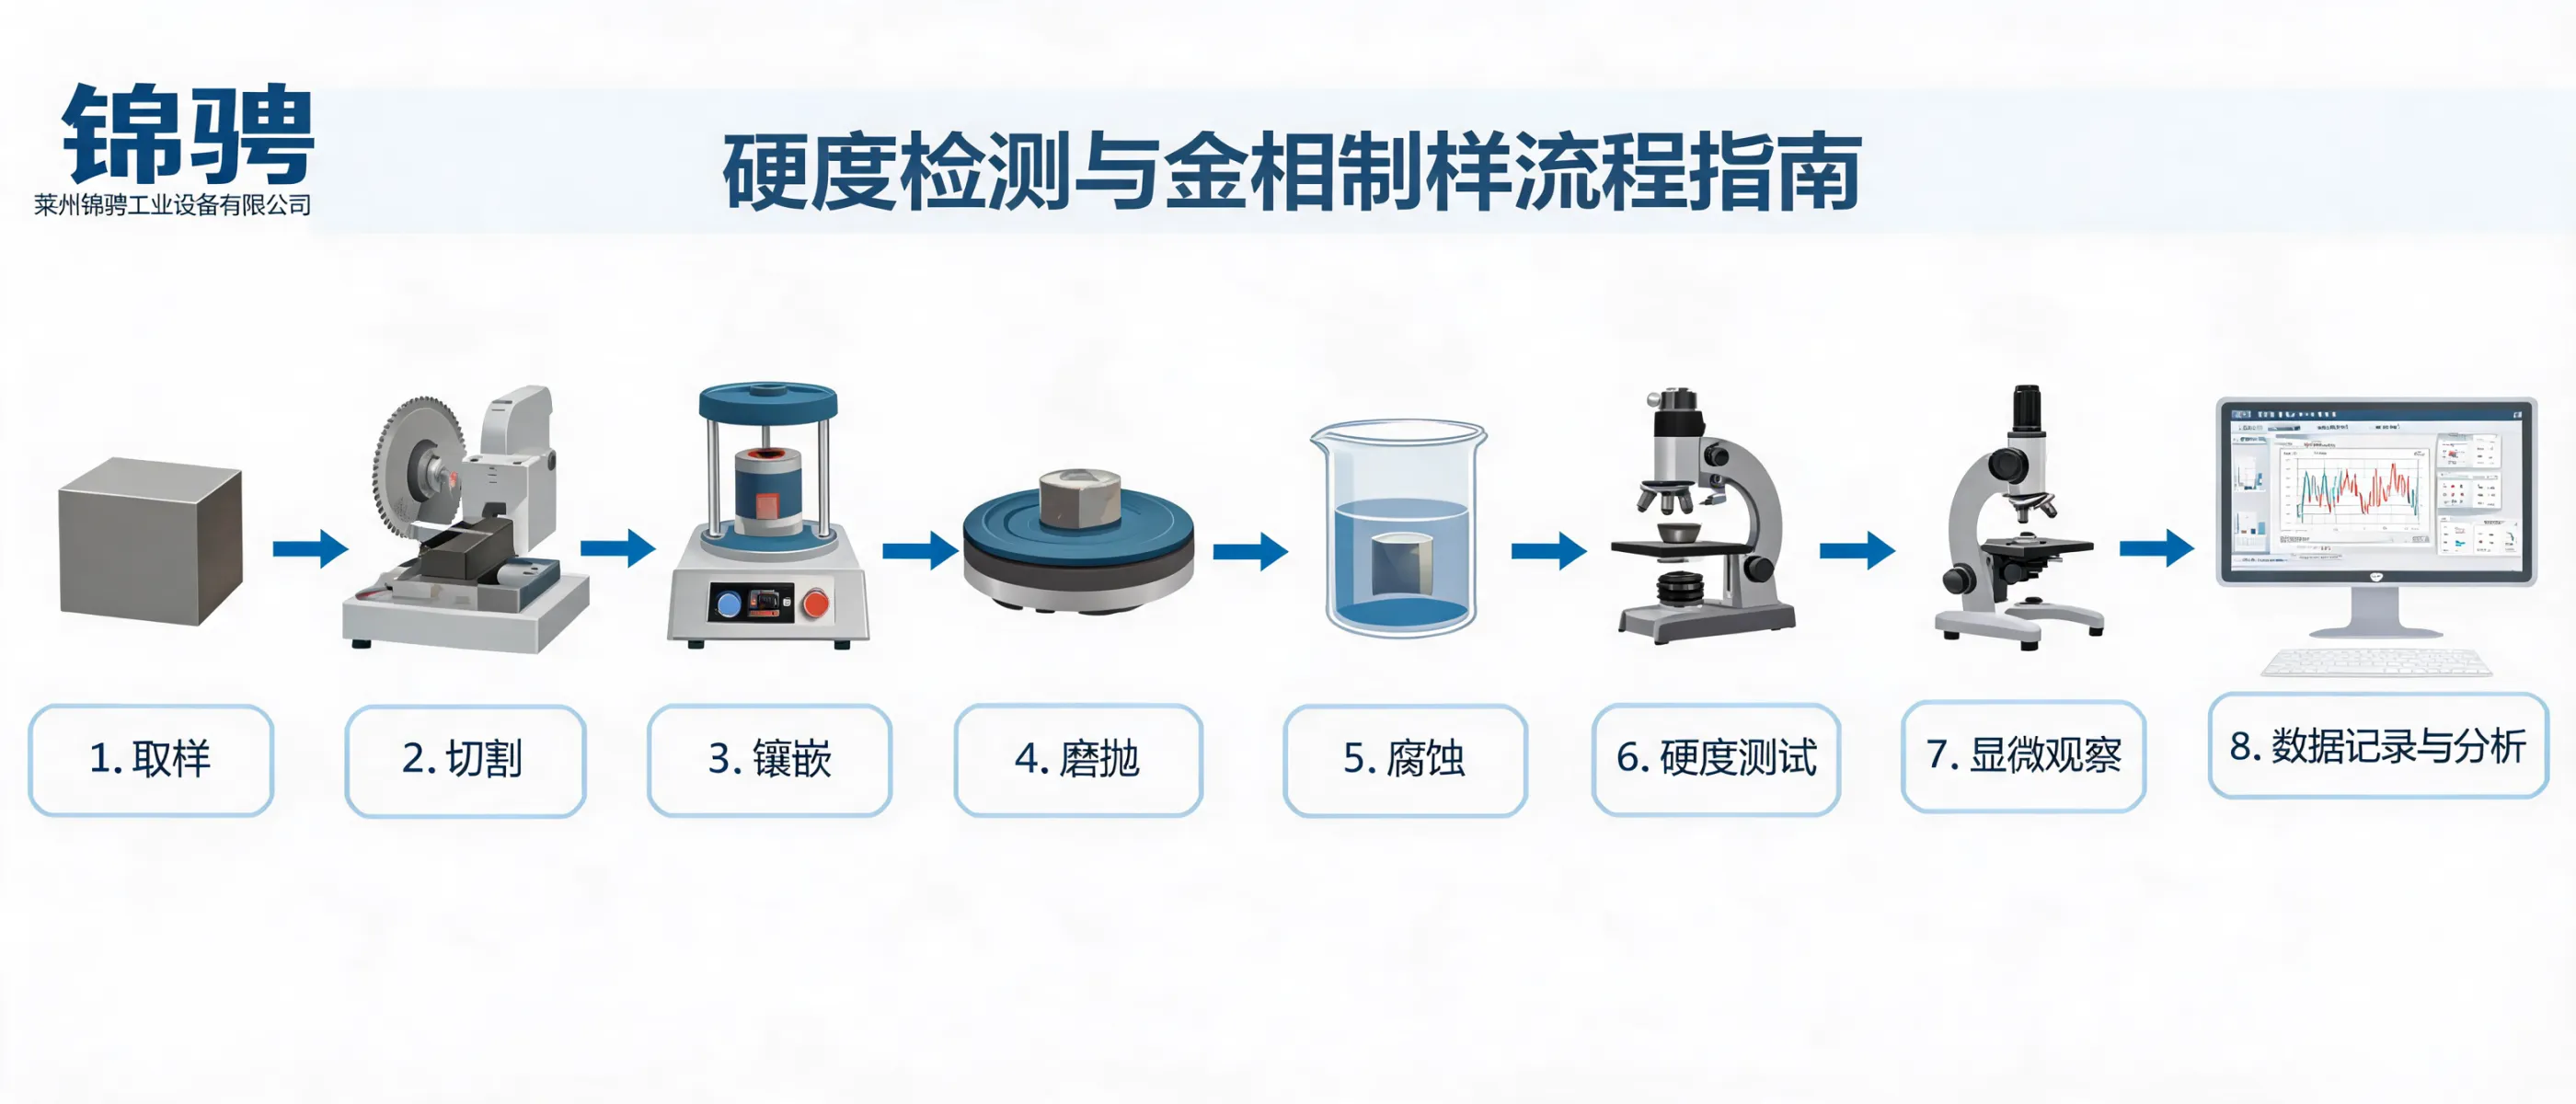
Metallographic analysis equipment: A set of preparation tools (cutting, mounting, grinding/polishing, etching) plus optical imaging/observation used to evaluate microstructural features that explain performance, processing, and failure mechanisms.
| Dimension | Hardness Tester | Metallographic Analysis Equipment |
|---|---|---|
| Primary output | Numeric hardness value (e.g., Rockwell/Brinell/Vickers) | Microstructure images + qualitative/quantitative observations |
| Typical decision | Pass/fail, process stability, hardness uniformity | Root cause, heat-treatment evaluation, failure mechanism, research validation |
| Test target | Surface/near-surface indentation response | Prepared cross-section revealing grains/phases/inclusions |
| Workflow speed | Fast for on-site and production checks | More steps (prepare → etch → observe) for deeper analysis |
| Standardization | Commonly aligned with national/international test standards | Preparation and evaluation often follow ASTM/ISO/GB/T practices |
| Best-fit use cases | Incoming inspection, in-process QC, field checks, consistency validation | Failure analysis, material development, heat-treatment verification, teaching/research |
A practical rule: hardness tells you “how hard” for quick QC; metallography tells you “why” when you need to explain results or solve a problem.
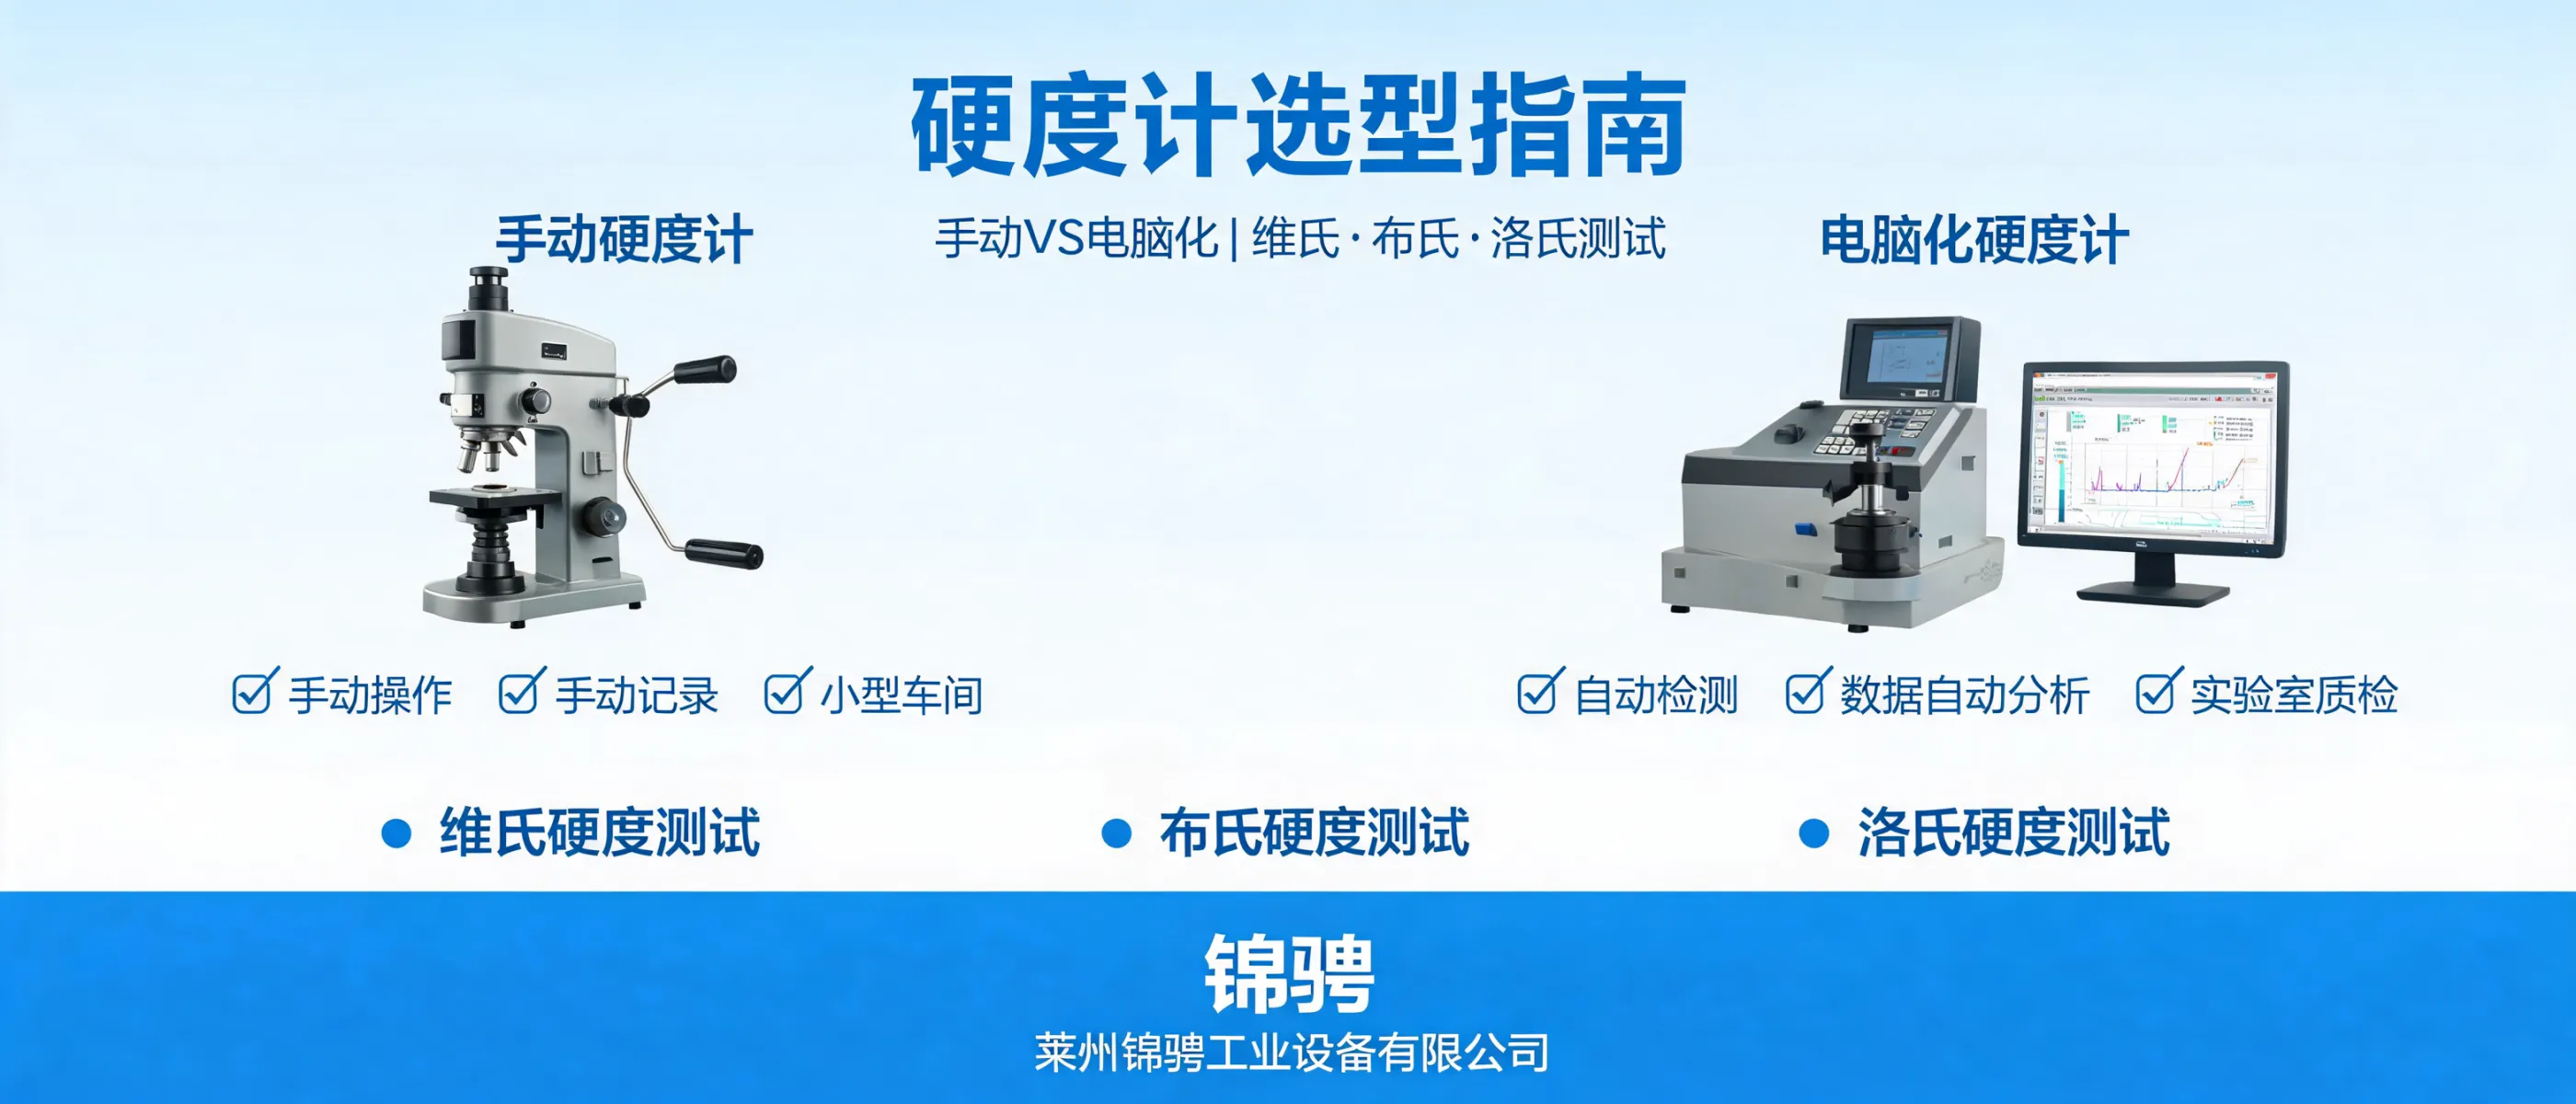
Different teams need different levels of efficiency and repeatability. In Laizhou Jincheng’s portfolio, manual equipment is often preferred for teaching and basic checks due to straightforward operation, while computerized/automated systems support repeatable procedures, clearer imaging, and better data handling for standardized QC and research.
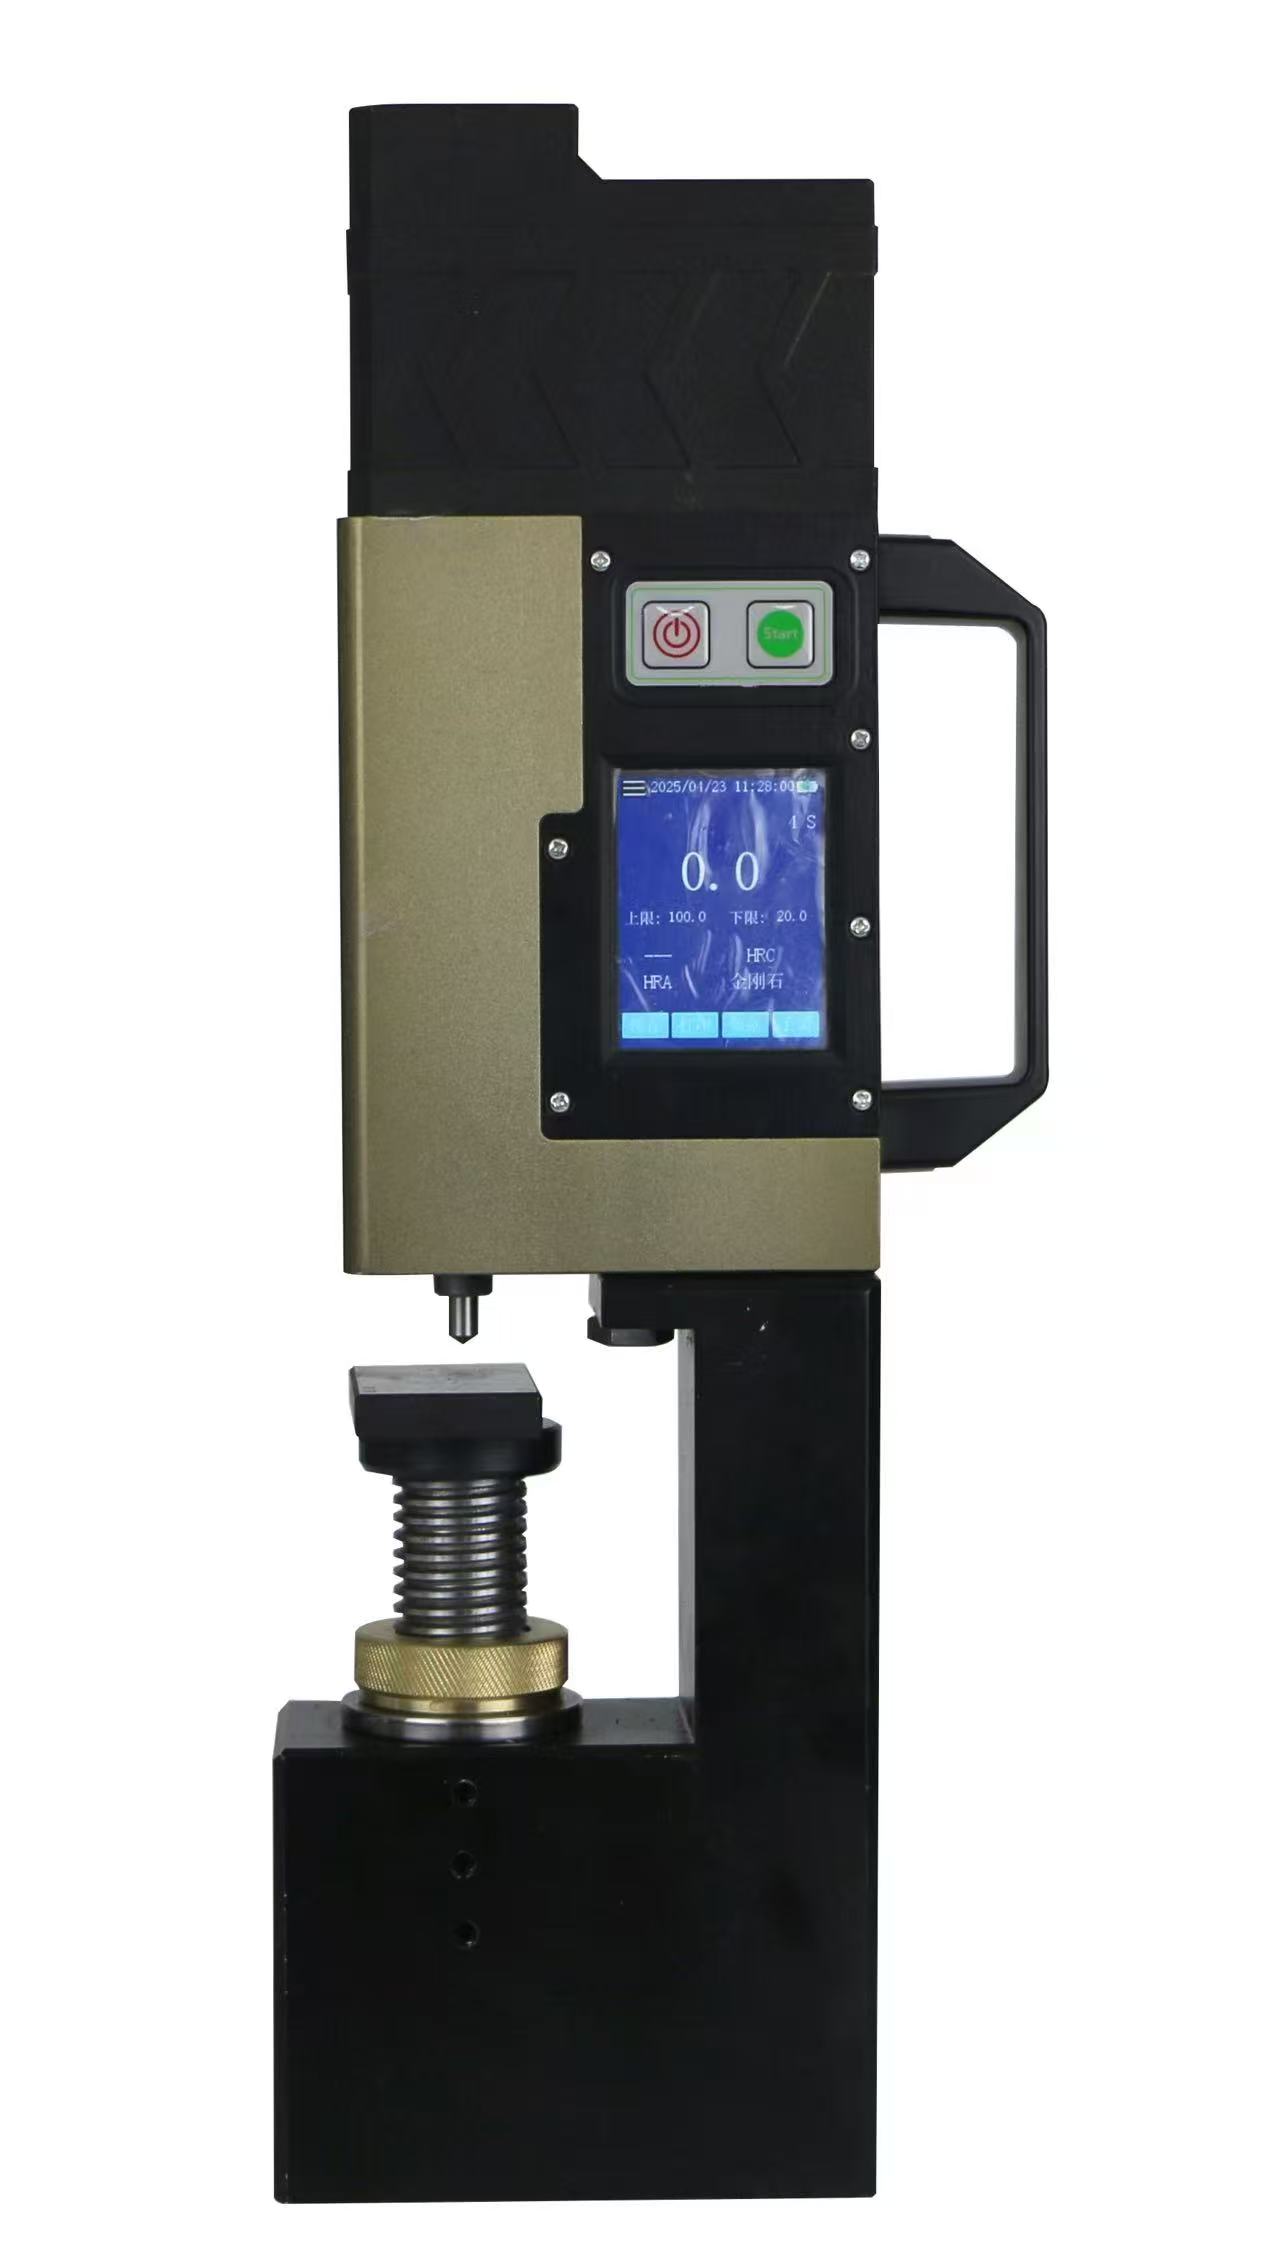
For large steel workpieces and demanding shop-floor conditions, Laizhou Jincheng offers a digital display automatic magnetic Rockwell hardness tester designed to simplify Rockwell/Brinell hardness testing while supporting consistent force control and convenient data handling.
Standards & reliability
Designed for testing aligned with GB/T 230 and GB/T 231 to support accurate and reliable measurements in routine QC.
Ease of use
One-key operation streamlines hardness testing for faster evaluation with less manual overhead.
Magnetic clamping for heavy workpieces
An integrated magnetic suction cup helps secure the unit on heavy components, improving practicality in industrial environments.
Control & data management
Uses a high-precision load sensor and automated force control for consistent results, with Bluetooth data transfer and storage for up to 1000 test records.
This type of digital, automated hardness testing supports on-site decisions and traceable reporting—especially when paired with metallographic preparation and microscopy for deeper root-cause evaluation when needed.
Laizhou Jincheng Industrial Equipment Co.,Ltd supports B2B customers in Russia, Southeast Asia, and Europe with hardness testing and metallographic inspection equipment and consumables—covering practical on-site checks through standardized laboratory workflows.


-1.jpg?x-oss-process=image/resize,m_fill,h_600,w_600/format,webp)