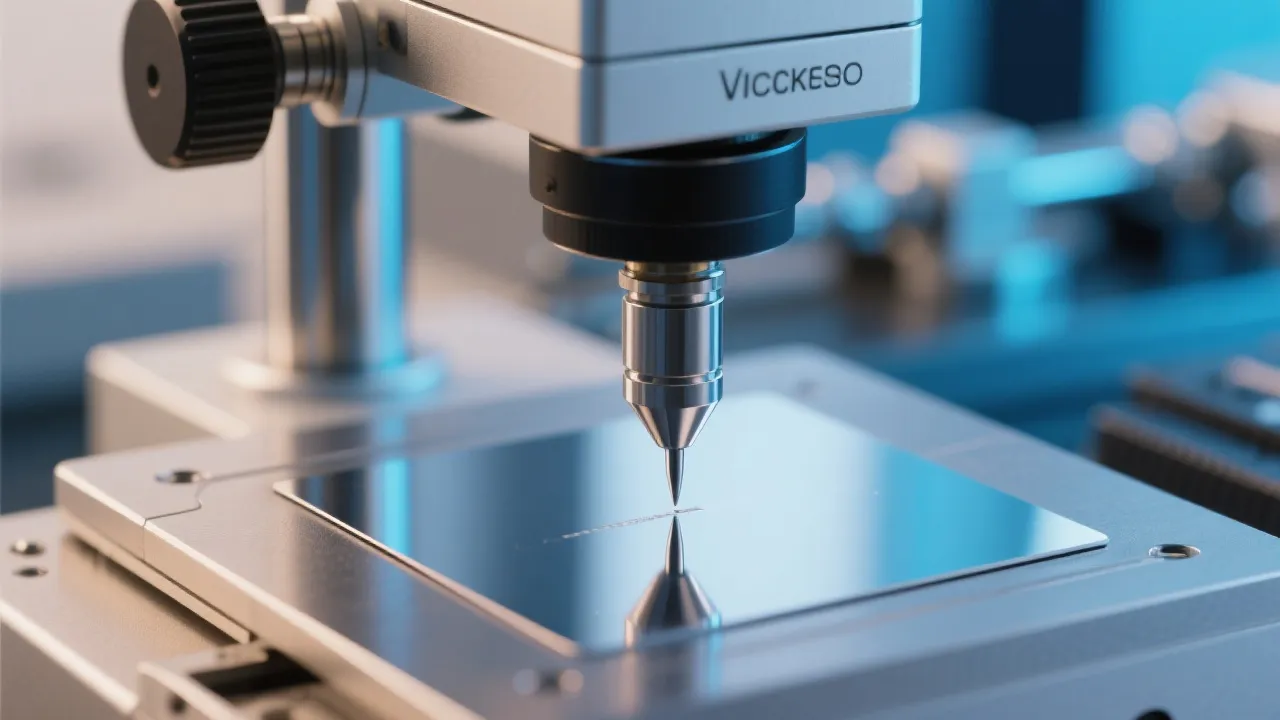
In materials inspection, hardness testing and metallographic analysis answer different—but complementary—questions. A hardness tester quantifies a material’s resistance to indentation (supporting fast acceptance and process control), while metallographic equipment reveals the microstructure behind performance (supporting root-cause analysis and R&D validation). Laizhou Jincheng Industrial Equipment Co.,Ltd (Laizhou Jincheng) provides both hardness and metallographic solutions to help manufacturers, laboratories, and research institutes build standards-aligned workflows.
Best for: rapid production checks, incoming inspection, and verifying heat treatment results via measurable hardness values.
Best for: explaining “why” results happen—grain structure, phases, inclusions—through standardized specimen preparation and microscopy workflows.
| Dimension | Hardness testing | Metallographic analysis |
|---|---|---|
| Core principle | Indentation under controlled force; interprets depth/diameter to hardness. | Specimen preparation + optical imaging; interprets microstructure features. |
| Speed & throughput | Typically faster for routine checks and lot release. | More steps; higher diagnostic value for nonconformities or R&D. |
| Sample requirements | Stable placement, appropriate surface condition; can test large parts directly in many cases. | Requires cutting/mounting and carefully polished surface for reliable interpretation. |
| Manual vs computerized boundary | Computerized control supports consistent loading, automated reading, and data handling. | Computerized preparation improves repeatability via automated control and consistent imaging conditions. |
| When to combine | Use hardness values to confirm compliance; use metallography to explain deviations and validate heat treatment, forming, or material changes. | |
Selection tip: If your main objective is “fast pass/fail and traceable values,” start with hardness testing. If your objective is “microstructure-driven explanation and process optimization,” add metallographic preparation and analysis.
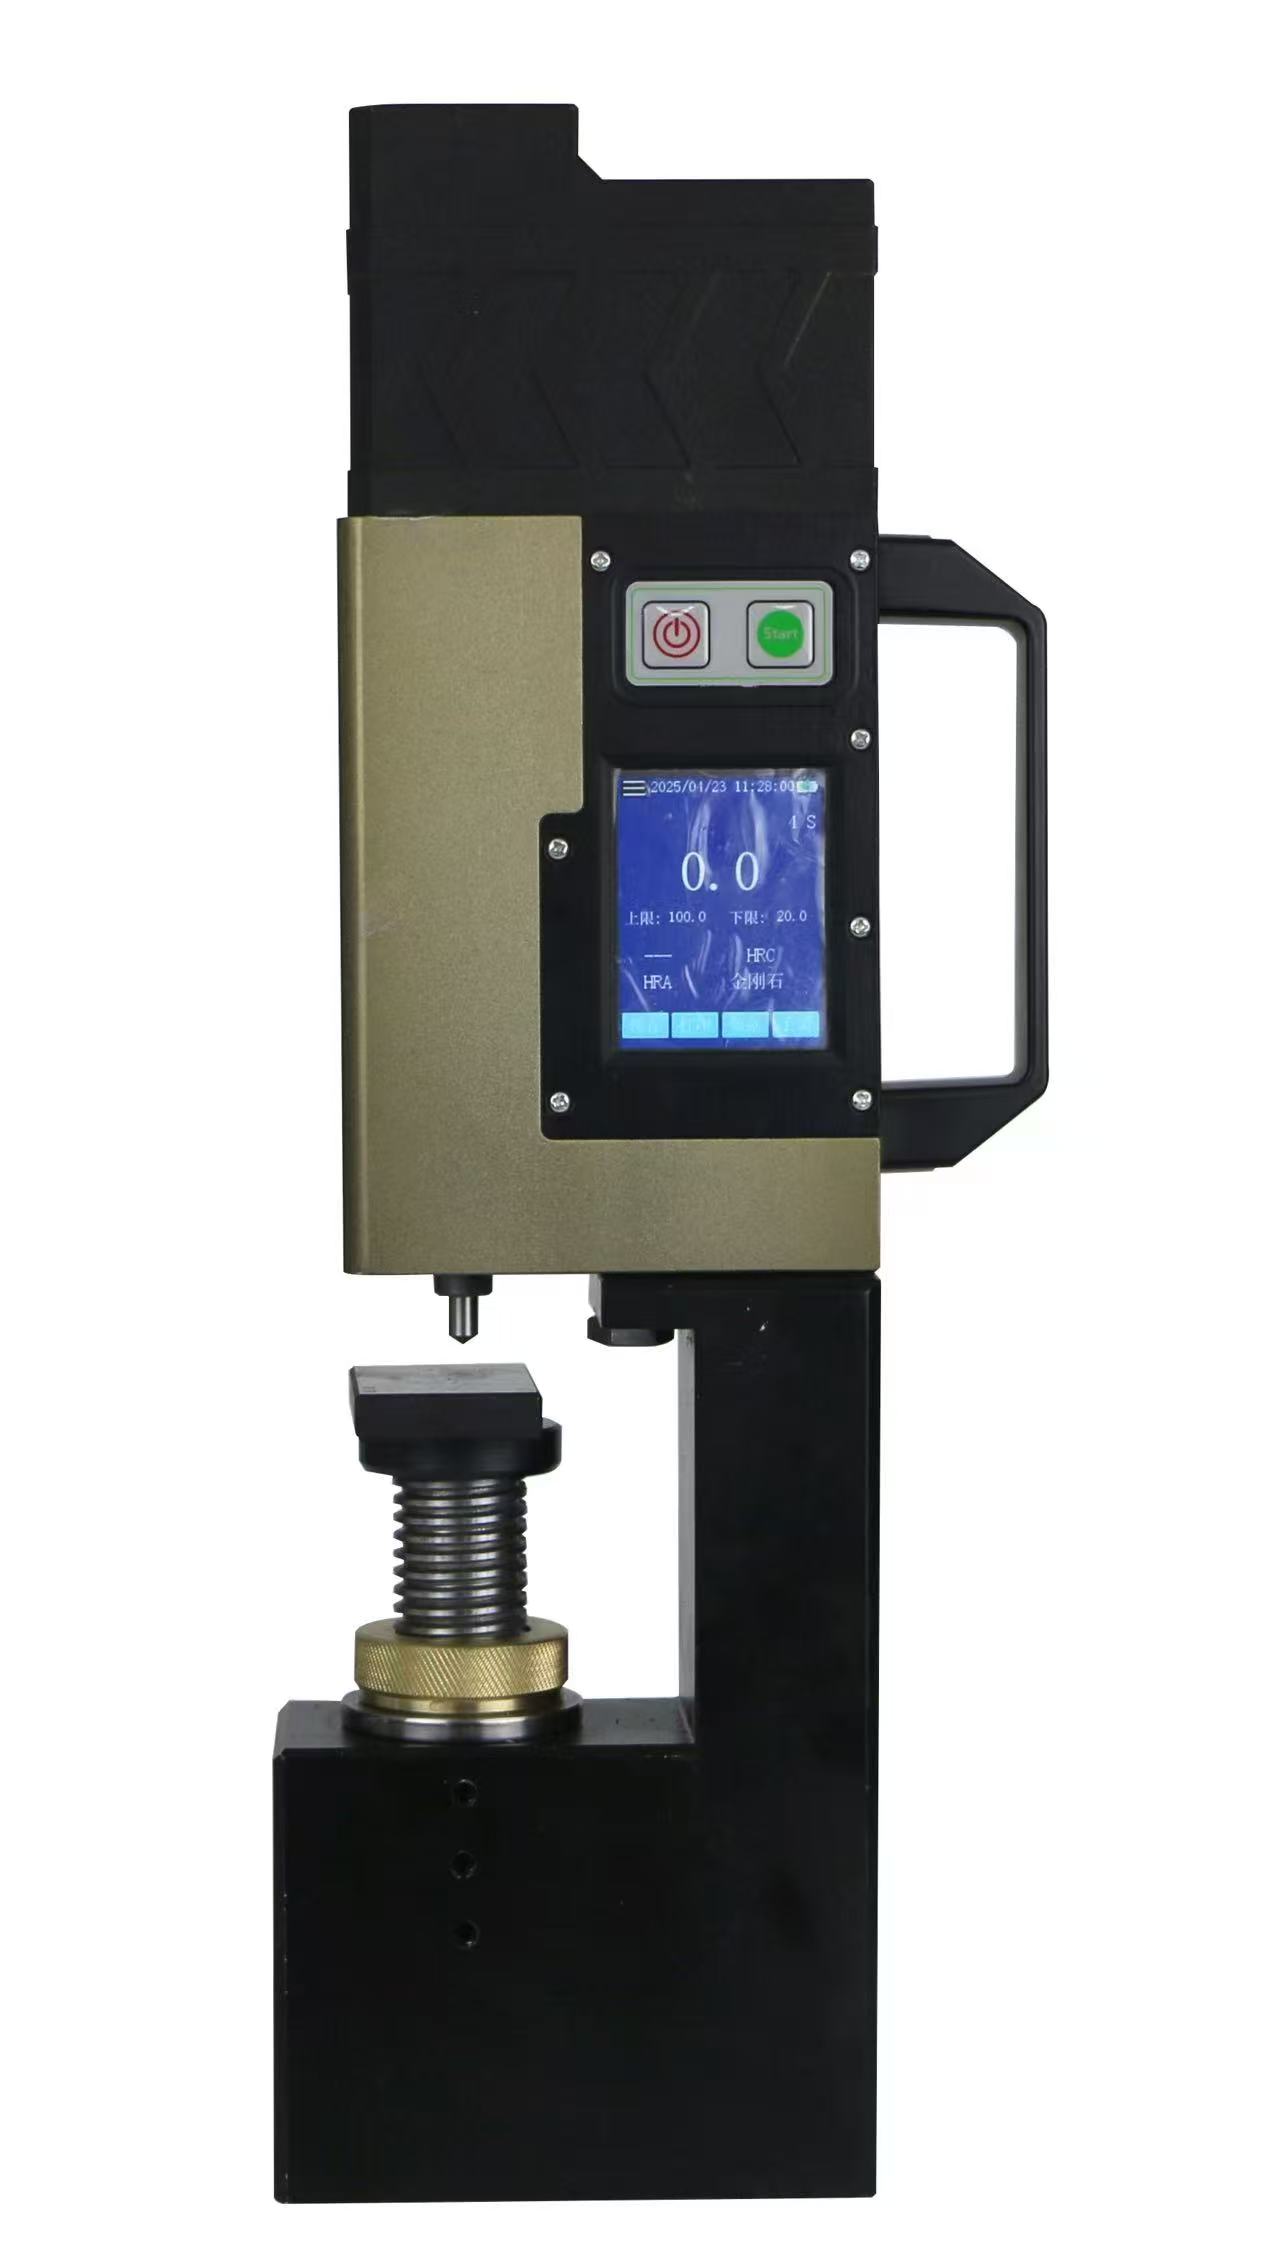
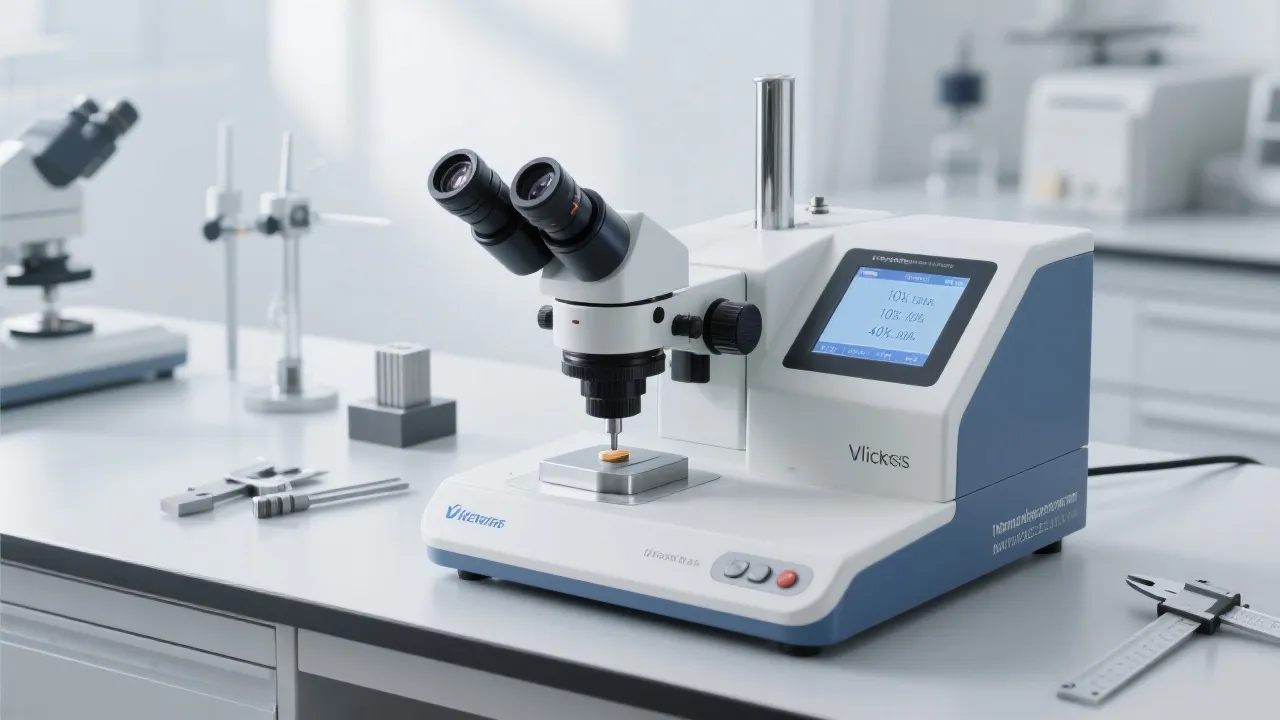
This digital display, fully automatic magnetic Rockwell hardness tester is designed for hardness testing on large steel workpieces. It supports efficient Rockwell and Brinell testing workflows with simplified operation and stable attachment to heavy parts.
Practical note: Hardness results are strongest when paired with consistent test conditions and clear traceability. For deeper interpretation, metallographic preparation and analysis provide the structural context behind the numbers.
Founded in 2004, Laizhou Jincheng focuses on hardness testing and metallographic inspection, supplying equipment and consumables for end-to-end workflows—from manual setups for teaching and basic analysis to computerized solutions aimed at repeatability and efficient data handling. Our solutions are widely used across mechanical manufacturing, metallurgy, chemical, power industries, universities, and research institutes, and can be adapted for industrial inspection needs.
Choose a hardness tester based on part size, required scale (Rockwell/Brinell/Vickers), and data traceability needs (storage and transfer).
Add metallographic sample preparation and analysis to validate process outcomes and support investigation when hardness alone is not sufficient.
For selection guidance across hardness testers and metallographic workflows—especially when balancing manual operation and computerized automation—Laizhou Jincheng can help clarify boundaries and build an inspection process aligned with your standards and application scenarios.


Hardness-Tester7MHVS-1000A-1.jpg?x-oss-process=image/resize,m_fill,h_600,w_600/format,webp)





Hardness-TesterHVS-5103050-1.jpg?x-oss-process=image/resize,h_1200,m_lfit/format,webp)