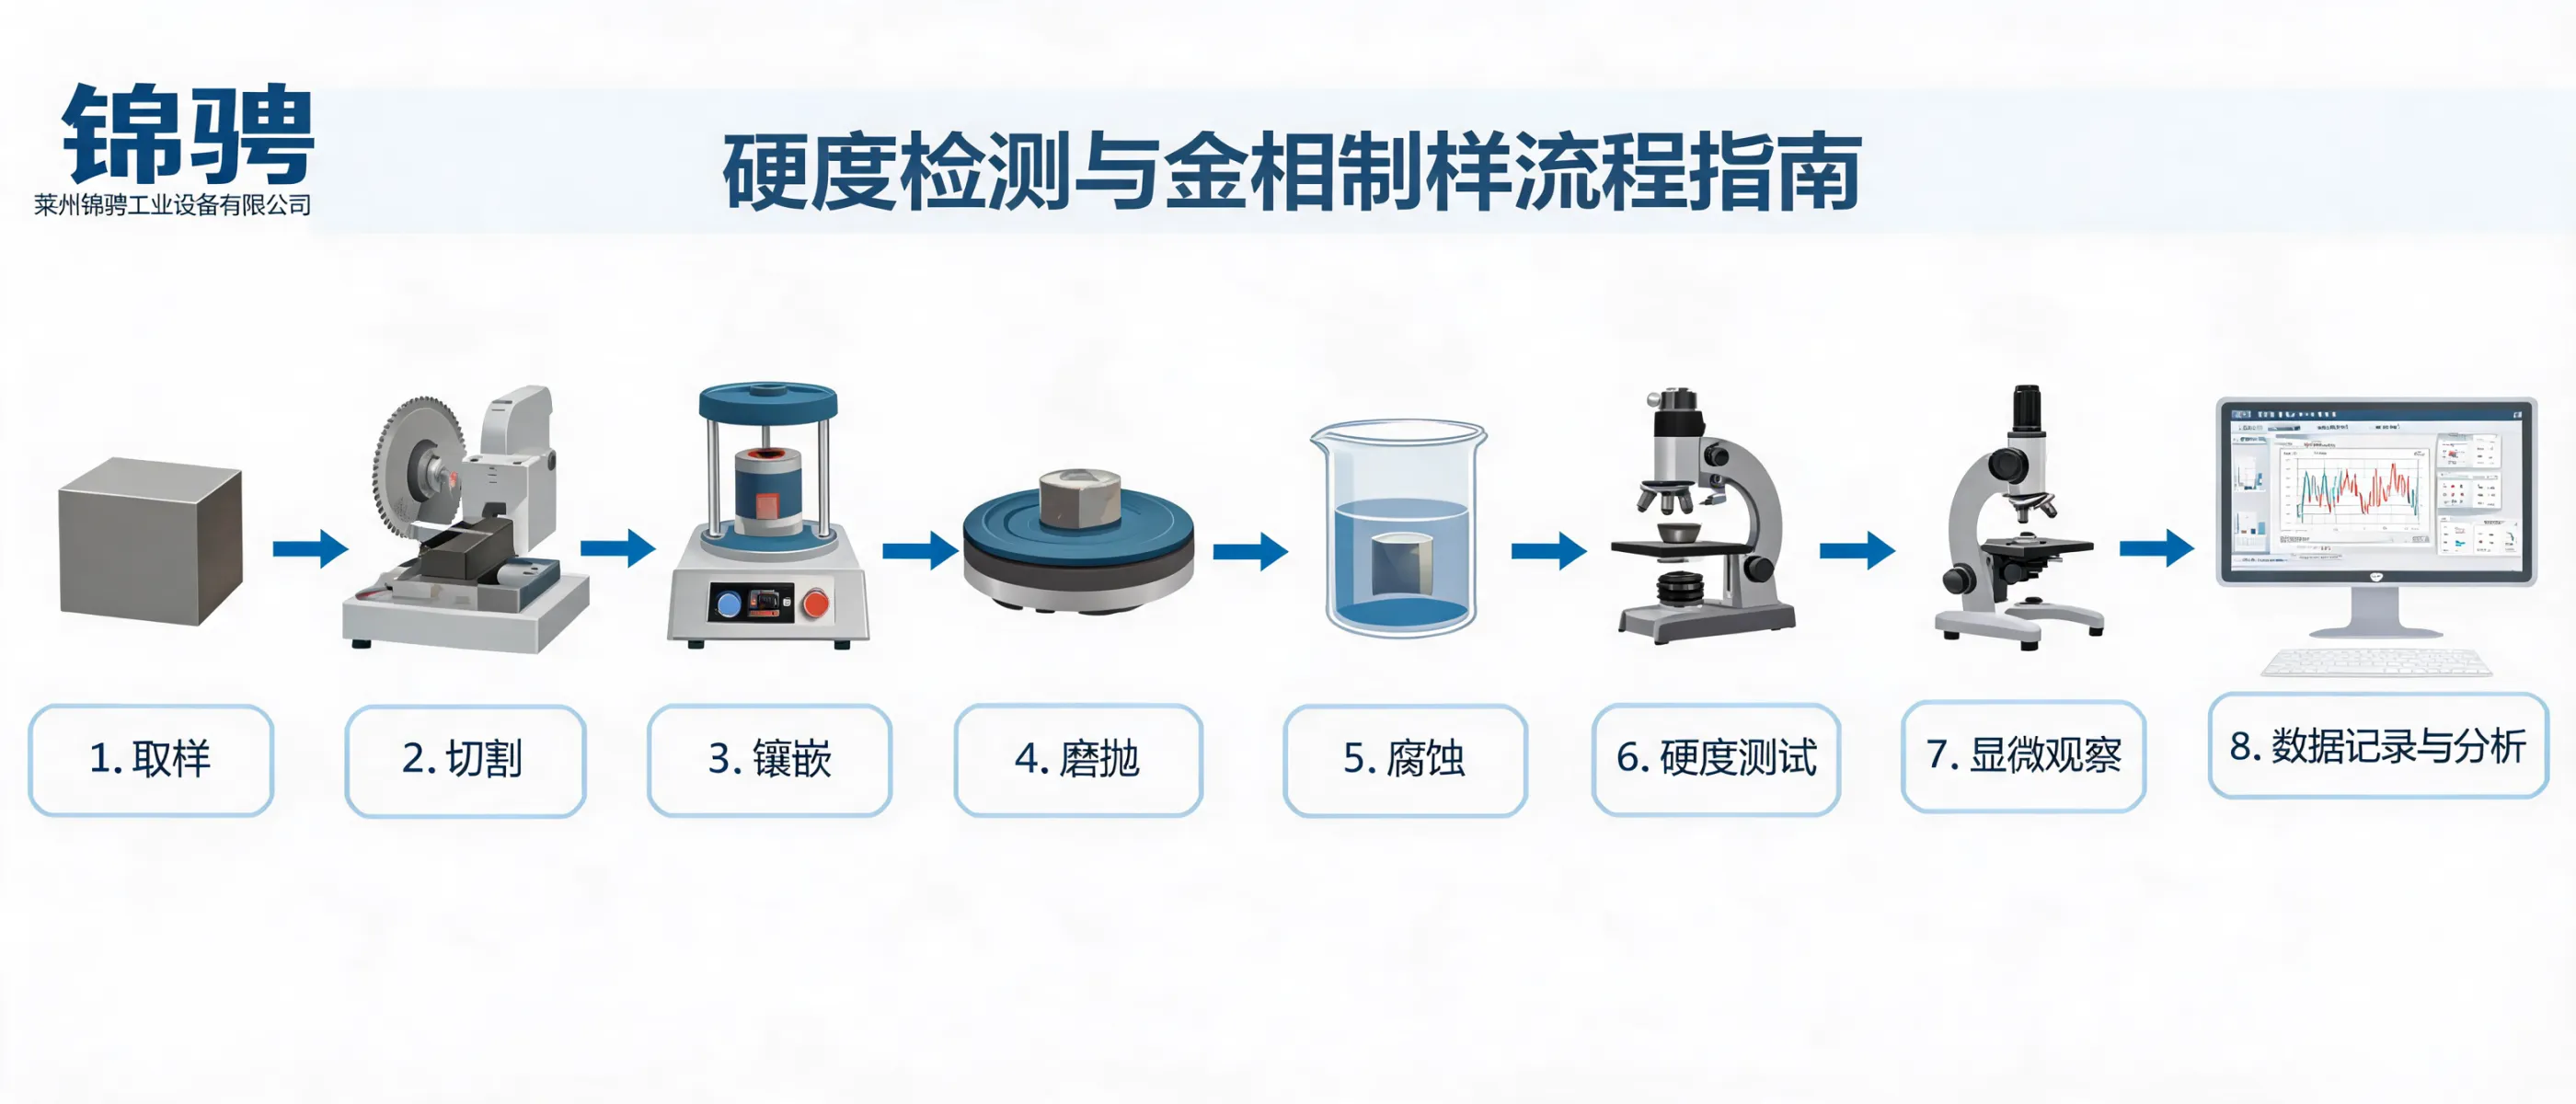
In material quality inspection, hardness testing and metallographic analysis answer different questions—and they are most effective when used together in a single, well-defined workflow. Laizhou Jincheng Industrial Equipment Co.,Ltd (established in 2004) focuses on hardness testers and metallographic analysis equipment, supporting manufacturers, universities, and laboratories with complete equipment and consumable solutions.
Hardness testing quantifies resistance to indentation (e.g., Vickers/Brinell/Rockwell) for fast acceptance checks and process control.
Metallography reveals microstructure through sample preparation and microscopy to explain why a material behaves as it does.
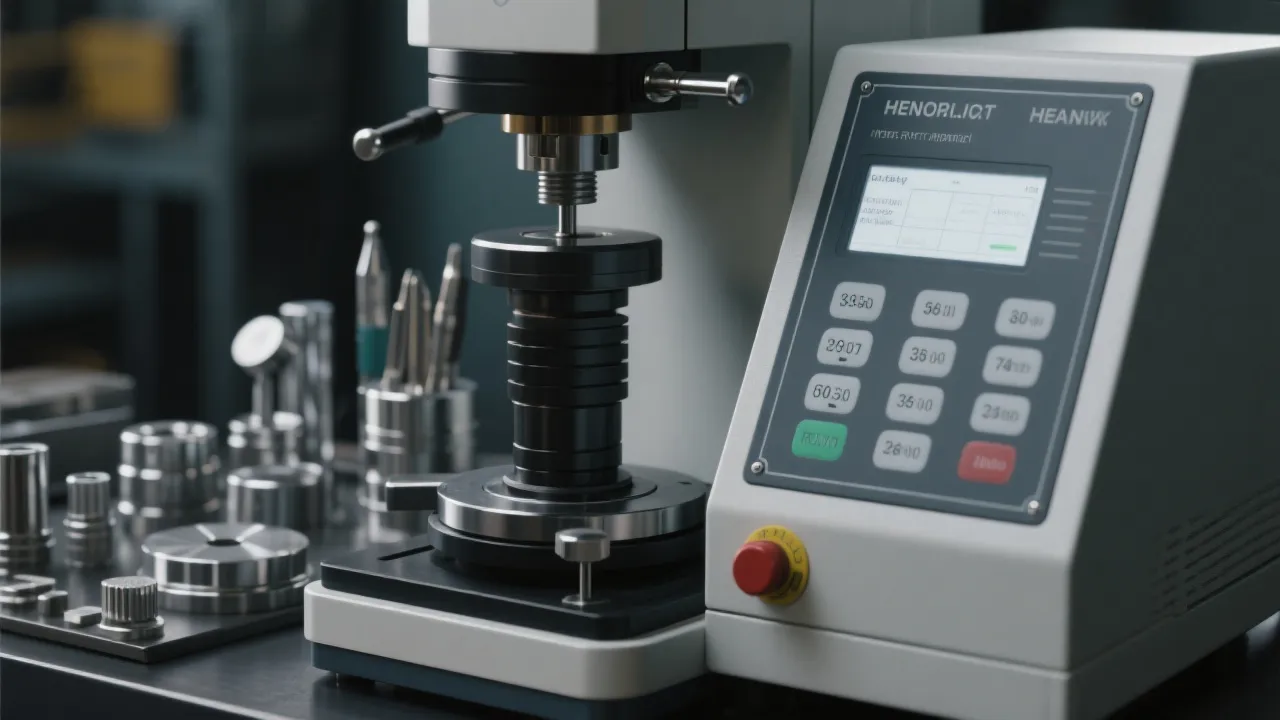
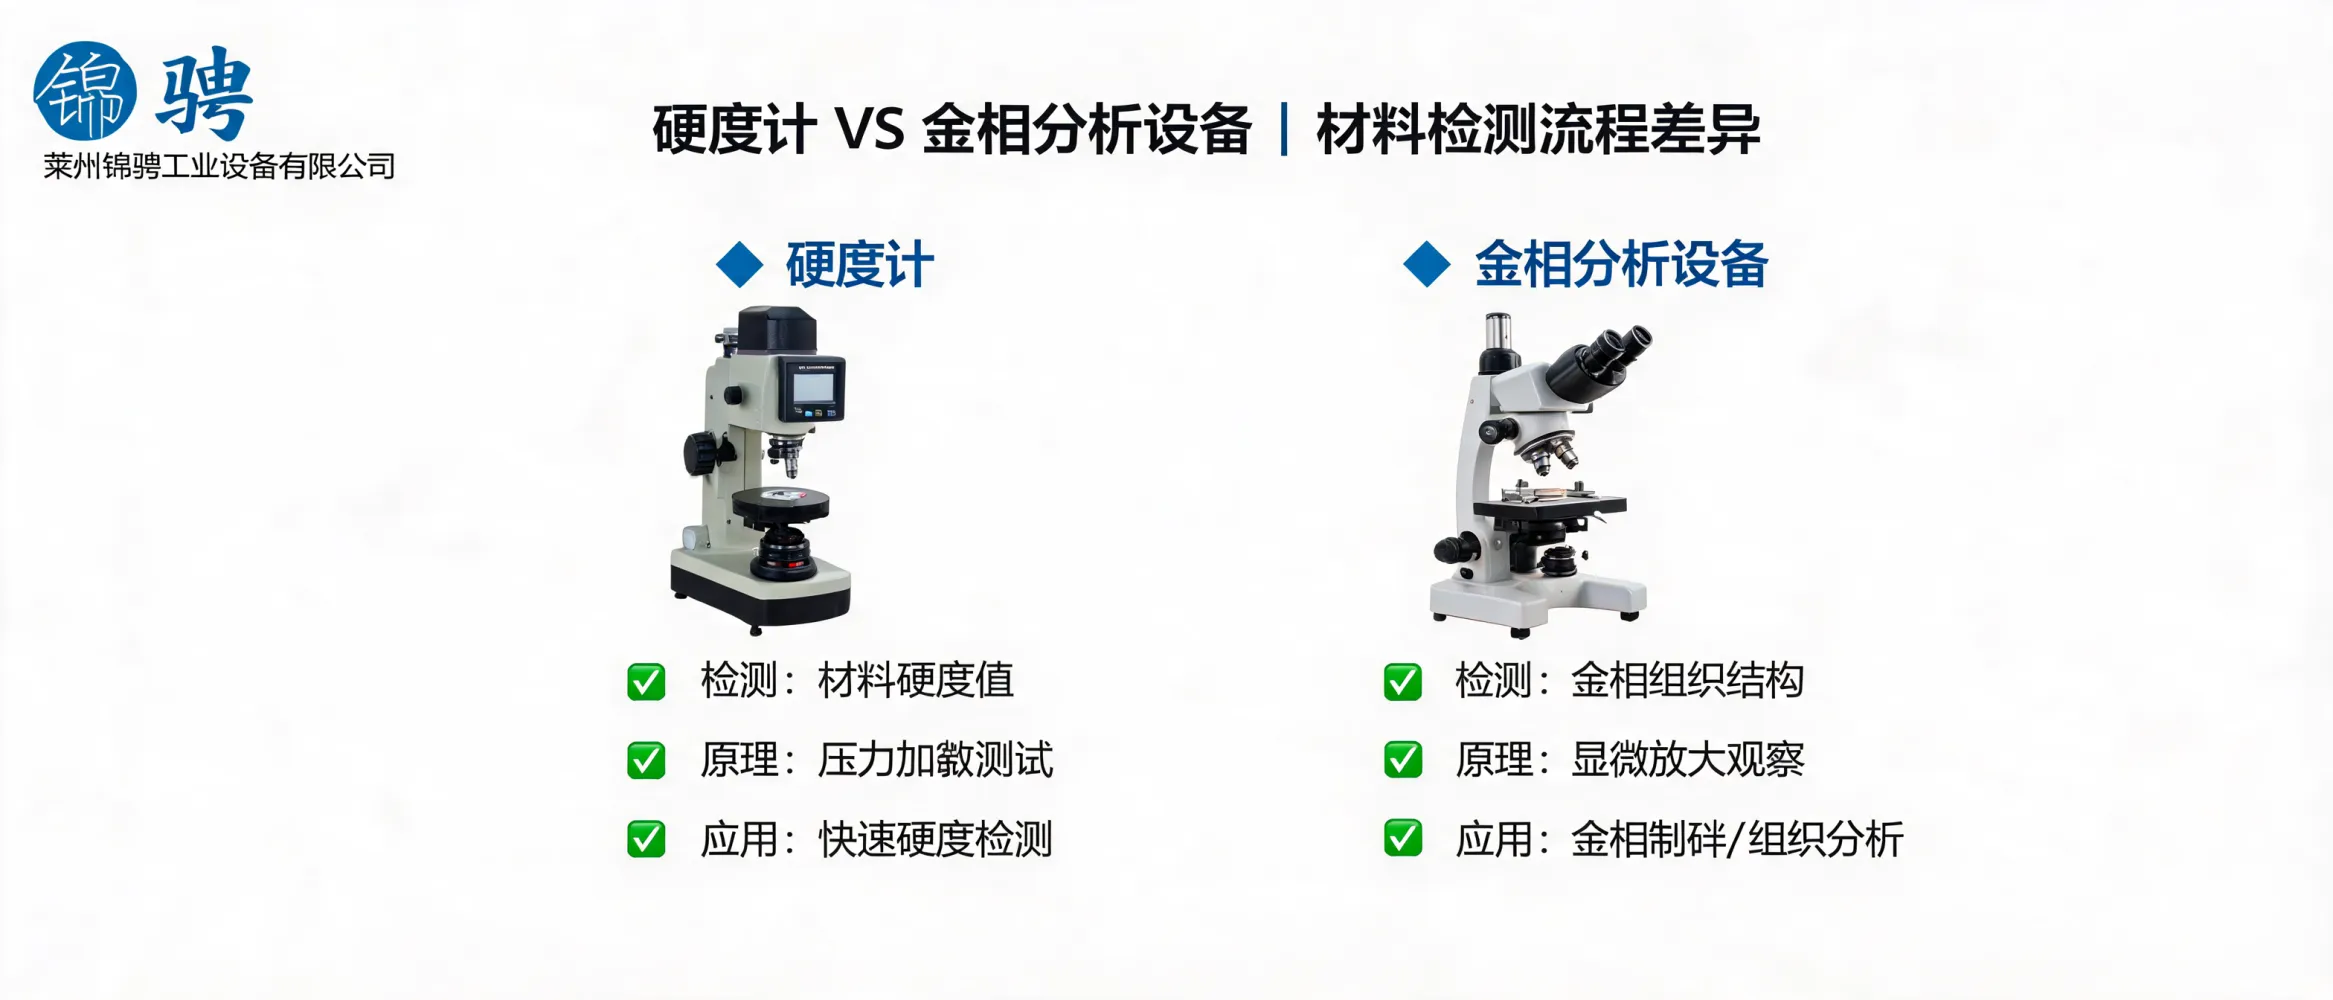
A hardness tester is an instrument that applies a defined load and indenter to a material surface and then converts the indentation result into a hardness value (commonly Vickers, Brinell, or Rockwell). It is typically used to support incoming inspection, in-process checks, heat-treatment verification, and general quality control.
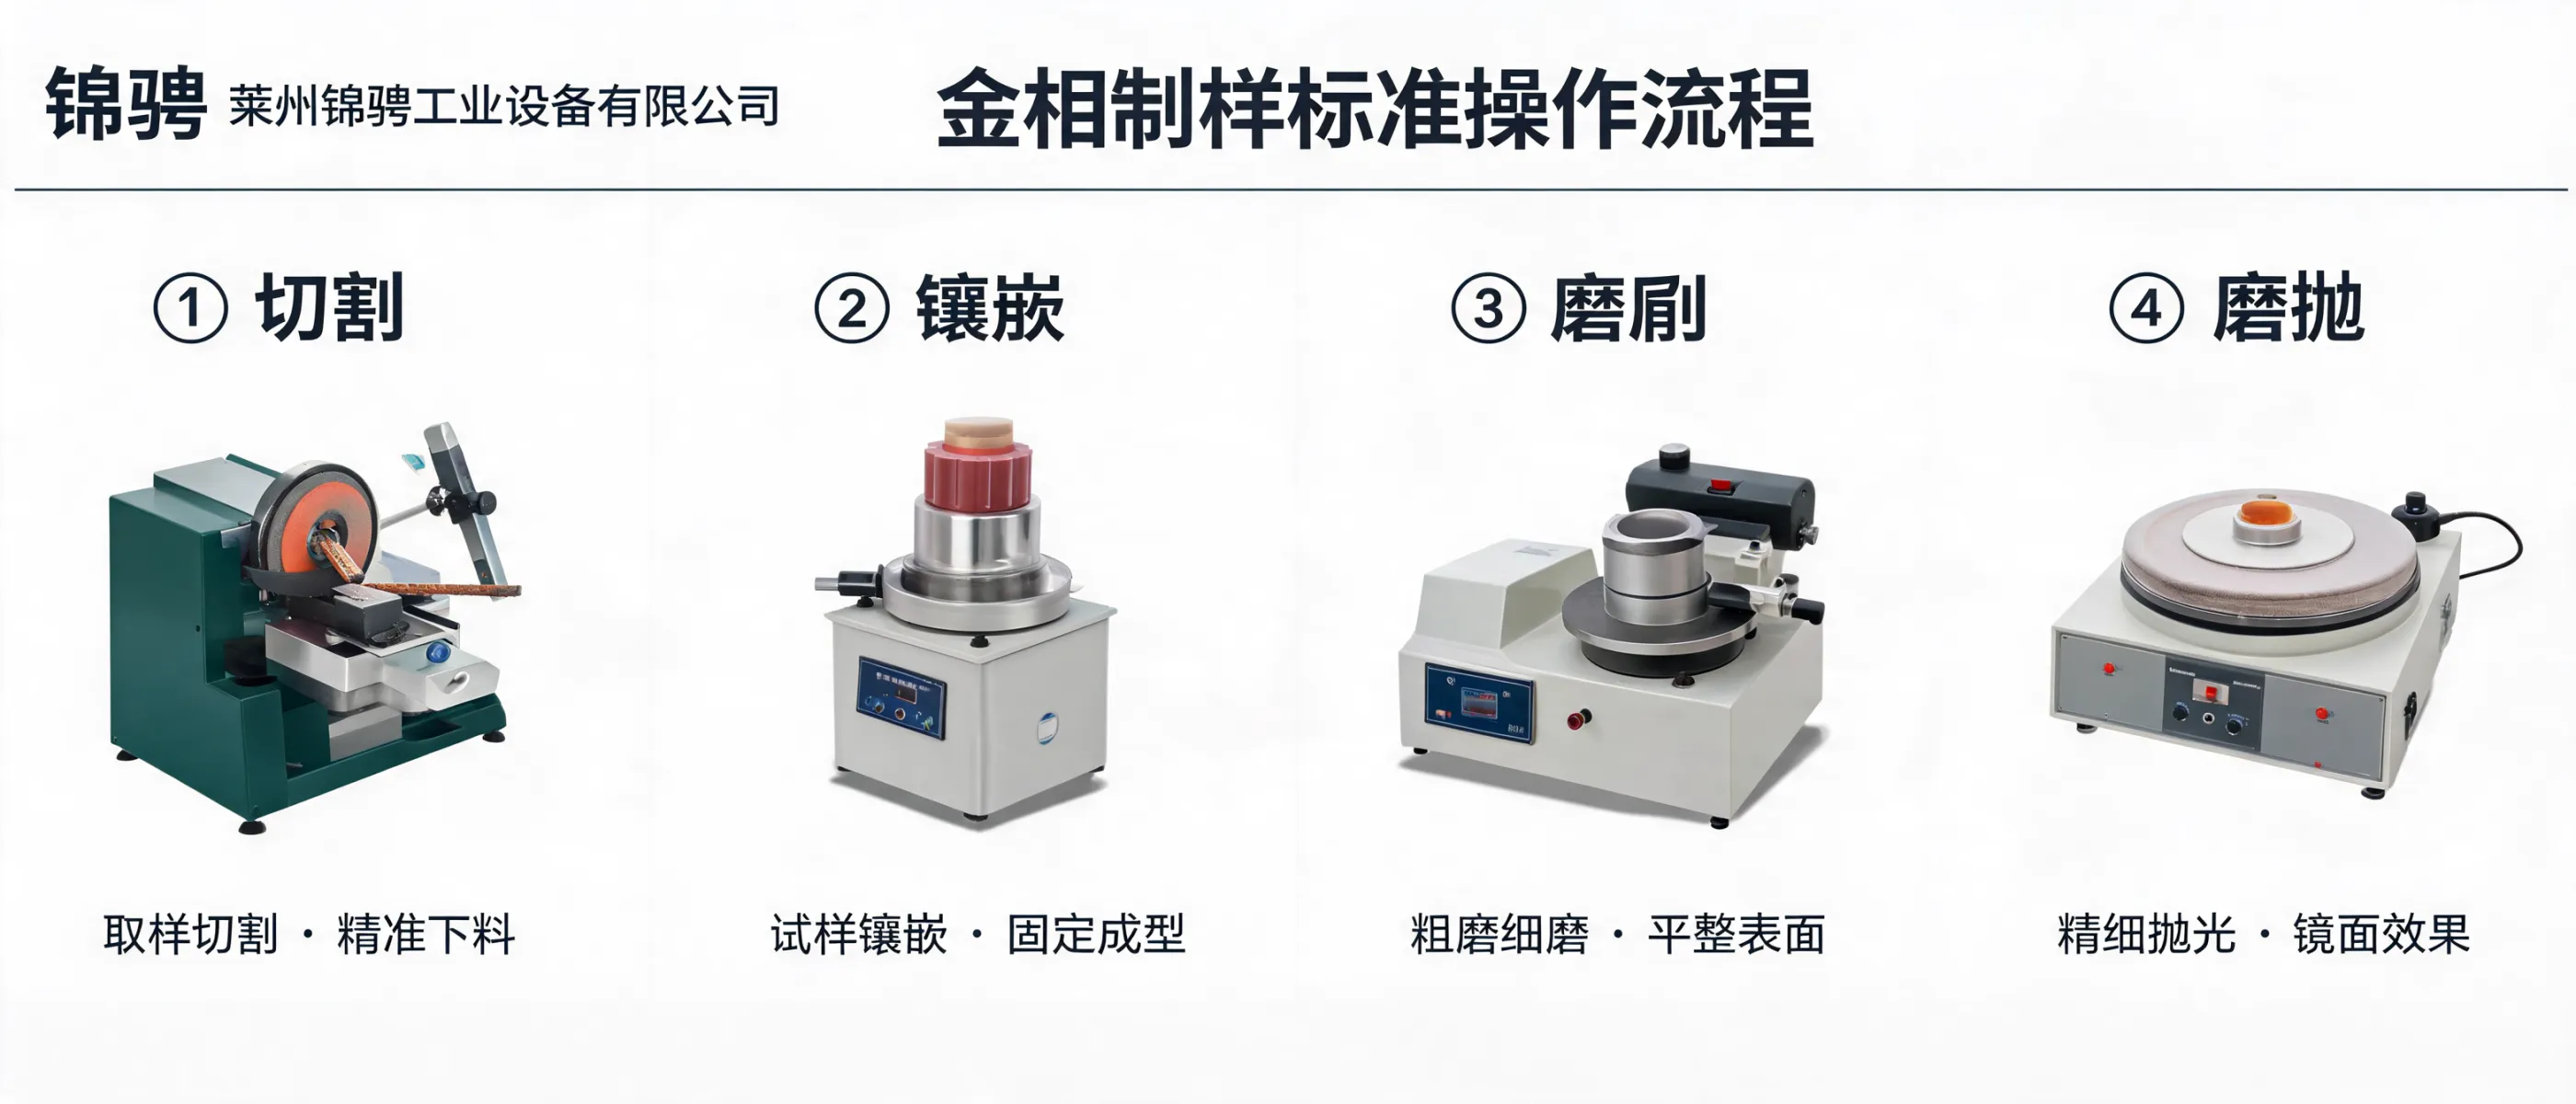
Metallographic analysis equipment is a set of tools used to prepare metallographic specimens (sectioning, mounting, grinding, polishing, and etching) and then observe them with optical imaging/microscopy. The goal is to evaluate the microstructure—such as grain features, phase distribution, and defects—supporting R&D and root-cause analysis as well as process verification.
| Comparison item | Hardness testers | Metallographic analysis equipment |
|---|---|---|
| Primary test object | Surface response to indentation under a defined load | Prepared cross-section (specimen) for microstructural observation |
| Output type | Hardness value (e.g., Vickers/Brinell/Rockwell) and related statistics when available | Images and qualitative/quantitative interpretation of microstructure |
| Typical decision use | Pass/fail limits, lot release, process stability checks | Material development, failure analysis, heat-treatment and process validation |
| Strength | Fast, repeatable, widely used in production environments | Explains mechanisms behind performance by visualizing internal structure |
| What it cannot replace | Cannot directly show phases/defects or microstructural causes | Cannot replace numerical hardness acceptance checks in routine QC |
Practical baseline: Hardness testing is often the quickest control metric, while metallography provides the structural explanation behind hardness and material behavior.
If you need both fast QC decisions and engineering-level insight, pairing hardness testing with metallographic preparation and microscopy provides a more complete evaluation path.
Hardness tester: confirms “is the result within control?”
Metallography: clarifies “what structure caused the result?”
Laizhou Jincheng provides equipment options spanning manual and computerized workflows:
Serving B2B customers across industries such as machinery manufacturing, metallurgy, chemical processing, and power, Laizhou Jincheng also undertakes design, development, and manufacturing of online testing equipment for large metallurgical enterprises based on user requirements.
If you share your material type, test purpose (QC vs. R&D), standards preference, throughput, and reporting needs, our team can help you map an inspection workflow that connects hardness testing with metallographic sample preparation and microscopy in a practical way.


Hardness-TesterHVS-1000A-1.jpg?x-oss-process=image/resize,m_fill,h_600,w_600/format,webp)