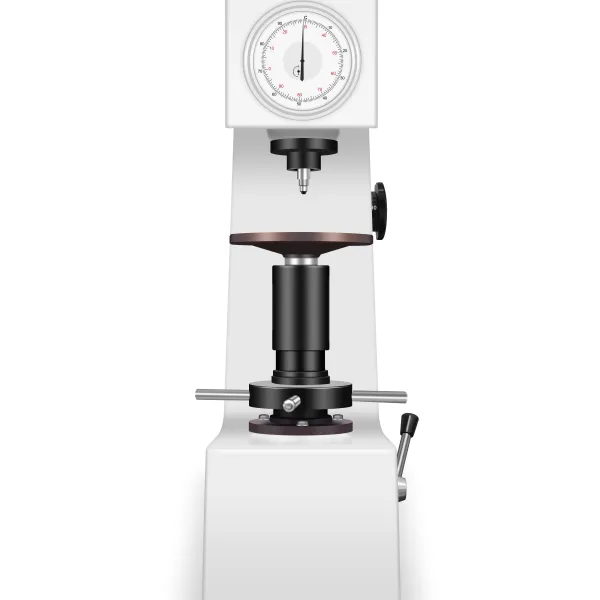
In industrial materials inspection and quality control, hardness testing and metallographic analysis equipment are often used together to verify material properties, confirm heat-treatment results, and investigate process deviations. Laizhou Jincheng Industrial Equipment Co.,Ltd (established in 2004) focuses on hardness testing and metallographic inspection, supplying equipment and consumables for teaching labs, on-site inspection, R&D analysis, and precision production QA.
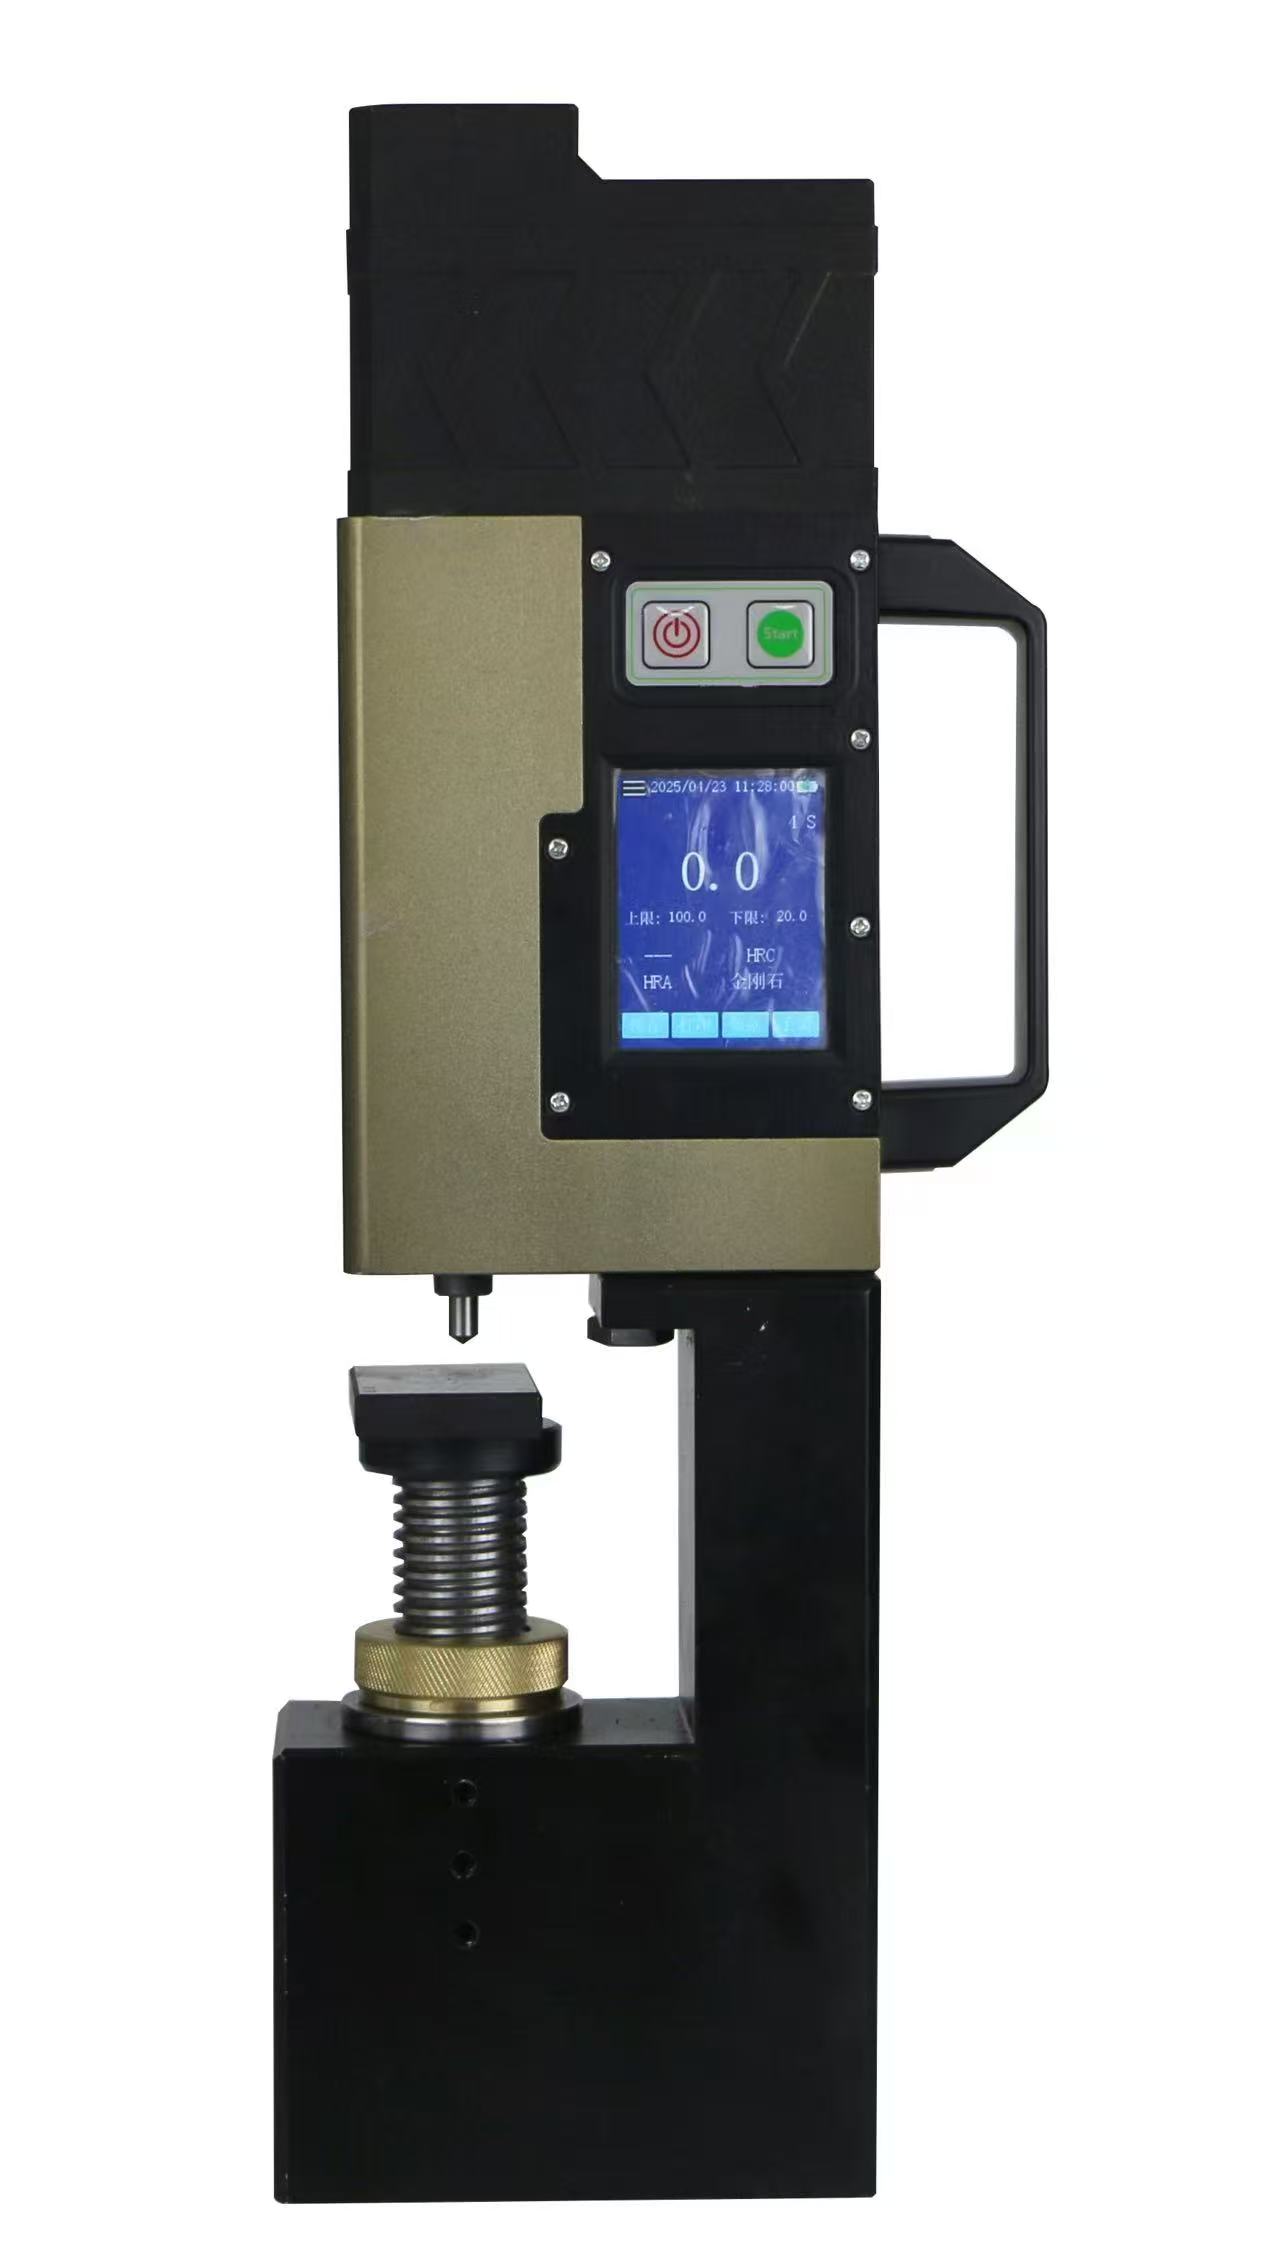
This page explains how hardness testing connects with metallographic sample preparation and microscopy observation, and where manual vs computerized systems fit in real workflows—plus a related product focus: a digital-display fully automatic magnetic Rockwell hardness tester for large steel workpieces.
Where these tools create value
Hardness values provide a fast, quantitative indicator of material condition (e.g., strength level, heat-treatment outcome, surface hardening). Metallography explains the why behind the number by revealing microstructure features after proper preparation and microscopic observation. Used together, they improve traceability and reduce misjudgment in quality decisions.
Selection depends on throughput, traceability requirements, operator skill level, and whether you prioritize teaching flexibility or repeatable automated control. Laizhou Jincheng Industrial Equipment Co.,Ltd supports both approaches across hardness testers and metallographic analysis equipment.
| Decision factor | Manual systems (typical fit) | Computerized/automated systems (typical fit) |
|---|---|---|
| Education & training | Clear structure for learning fundamentals and hands-on method practice | Helps standardize teaching outcomes; easier repeatability in lab classes |
| On-site inspection | Fast deployment; straightforward operation for basic checks | Improves data capture, traceability, and consistency under variable conditions |
| R&D / precise analysis | Flexible for exploratory work; depends more on operator experience | Automation + high-resolution imaging/controlled preparation supports reproducible results |
| Production QA | Suitable for low/medium volumes and spot checks | Designed for stable, repeatable control and audit-friendly data management |
Practical tip: if your QA process requires consistent force control, standardized reporting, and frequent test-result retrieval, computerized hardness testing and digital data transfer can significantly reduce manual recording gaps.
This model is designed for hardness testing of large steel workpieces and is intended to streamline inspection where portability, stable positioning, and repeatability are critical. It follows relevant national standards including GB/T 230 and GB/T 231 as stated for the product, supporting reliable measurement practice for industrial quality control.
When hardness readings indicate deviation, metallographic analysis can help verify whether the issue is related to heat treatment, material composition variation, or process factors. A robust inspection setup typically includes:
Stable preparation quality is essential for trustworthy microscopy. Depending on your lab standard, preparation may involve controlled grinding/polishing and consistent procedures to support repeatable observation and documentation.
Microscopic observation provides visual evidence to correlate microstructure with hardness performance, improving communication between QA, production, and R&D teams—especially for precision manufacturing and research analysis.
Laizhou Jincheng Industrial Equipment Co.,Ltd provides hardness testers and metallographic analysis equipment for B2B customers in mechanical manufacturing, metallurgy, chemical industry, power, universities, and research institutes, and supports solution-oriented delivery including equipment and consumables.
Main markets include Russia, Southeast Asia, and Europe. For large-scale metallurgy applications, we can support design, development, and manufacturing of dedicated online testing equipment based on user requirements.
With these details, our team can recommend an appropriate configuration around the digital-display fully automatic magnetic Rockwell hardness tester and/or your metallographic inspection setup.