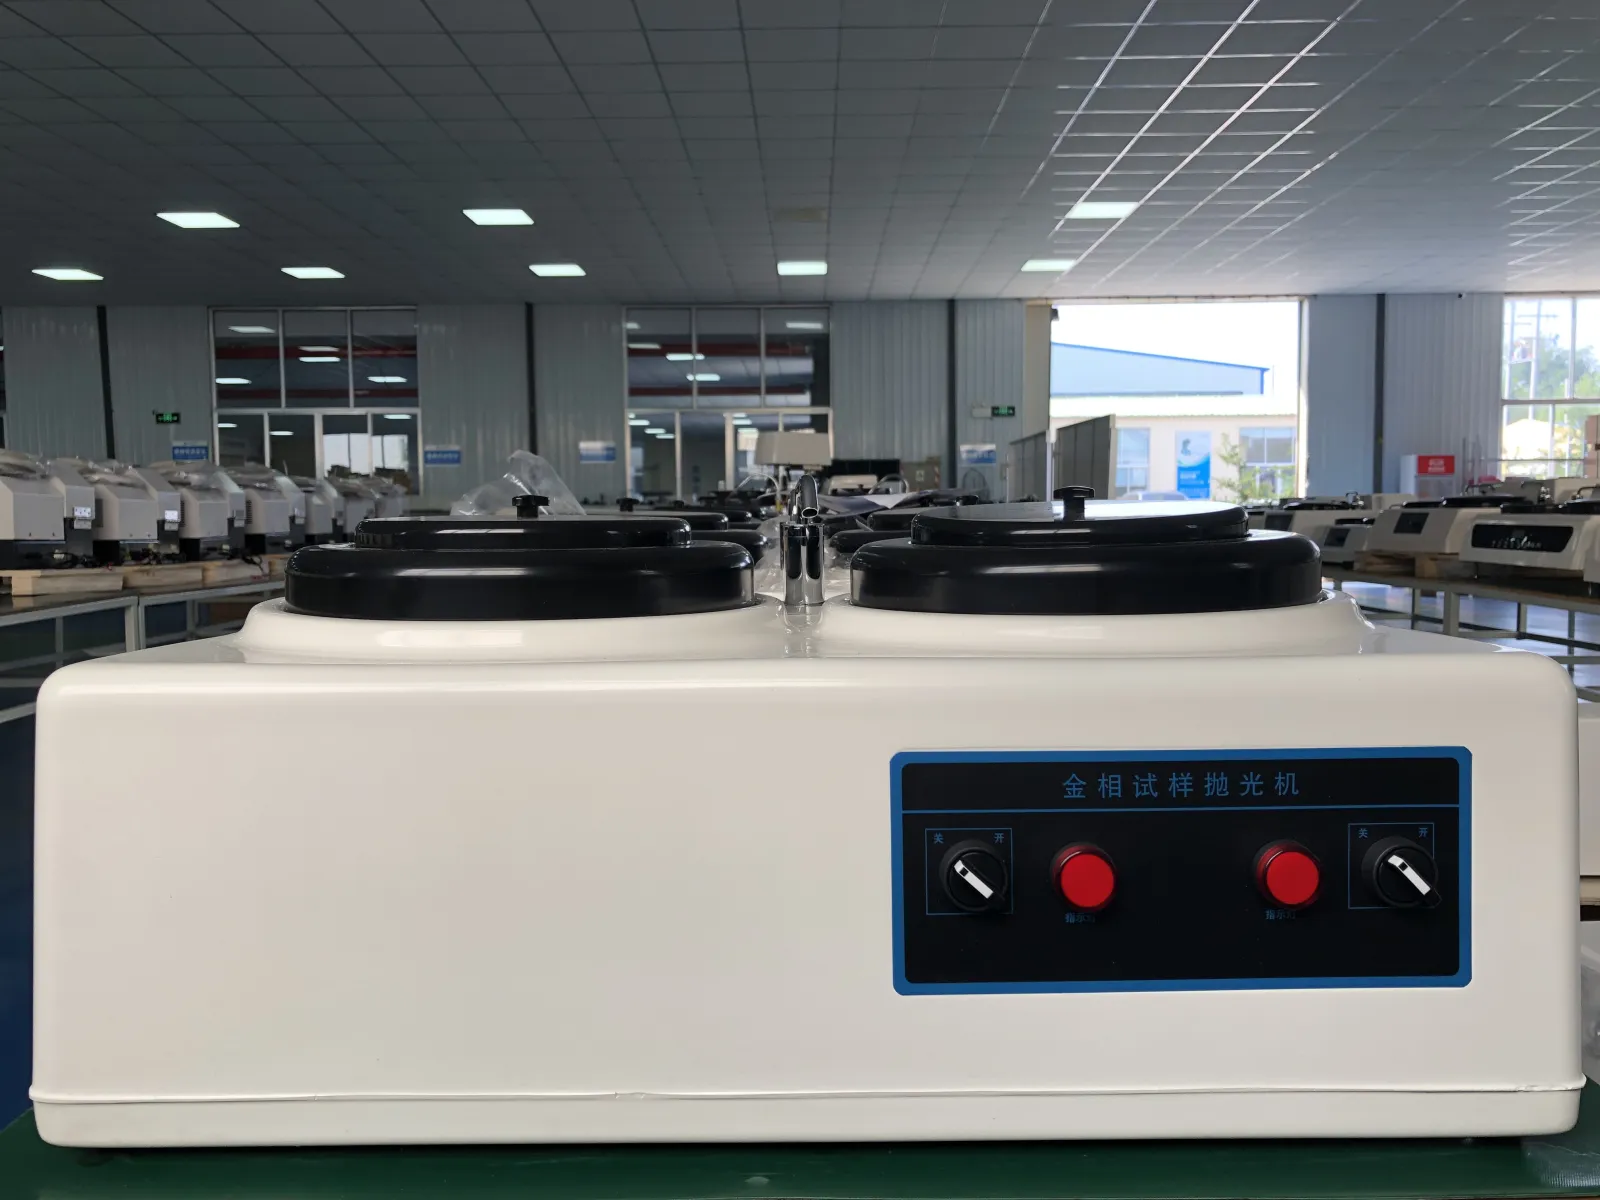
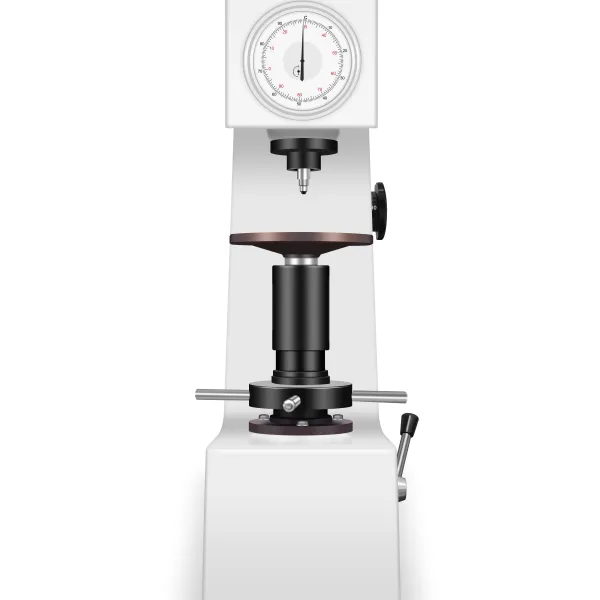
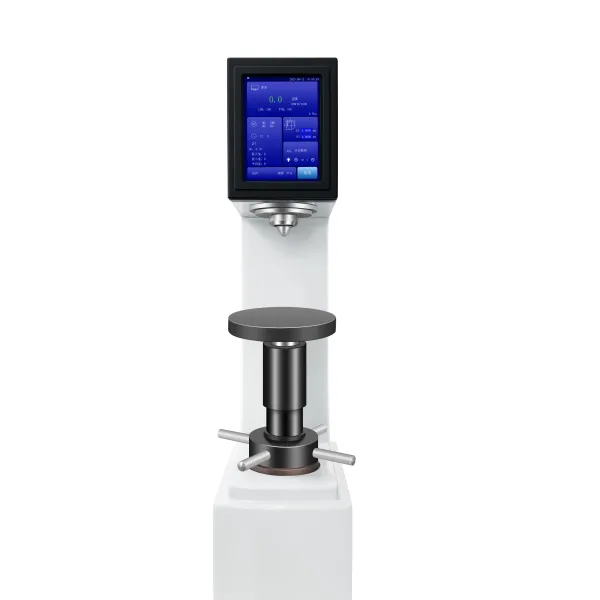
In materials quality control, hardness testing and metallographic analysis answer different questions: hardness testing quantifies resistance to indentation (e.g., Vickers/Brinell/Rockwell), while metallographic analysis evaluates microstructure through sample preparation and microscopy. As a B2B manufacturer and solution provider since 2004, Laizhou Jincheng Industrial Equipment Co.,Ltd supports both workflows with hardness testers, metallographic analysis equipment, and related consumables for industry and research users in Russia, Southeast Asia, and Europe.
When you choose hardness testing
You need a fast, comparable hardness value for incoming inspection, process checks, or final QC—especially for on-site or production-line decisions.
When you choose metallographic analysis
You must understand why properties vary—by examining phases and structure after proper specimen preparation and microscopy imaging.
| Aspect | Hardness Testers | Metallographic Analysis Equipment |
|---|---|---|
| Core output | Hardness value derived from indentation response (e.g., Vickers/Brinell/Rockwell) | Microstructure evaluation via specimen preparation + microscopy imaging (e.g., phases, grain morphology) |
| Primary principle | Indentation-based measurement and calculation | Metallographic preparation and optical observation/analysis |
| What it helps explain | “How hard is it?” and batch-to-batch consistency | “What does the structure look like?” and metallurgical causes behind property changes |
| Typical workflow | Prepare surface → indent → read/compute hardness → record & trend | Cut/mount → grind/polish → (etch if needed) → microscopy imaging → analysis & reporting |
Hardness testing is ideal for quick numerical control; metallographic analysis is ideal for structural verification and root-cause investigation. In many QC systems, the two are complementary rather than interchangeable.
Manual systems prioritize simplicity and operator control. Computerized systems support standardized steps and streamlined measurement workflows, improving consistency in day-to-day QC.
Computerized hardness testers typically integrate sensing and intelligent data processing for automatic output and statistical analysis. Metallographic systems add imaging and software-based evaluation for microstructural metrics.
Hardness provides an efficient index for acceptance criteria. Metallography provides visual and measurable evidence of phases, grain features, and microstructural uniformity—useful for process verification.
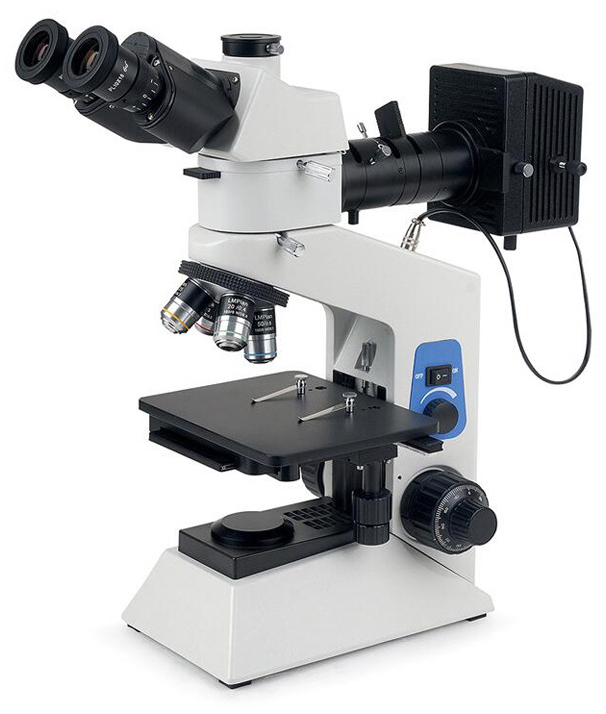
Model: BH200MW | Category: Metallographic Microscope
Developed by Laizhou Jincheng, the BH200MW upright metallographic microscope is designed for microstructure observation and evaluation in metallographic analysis workflows. It is equipped with a high-definition camera and licensed metallographic image analysis software to support accurate assessment of metallographic structures such as pearlite, spheroidization rate, and grain size. The system is positioned for research and industrial inspection scenarios requiring standardized metallographic imaging and analysis aligned with international practices (ASTM/ISO).
Best-fit use
Metallographic microstructure inspection requiring clear imaging, comfortable operation, and software-assisted evaluation.
How it complements hardness testing
When hardness values fluctuate, microscopy-based metallographic analysis helps verify whether structural differences are present.
Note: Selection should be based on your material type, required standards, throughput, and reporting needs. Specifications and configurations can be matched to your inspection workflow.
| Decision factor | Manual equipment is often suitable when… | Computerized equipment is often suitable when… |
|---|---|---|
| Throughput | Lower volume or training-focused tasks | Higher volume, repeatable workflows, standardized outputs |
| Data requirements | Basic recording meets compliance needs | Automated calculation, statistics, and traceability are important |
| Measurement consistency | Operator-led control is acceptable | You prefer controlled steps and consistent output formats |
| Workflow integration | Standalone benches and flexible procedures | End-to-end inspection workflow with imaging/software support |
Laizhou Jincheng provides hardness testers and metallographic analysis equipment as part of an integrated materials inspection solution, covering instrument selection, workflow matching (manual vs. computerized), and compatible consumables for metallographic preparation and testing.
If you are comparing equipment
Share your material type, standards to follow (ASTM/ISO), expected sample volume, and reporting format—so we can propose a practical configuration.
If you need metallographic imaging
Consider an upright metallographic microscope like BH200MW for high-definition imaging and software-assisted microstructure evaluation within your metallographic analysis workflow.

Hardness-TesterHVS-5103050-1.jpg?x-oss-process=image/resize,m_fill,h_600,w_600/format,webp)