In material testing, hardness testing and metallographic analysis answer different questions. Hardness testing provides fast, comparable hardness values for acceptance checks and quality control, while metallographic inspection reveals microstructure—supporting process validation and failure analysis.
As a B2B manufacturer since 2004, Laizhou Jincheng Industrial Equipment Co.,Ltd supplies hardness testers and metallographic analysis equipment (including microscopes and sample preparation solutions) for industrial QC and research workflows across Russia, Southeast Asia, and Europe.
Quick orientation
| Dimension | Hardness Testing | Metallographic Analysis |
|---|---|---|
| Primary output | Numeric hardness values (e.g., Vickers, Brinell, Rockwell) | Microstructure images + measured features (e.g., grain size, phases) |
| Best for | Fast acceptance checks, in-process QC, comparative monitoring | Process validation, failure analysis, R&D, heat-treatment verification |
| What it cannot replace | Does not directly show phases, grain boundaries, or defects | Does not produce a single “hardness number” unless paired with hardness testing |
| Typical users | Mechanical manufacturing, metallurgy, chemical and power industries | Universities, research labs, and industrial QA/QC & reliability teams |
Use hardness testing for fast, repeatable checks during incoming inspection, production monitoring, and final acceptance—especially when you need a clear numeric criterion for release decisions.
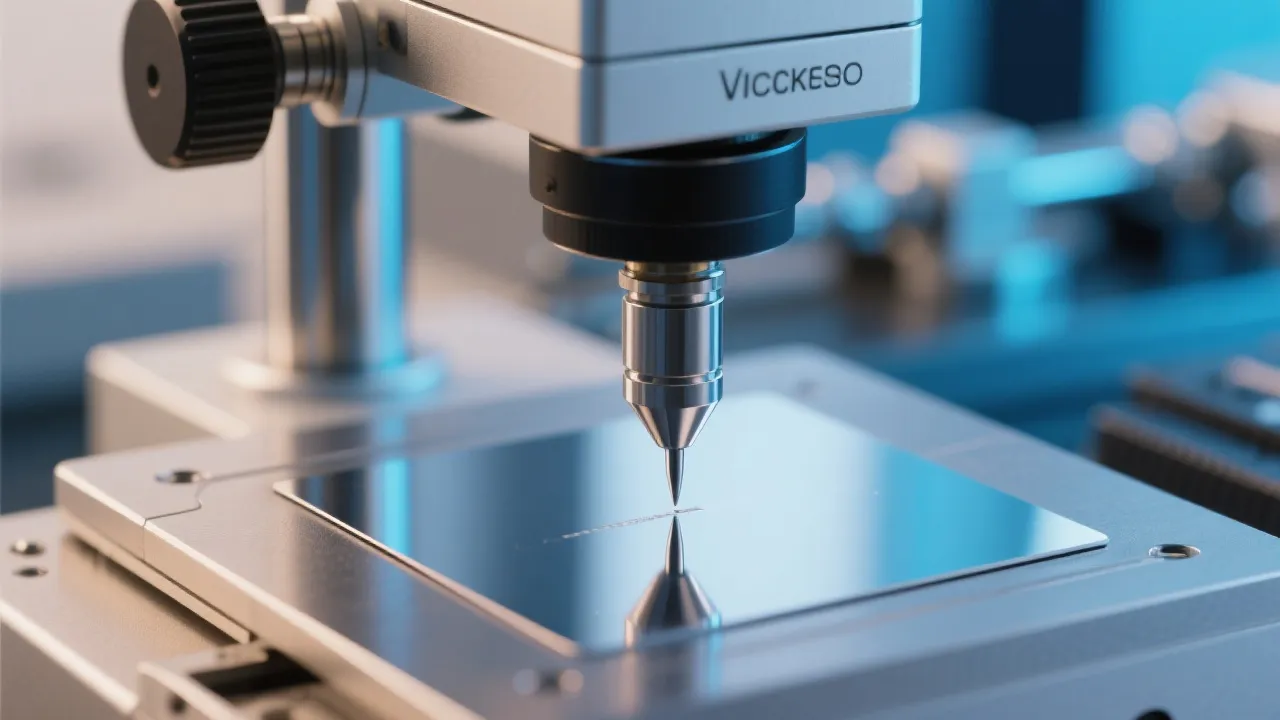
Depending on part geometry, material, and hardness range, organizations commonly select Vickers, Brinell, or Rockwell methods for day-to-day hardness verification and trend tracking.
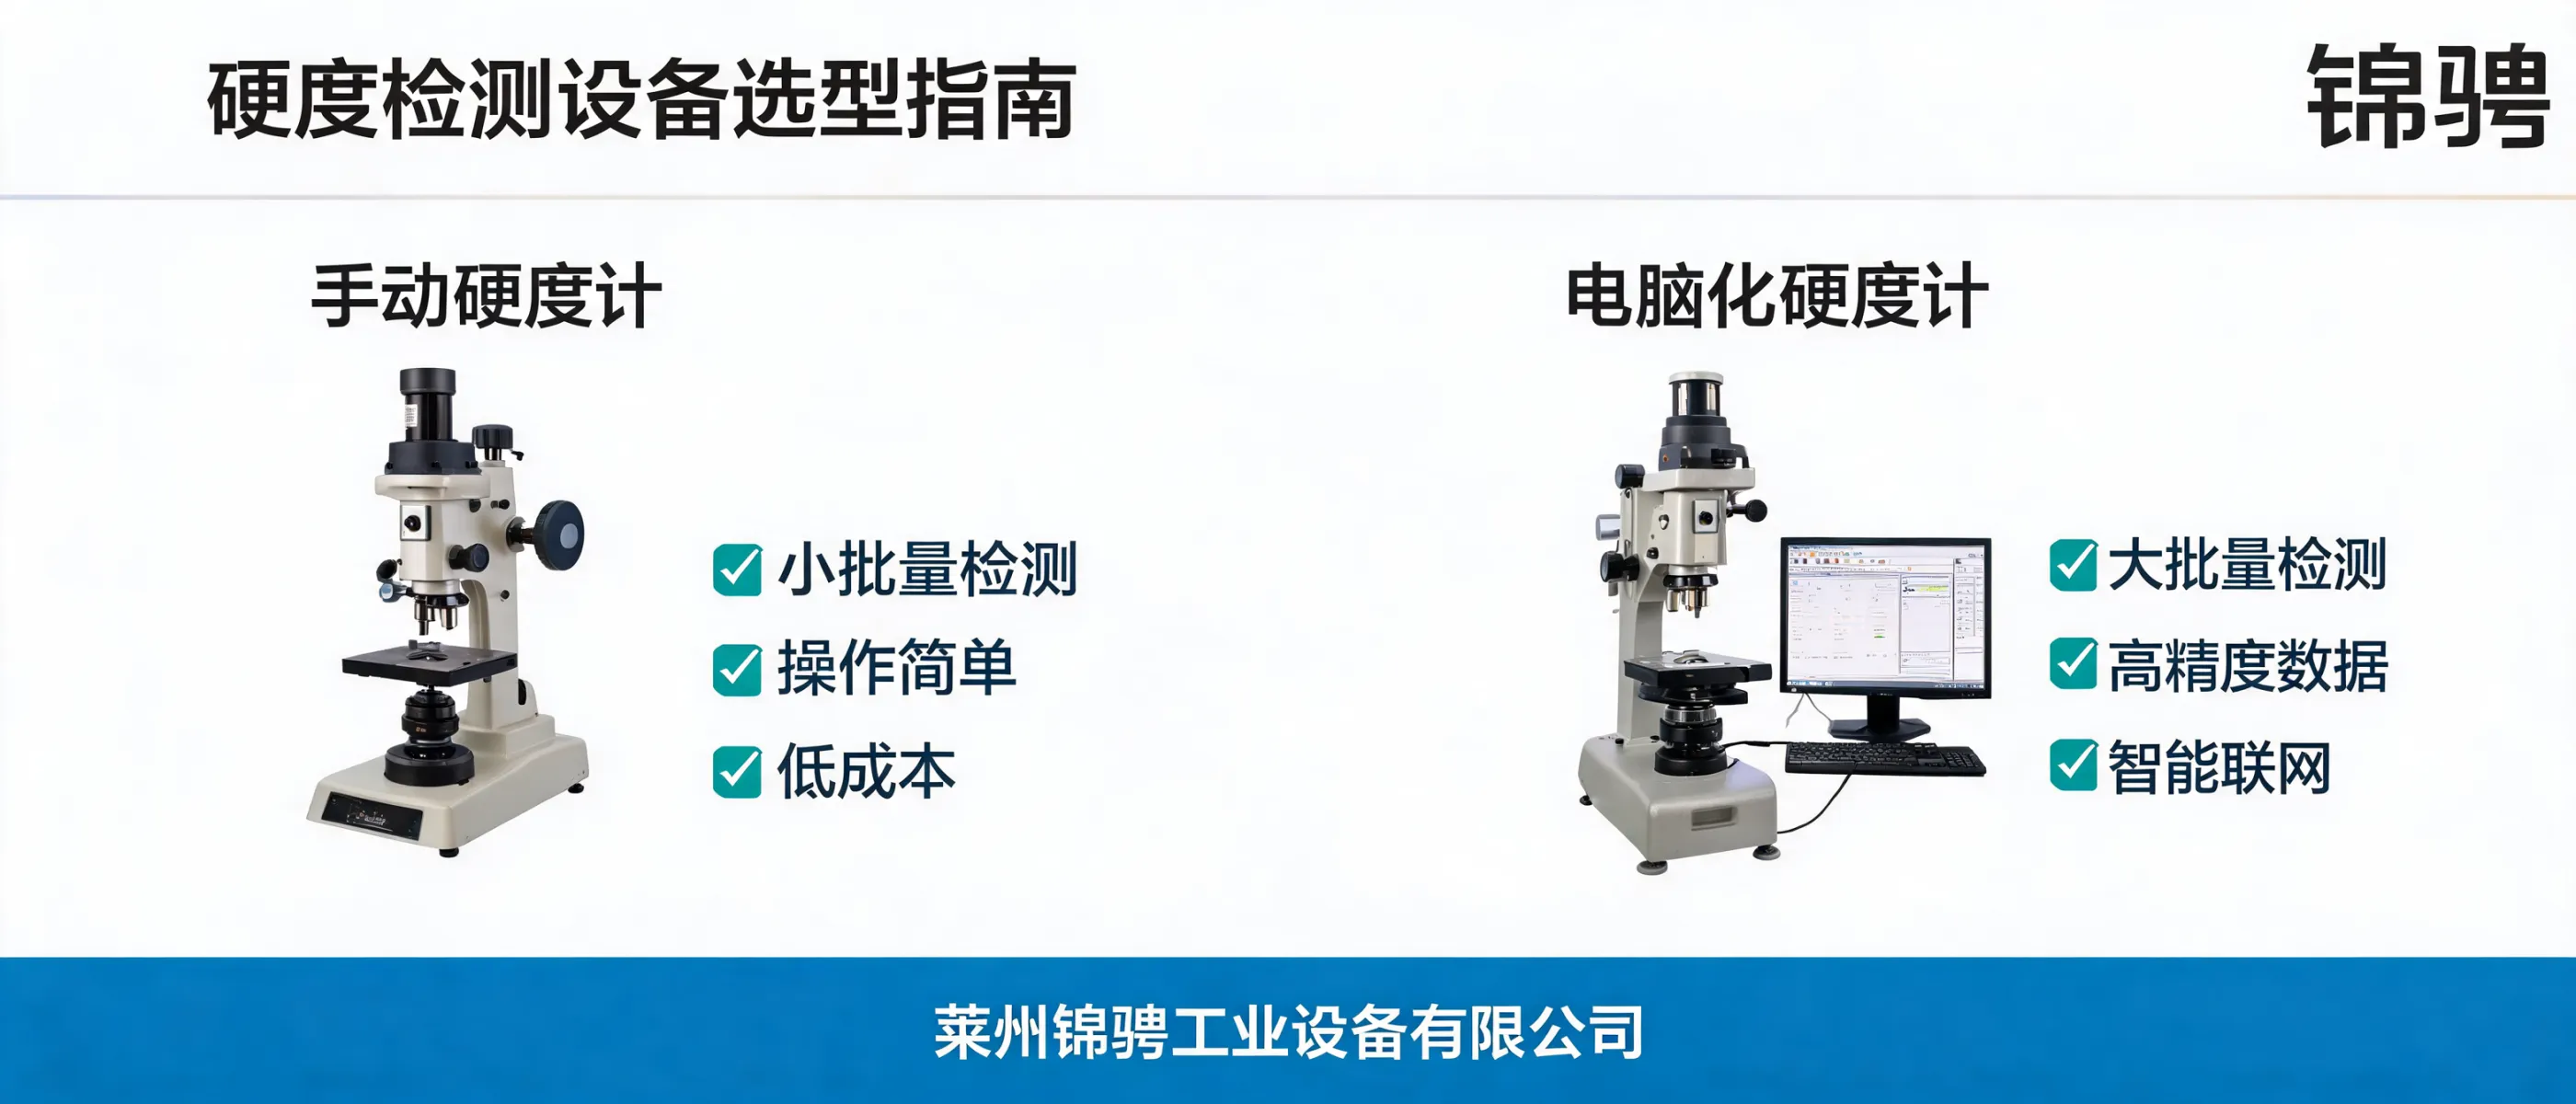
Manual systems prioritize straightforward operation for routine checks. Computerized systems add automated workflows, intelligent data processing, and reporting to improve traceability and support statistical review for quality control.
Metallographic inspection helps you understand why a material behaves the way it does by examining its microstructure. This is particularly valuable when validating processes (e.g., heat treatment), investigating failures, or performing research-grade analysis.
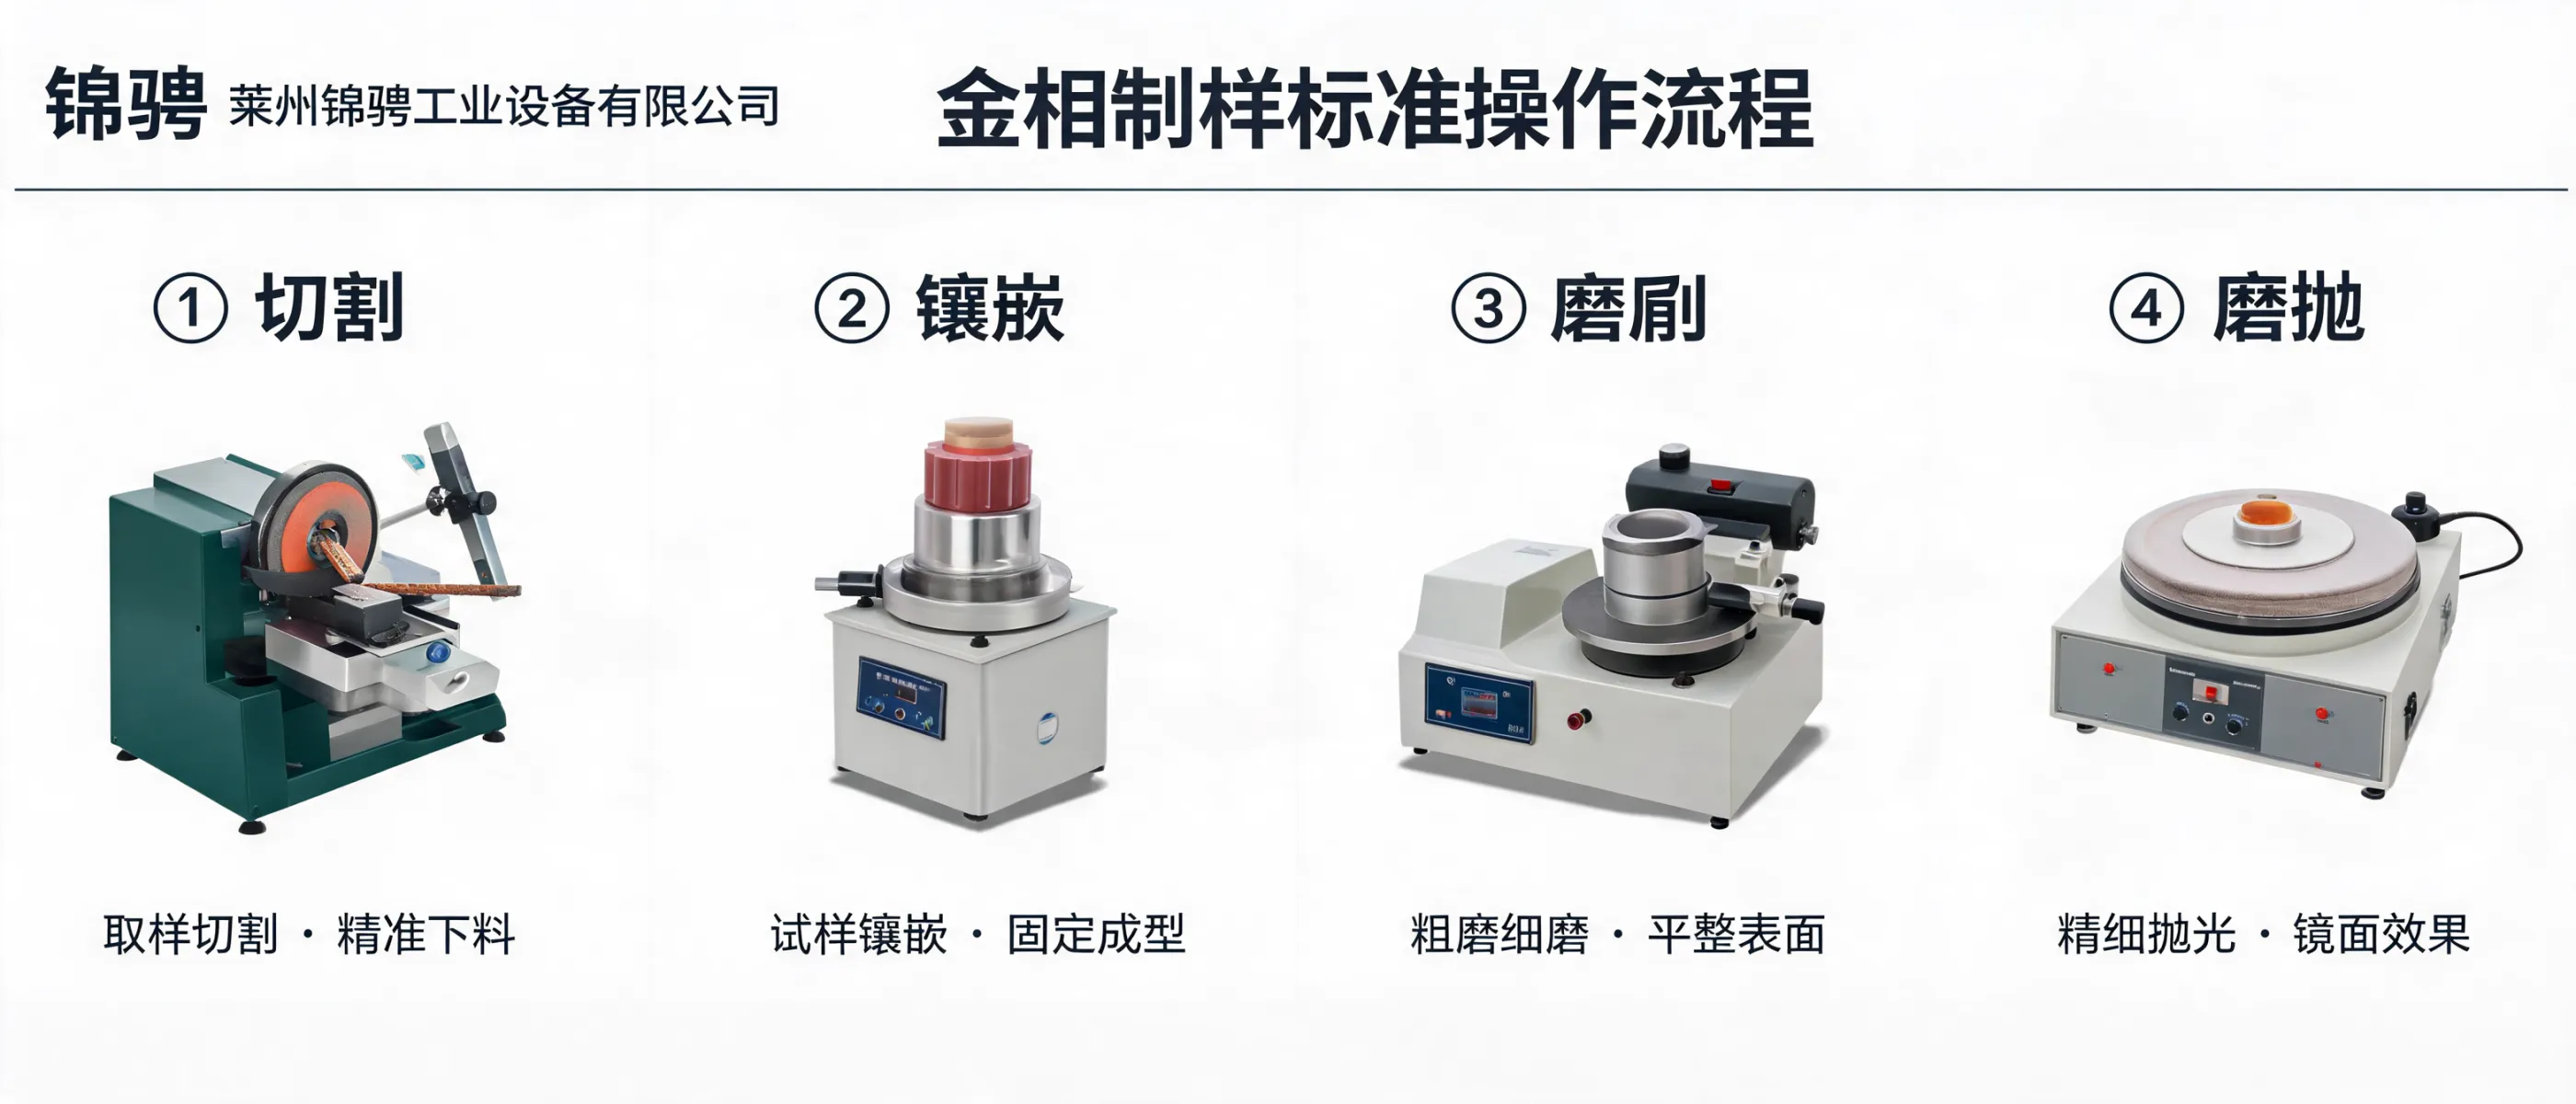
Practical note: metallographic results depend heavily on sample preparation quality (cutting, mounting, grinding/polishing, etching) and stable optical imaging.
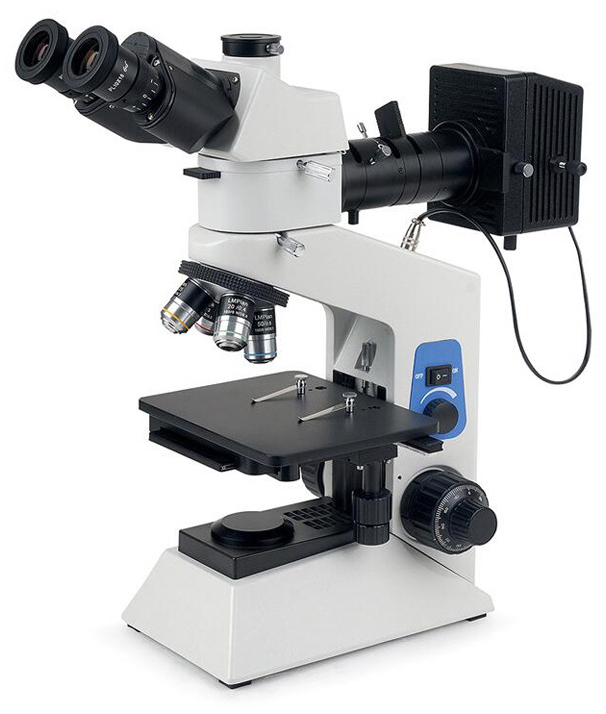
Developed by Laizhou Jincheng Industrial Equipment Co.,Ltd, the BH200MW is an upright metallographic microscope designed for high-clarity metallographic imaging and microstructure analysis workflows. With a high-definition camera and licensed metallographic image analysis software, it supports accurate evaluation of metallographic structures (e.g., pearlite characteristics, spheroidization indicators, and grain size assessment) in line with commonly referenced international standards such as ASTM and ISO.
| Decision point | Manual systems | Computerized systems |
|---|---|---|
| Primary goal | Simple routine checks and operator-led operation | Automation, imaging/data processing, and reporting |
| Traceability | Often relies on manual records | Stronger documentation via digital records, images, and reports |
| Best-fit scenarios | Teaching labs, basic analysis, shop-floor spot checks | Advanced QC, process validation, and research workflows requiring repeatability |
| Decision tip | Prioritize ease-of-use and stable fundamentals | Prioritize automation, standardized methods, and reportability |
Laizhou Jincheng Industrial Equipment Co.,Ltd provides end-to-end support around hardness testing and metallographic inspection—from equipment selection to workflow alignment for mechanical manufacturing, metallurgy, chemical industry, power industry, universities, and research institutes. For metallography, this can include microscopes such as the BH200MW alongside preparation and consumables planning; for hardness testing, it includes manual and computerized instruments to match your inspection frequency and documentation needs.
If you are planning a combined workflow—hardness verification plus microstructure confirmation—our team can help map the testing steps to your internal standards and inspection routines.


Hardness-TesterHV-1000-1.jpg?x-oss-process=image/resize,m_fill,h_600,w_600/format,webp)