Coordinating Hardness Testing and Metallography for Reliable Material Inspection
08 09,2026
Laizhou Jincheng Industrial Equipment Co.,Ltd
Concept Explanation
Laizhou Jincheng Industrial Equipment Co.,Ltd explains how hardness testing, metallographic sample preparation, and microstructure analysis connect in material inspection and quality control—helping manufacturers and labs choose manual or computerized equipment for reliable, standards-based results.
Reliable material inspection is rarely built on a single test. In many production and research workflows, hardness testing and metallographic sample preparation + microstructure observation validate each other—linking mechanical performance with the underlying structure of the material.
Laizhou Jincheng Industrial Equipment Co.,Ltd (Laizhou Jincheng) focuses on hardness testers and metallographic analysis equipment for manufacturing plants, utilities, universities, and research labs—supporting standards-based, repeatable inspection routines.
Why Hardness Testing and Metallography Are Used Together
Hardness testing: fast, quantitative, shop-floor friendly
Hardness values (e.g., Rockwell / Brinell / Vickers depending on method and equipment) offer a quick indicator for heat treatment state, strength consistency, and incoming/outgoing QC decisions.
Metallography: explains “why” behind the numbers
Properly prepared metallographic specimens—followed by optical observation—help verify microstructure uniformity, detect defects, and interpret hardness variation through structure-property relationships.
Together: a traceable inspection workflow
When hardness results are linked to metallographic preparation and microstructure observation, teams can confirm whether deviations come from material batch differences, process drift, surface condition, or localized structural changes—supporting more confident decisions.
A Practical Workflow: From Part to Decision
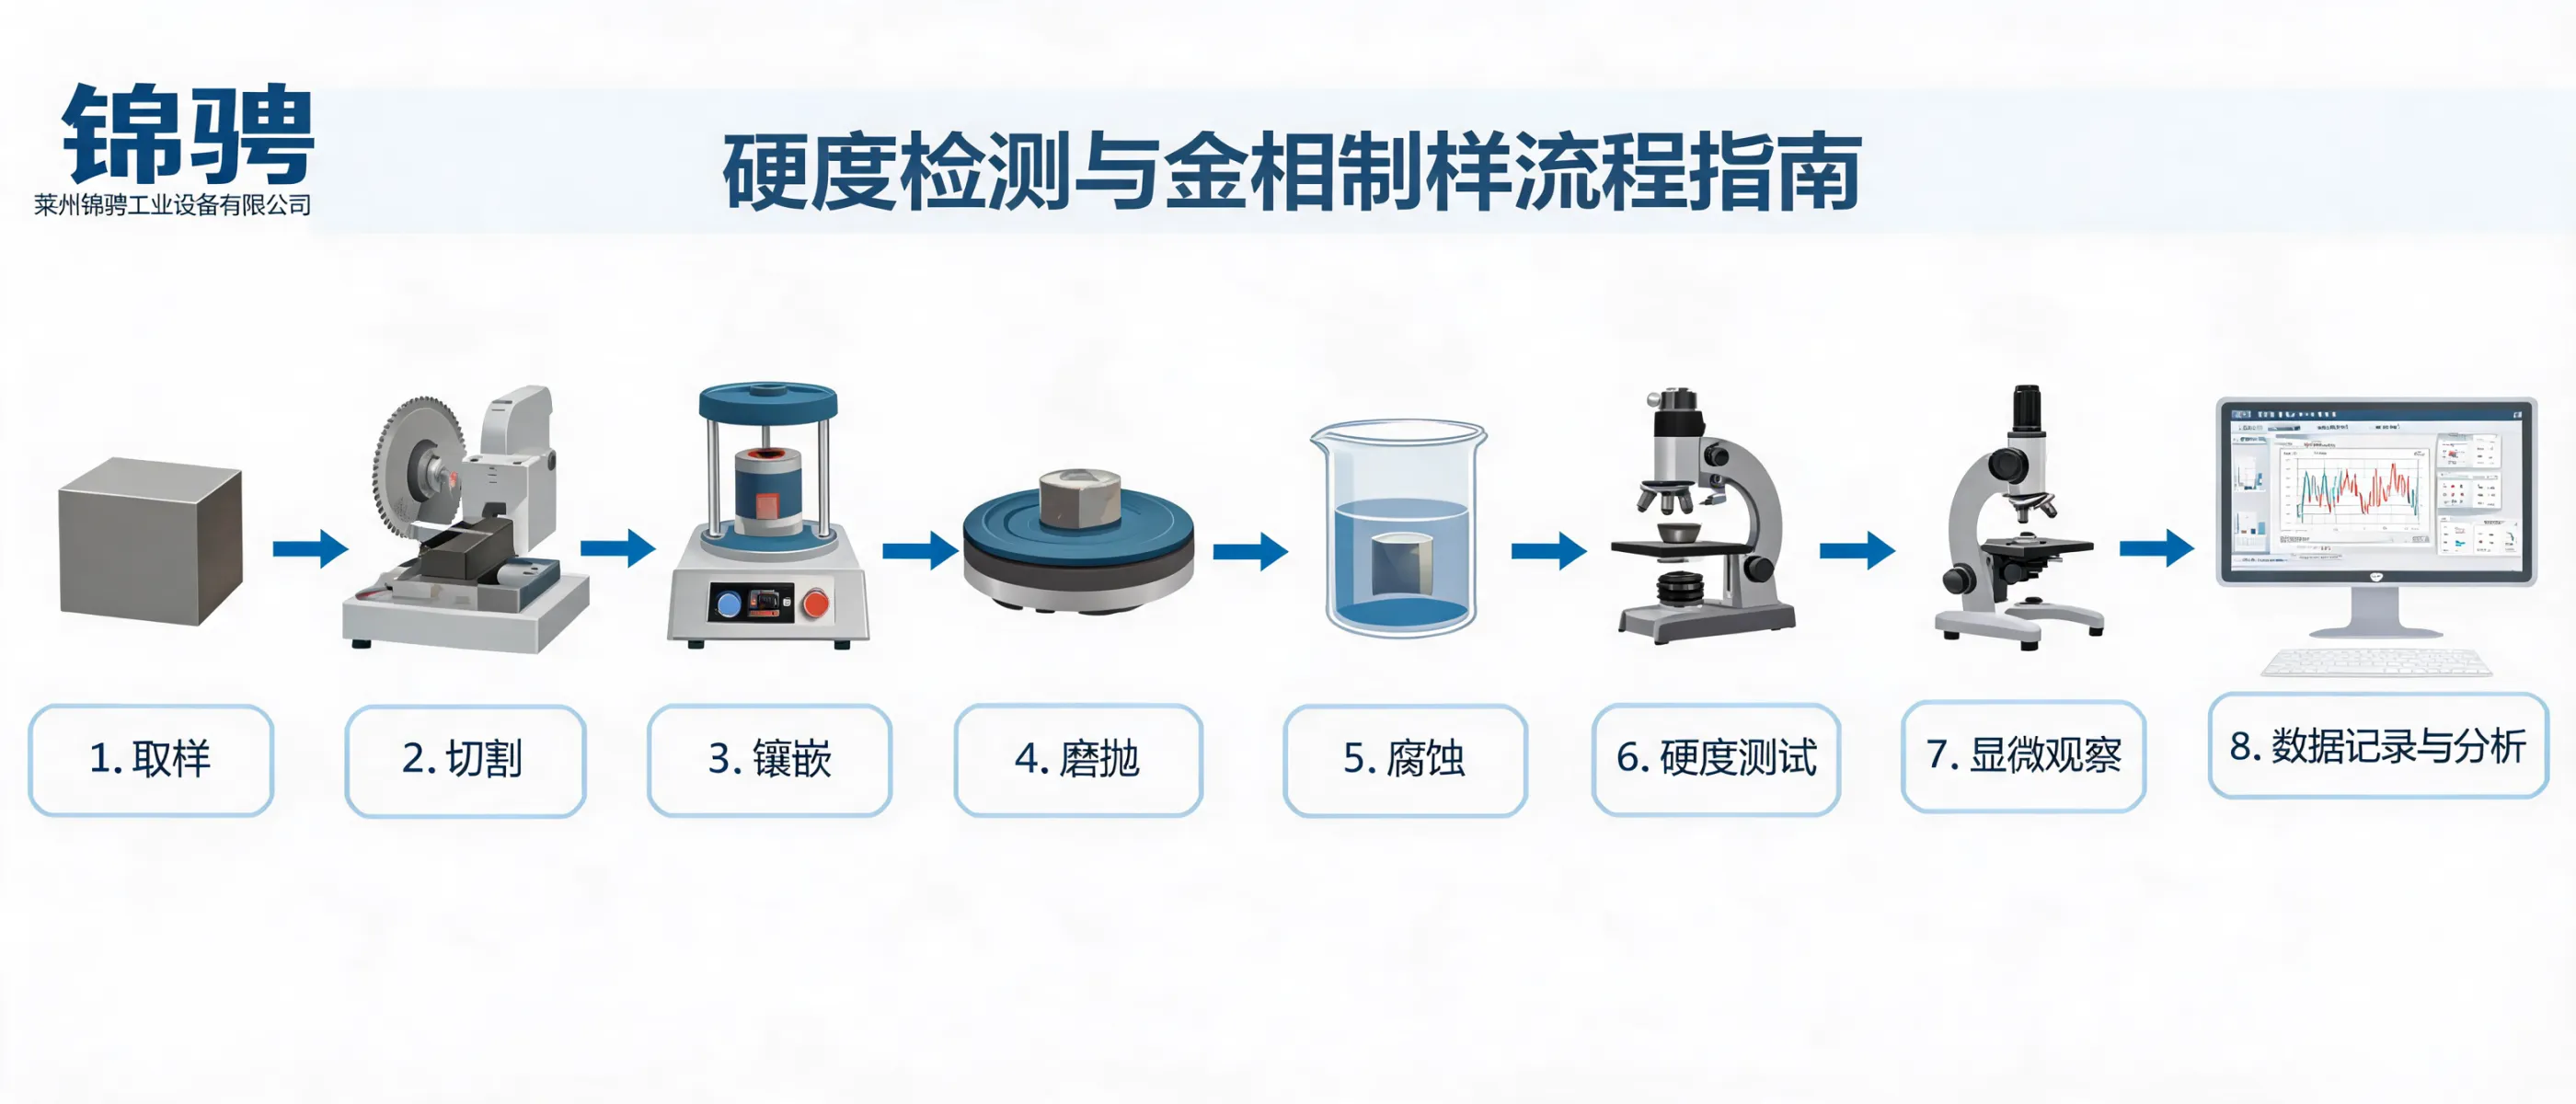
- Define the inspection goal (incoming inspection, process validation, final QC, failure analysis) and the required standard/repeatability level.
- Perform hardness testing for rapid screening and trend monitoring; record test location and conditions for traceability.
- Prepare metallographic samples (sectioning/mounting/grinding/polishing as applicable) to obtain a deformation-controlled surface suitable for observation.
- Observe microstructure and correlate with hardness results to interpret variation and confirm process state.
- Close the loop: adjust process parameters, confirm corrective action, and build an inspection baseline for future lots.
Selection tip: choose
manual systems for foundational teaching/basic analysis and flexible use; choose
computerized/automated systems when you need higher throughput, consistent operation, and stronger data integrity for quality control.
Featured Equipment in This Workflow: Digital Display Fully Automatic Magnetic Rockwell Hardness Tester
For large steel workpieces and heavy components, Laizhou Jincheng provides the Digital Display Fully Automatic Magnetic Rockwell Hardness Tester designed for efficient, consistent testing in industrial environments.
- Standards-based operation: follows GB/T 230 and GB/T 231 for accurate and reliable results.
- One-button workflow: simplifies Rockwell and Brinell hardness testing steps to save time and reduce operator load.
- Magnetic suction base: securely attaches to heavy workpieces, improving usability for large parts and varied job sites.
- High-precision load sensing + automated force control: supports consistent and repeatable test performance.
- Bluetooth data transfer: convenient for recording and reporting; stores up to 1000 test results for structured data management.
How it complements metallography
Use hardness results to pinpoint where metallographic sampling should focus—especially on areas showing unexpected hardness variation across a large component.
| If you observe… |
Then consider… |
| Hardness scatter on the same part |
Metallographic preparation + microstructure observation to check uniformity and localized structural differences |
| Lot-to-lot hardness drift |
Review process parameters and confirm via metallography to verify heat-treatment state and consistency |
| Unexpected hardness on heavy components |
Use the magnetic, automated tester for efficient on-part measurement; sample key zones for metallographic confirmation |
Choosing Manual vs Computerized Systems (Selection Logic)
Manual equipment fits when
- You need straightforward operation for teaching labs and basic analysis tasks.
- Workloads are moderate and flexibility across different sample types is prioritized.
- You want a cost-conscious configuration while keeping core testing capability.
Computerized / automated equipment fits when
- You require stable repeatability, minimized operator influence, and faster throughput.
- You need structured digital records for QC reporting and traceability.
- Your workflow targets standards-based preparation and consistent imaging/measurement routines.
Where This Combined QC Approach Is Commonly Applied
- Mechanical manufacturing: process validation and final inspection for steel parts
- Metallurgy and chemical industry: verification of material condition and consistency
- Utilities and power-related maintenance: inspection routines tied to component reliability
- Universities and research institutes: teaching + research-grade material characterization workflows
Working with Laizhou Jincheng
Established in 2004, Laizhou Jincheng Industrial Equipment Co.,Ltd supports B2B customers with a full range of hardness testing and metallographic inspection equipment and consumables—covering manual systems for foundational use and computerized solutions for higher efficiency and repeatability.
Our products are widely used across manufacturing, metallurgy, chemical, power sectors, and academic labs, and we can support custom development needs for large-scale industrial test setups based on user requirements.
Information to prepare for selection
- Material type and part size (especially for heavy workpieces)
- Required method(s) and standards to follow (e.g., GB/T-based procedures)
- Throughput targets and traceability requirements (digital records / Bluetooth transfer)
- Whether metallographic correlation is part of your acceptance criteria
If your goal is standards-based, repeatable material testing and quality control, coordinating hardness testing with metallographic sample preparation and microstructure analysis provides a clearer decision path—especially when inspecting large steel components where stability, attachment, and data capture matter.









Hardness-TesterHVS-5103050-1.jpg?x-oss-process=image/resize,h_1200,m_lfit/format,webp)