Hardness Testing and Metallographic Analysis Equipment Solutions for Reliable Material Quality Control
27 08,2026
Laizhou Jincheng Industrial Equipment Co.,Ltd
Concept Explanation
Learn how hardness testing and metallographic analysis work together in material quality control. This page by Laizhou Jincheng Industrial Equipment Co.,Ltd explains hardness testing, metallographic sample preparation and microscopy, and how to choose between manual and computerized systems for education, on-site inspection, research, and precision industrial applications.
In material quality control, hardness testing and metallographic analysis complement each other: hardness results quantify mechanical response, while metallography explains microstructural causes behind performance differences.
Laizhou Jincheng Industrial Equipment Co.,Ltd (established in 2004) focuses on hardness testing and metallographic inspection, offering equipment and consumables for education, on-site inspection, research institutes, and precision industrial workflows.
Hardness testers: Rockwell / Brinell / Vickers
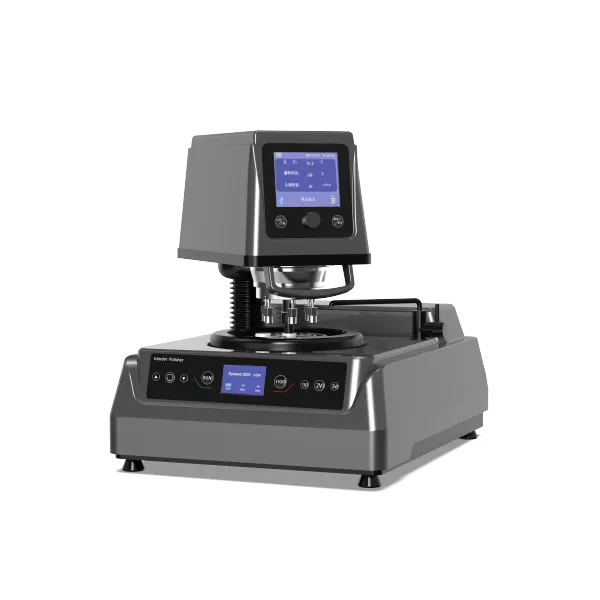
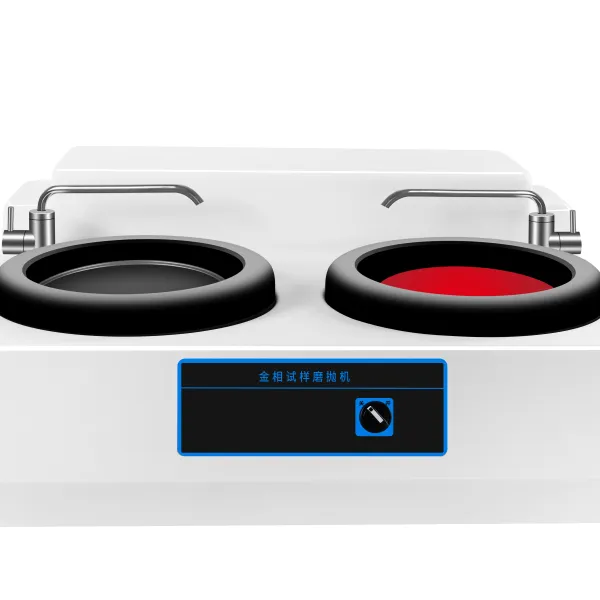
Metallographic sample preparation & microscopy
Manual & computerized workflows
QC
What this page helps you do
Understand the workflow and select an appropriate system level.
- Clarify how hardness testing links to microstructure
- Compare manual vs computerized operation needs
- Prioritize standards, sample type, automation, and data management
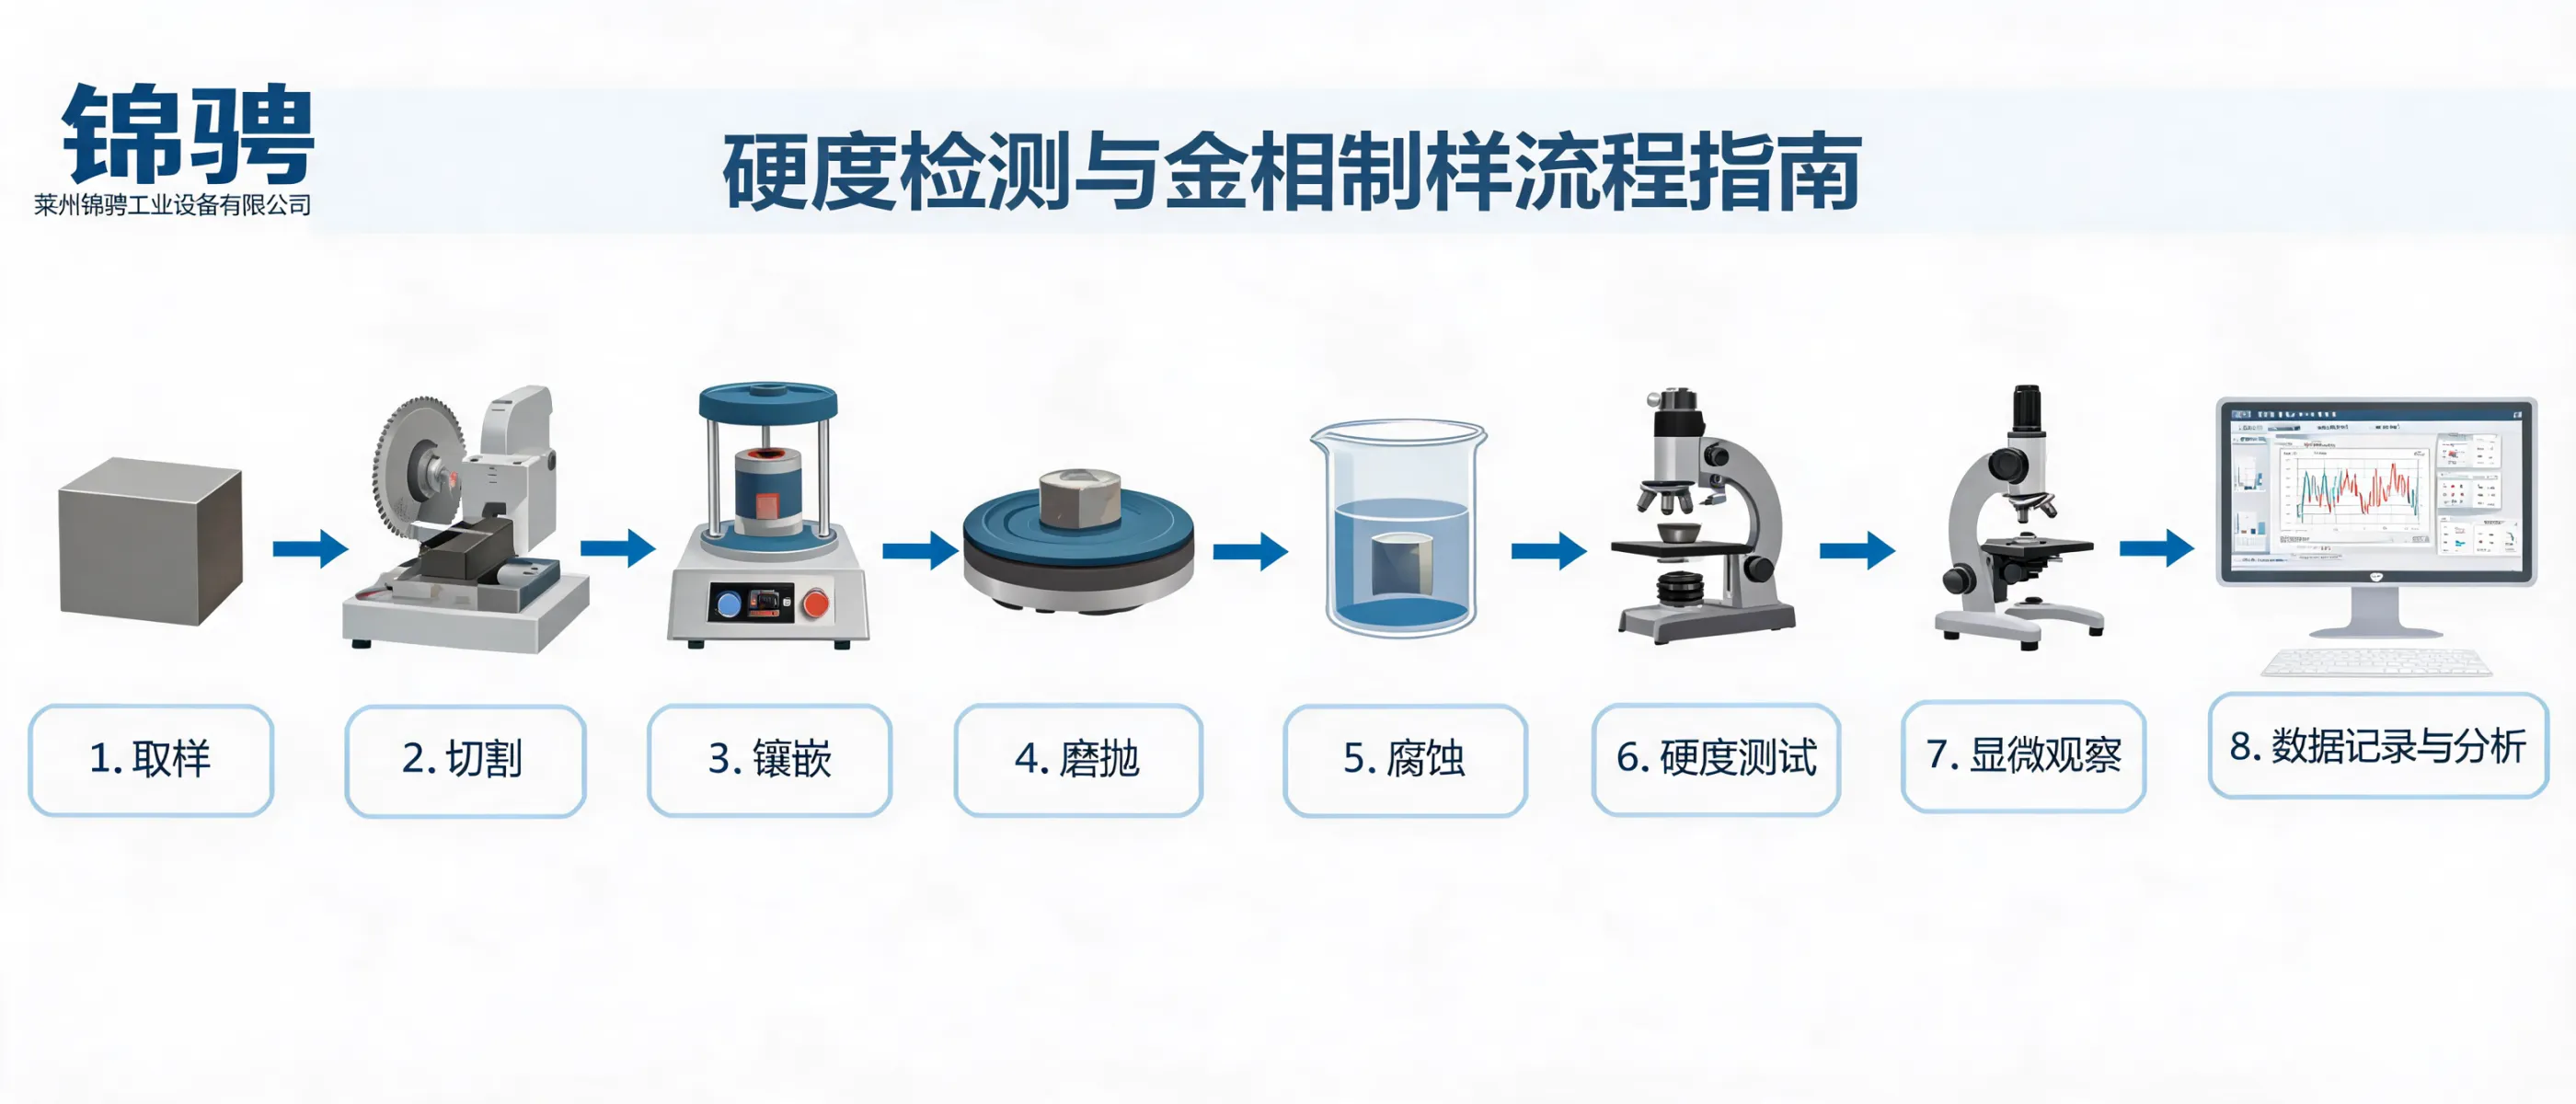
Hardness Testing + Metallography: A Practical Quality-Control Workflow
1) Hardness test (quantitative)
Measure hardness values such as Rockwell, Brinell, or Vickers to support acceptance decisions, process checks, or comparative analysis between batches and treatments.
2) Metallographic preparation (repeatable)
Prepare specimens using manual equipment for teaching/basic analysis, or computerized preparation for controlled, consistent results aligned with common international practices (e.g., ASTM/ISO referenced in lab workflows).
3) Microscopy & interpretation (explanatory)
Use optical imaging to examine microstructure and relate it to hardness variation, heat treatment outcomes, and manufacturing or service conditions.
For many organizations, the strongest material-quality decisions come from hardness numbers backed by metallographic evidence—especially when validating processes or investigating abnormal results.
Featured Equipment: Digital Display Fully Automatic Magnetic Rockwell Hardness Tester
Product image
Digital display automatic magnetic Rockwell hardness tester
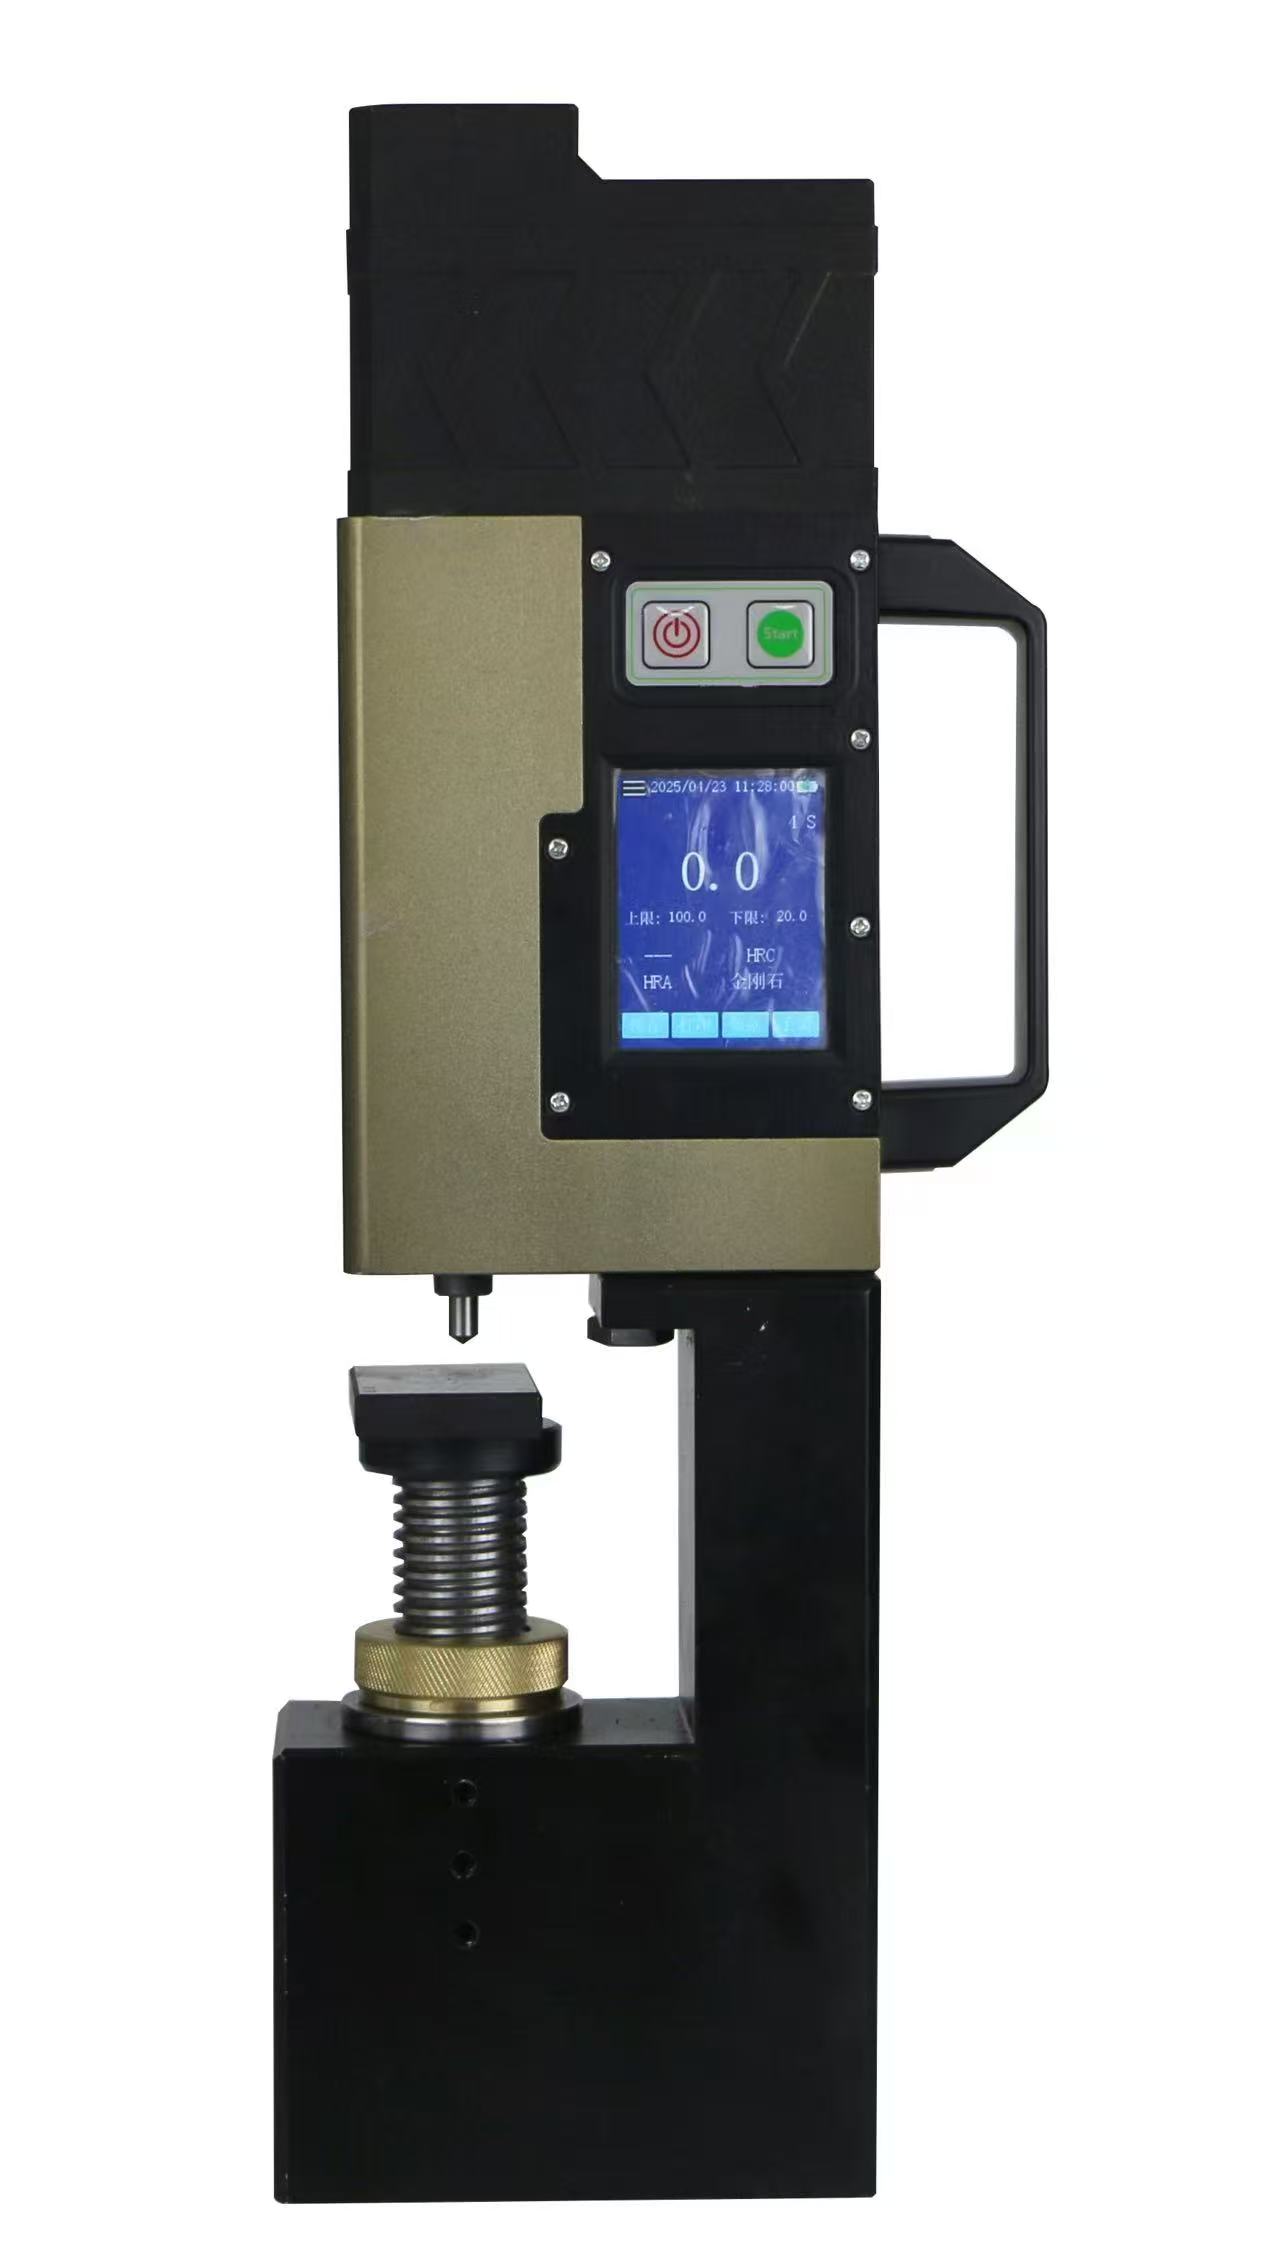
Intended use: hardness testing on large steel workpieces where stable attachment and efficient operation are required.
This model is designed for hardness testing of heavy or large steel components. It follows applicable national standards including GB/T 230 and GB/T 231, supporting reliable measurement practice for industrial quality control.
Key features (based on the product specification)
- One-button operation to simplify Rockwell and Brinell testing workflow and improve on-site efficiency.
- Integrated magnetic suction base for firm attachment to heavy workpieces, improving usability in diverse industrial environments.
- High-precision load sensor with an automated force-control system to help keep results consistent and repeatable.
- Bluetooth data transfer for convenient logging and reporting.
- Storage capacity up to 1000 results for structured data management.
Keywords: automatic hardness testing for steel workpieces
Keywords: high-precision digital hardness tester with Bluetooth
Keywords: Rockwell & Brinell hardness measurement solution
For organizations standardizing data across shifts or sites, built-in storage and Bluetooth transfer can reduce manual transcription and support traceable quality records.
| Selection factor |
What to confirm for this model |
Why it matters in QC |
| Applicable standards |
GB/T 230, GB/T 231 (per product statement) |
Aligns testing method with accepted procedures and documentation needs. |
| Workpiece type |
Large/heavy steel parts; magnetic attachment usage |
Improves stability and operator convenience in on-site inspection scenarios. |
| Automation level |
One-button workflow; automated force control |
Helps reduce operator variation and speeds up routine checks. |
| Data management |
Bluetooth transfer; storage up to 1000 results |
Supports traceability, reporting efficiency, and internal audits. |
Manual vs Computerized Systems: How to Choose for Your Use Case
Manual workflows (typical fit)
- Teaching labs and basic training where steps need to be visible and easy to explain
- Entry-level material evaluation and routine checks with clear operating procedures
- On-site inspection where portability and simplicity are priorities
Computerized workflows (typical fit)
- Research institutes and precision manufacturing requiring stable, repeatable preparation and testing
- Higher-throughput QC where automation reduces operator-to-operator variation
- Teams needing structured data processing, transfer, storage, and reporting
If your decision involves both hardness testing and metallographic analysis, it is helpful to map requirements across the full inspection chain: specimen preparation consistency, testing method compliance, imaging needs, and how results will be stored and reviewed.
Where This Solution Is Commonly Applied
Manufacturing & machining
Incoming inspection, in-process checks, and final QC for steel components and assemblies.
Metallurgy & heavy industry
Routine hardness verification and investigation of material deviations on large workpieces.
Universities & research
Teaching-focused manual setups or advanced computerized workflows for controlled preparation and analysis.
Utilities & process industries
Material verification and documentation practices supporting safe operation and maintenance decisions.
Working with Laizhou Jincheng Industrial Equipment Co.,Ltd
Laizhou Jincheng Industrial Equipment Co.,Ltd provides hardness testers and metallographic analysis equipment, including manual systems for straightforward operation and computerized solutions for automated control and high-resolution optical imaging used in precision workflows. We also support custom design and manufacturing for large-scale online testing equipment projects when user requirements call for specialized integration.
When requesting a recommendation, prepare
- Material and workpiece size/shape (especially for magnetic attachment needs)
- Required method (Rockwell/Brinell/Vickers) and relevant standards
- Target throughput and preferred automation level
- Data workflow: storage, transfer (e.g., Bluetooth), and reporting requirements
Product focus on this page
Digital display fully automatic magnetic Rockwell hardness tester — a practical option for large steel workpieces, designed for efficient operation and structured result handling (up to 1000 stored results, Bluetooth transfer) under GB/T-aligned testing practice.
Markets served include Russia, Southeast Asia, and Europe. For B2B procurement, we can align equipment configuration with your inspection workflow, documentation habits, and site conditions.