Hardness Testing and Metallographic Analysis: Core Methods for Manufacturing Material Quality Control
24 08,2026
Laizhou Jincheng Industrial Equipment Co.,Ltd
Concept Explanation
Laizhou Jincheng Industrial Equipment Co.,Ltd explains what hardness testing and metallographic analysis are, what they measure, typical application scenarios, and how hardness testers, metallographic sample preparation equipment, and metallographic analysis systems work together for manufacturing material quality control.
In manufacturing, hardness testing and metallographic analysis are two complementary methods used to verify whether a material and its heat treatment meet design and process requirements. Laizhou Jincheng Industrial Equipment Co.,Ltd (Jincheng), established in 2004, focuses on metallographic testing and hardness testing equipment and provides complete solutions covering instruments and consumables for material quality control.
This page explains what each method measures, typical QC scenarios, and how hardness testers and metallographic workflows work together—from shop-floor checks to laboratory verification.
What hardness testing measures in QC
Hardness testing evaluates a material’s resistance to indentation under a defined load and dwell time. In production QC, hardness values are often used as practical indicators for verifying processing conditions (e.g., heat treatment consistency), screening incoming materials, and supporting traceable inspection records.
Common hardness scales
- Rockwell (fast, widely used for production checks)
- Brinell (suitable for certain steels and heavier test conditions)
- Vickers (often used where higher resolution is needed)
What hardness testing is good at
- Rapid acceptance and in-process inspection
- Comparing batches and monitoring stability
- Supporting standardized QC documentation and reporting
Note: Hardness values should be interpreted with appropriate standards, test conditions, and surface preparation requirements in mind, especially for large workpieces and field measurements.
What metallographic analysis adds beyond hardness numbers
Metallographic analysis examines the microstructure of materials—such as grain structure, phase distribution, and features affected by processing—through controlled sample preparation and optical imaging. In QC, metallography helps explain “why” a hardness result looks the way it does by providing structural evidence.
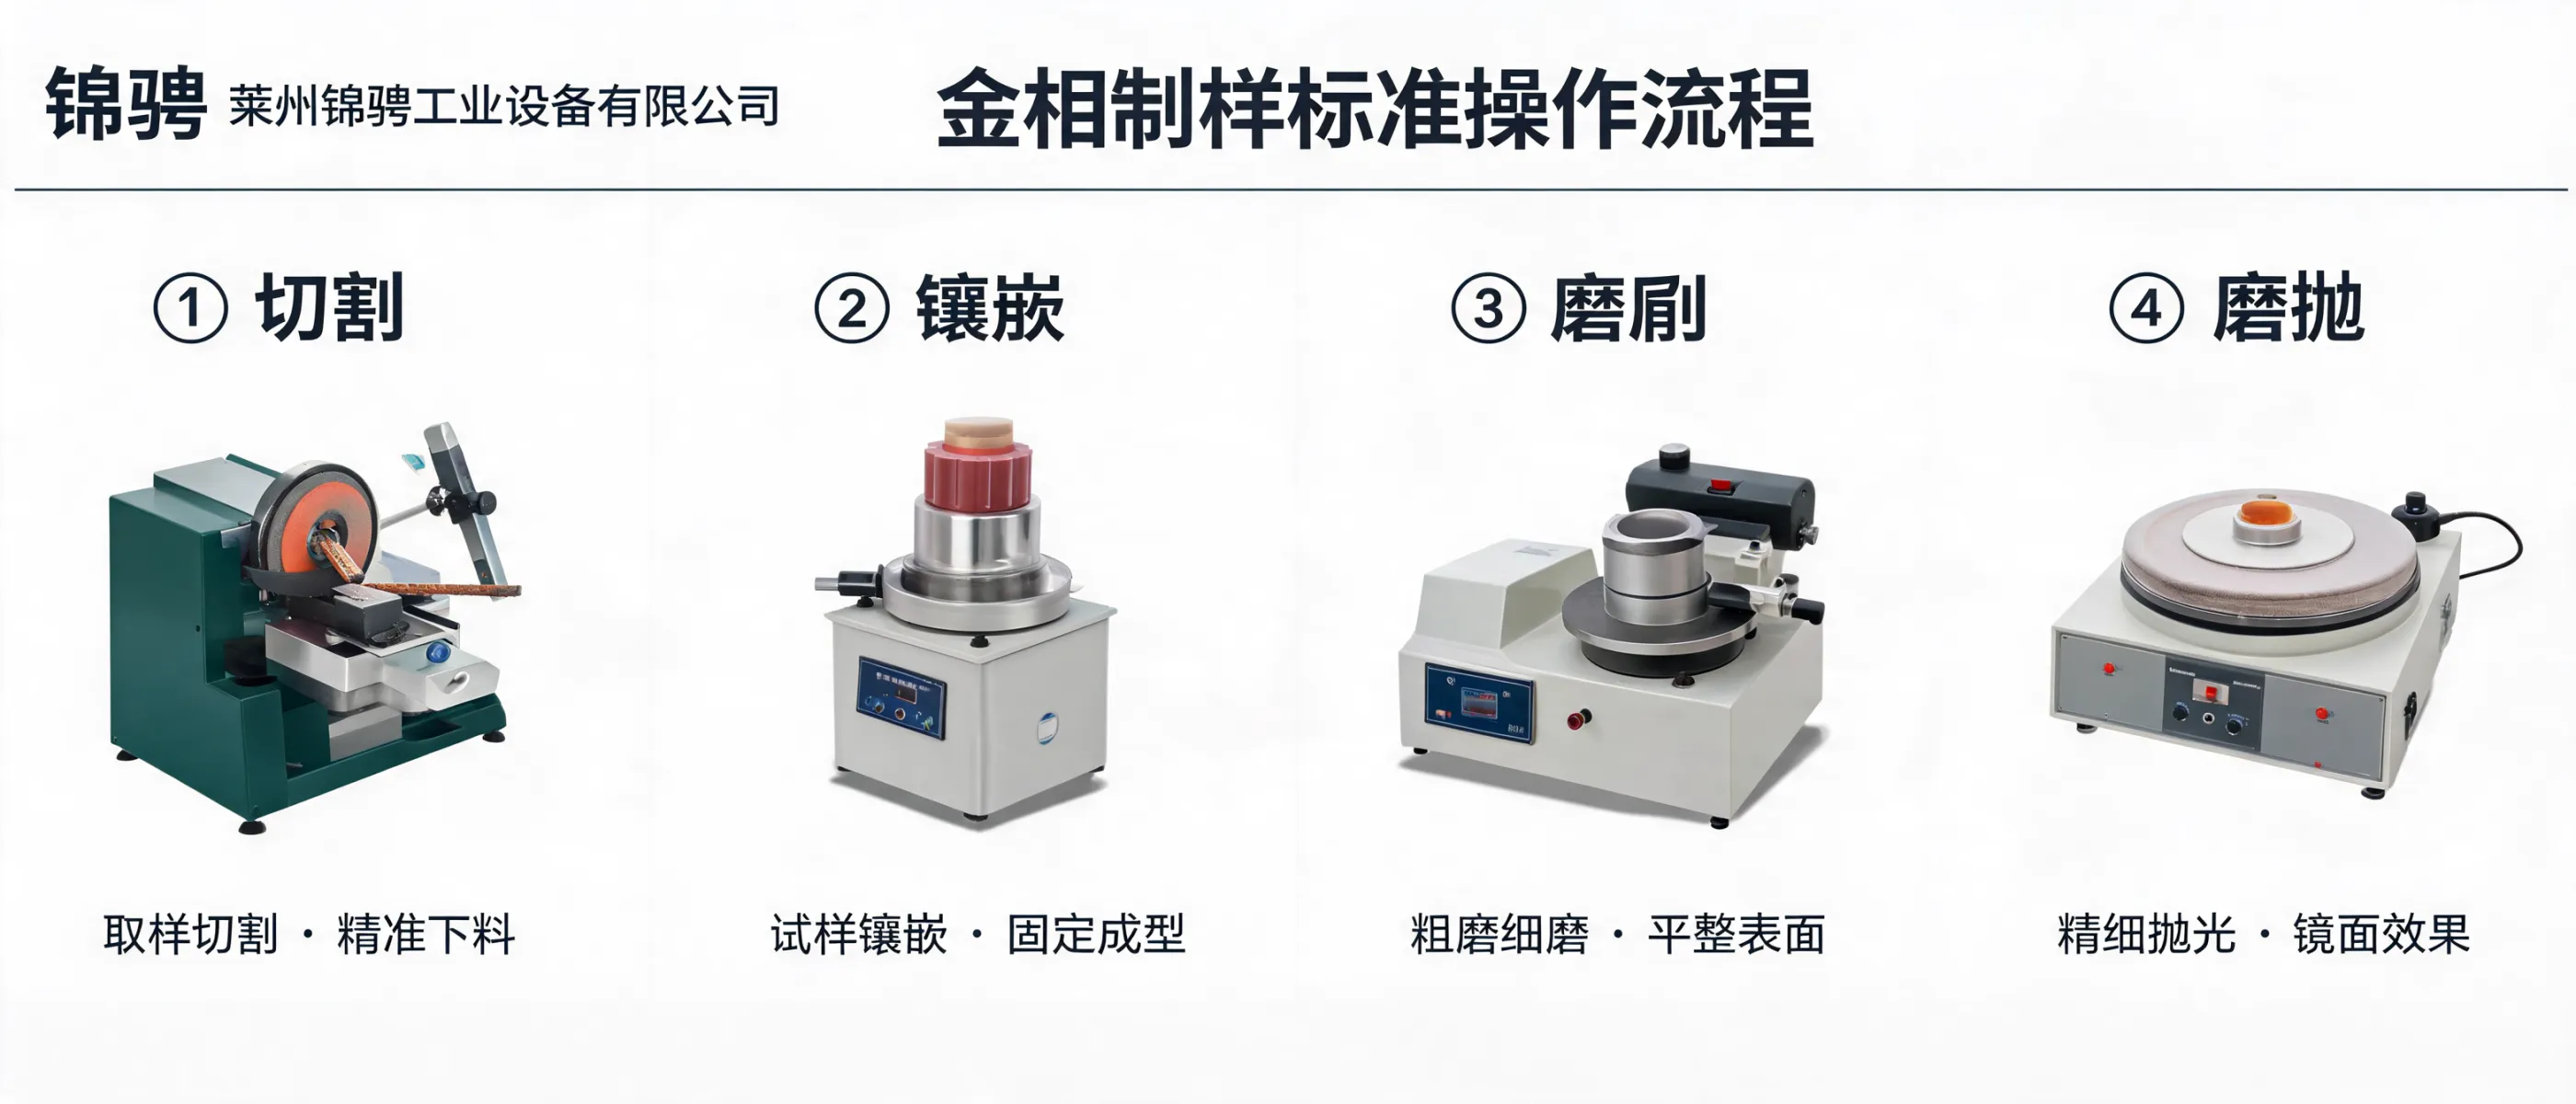
Typical metallography workflow in manufacturing QC
- Sampling and sectioning
- Mounting (when needed)
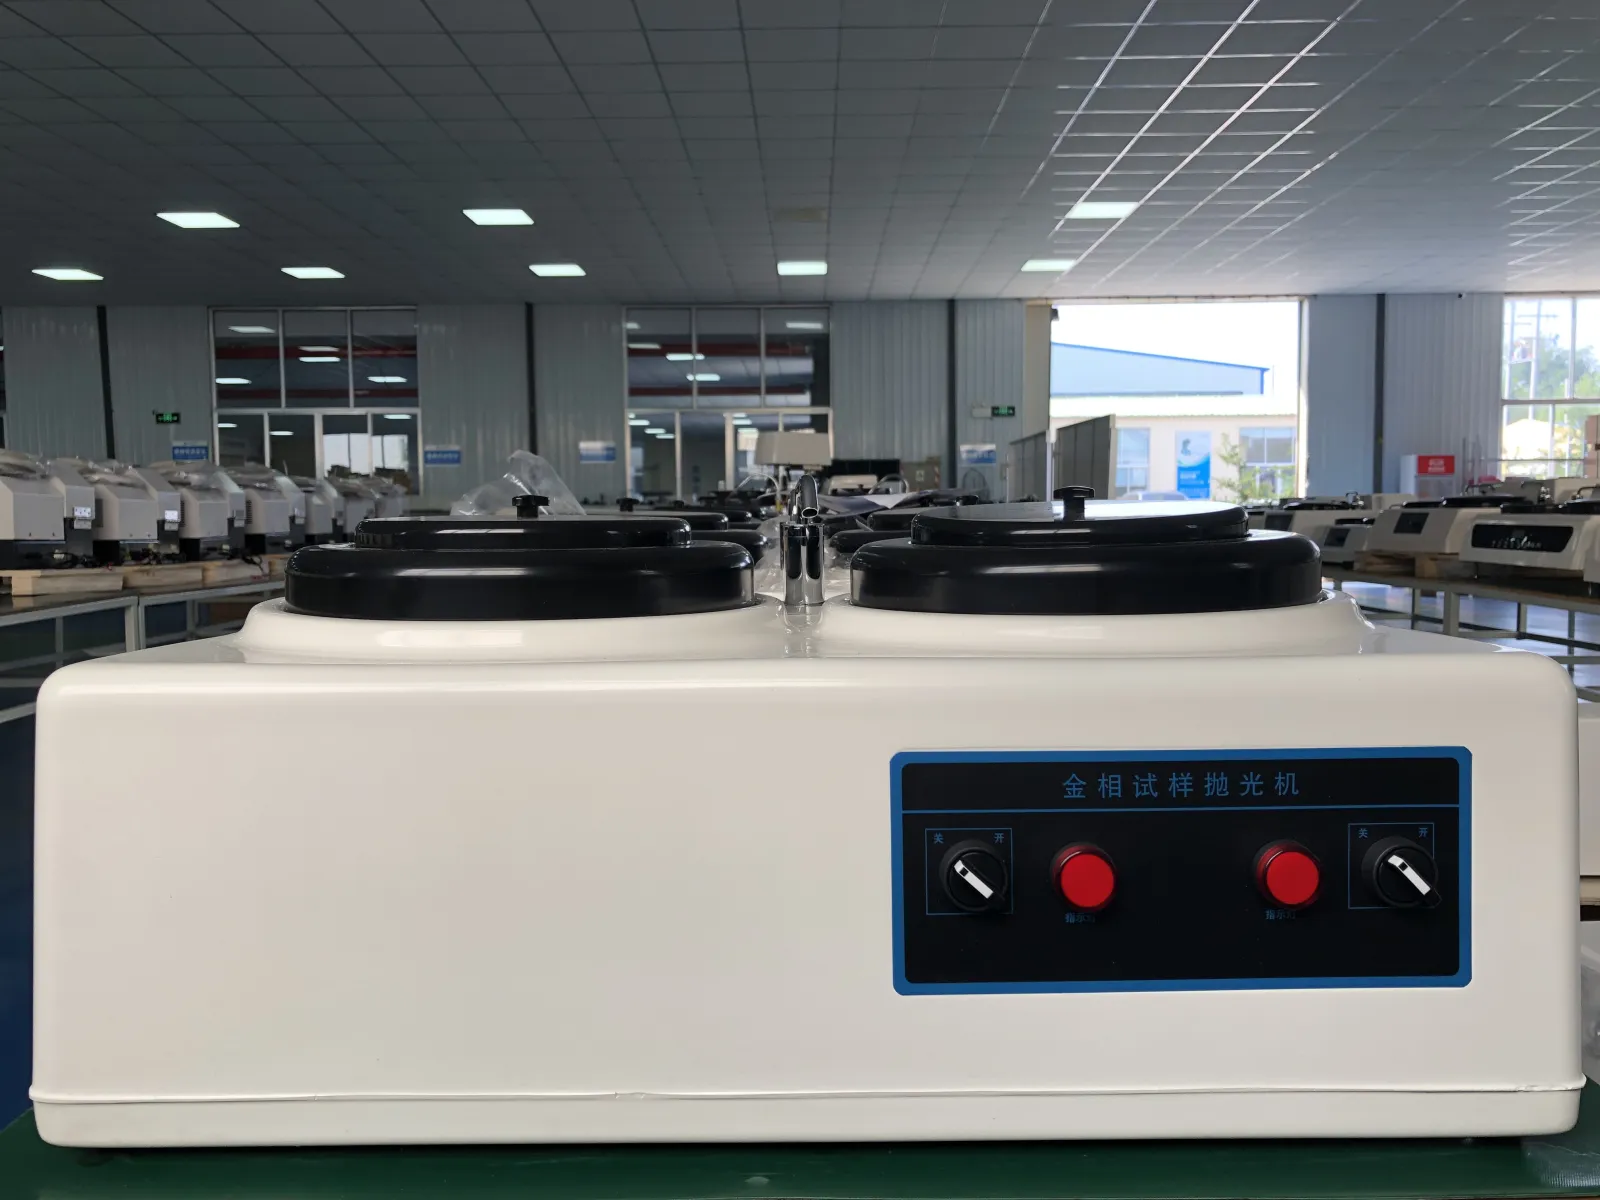
- Grinding and polishing (manual or computerized)
- Etching
- Microscopic observation and documentation
Jincheng provides both intuitive manual sample preparation equipment for teaching and basic analysis, and computerized preparation solutions that support automated control and high-resolution optical imaging aligned with ASTM and ISO-oriented workflows.
How hardness testing and metallography complement each other
In practical material quality control, the two methods are most effective when used together: hardness testing provides fast quantitative screening, while metallographic analysis offers microstructural verification for root-cause checks and process validation.
| QC question |
Hardness testing contribution |
Metallographic analysis contribution |
| Is the batch consistent? |
Fast comparative values across multiple parts |
Structure check when variation appears |
| Did heat treatment meet expectations? |
Quantitative screening for acceptance criteria |
Microstructural confirmation and interpretation |
| How do we document results for audits? |
Standardized output, repeatable procedures, digital records |
Image evidence and structured reporting to support traceability |
Manual vs. computerized systems: what changes in daily operation
Manual equipment
- Direct operation and easy training for foundational use
- Well-suited for teaching labs and routine checks
- Operator skill has a larger influence on repeatability
Computerized / automated equipment
- Automation helps standardize procedures and reduce variability
- Digital processing supports reporting and traceable data management
- Useful for high-end R&D and precision industrial inspection flows
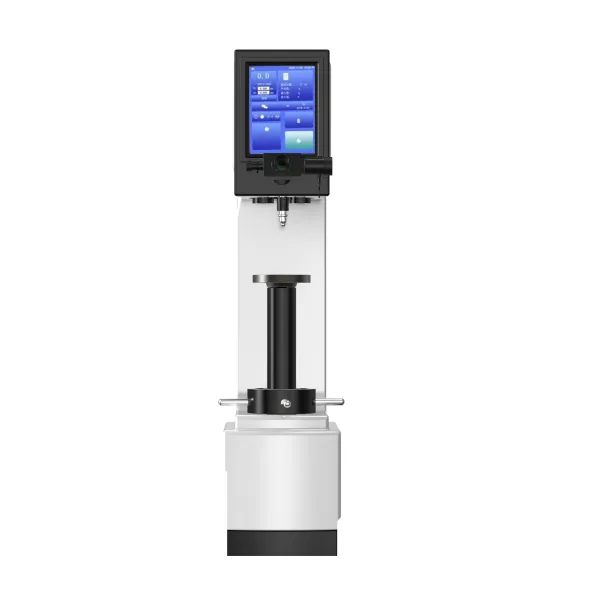
Featured equipment: Jincheng Digital Display Fully Automatic Magnetic Rockwell Hardness Tester
Designed for hardness testing on large steel workpieces, combining magnetic clamping with automated force control and digital data handling.
- Standards alignment: follows GB/T 230 and GB/T 231 for Rockwell/Brinell-related testing requirements as applicable
- One-button operation: simplified workflow for efficient evaluation
- Magnetic suction base: stable attachment to heavy workpieces for on-site or industrial environments
- High-precision load sensor + automated force control: supports consistency and repeatability
- Bluetooth data transfer: convenient recording and reporting
- Storage capacity: up to 1000 test results for data management
Where it fits in a QC workflow
When a production line needs fast, repeatable hardness checks on large parts, the magnetic Rockwell approach can reduce setup time and improve on-site practicality. Results can be stored and transferred for inspection logs, while metallography can be used in parallel for deeper investigation when needed.
Practical pairing: use hardness testing for routine acceptance and trend monitoring; use metallographic sample preparation and analysis to confirm microstructural causes behind deviations or for process qualification tasks.
Keywords aligned to typical search intent: automatic hardness testing equipment for steel, high-precision digital hardness tester with Bluetooth, and Rockwell and Brinell hardness measurement solution.
Typical industries and use scenarios
Jincheng equipment is commonly used by organizations building or upgrading inspection capability in:
- Mechanical manufacturing (incoming inspection, in-process checks, final QC)
- Metallurgy and heavy industry (large workpieces, workshop inspection needs)
- Chemical industry and power (materials verification and maintenance-related checks)
- Universities and research labs (teaching, experimental validation, R&D workflows)
Working with Laizhou Jincheng: solution-oriented support
As a B2B supplier serving customers in Russia, Southeast Asia, and Europe, Laizhou Jincheng Industrial Equipment Co.,Ltd provides hardness testers and metallographic analysis-related equipment with a focus on practical usability, standardized operation, and reliable documentation in quality control environments.
- Selection guidance based on test object size, required scale (Rockwell/Brinell/Vickers), and data management needs
- Options spanning manual to computerized systems for different lab maturity levels
- Integration thinking: hardness testing + metallographic sample preparation + analysis for a complete QC workflow
If you are planning a shop-floor inspection station or a laboratory workflow, you can define your standards, part geometry, and reporting requirements first—then match the appropriate hardness testing and metallographic configuration accordingly.