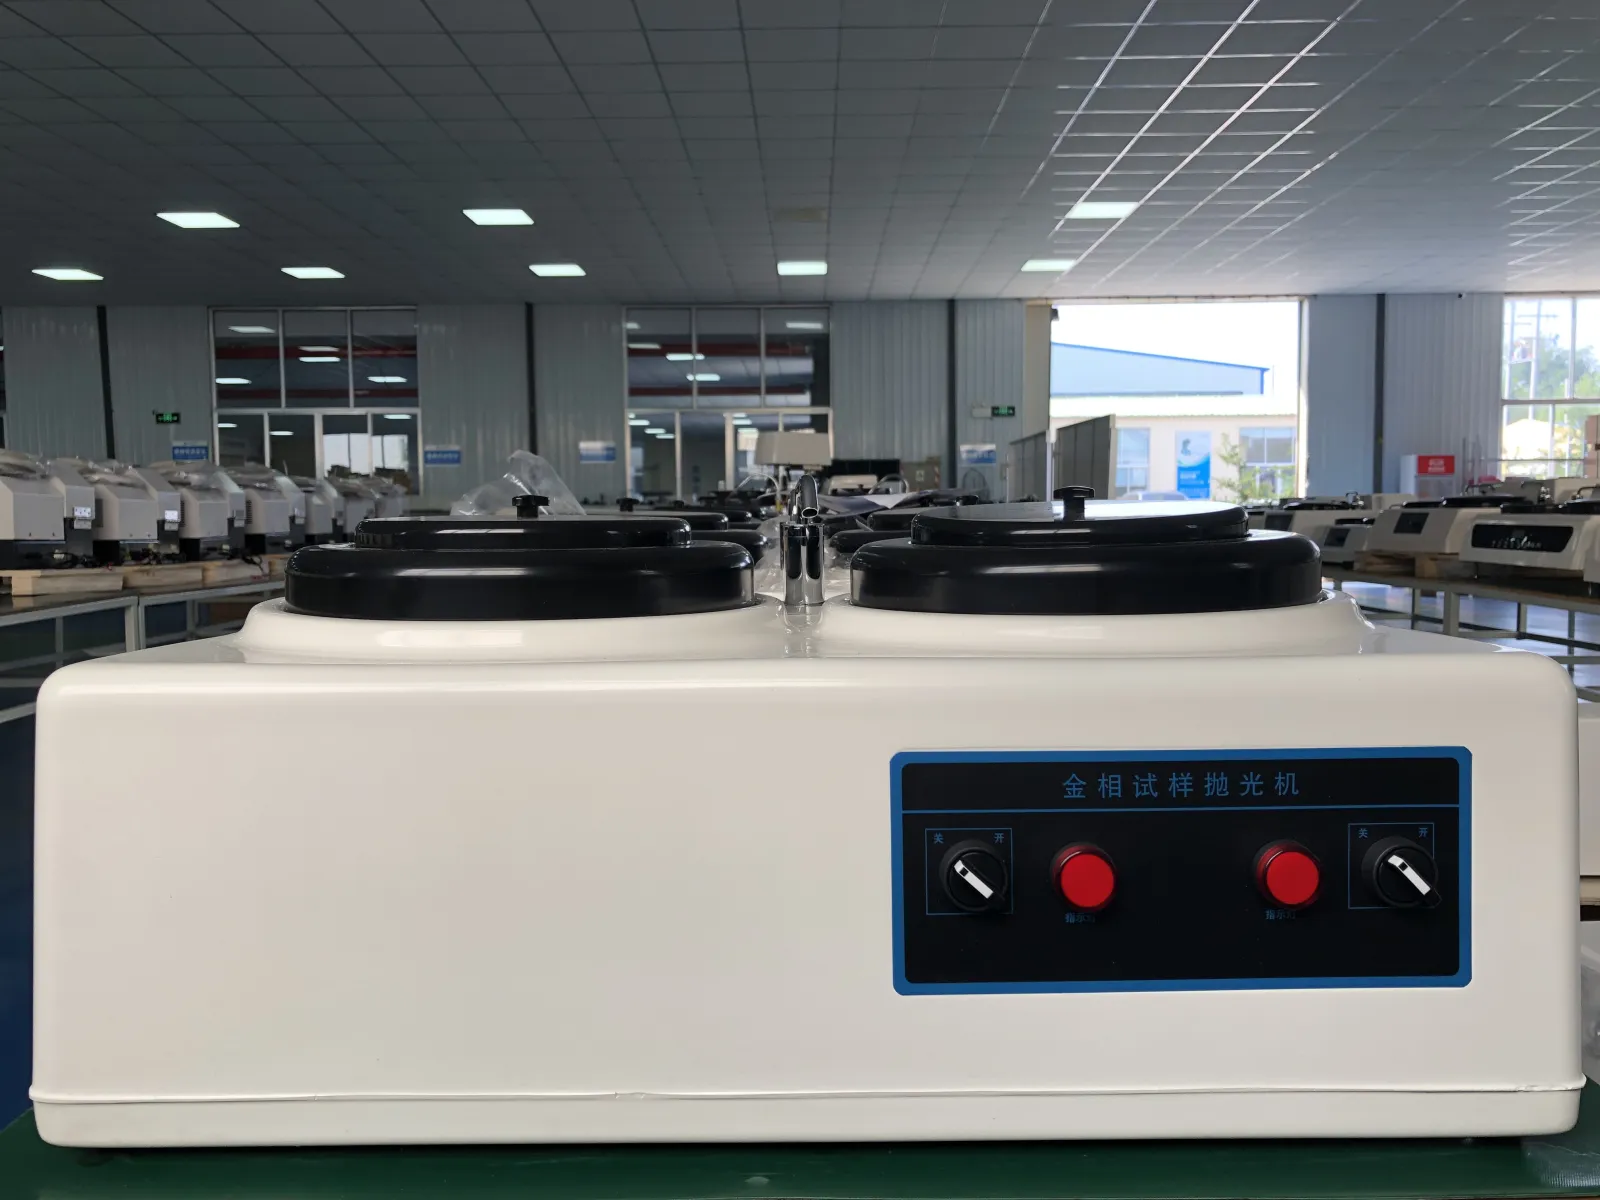
In material quality inspection, hardness testing and metallographic analysis are often used together to connect measurable mechanical response with visible microstructural evidence. Laizhou Jincheng Industrial Equipment Co.,Ltd (established in 2004) focuses on hardness testing and metallography workflows—covering instruments, supporting consumables, and practical configuration guidance for manufacturing, metallurgy, chemical and power industries, as well as universities and research institutions.
This page explains how hardness testers (e.g., Vickers / Brinell / Rockwell), metallographic sample preparation (mounting, grinding, polishing, etching), and metallographic microscopes—such as the BH200MW upright metallographic microscope—support consistent decisions in QC and R&D.
Hardness testing evaluates a material’s resistance to indentation under specified conditions. In quality inspection, it is commonly used to verify heat treatment results, compare batches, and screen parts quickly before deeper analysis.
Metallography reveals the microstructure behind performance—supporting root-cause analysis and process validation. Typical inspection targets include phases and morphology (e.g., pearlite), spheroidization level, grain size, and other structural indicators relevant to standards and internal QC criteria.
When a hardness value is out of expectation, metallographic analysis can help determine whether the cause is related to microstructure, processing history, or sample condition—provided the specimen is prepared correctly.
A microscope cannot compensate for poor specimen preparation. A stable preparation workflow helps ensure that what you see is the true microstructure rather than artifacts. In practice, preparation is typically organized as:
Tip for inspection teams: document preparation parameters (consumables, grit sequence, polishing media, etchant, and time). This improves repeatability when results are used for audits, inter-lab comparison, or engineering change validation.
| Inspection step | What you learn | Typical decision use |
|---|---|---|
| Hardness test (HV/HB/HR) | Quantified resistance to indentation under specified method and load. | Pass/fail screening, batch comparison, heat-treatment verification. |
| Metallographic preparation | A surface suitable for truthful optical evaluation (minimizing artifacts). | Ensures conclusions are based on microstructure, not preparation defects. |
| Microscope observation + image analysis | Microstructure features such as pearlite morphology, spheroidization condition, and grain size, based on the prepared specimen. | Root-cause analysis, process tuning, report-ready documentation for QC/R&D. |
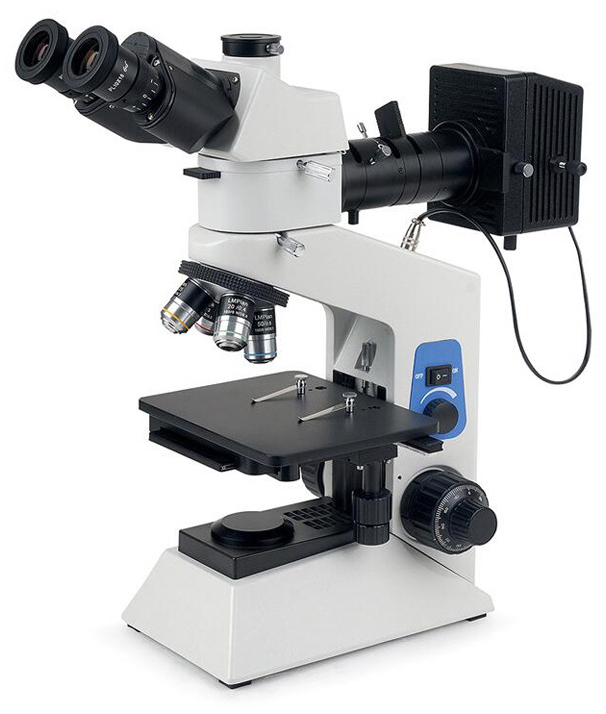
Developed by Laizhou Jincheng Industrial Equipment Co.,Ltd, the BH200MW upright metallographic microscope is designed for metallographic analysis where clear imaging, comfortable operation, and measurement-ready documentation are required. It integrates a high-definition camera with licensed metallographic image analysis software to support structured evaluation and reporting.
Software: the microscope is supplied with FMIA2025 metallographic image analysis software to enhance analysis and documentation in QC and R&D settings.
For routine QC, prioritize method consistency and fast documentation. For R&D, prioritize image clarity, fine focusing control, and analysis software that supports repeatable evaluation and report outputs.
Preparation quality drives observation reliability. Align your mounting/grinding/polishing/etching process with microscope imaging and illumination performance, especially when comparing microstructures across batches or suppliers.
Select Vickers/Brinell/Rockwell according to material type, required resolution, and throughput. In many plants, hardness screening is followed by metallography when results are out-of-trend or when process validation requires microstructure evidence.
If you are building or upgrading a material quality inspection workflow—combining hardness testing, metallographic sample preparation, and microscopy—Laizhou Jincheng Industrial Equipment Co.,Ltd can support you with metallographic analysis equipment and configuration guidance, including the BH200MW upright metallographic microscope for microstructure evaluation and documentation in QC and R&D.


-1.jpg?x-oss-process=image/resize,m_fill,h_600,w_600/format,webp)