
A reliable materials inspection program depends on two fundamentals: repeatable metallographic sample preparation and a controlled hardness testing workflow. Laizhou Jincheng Industrial Equipment Co.,Ltd (Laizhou Jincheng) supports organizations building standardized, traceable inspection processes by aligning each step—from sampling to reporting—with clear checkpoints, documentation, and appropriate equipment configuration.
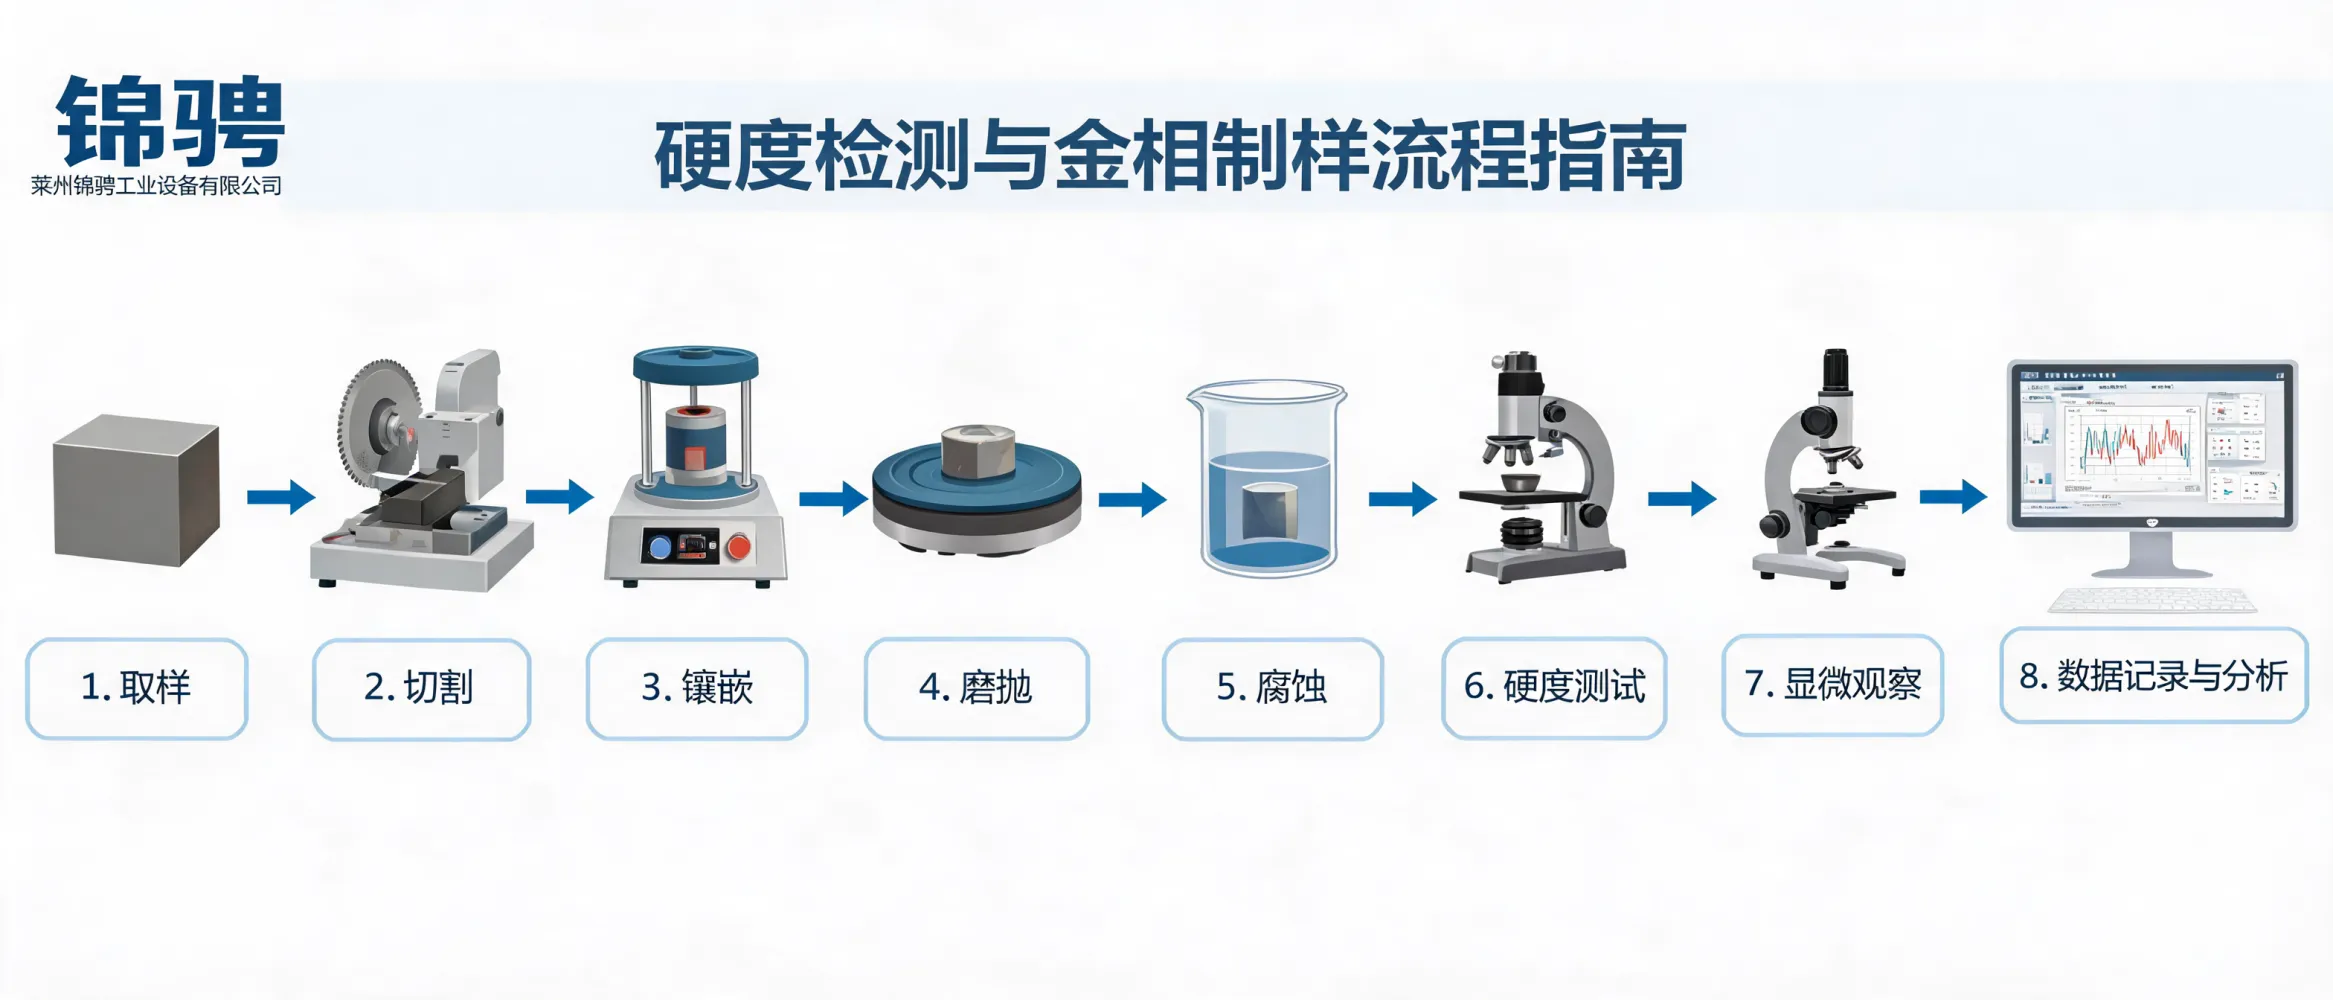
Workflow overview: sampling → cutting → mounting → grinding/polishing → etching → hardness measurement (Vickers / Brinell / Rockwell) → microscopic observation → data recording & traceability
Begin by clarifying what decision the inspection must support (e.g., incoming inspection, process control, failure analysis, R&D validation). This determines the required preparation quality, hardness method, microscope magnification range, and the level of reporting detail.
Sampling is often the biggest source of variability. Define where the sample is taken from, orientation, and how it is labeled. Avoid excessive heating or deformation that can alter microstructure and hardness near the surface.
If the inspection concerns surface layers (e.g., coatings, case hardening), plan sampling to preserve the surface and avoid edge rounding during preparation.
Cutting should produce a manageable specimen size while minimizing thermal effects and mechanical distortion. Standardize the target specimen dimensions, cut direction, and labeling method so downstream mounting and grinding are consistent.
Mounting supports safe handling, consistent pressure distribution during grinding/polishing, and improved edge retention for microstructural evaluation. Define when mounting is mandatory (small parts, irregular geometry, edge evaluation) versus optional.
| Decision point | Why it matters | What to document |
|---|---|---|
| Edge retention needed | Prevents rounding; supports accurate microstructure interpretation | Mount type, orientation, specimen face |
| Small / thin specimens | Improves handling stability; reduces preparation damage | Mount dimensions and labeling method |
| Multiple specimens per mount | Increases throughput but requires strict ID control | Specimen map, ID positions, photo (optional) |
Grinding removes cutting damage and establishes flatness. Polishing creates a scratch-free surface appropriate for etching and microscopy. For consistent results across operators, define a controlled sequence (media progression, pressure, rotation, time) and acceptance criteria.
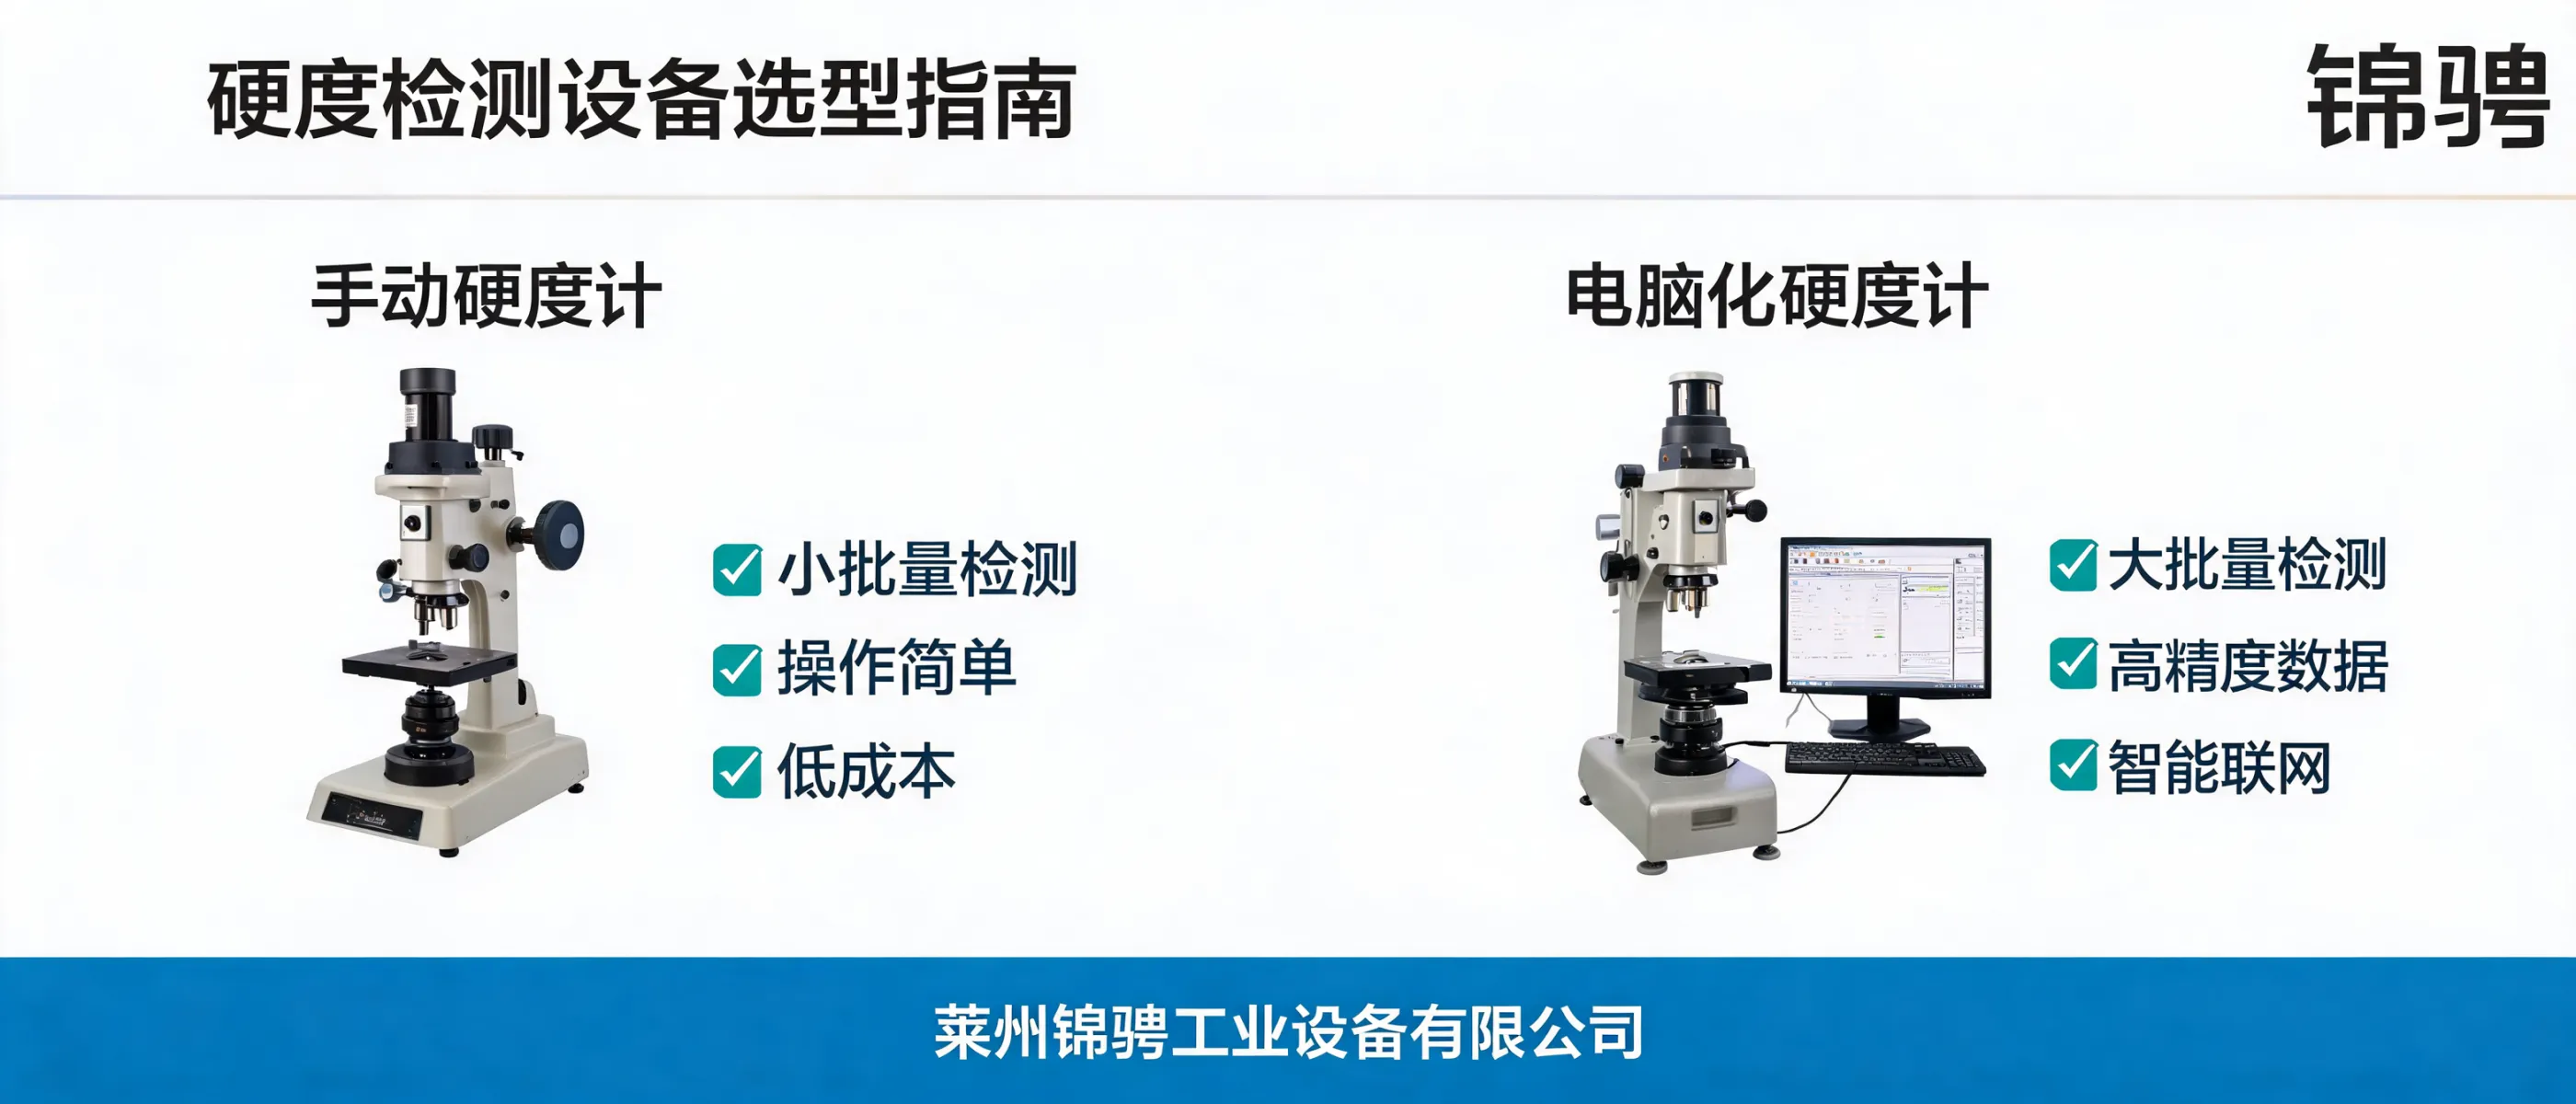
Laizhou Jincheng provides both manual metallographic sample preparation equipment (intuitive operation for teaching and routine work) and computerized preparation solutions using automated control and high-resolution optical support for stable, repeatable preparation aligned with ASTM/ISO-based practices.
Etching makes microstructural features visible. Because etching response depends on material and surface condition, define the etchant type, exposure time range, and rinse/dry method in a controlled work instruction.
Checkpoint: If microstructure appears over-etched (excessive contrast, loss of detail) or under-etched (low contrast), review polishing quality first, then adjust etching time and technique—document any deviation for traceability.
Choose the appropriate hardness scale based on material, thickness, expected hardness range, and test objective. Standardize test force, dwell time, indentation spacing, and surface requirements to reduce variability.
For production QA and laboratories requiring efficient reporting, computerized hardness testing systems can support automated workflows and data handling. For quick on-site checks, manual hardness testers based on classic indentation principles provide straightforward operation.
Microscopic observation complements hardness results by validating whether the microstructure supports the measured properties. Define magnification levels, image naming rules, and the minimum set of images required per specimen so results are reviewable and auditable.
A standardized, traceable process makes results comparable across time, operators, and sites. Establish a single record that connects sampling, preparation, hardness testing, microscopy, and approvals.
| Workflow step | Minimum traceability items | Typical checkpoint |
|---|---|---|
| Sampling | Part/batch ID, location/orientation, operator, date | Representative selection confirmed |
| Cutting & mounting | Specimen ID, orientation, mount type, specimen map | No thermal/mechanical damage suspected |
| Grinding/polishing & etching | Sequence ID, consumables batch (if tracked), times/conditions | Surface quality meets acceptance criteria |
| Hardness testing | Scale, load, dwell, readings, location map, calibration status | Indent spacing and surface requirements met |
| Microscopy & reporting | Micrographs, magnifications, interpretation notes, approvals | Results are reviewable and reproducible |
Founded in 2004, Laizhou Jincheng Industrial Equipment Co.,Ltd focuses on metallographic inspection and hardness inspection. We supply complete equipment and consumables solutions covering manual and computerized metallographic sample preparation, as well as manual and computerized hardness testers capable of producing Vickers, Brinell, and Rockwell results with documented procedures.
If you share your material type, inspection objective, and required standards, we can help you map a workflow with the right checkpoints, documentation items, and equipment configuration to achieve stable and repeatable materials quality control.

Hardness-TesterHV-1000A-1.jpg?x-oss-process=image/resize,m_fill,h_600,w_600/format,webp)







-1.jpg?x-oss-process=image/resize,h_1200,m_lfit/format,webp)


Hardness-TesterHVS-5103050A-7.jpg?x-oss-process=image/resize,h_1200,m_lfit/format,webp)

