High-Precision Fixtures and Grinding/Polishing Platens: Practical Ways to Improve Metallographic Sample Prep Consistency
05 11,2026
Laizhou Jincheng Industrial Equipment Co.,Ltd
Laizhou Jincheng Industrial Equipment Co.,Ltd explains how high-precision fixtures and grinding/polishing platens help reduce uneven surfaces, edge rounding and residual scratches in metallographic sample preparation, with ISO-aligned, actionable practices for improving consistency and efficiency—applicable to MP-1B grinding and polishing workflows.

In metallographic sample preparation, small sources of variation—fixture alignment, platen flatness, and wear—can quickly show up as uneven surfaces, edge rounding, or residual scratches. Drawing on practical, ISO-aligned lab routines, Laizhou Jincheng Industrial Equipment Co.,Ltd summarizes how high-precision fixtures and well-maintained grinding/polishing platens improve consistency and efficiency in workflows commonly performed on machines such as the MP-1B grinding & polishing machine.
Typical outcomes you can control
- Reduce local thickness variation and waviness (improves planarity for imaging)
- Minimize edge rounding on mounted or thin specimens
- Shorten rework loops caused by persistent scratches between stages
Where fixtures & platens matter most
- Thin, delicate, or small cross-sections that shift under load
- Multi-sample batches requiring repeatability across operators
- QC labs balancing throughput with ISO/ASTM-aligned documentation
Why high-precision fixtures improve preparation consistency
A high-precision fixture is not just a holder—it is a repeatable positioning and load-transfer tool. When the specimen is kept stable and parallel to the working surface, each grinding/polishing stage removes material more uniformly. This helps limit “chasing scratches” and reduces the risk of rounding corners, especially on soft phases or at edges.
What to look for in a fixture (practical checklist)
- Parallelism & rigidity: maintain stable contact without rocking or tilt
- Repeatable clamping: consistent pressure reduces sample-to-sample variation
- Edge support: supports the specimen/mount perimeter to reduce rounding risk
- Material compatibility: avoid fixture-induced contamination or excessive wear at contact points
- Ease of cleaning: supports stage-to-stage cleaning discipline (critical for scratch control)
Grinding/polishing platens: flatness, wear, and calibration routines
Even with a good fixture, a worn or uneven platen can introduce subtle non-uniform removal that shows up as local relief or inconsistent scratch patterns. An ISO-aligned approach focuses on routine checks, controlled maintenance, and traceable actions (what was checked, when, and what was adjusted).
1) Flatness checks (before defects appear)
Establish a simple, repeatable inspection habit. The goal is to identify early signs of wear, waviness, or runout before they affect imaging results. Record observations as part of lab routine—especially when multiple operators share the same MP-1B workflow.
2) Conditioning and cleaning discipline
Keep the platen and consumables clean between stages. Cross-contamination (carrying coarser abrasives forward) is a common reason scratches persist even after switching to finer steps. Consistent conditioning helps stabilize removal behavior and improves repeatability.
3) Calibration and replacement criteria
Define internal criteria for when a platen needs adjustment, resurfacing, or replacement. Align actions with applicable ISO/ASTM metallography practices used in your lab. A clear rule reduces operator-dependent decisions and supports QC traceability.
Multi-stage grinding & polishing strategy (defect-oriented)
A stable strategy is to treat each stage as a controlled step that removes the deformation and scratches from the previous step—without introducing new variables. High-precision fixtures support consistent contact; maintained platens support uniform removal across the specimen surface.
| Common defect |
Likely process contributor |
Fixture/platen-focused action |
| Uneven surface / local waviness |
Non-uniform contact, platen wear, unstable holding |
Verify fixture parallelism; perform platen flatness checks and condition the surface |
| Edge rounding |
Insufficient edge support; excessive compliance; inconsistent pressure |
Use dedicated fixtures for thin/delicate specimens; ensure consistent clamping and support |
| Residual polishing scratches |
Carryover contamination; platen condition not stable; incomplete scratch removal at prior stage |
Reinforce cleaning between stages; maintain platen conditioning; keep stage transitions consistent |
How this applies to MP-1B grinding & polishing workflows
Typical use environments
- Industrial QC labs seeking consistent specimen surfaces for microscopy and reporting
- Universities and research institutes standardizing lab training and repeatable results
- Manufacturing and metallurgy teams balancing throughput with documented procedures
Operator-ready workflow habits
- Standardize fixture setup (orientation, clamping sequence, and cleanliness).
- Check platen condition routinely and document corrective actions.
- Maintain consistent stage transitions to avoid reintroducing coarse scratches.
- Use dedicated fixtures for thin or delicate specimens to control edge rounding.
Work with a complete metallography equipment & consumables supplier
Founded in 2004, Laizhou Jincheng Industrial Equipment Co.,Ltd focuses on metallographic inspection and hardness testing equipment. If you are building or improving an ISO/ASTM-aligned sample preparation routine, we can help you clarify fixture needs, platen maintenance expectations, and how these practices map to an MP-1B grinding and polishing setup—so your lab can run more consistently across operators and batches.
What to prepare for an inquiry
- Specimen type and size range (including thin/delicate parts)
- Current defects: unevenness, edge rounding, scratches
- Preferred standards or internal QC documentation requirements
Note: Specific fixture selection, platen check methods, and maintenance intervals should be defined according to your specimen material, lab throughput, and the ISO/ASTM practices applicable in your organization.
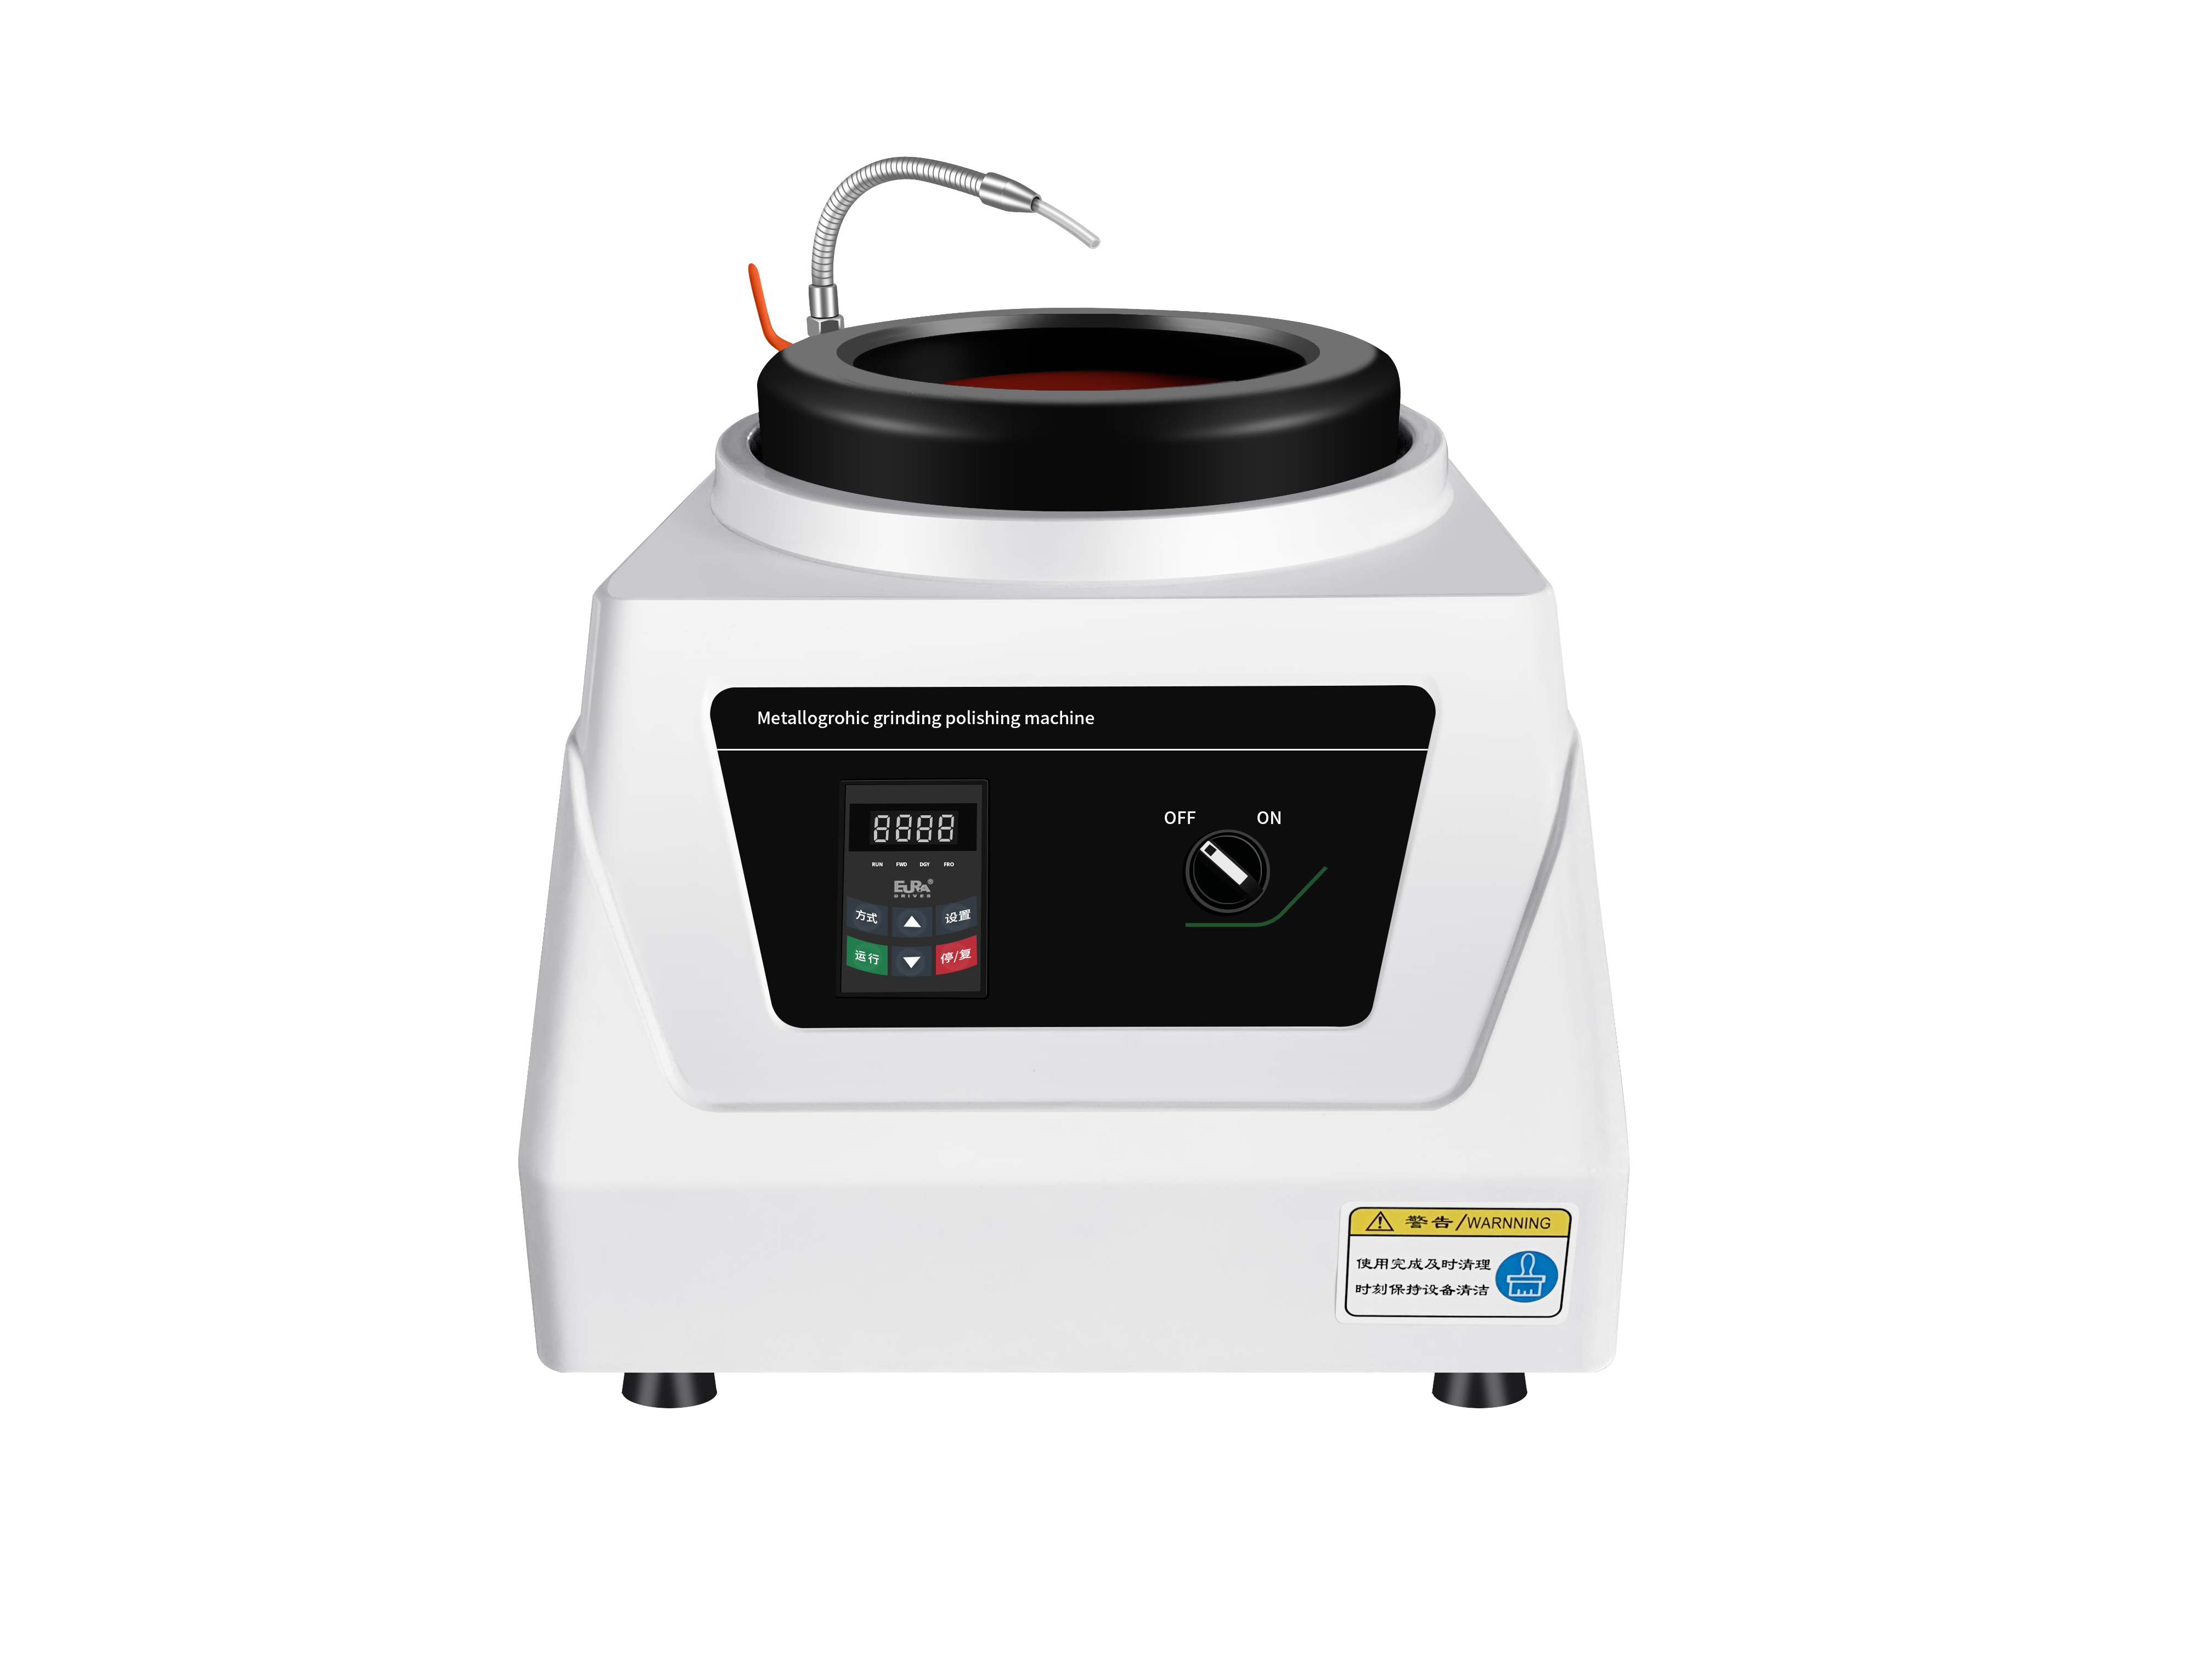
Example: MP-1B grinding/polishing station—fixture stability and platen condition are key variables for repeatable metallographic sample preparation.