
Selecting the right hardness tester and metallographic analysis equipment starts with a clear definition of your inspection goal: incoming material verification, process control, failure analysis, or research-grade microstructure work.
Laizhou Jincheng Industrial Equipment Co.,Ltd (est. 2004) supports B2B users in manufacturing, metallurgy, chemical, power, universities, and R&D with integrated workflows—from hardness testing to metallographic specimen preparation and optical imaging—aligned with widely used standards such as ASTM and ISO (where applicable by method and lab practice).
On this page
A practical rule: choose the method your specification requires, then select the automation and data features that reduce operator variation and strengthen traceability.
| Dimension | Manual systems (typical) | Computerized / automated systems (typical) |
|---|---|---|
| Operation | Hands-on control; suitable for teaching, basic checks, or lower-volume testing | One-touch workflows; automation helps reduce operator-to-operator variation |
| Force control & consistency | Depends more on operator technique and routine | Sensors + automated control can improve repeatability in routine QC |
| Data management | Often manual recording; higher risk of transcription errors | Digital storage, statistics, and easier reporting / traceability |
| Total cost of use | Lower upfront; higher labor time per test | Higher upfront; saves time and supports standardized workflows |
| Best fit | Training labs, basic material checks, limited reporting needs | Production QC, multi-shift use, audits, consistent reporting requirements |
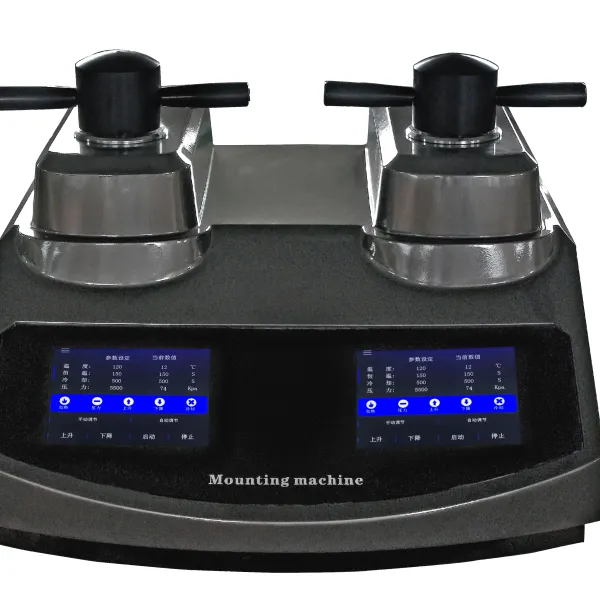
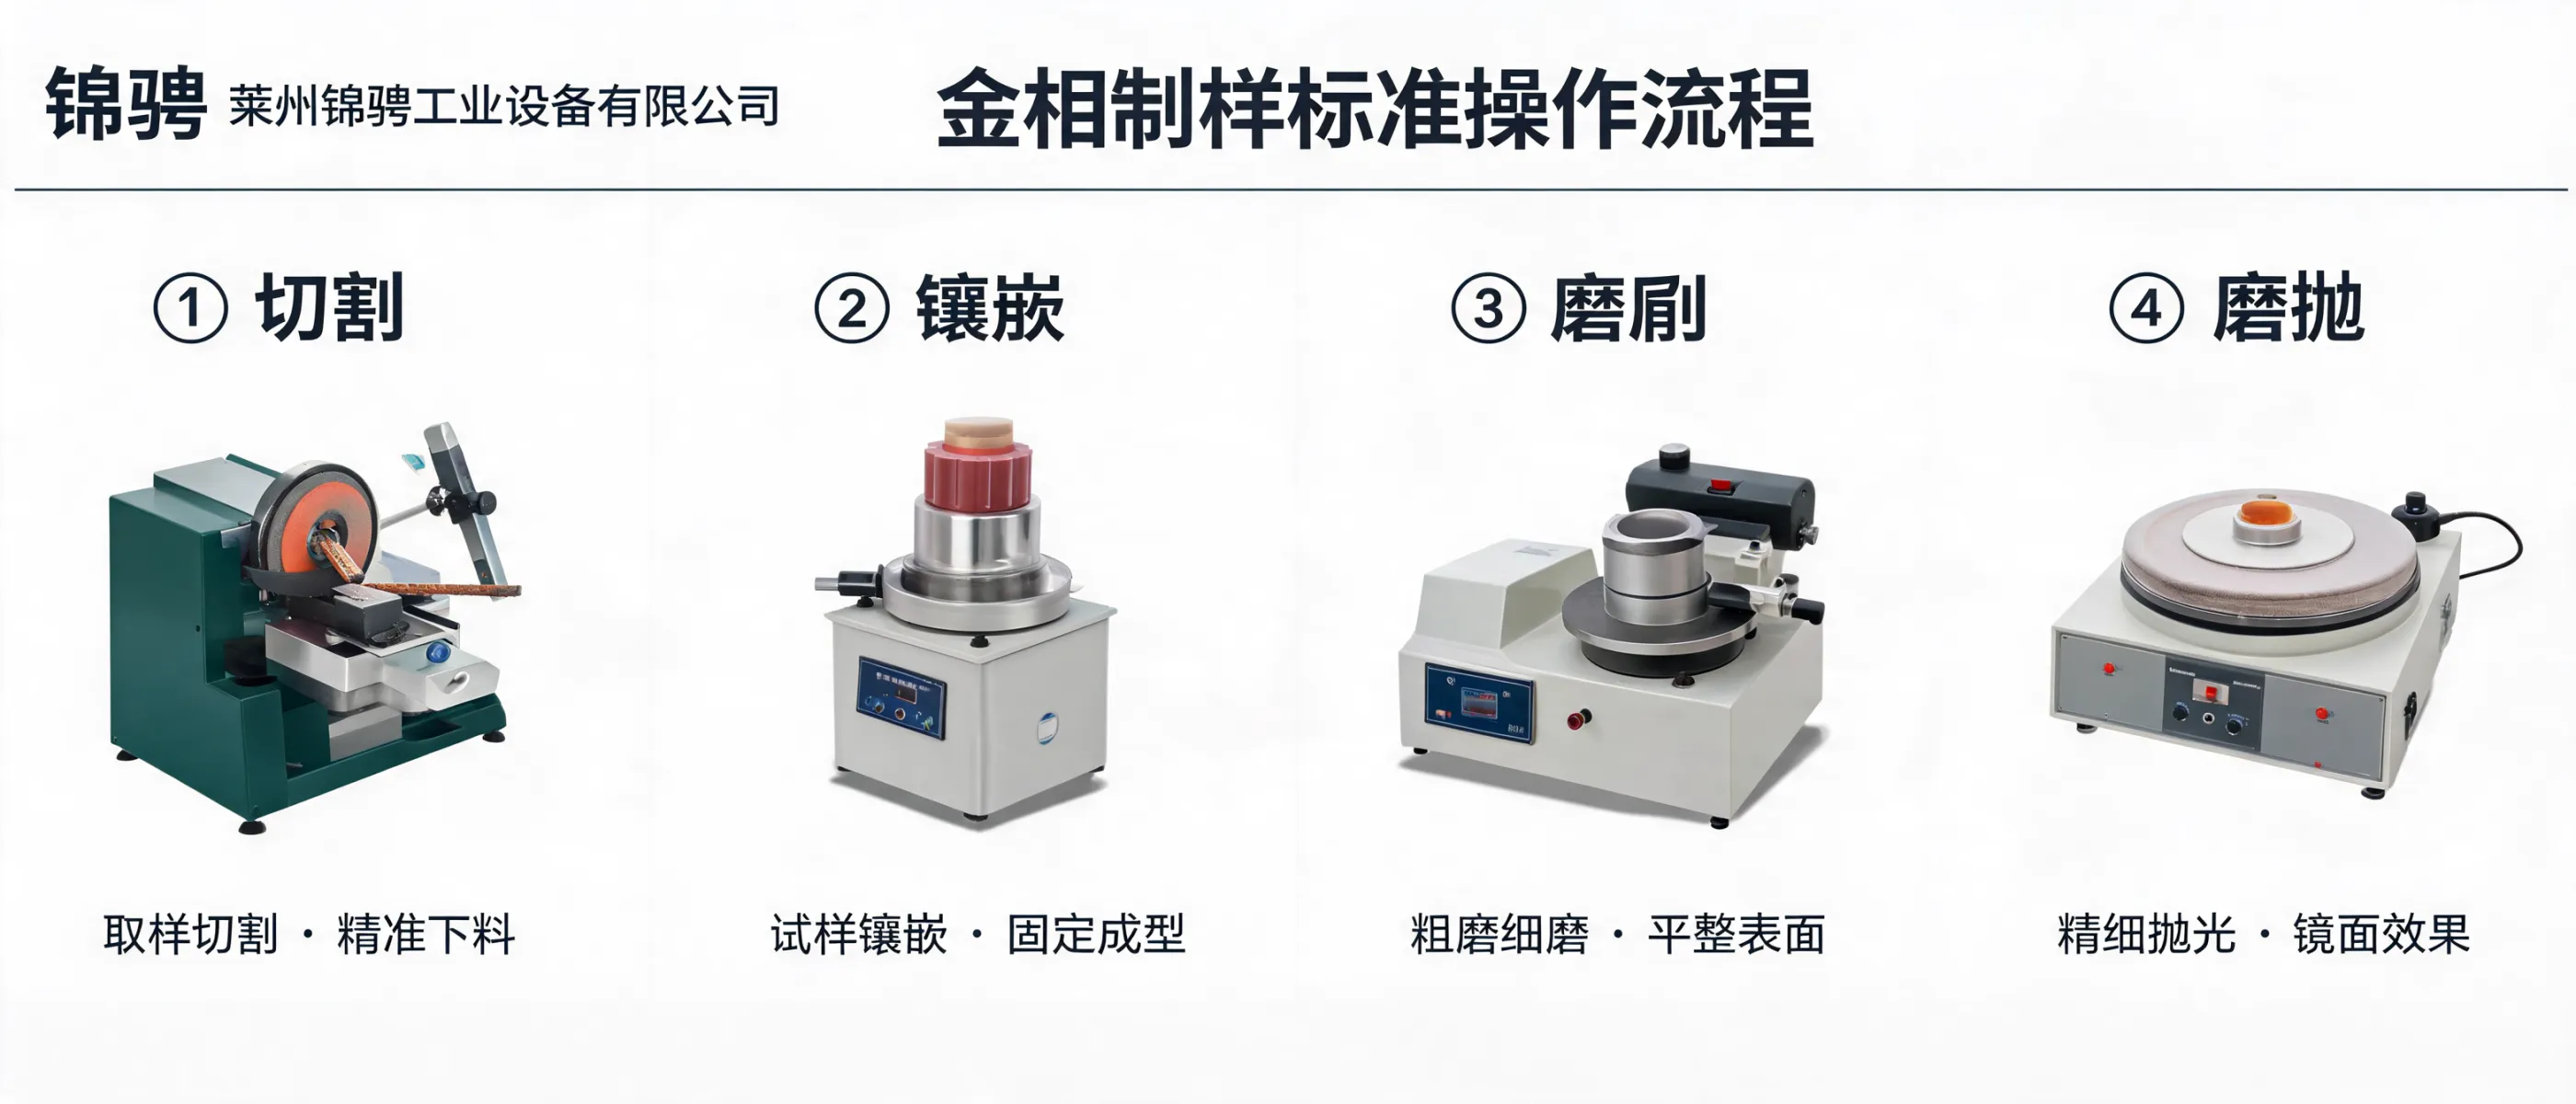
Many quality and materials decisions rely on combining hardness values with microstructure evidence. Laizhou Jincheng supports end-to-end setups that connect:
Tip for procurement teams: When planning a new lab or upgrading a line, evaluate instruments as a workflow. Savings often come from reduced rework, fewer repeated tests, and clearer traceability—not just purchase price.
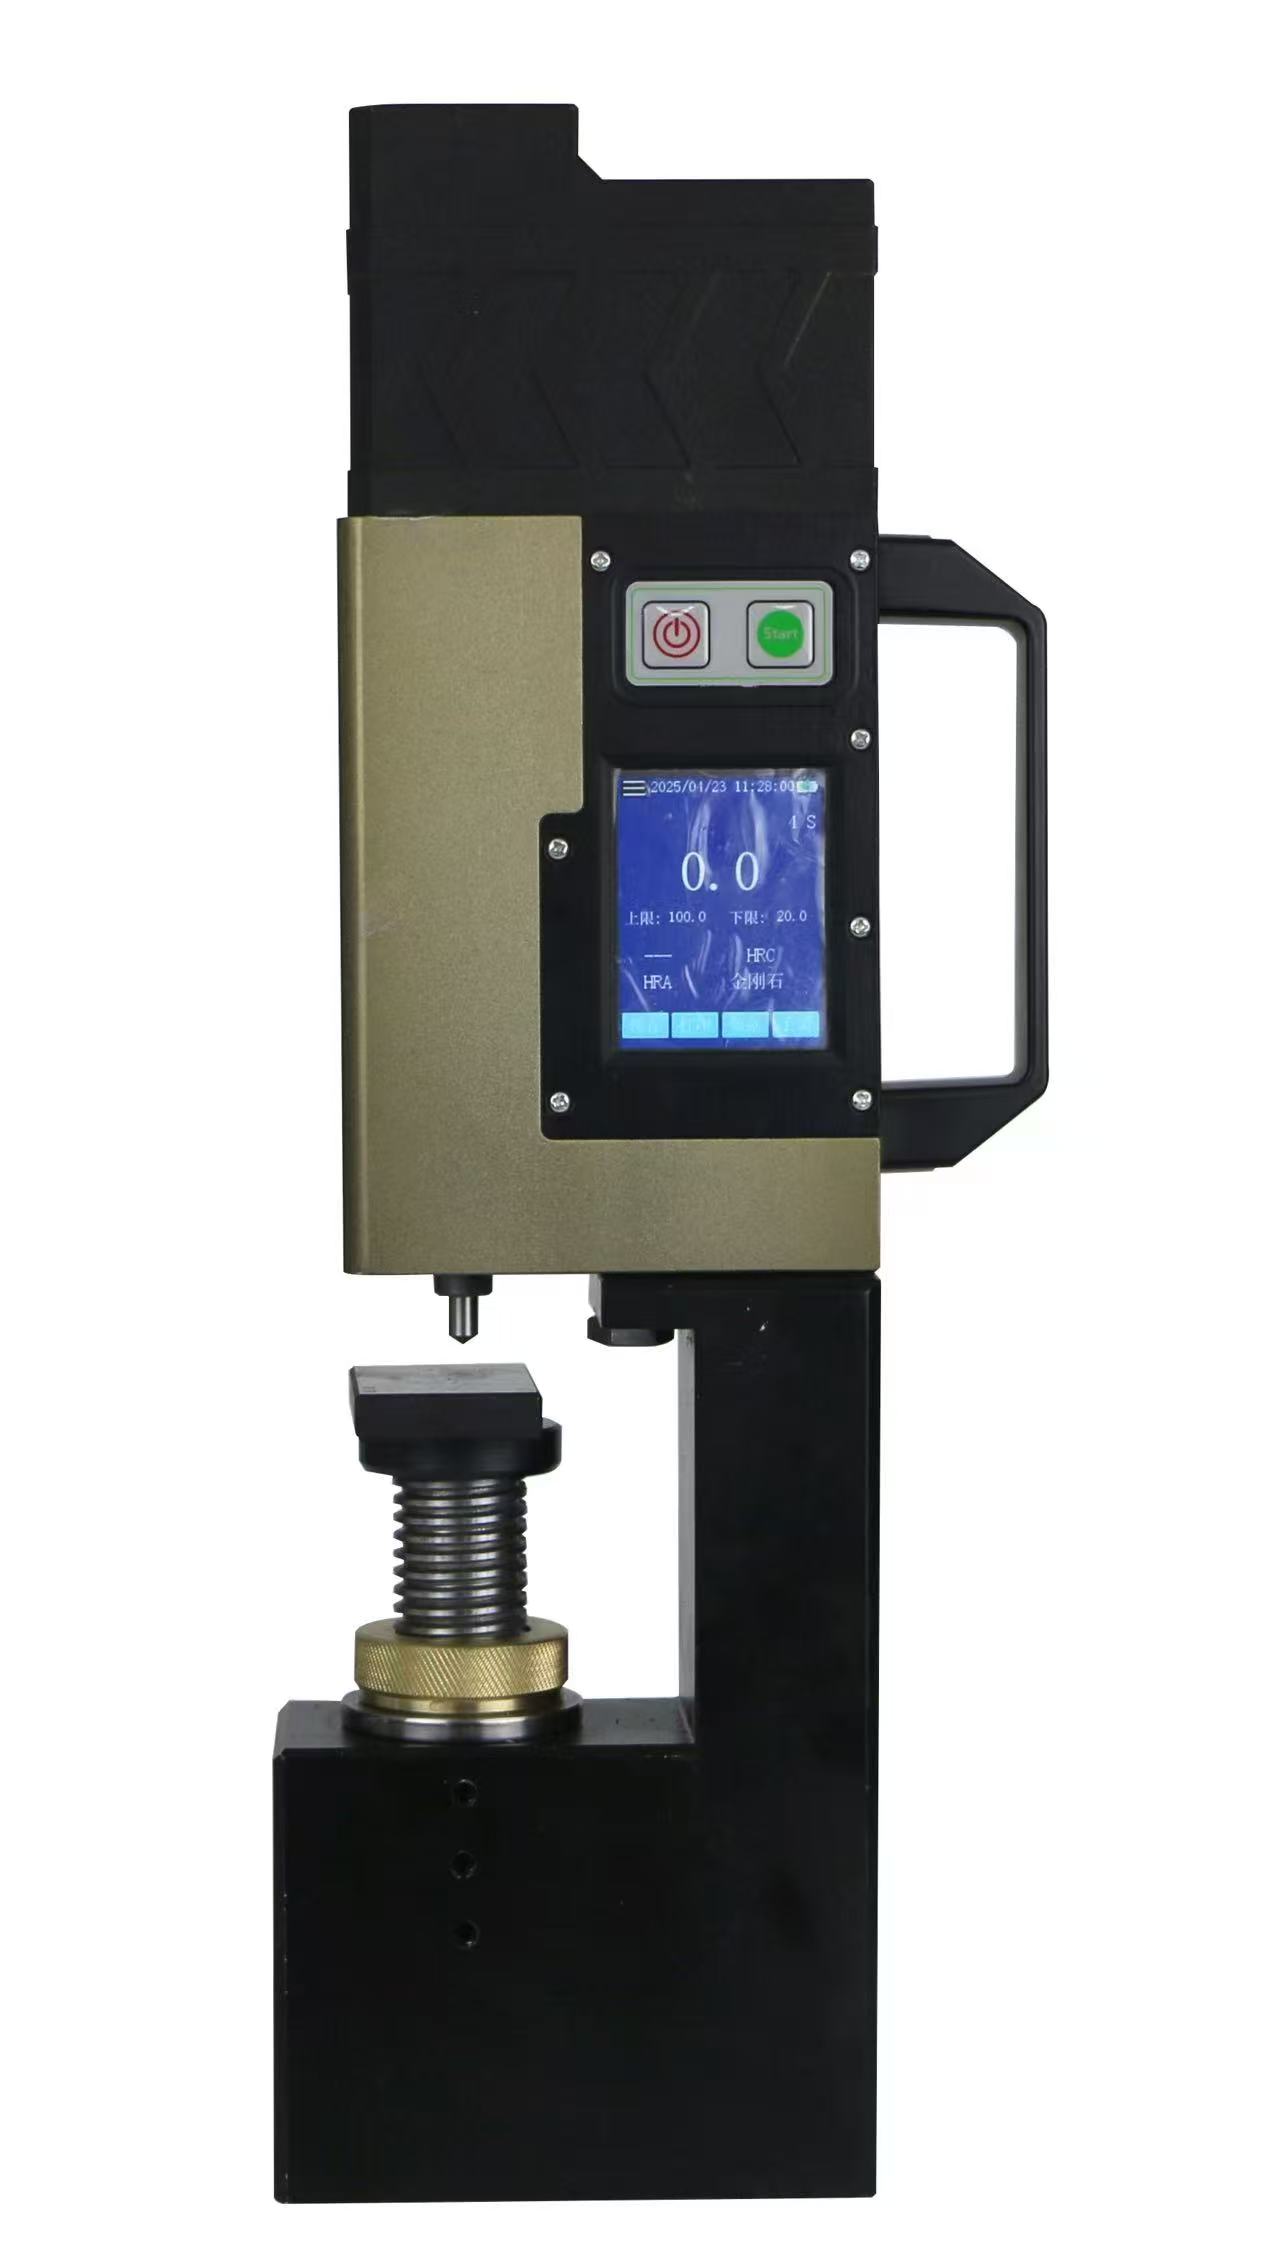
Designed for hardness testing on large steel workpieces, this model follows Chinese national standards GB/T 230 and GB/T 231 to support accurate and reliable measurement practice. Its integrated magnetic suction base helps the tester attach firmly to heavy parts, improving usability in industrial environments.
Supported workflow
One-key operation streamlines Rockwell and Brinell hardness testing for faster routine evaluation.
Consistency features
High-precision load sensor with automated force control helps deliver consistent measurement results.
Fit-for-use guidance: If you frequently test large, heavy steel components and need fast operation plus traceable digital records, a magnetic, automated Rockwell-based solution can reduce handling time and improve consistency across operators.
Laizhou Jincheng Industrial Equipment Co.,Ltd provides hardness testers and metallographic analysis equipment, including manual systems for foundational training and routine checks, and computerized solutions designed for automation, consistent specimen preparation, and structured data workflows. We also support tailored equipment design and manufacturing for large metallurgical online testing needs based on user requirements.
If you share your material type, test method, part dimensions, and reporting needs, our team can help map a practical configuration—from hardness testing through specimen preparation and imaging—so your lab setup matches your inspection objectives.




Hardness-TesterHVS-5103050-1.jpg?x-oss-process=image/resize,h_1200,m_lfit/format,webp)


