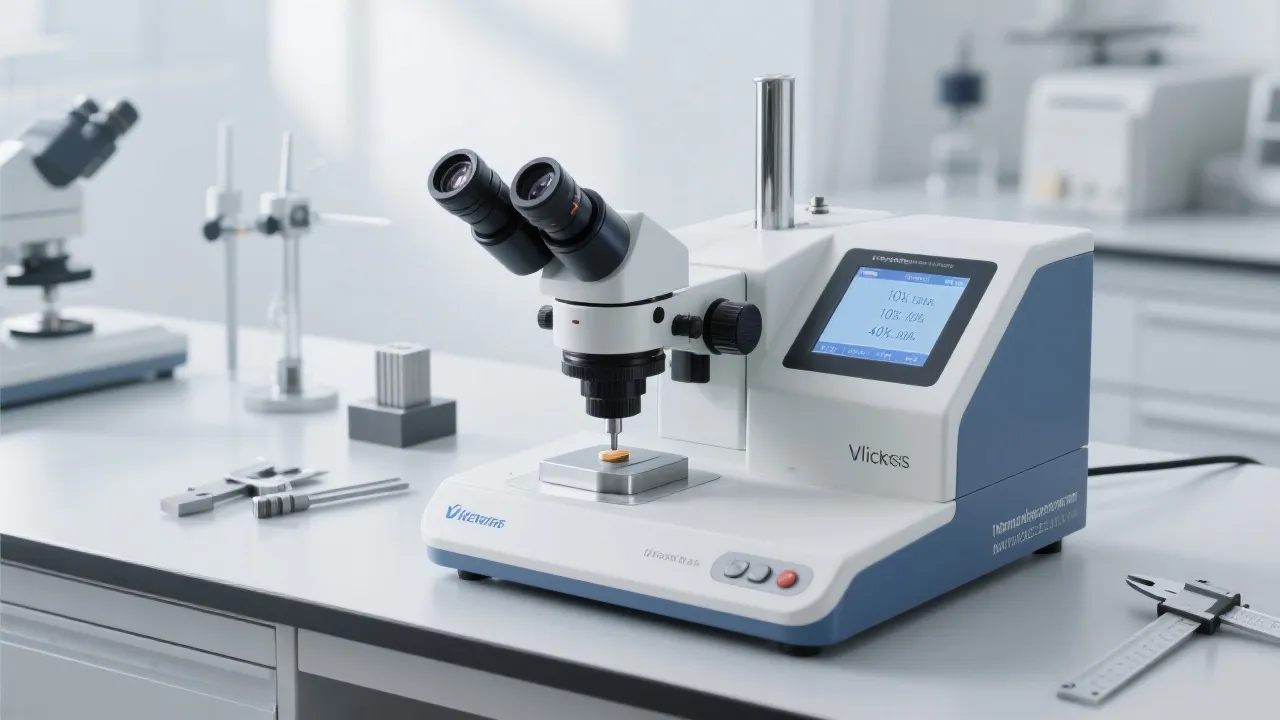
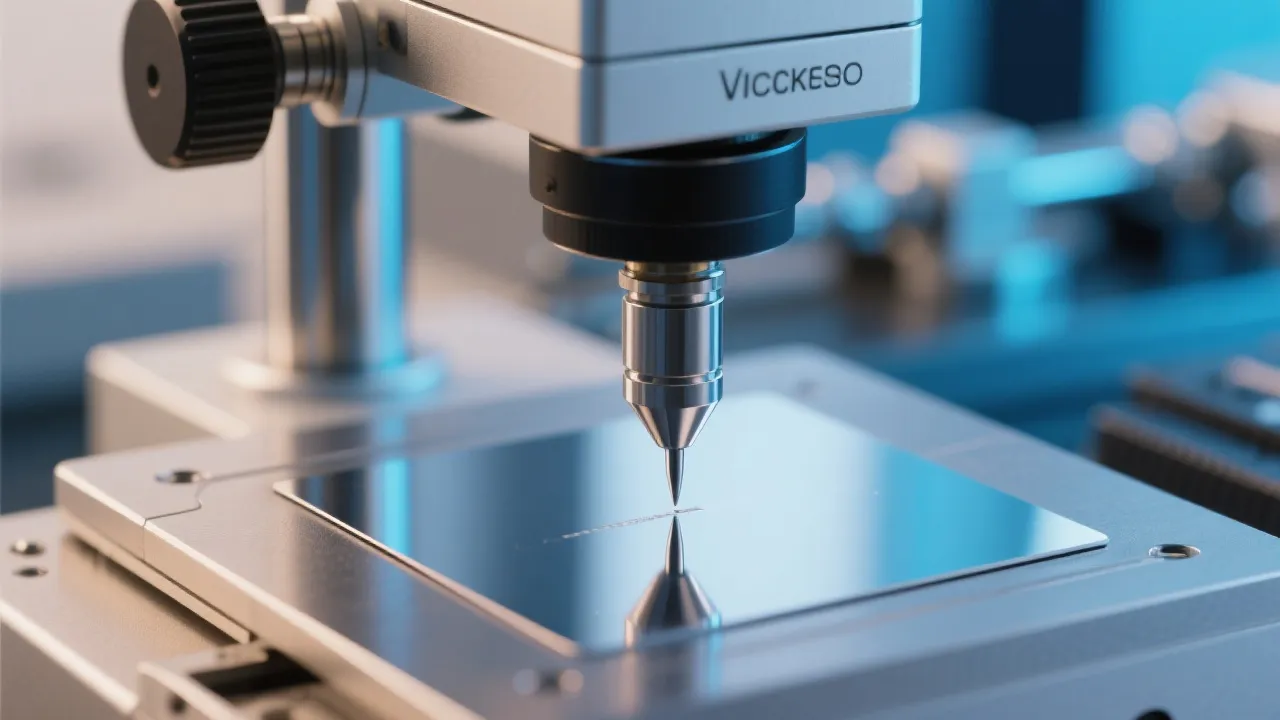
In industrial hardness testing, the indenter tip is the direct contact element between the tester and the specimen. Its geometry, surface quality, and material stability influence indentation consistency, repeatability, and the comparability of results across batches and sites.
This page from Laizhou Jincheng Industrial Equipment Co.,Ltd explains what “advanced-manufactured indenter tips” means in practice, how quality inspection supports stable performance in complex conditions, and how to select reliable hardness tester indenter accessories for daily QC and lab work.
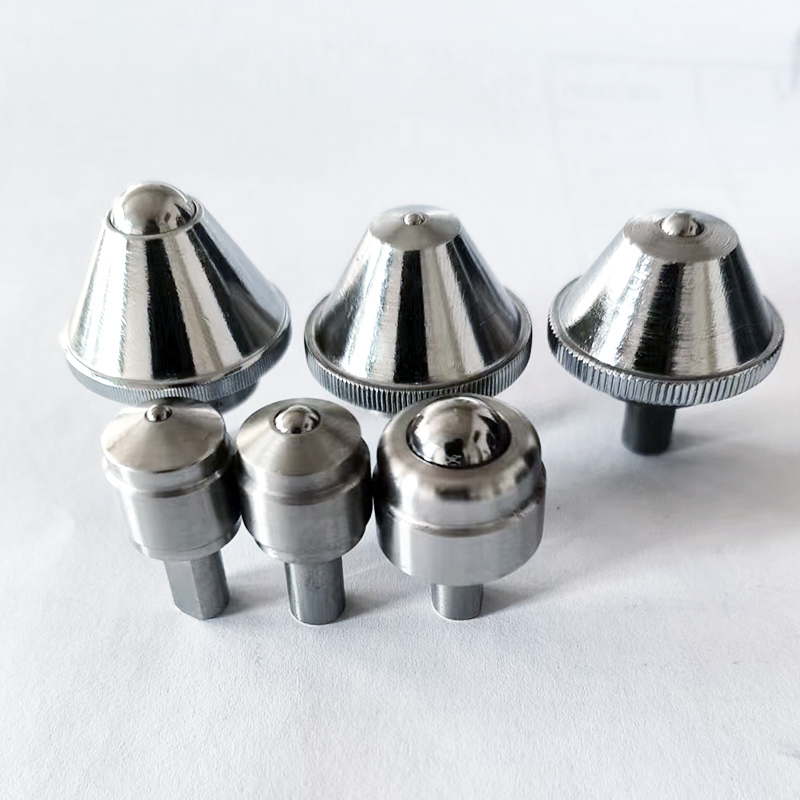
Indenter tip for hardness testing (industrial accessory).
Industrial test environments can introduce variables such as vibration, temperature change, surface contamination, and high-throughput operation. In these conditions, an indenter tip needs to maintain stable contact behavior so that hardness readings remain interpretable for process control.
Stable geometry and surface condition help reduce test-to-test variability.
A clear inspection approach supports acceptance decisions and ongoing maintenance routines.
Material stability supports repeatable indentation behavior during frequent testing cycles.
“Advanced manufacturing” for indenter tips typically refers to disciplined control of material selection, precision forming/grinding, and final finishing—combined with inspection checkpoints designed for hardness-testing accessories. The aim is not marketing language; it is the practical ability of an indenter tip to maintain stable performance during daily industrial use.
For industrial QC teams and laboratories, inspection is the bridge between manufacturing and reliable results. When selecting indenter accessories, focus on whether the supplier can provide clear inspection criteria and repeatable checks aligned with your test routine.
| Inspection area | What it helps control | Why it matters in harsh/complex conditions |
|---|---|---|
| Tip geometry verification | Consistency of indentation shape and measurement basis | Reduces sensitivity to setup variation across shifts, operators, and sites |
| Surface condition check | Stable contact behavior and repeatability | Helps maintain reliable results when contamination or handling risk is higher |
| Wear/damage screening | Early identification of abnormal wear, chipping, or deformation | Prevents unstable readings in high-throughput or long-cycle testing |
| Compatibility confirmation | Fit with your hardness tester setup and accessory interface | Avoids misalignment risk that can increase variability in production settings |
Note: inspection items and acceptance criteria should match the specific hardness test method used in your lab or production line (e.g., Vickers, Brinell, Rockwell) and the applicable standard/requirements you follow.
For stable, comparable hardness readings across shifts and production lines.
For consistent test execution, inspection documentation, and method control.
For selecting indenter accessories that match real operating conditions and QA requirements.
Founded in 2004, Laizhou Jincheng Industrial Equipment Co.,Ltd focuses on metallographic inspection and hardness testing. We provide complete solutions covering equipment and consumables for industrial and laboratory users, supporting quality control routines and materials evaluation workflows.
If you are selecting industrial indenter tips or planning accessory management for hardness testing, share your test method, specimen type, and usage frequency so we can help you align the indenter accessory choice with your on-site requirements and inspection practice.

Hardness-TesterHV-5103050A-1.jpg?x-oss-process=image/resize,m_fill,h_600,w_600/format,webp)