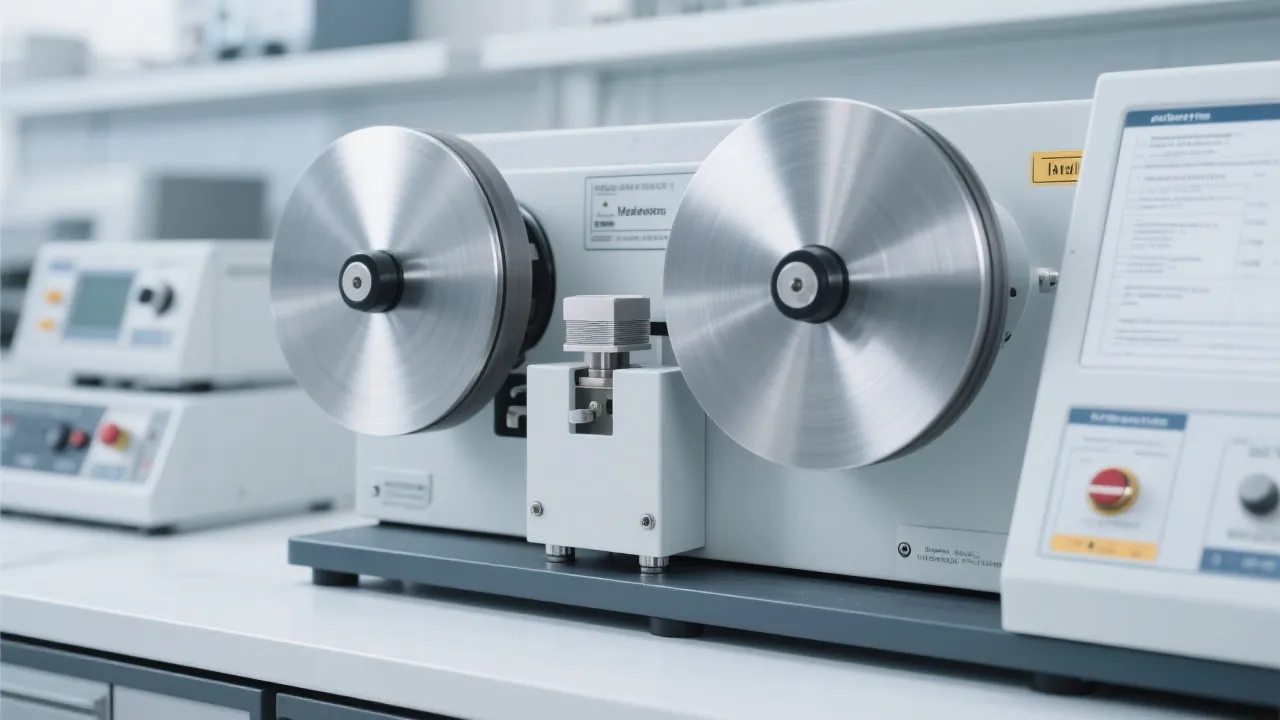
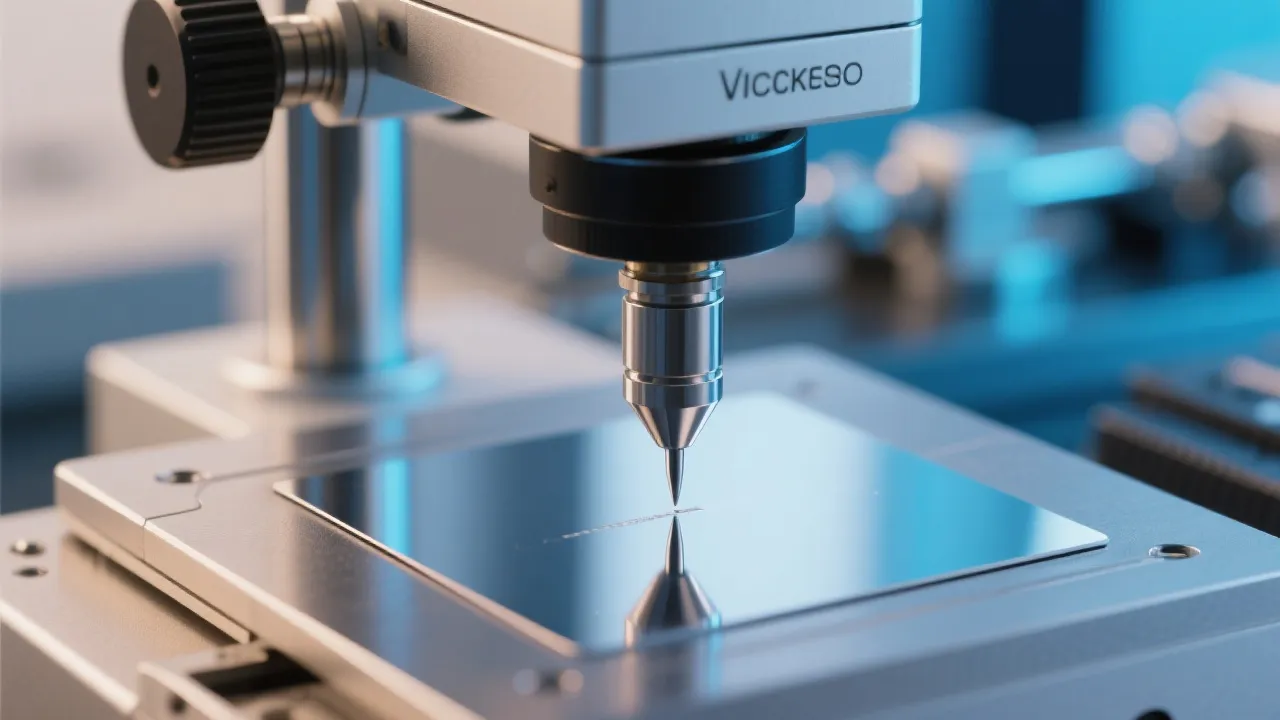
Integrating metallographic testing equipment with a hardness tester configuration is one of the most practical ways to shorten “sample-to-result” time in a lab or factory inspection room—especially when the same team must handle multiple material types, frequent changeovers, and traceable quality control records.
This case page explains a typical integrated testing solution approach from Laizhou Jincheng Industrial Equipment Co.,Ltd: how metallographic sample preparation and hardness testing can be configured as one workflow to improve inspection efficiency, reduce switching/handoffs, and strengthen QC traceability for evaluation and purchasing decisions.
Integration is not only placing instruments in one room. It is building a connected, repeatable sequence from specimen preparation to measurement and record keeping:
In many labs, delays come from repeated handoffs, re-labeling, waiting for shared equipment, and switching between preparation and measurement areas. The following workflow model is commonly used to improve laboratory inspection efficiency while keeping the process easy to audit.
Why this works: Metallographic preparation quality directly affects both microstructure interpretation and hardness test consistency. An integrated layout and standardized workflow reduces unnecessary movement, repeated setup, and “back-and-forth” rework.
Laizhou Jincheng Industrial Equipment Co.,Ltd supports both manual and computerized options for metallographic sample preparation and hardness testing. In evaluation, the key is to align configuration with throughput needs, operator experience, and QC requirements—without over-complicating the lab.
For QA/QC, “faster” only helps when results remain traceable. In an integrated metallographic testing + hardness testing configuration, traceability can be strengthened through consistent identification and records across stations.
When comparing an integrated testing solution, decision-makers typically review more than instrument specifications. Below are evaluation points that directly affect changeover time and day-to-day usability.
Workflow fit
Does the layout support a smooth sequence from preparation → observation → hardness testing with minimal walking and waiting?
Changeover simplicity
How quickly can operators switch sample types and maintain consistent surface quality and test conditions?
Repeatability & training
Manual vs computerized options should match operator skill levels and training plans.
Documentation readiness
Can images and hardness results be organized in a consistent, auditable format for QC?
Founded in 2004, Laizhou Jincheng Industrial Equipment Co.,Ltd focuses on metallographic inspection and hardness testing, providing complete equipment and consumables solutions. Our portfolio covers manual metallographic sample preparation equipment and advanced computerized preparation solutions, as well as manual hardness testers and computerized hardness testing equipment with sensors and intelligent data processing for common hardness methods.
Our equipment is used across mechanical manufacturing, metallurgy, chemical industry, electric power, universities, and research institutions. We also support custom design and manufacturing of online test equipment for large metallurgical enterprises based on user requirements.
If you are planning an integrated metallographic testing equipment + hardness tester configuration, share your sample types, target standards (ASTM/ISO where applicable), throughput expectations, and reporting needs. Our team can help outline a practical setup for your inspection room workflow—focused on efficiency and traceability rather than unnecessary complexity.
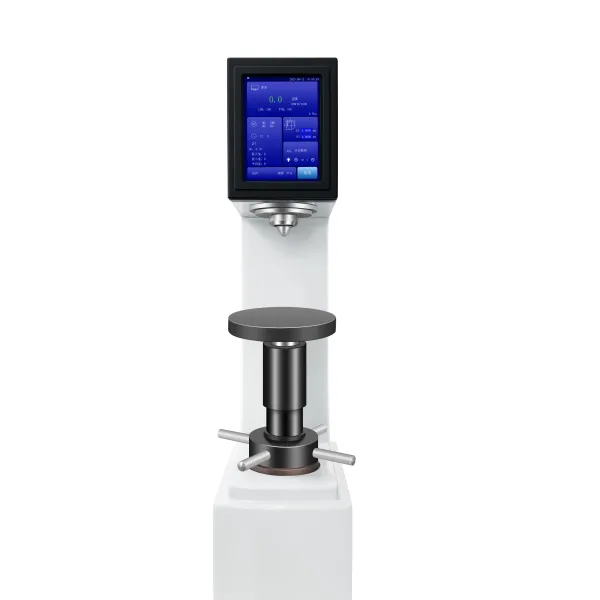

Hardness-TesterHV-1000-1.jpg?x-oss-process=image/resize,m_fill,h_600,w_600/format,webp)