From Sample Preparation to Hardness Results: An Integrated Metallography & Hardness Testing Workflow
12 08,2026
Laizhou Jincheng Industrial Equipment Co.,Ltd
Technical Articles
Laizhou Jincheng Industrial Equipment Co.,Ltd explains an end-to-end metallography and hardness testing workflow—from sample preparation and metallographic specimen making to microstructure observation, hardness measurement, data recording, and result analysis—aligned with ASTM and ISO contexts for more stable, repeatable quality control.
In metallography and hardness testing, results are only as stable as the workflow that produces them. Laizhou Jincheng Industrial Equipment Co.,Ltd (established in 2004) provides equipment and consumables that support an integrated, end-to-end process—from metallographic sample preparation and specimen making to microstructure observation, hardness measurement, data recording, and result analysis. This page outlines a standardized workflow framed in common ASTM and ISO contexts to help labs and industrial teams improve repeatability, traceability, and quality control.
What this workflow connects
Sample condition → preparation consistency → imaging/measurement settings → data integrity → analysis and reporting.
Who it is for
Mechanical manufacturing, metallurgy, chemical industry, power sector, universities, and research institutions—especially teams building routine QC and repeatable lab protocols.
Key principles that affect repeatability
- Sample condition control: cutting method, heat influence, deformation, and contamination all change microstructure appearance and hardness impressions.
- Operating consistency: stable forces, dwell times, polishing steps, and imaging parameters reduce operator-to-operator variation.
- Equipment automation where appropriate: computerized preparation and testing can improve process stability, while manual equipment remains useful for teaching and quick checks.
- Data integrity: consistent naming, recording, and traceable test conditions help interpretation and auditing in ASTM/ISO-aligned environments.
End-to-end workflow (sample prep → metallography → hardness → analysis)
Workflow overview
The steps below are presented as a single connected chain so that metallographic findings and hardness values can be interpreted together with consistent test conditions.
-
Sample identification & test plan
Define material type, target area, orientation, and acceptance criteria. Establish what needs to be observed (microstructure) and what needs to be quantified (hardness scale such as Vickers/Brinell/Rockwell) under an ASTM/ISO context relevant to your procedure.
-
Sectioning / cutting
Minimize thermal damage and deformation to preserve true structure. Clean the sample to reduce debris that can affect mounting, polishing, and indentation quality.
-
Mounting (if required)
Choose a mounting approach that supports edge retention and handling, especially for small parts or fragile specimens, to keep the preparation surface stable and repeatable.
-
Grinding & polishing (specimen making)
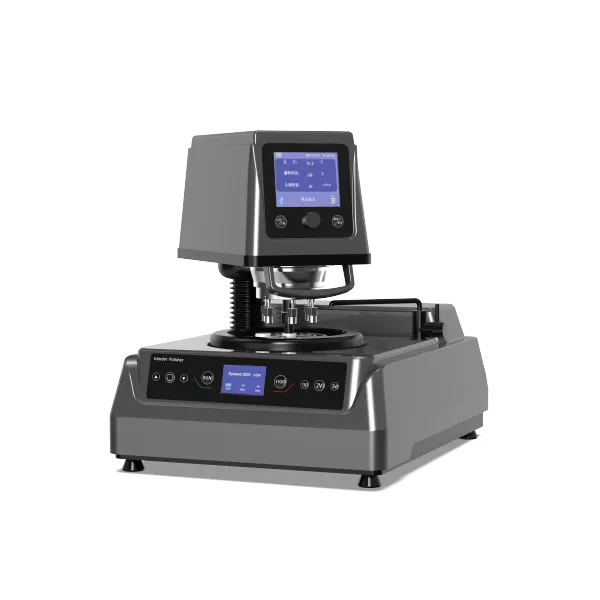
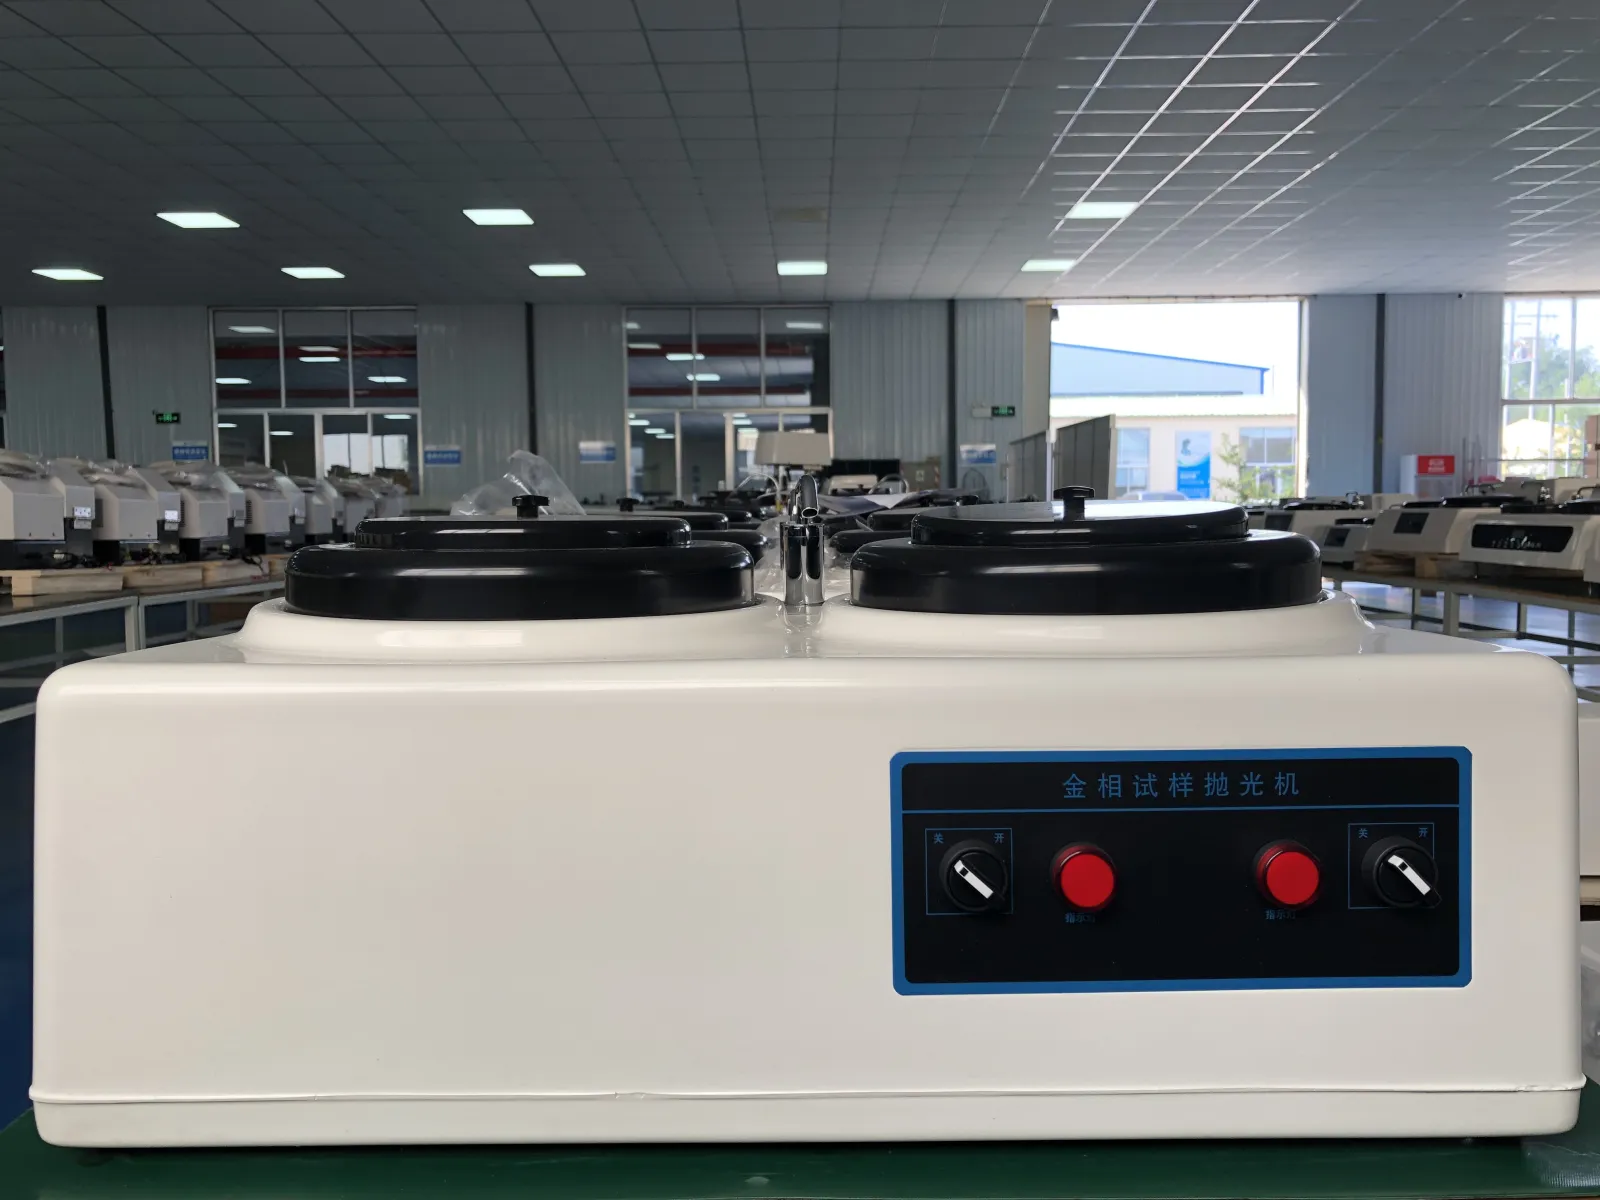
Progress through a controlled sequence to reach a scratch-free, deformation-minimized surface. Manual metallographic preparation equipment is suitable for training and basic analysis, while computerized preparation solutions help maintain step-to-step consistency through automation and controlled parameters.
-
Etching & surface revealing (when applicable)
Apply an appropriate method to reveal microstructural features without over-etching. Consistent timing and cleanliness are essential for comparable images across batches.
-
Microstructure observation & documentation
Use stable illumination, magnification, and capture settings. High-resolution optical imaging supports clearer feature recognition and more consistent documentation for reporting and traceability.
-
Hardness testing (Vickers / Brinell / Rockwell)
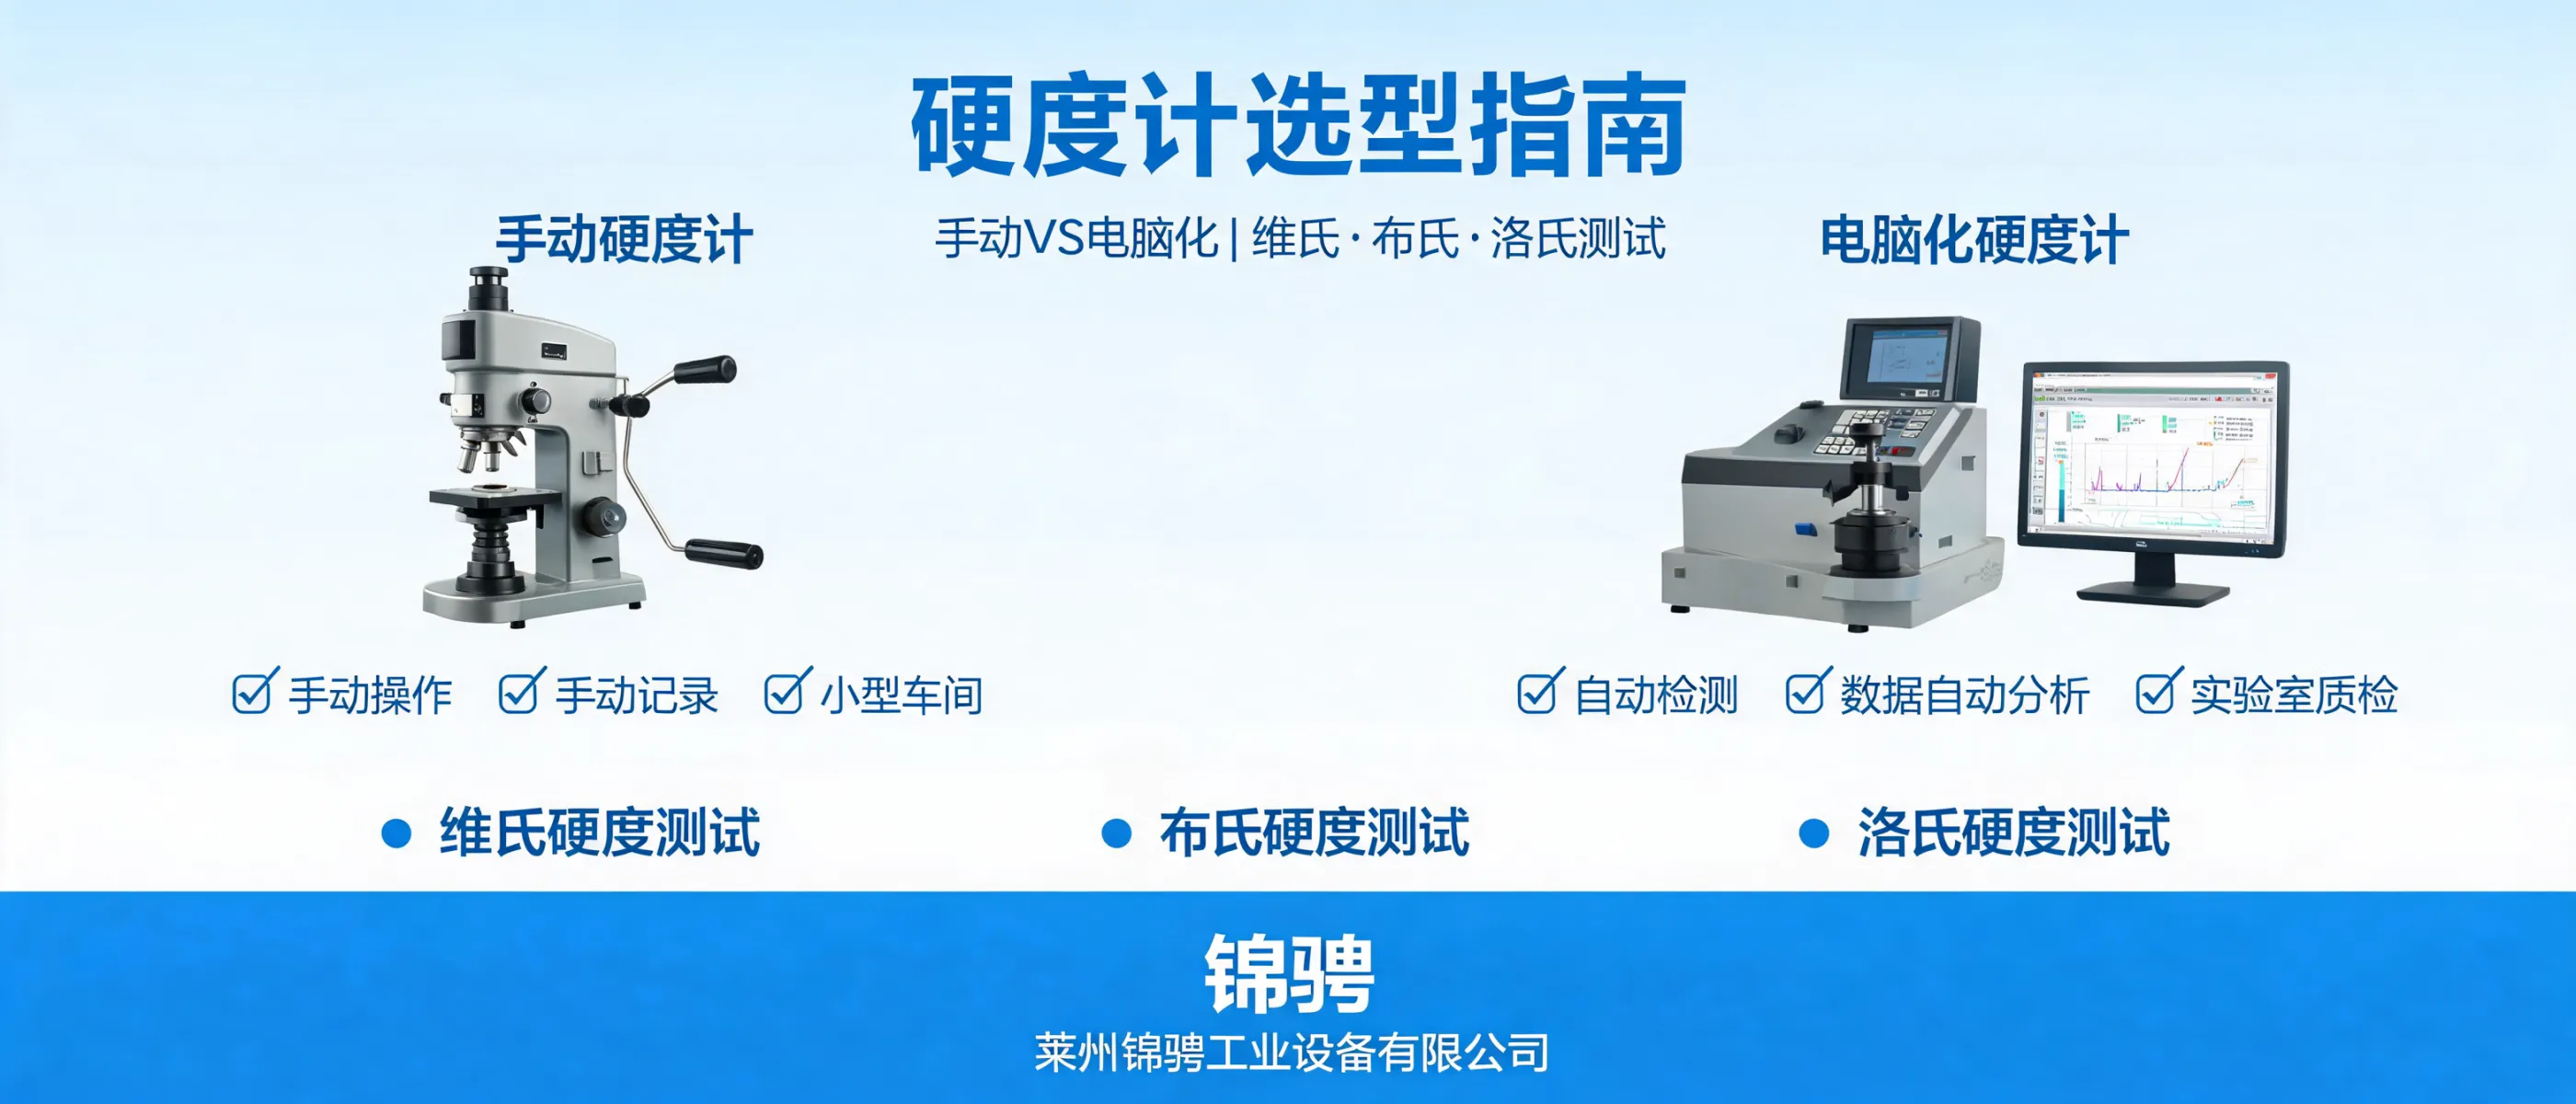
Select the scale and method based on material and application. Manual hardness testers enable quick checks using classic indentation principles, while computerized hardness testing systems with precision sensors and intelligent data processing help automate the test sequence and output hardness values in a consistent, record-ready format.
-
Data recording & traceability
Record specimen ID, preparation route, test load/time, instrument settings, operator, and environmental notes as needed. Consistent records make it easier to reproduce results and explain deviations.
-
Result analysis & QC decisions
Interpret hardness values alongside microstructure observations to support quality control decisions. Apply basic statistics where appropriate (e.g., repeat measurements across locations) to evaluate stability and variability.
Manual vs. computerized setups: how to choose
| Decision point |
Manual equipment fit |
Computerized/automated equipment fit |
| Typical use |
Teaching, basic specimen making, quick on-site checks |
Routine QC, high repeatability needs, standardized lab workflows |
| Consistency driver |
Operator skill and defined SOPs |
Automated control + stable parameters + digital records |
| Documentation |
Manual logging; suitable when throughput is moderate |
Built-in data processing supports standardized recording and analysis |
| Standards context |
Can follow ASTM/ISO with controlled procedures |
Designed to help maintain stable, repeatable procedures aligned to ASTM/ISO contexts |
Practical checkpoints to reduce variability
Preparation
- Keep a fixed grinding/polishing sequence per material family
- Avoid edge rounding and embedded debris
- Confirm surface is suitable for both imaging and indentation
Observation
- Standardize magnification and lighting where possible
- Capture representative locations and note orientation
- Store images with specimen ID and preparation route
Hardness testing
- Use appropriate loads/dwell times and spacing between indents
- Keep test surface clean and well-supported
- Prefer consistent instrument settings across batches
In ASTM/ISO-aligned practice, the strongest improvements often come from controlling upstream preparation steps and ensuring consistent operating parameters before focusing on downstream analysis.
How Laizhou Jincheng supports integrated testing
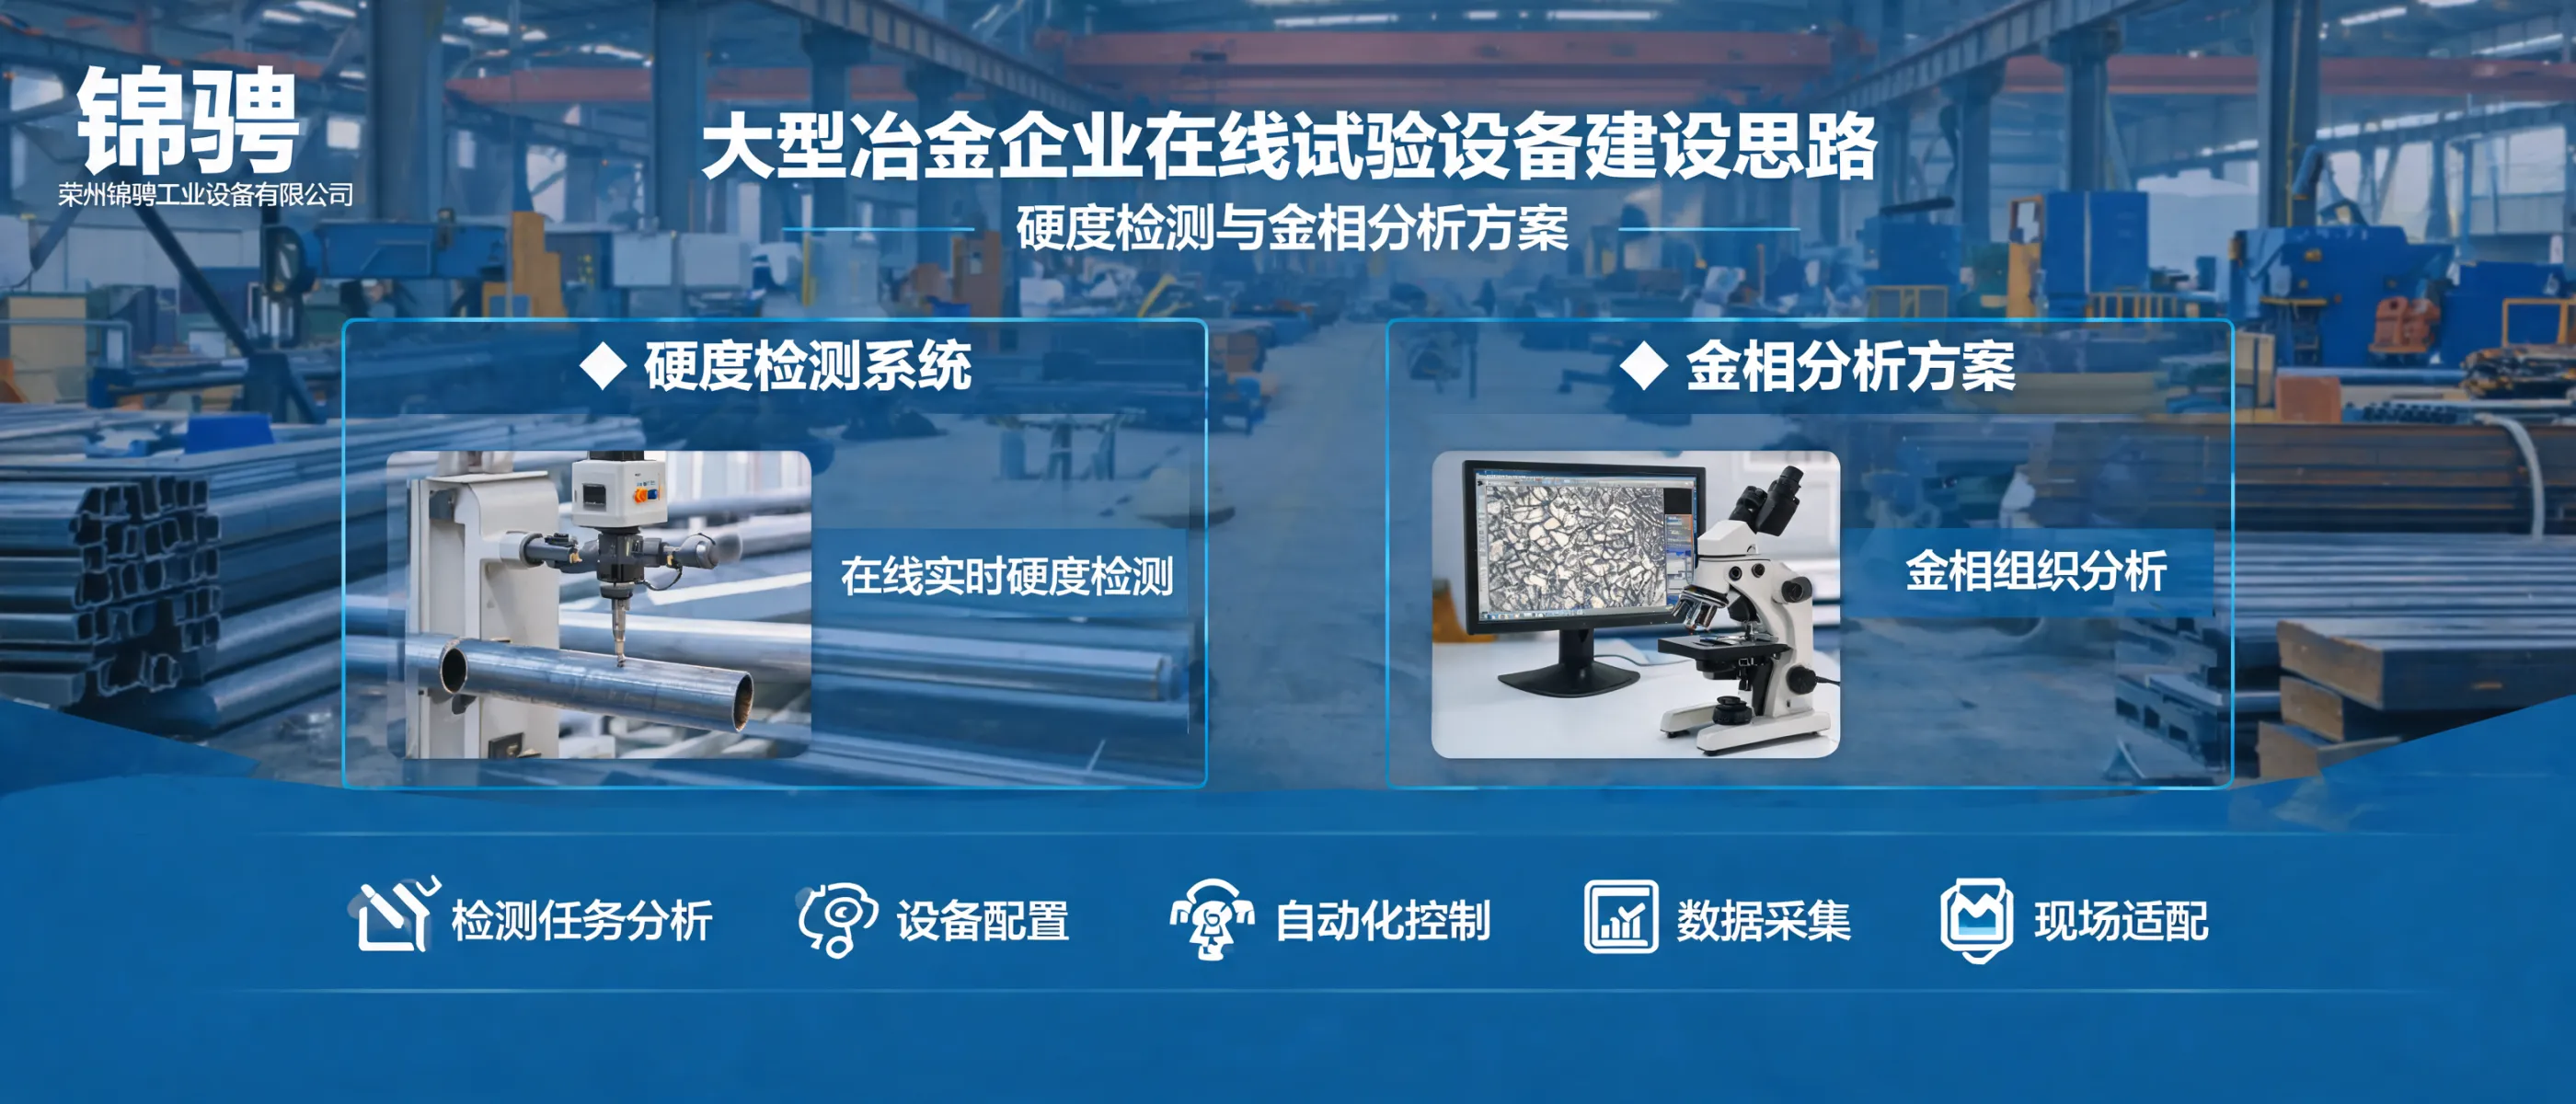
Laizhou Jincheng Industrial Equipment Co.,Ltd provides metallographic preparation equipment (manual and computerized solutions), hardness testers (manual and computerized systems), and matching consumables to help customers build a connected workflow for materials testing and quality control. For large metallurgical enterprises, we also undertake the design, development, and manufacturing of online testing equipment according to user requirements.
Common implementation scope (B2B)
- Workflow planning: connect specimen preparation, metallography, and hardness testing into one SOP
- Equipment configuration: manual vs. computerized choices based on throughput and consistency needs
- Documentation approach: define what to record for repeatability and audit readiness
- Deployment context: industrial QC lines, R&D labs, teaching and training laboratories
If you want to align your metallography testing workflow and hardness testing process to your internal standards and operating conditions, share your material type, throughput target, and preferred test methods—our team can help map an equipment and consumables configuration suited to your application and market requirements (including Russia, Southeast Asia, and Europe).

Hardness-TesterHV-1000-1.jpg?x-oss-process=image/resize,m_fill,h_600,w_600/format,webp)