Technical Insight: The Value of International-Standards Compliance in 3D Moving Bridge CMMs
05 11,2026
Laizhou Jincheng Industrial Equipment Co.,Ltd
Learn how Laizhou Jincheng Industrial Equipment Co.,Ltd’s 3D moving bridge coordinate measuring machine (CMM) supports precision measurement through a robust control system, calibration sphere, user-friendly software, efficient data processing, and versatile probe configurations aligned with international standards for industrial and research use.

In dimensional metrology, international-standards compliance is not a label—it is a practical framework that helps manufacturers and laboratories achieve consistent, comparable, and auditable measurement results.
Laizhou Jincheng Industrial Equipment Co.,Ltd applies this principle in its 3D moving bridge coordinate measuring machine (CMM), combining a robust control unit, calibration sphere, measurement software, and efficient data processing with flexible probe configurations for industrial and research use.
What “Standards Compliance” Means for a 3D Moving Bridge CMM
For a coordinate measuring machine, aligning with international standards typically focuses on repeatability, traceable calibration, controlled measurement procedures, and transparent reporting. These elements help ensure that a measurement performed today can be compared with results from other shifts, other sites, or external labs.
- Consistency across parts and batches through stable motion control and defined measurement routines.
- Traceability supported by calibration artifacts (e.g., a calibration sphere) and documented verification steps.
- Audit-ready data via structured measurement outputs and standardized result handling.
- Interoperability in industrial QA workflows where dimensional data must be reviewed, compared, and archived.
Product Visual
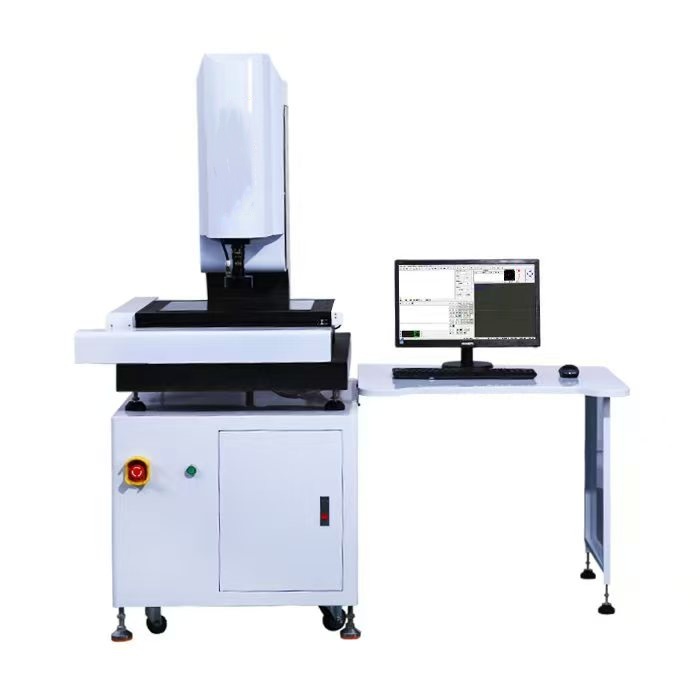
3D moving bridge CMM configuration concept: control & software-driven workflow, calibration sphere verification, and probe options for different measurement tasks.
How the System Design Supports Standards-Oriented Measurement
Standards-aligned dimensional inspection depends on the whole chain: machine control, calibration verification, software operation, and data integrity. The 3D moving bridge CMM from Laizhou Jincheng Industrial Equipment Co.,Ltd emphasizes the following building blocks:
Robust control unit for stable motion & repeatability
A stable control system helps maintain consistent axis movement and repeat measurement behavior—key prerequisites when procedures require repeatable positioning and comparable results.
Calibration sphere to support verification routines
The inclusion of a calibration sphere supports practical verification and calibration-related checks. In standards-driven workflows, such artifacts are used to confirm system readiness and measurement stability before critical inspections.
User-friendly measurement software for procedural consistency
Clear workflows, guided operation, and consistent parameter settings help reduce operator-to-operator variability. This supports repeatable inspection routines and easier training in production and lab environments.
Efficient computing & data processing for audit-ready outputs
Efficient data processing supports structured results, faster analysis, and smoother integration into quality documentation practices—important when measurement reports must be reviewed, archived, and compared over time.
Flexible probe configurations for different materials & geometries
Versatile probe configurations help adapt the CMM to varied part surfaces, features, and materials. This is valuable in multi-material measurement tasks where the probing strategy must match the application while maintaining consistent measurement logic.
Where Standards Compliance Creates Practical Value
| Application context |
What standards-oriented CMM practice helps deliver |
| Manufacturing quality control |
Comparable dimensional inspection results across shifts, lines, and suppliers; clearer decision-making for acceptance/rework based on consistent measurement routines. |
| Metallurgy testing workflows |
Reliable dimensional verification supporting broader testing processes; clearer linkage between measurement records and inspection steps. |
| Universities & research institutions |
Repeatable procedures that support research rigor; easier method documentation and replication when multiple users share the same system. |
| Multi-material measurement tasks |
Probe strategy flexibility while keeping measurement principles consistent—supporting practical measurement across different surfaces and geometries. |
Selection Notes for Buyers & Lab Managers
- Define the measurement scope (features, tolerances, materials) and confirm the probe configuration matches your typical parts.
- Plan a verification routine using the calibration sphere and document when checks are performed (e.g., before critical batches).
- Standardize software workflows: consistent programs, operator permissions, and data output formats help reduce variability.
- Make sure data processing and reporting fit your QA documentation requirements and review process.
About Laizhou Jincheng Industrial Equipment Co.,Ltd
Founded in 2004, Laizhou Jincheng Industrial Equipment Co.,Ltd focuses on metallographic inspection and hardness testing, supplying complete equipment and consumables solutions for B2B customers. Our products are used across manufacturing, metallurgy, chemical, and power industries, as well as universities and research institutions.
If you are evaluating a 3D moving bridge coordinate measuring machine for precision dimensional measurement, we can align the configuration (control, software workflow, calibration sphere usage, and probe options) with your measurement tasks and documentation needs.