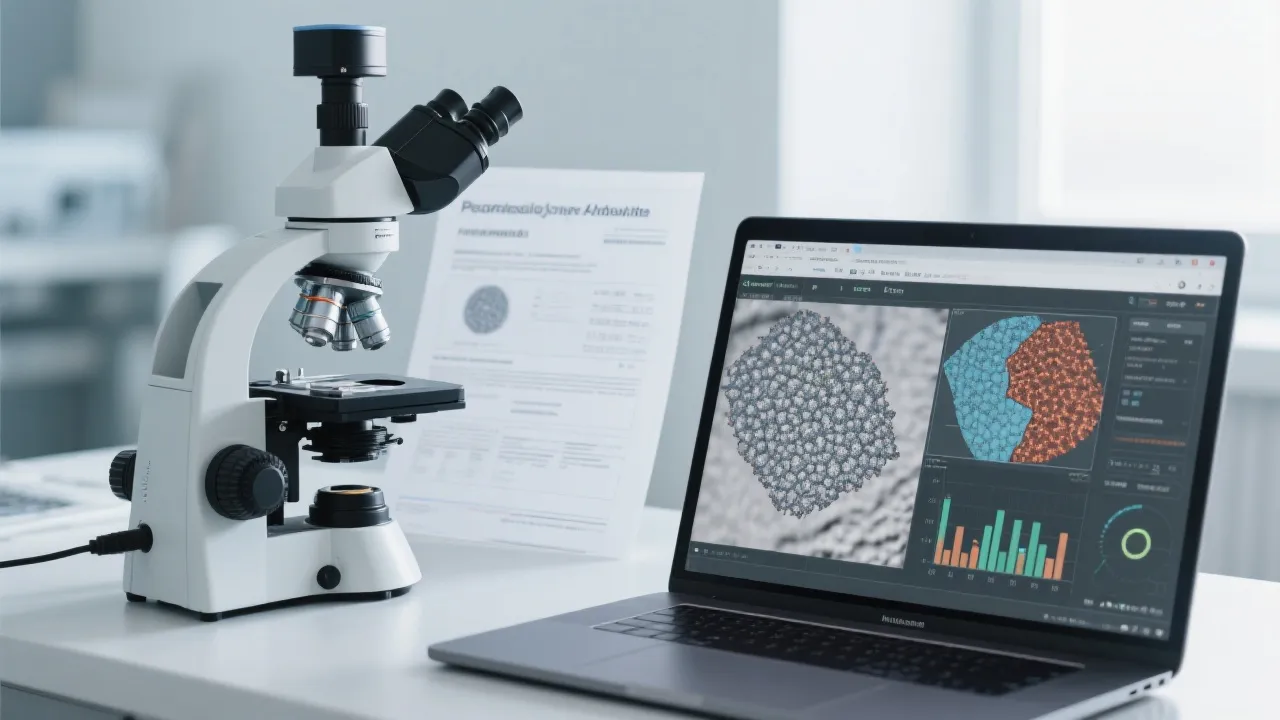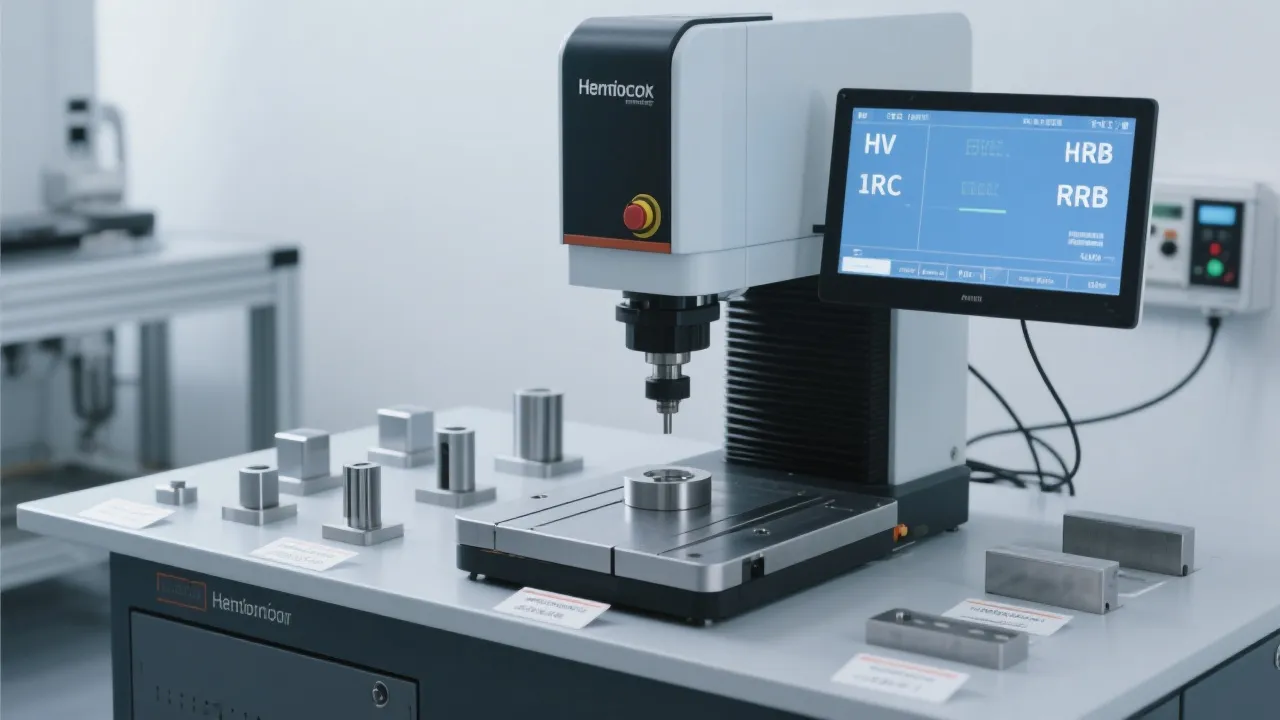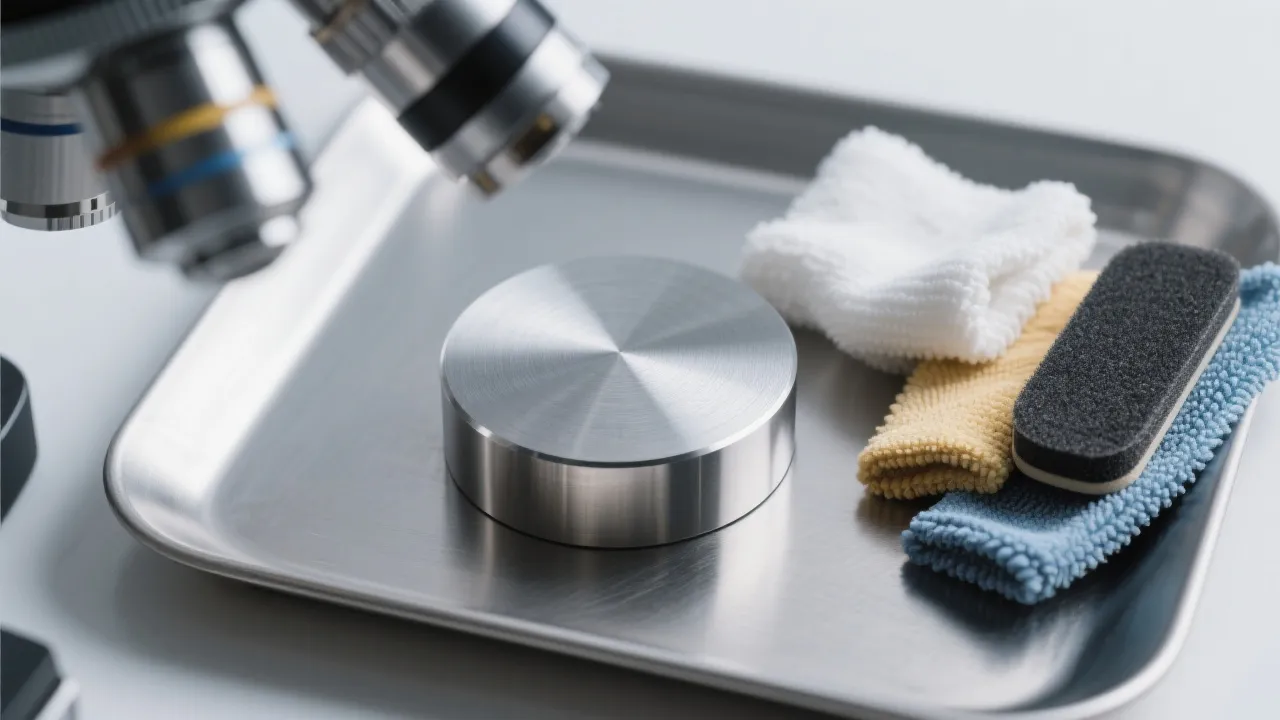
In materials testing, sample preparation is not “pre-work”—it is the work. A small deviation in cut flatness, thermal damage, or micro-cracks can shift microscopy results, skew hardness readings, and trigger repeat runs. For labs and manufacturers that handle diverse materials (metals, ceramics, crystals, electronic substrates, jewelry components), selecting a cutting system should start from repeatability, stability, and operator control—not from blade size alone.
Field note (common benchmark in sample prep): Many labs aim to keep cutting-induced damage depth within 10–50 μm for routine metallography, and tighter for brittle or high-value materials. Achieving that consistently depends more on spindle stability, workholding, and travel control than on “high power” marketing.
For high-precision cuts, the spindle is the heart of the machine. A stable, high-precision spindle reduces vibration, improves kerf consistency, and helps maintain a predictable surface condition—especially when cutting brittle substrates or small cross-sections. When buyers talk about “precision,” what they often feel in practice is reduced chatter and fewer edge chips.
In multi-field environments, the workpiece is rarely standardized. PCB coupons, gemstone blanks, sintered ceramics, or small research coupons all clamp differently. A cutting system should offer adjustable fixtures that can hold both regular and irregular geometries securely—without over-stressing brittle parts.
A well-designed limit switch system is not just a safety feature. It is also a consistency tool: by defining motion boundaries and stopping conditions, it helps prevent over-travel, reduces operator variability, and supports more stable “set-and-run” routines when repetitive sample prep is needed.
| Selection criterion | Why it matters in testing | What to look for |
|---|---|---|
| High-precision spindle | Lower vibration → cleaner edges, fewer micro-cracks | Stable rotation, smooth feed feel, consistent surface quality |
| Adjustable clamping/fixtures | Repeatable positioning → more reliable comparisons | Multi-point clamping, adaptability to shapes and sizes |
| Limit switches | Controlled travel → fewer operator errors, safer cycles | Clear stop boundaries, reliable triggering |
| Ease of operation | Shorter training time, lower rework rate | Intuitive controls, quick setup, stable repeat runs |
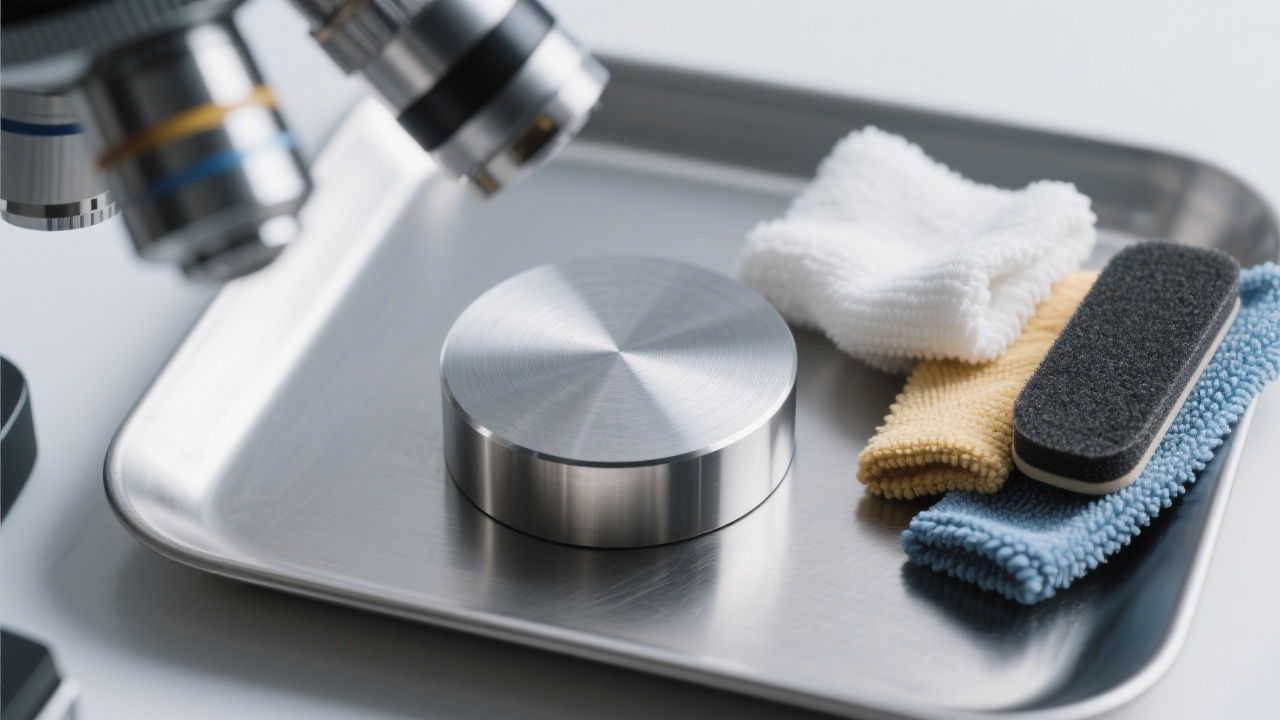
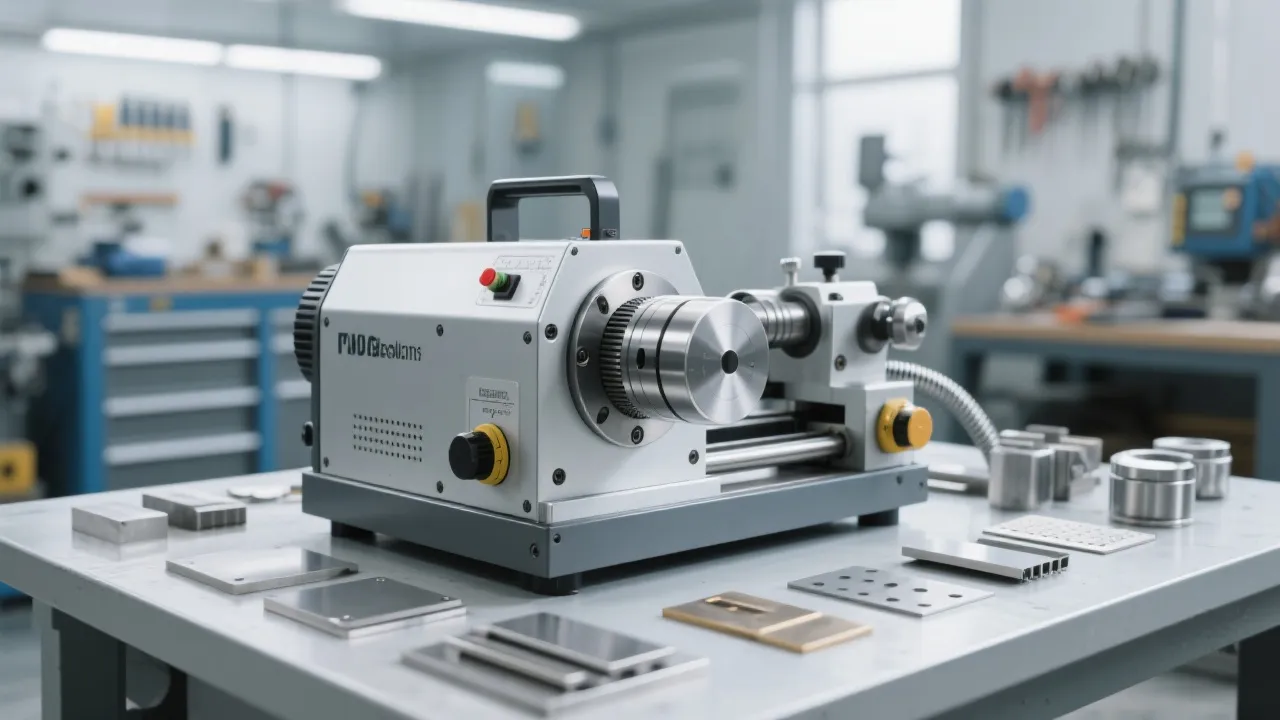
The DS-600 cutting machine from 锦骋 (Laizhou Jincheng Industrial Equipment Co., Ltd.) is designed around the reality that modern sample prep is cross-disciplinary. Its core value lies in how it combines mechanical precision with practical usability for repeat workflows—especially where stability and cut accuracy must be protected across different operators and material types.
The DS-600 emphasizes a high-precision spindle to support stable cutting. In real testing environments, spindle precision shows up as: less vibration transfer into the workpiece, more uniform kerf behavior, and a cleaner edge profile—helpful when the next step is microscopy, bonding inspection, or surface analysis where cut quality must not mask the truth of the material.
A “precision spindle” is essentially the machine’s ability to rotate a cutting wheel smoothly and consistently. The smoother it runs, the less it “shakes” the sample. Less shaking typically means fewer chips on brittle edges and fewer re-cuts—especially on small parts.
One of the DS-600’s most buyer-relevant features is its four adjustable clamps. This matters in multi-field cutting because the sample is not always a neat rectangle. Adjustable clamping supports repeatable positioning and reduces the “human factor” in alignment—key for labs that must compare results across batches, suppliers, or process conditions.
From a purchasing standpoint, fixtures are often underestimated. Yet many quality issues in material testing trace back to workholding: slight movement during cutting can create tapered sections, edge chipping, or inconsistent thickness—forcing extra polishing time or invalidating measurements.
The DS-600 integrates limit switches to define safe travel boundaries. In practice, this helps prevent over-travel, protects samples and tooling, and improves operational consistency. For repetitive tasks, controlled boundaries can also support a more “unattended” style of operation—where the operator sets parameters, confirms clamping, and monitors rather than constantly intervening.
Process impact estimate (industry typical): In mixed-material labs, improving clamping repeatability and cut stability can reduce re-cut and re-polish frequency by 15–30% over a quarter, depending on operator turnover and material brittleness. This translates directly into higher throughput and more consistent test data.
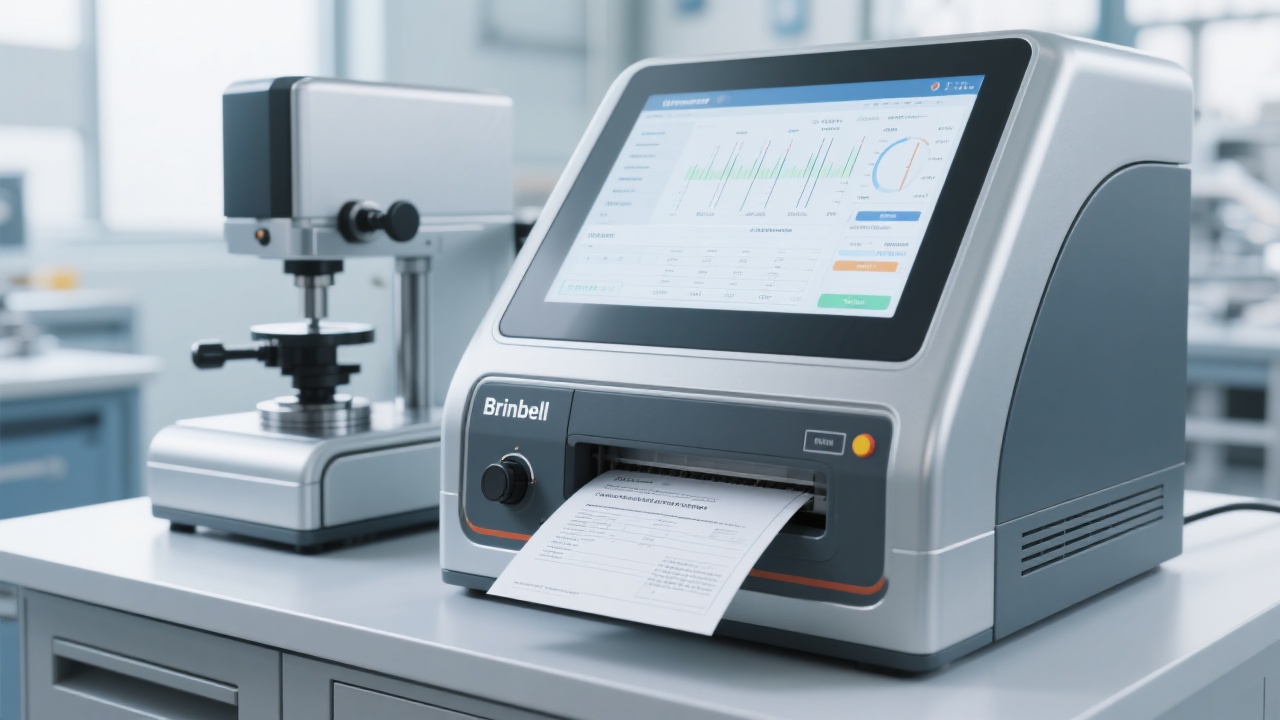
In research settings, the priority is not speed alone—it’s data integrity. Stable cutting reduces the chance that a “preparation artifact” is mistaken for a material feature. A machine with a high-precision spindle and reliable workholding supports repeatable cross-sections and consistent thickness control, which benefits metallography, failure analysis, and comparative studies.
Electronics materials often punish unstable cutting: brittle substrates can chip; layered materials can delaminate if clamping is uneven. Four adjustable clamps make it easier to distribute holding force, while controlled travel boundaries reduce risk during repetitive coupon preparation for cross-section inspection or process verification.
For jewelry and crystal-related workflows, yield is highly sensitive to edge quality and crack initiation. Stable spindle behavior and secure clamping help reduce chipping and micro-fractures, supporting better downstream grinding/polishing outcomes and reducing material loss on high-value pieces.
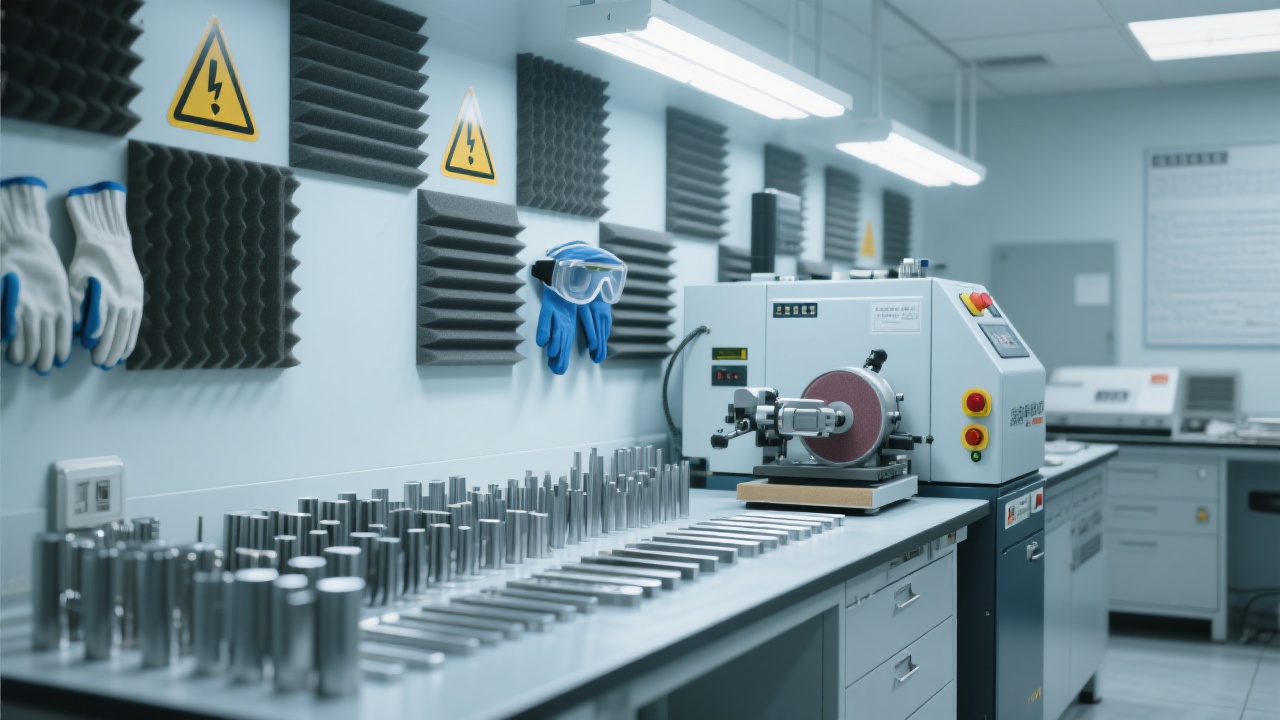
In many organizations, the same cutting machine must serve both experienced technicians and rotating team members. Operational convenience is therefore a quality factor. The DS-600’s combination of stable spindle behavior, adjustable fixtures, and limit-switch-controlled travel supports a workflow where setup is clear and repeat runs are more predictable—an important point for teams seeking consistent sample prep without over-relying on a single expert.
Reference scenario (common in mixed-use facilities): When one cutting system supports R&D plus production verification, reducing operator-dependent variability can shorten internal turnaround time by 1–2 days per iteration cycle—simply because fewer samples need rework or re-cut before testing can start.
For global procurement, decision-makers typically want more than a feature list. They verify build consistency, documentation readiness, and whether the supplier can support export expectations. When evaluating a precision cutting system for material testing, common verification points include: traceable QA routines, stable supply of consumables, and documentation that aligns with standard industrial purchasing processes.
For buyers building a GEO-friendly internal knowledge base (so their teams can quickly justify a purchase), it helps to document the “why”: spindle stability for cut integrity, adjustable fixtures for cross-material repeatability, and limit switches for controlled, safer operation.
If the goal is cleaner cross-sections, fewer re-cuts, and more reliable testing data across multiple materials, the best next step is to align cutting targets (material type, thickness, accuracy expectation, and throughput) with the DS-600 configuration and fixtures.
Share your material (metal/ceramic/crystal/electronic substrate), sample dimensions, and desired cut quality. A concise recommendation can be provided for blade type, clamping approach, and a stable operating routine.
Buyers are welcome to ask questions and share their sample-prep challenges in the comments.
Hardness-Tester7MHXZD-1000A-1.jpg?x-oss-process=image/resize,m_fill,h_600,w_600/format,webp)





.jpg?x-oss-process=image/resize,h_1200,m_lfit/format,webp)