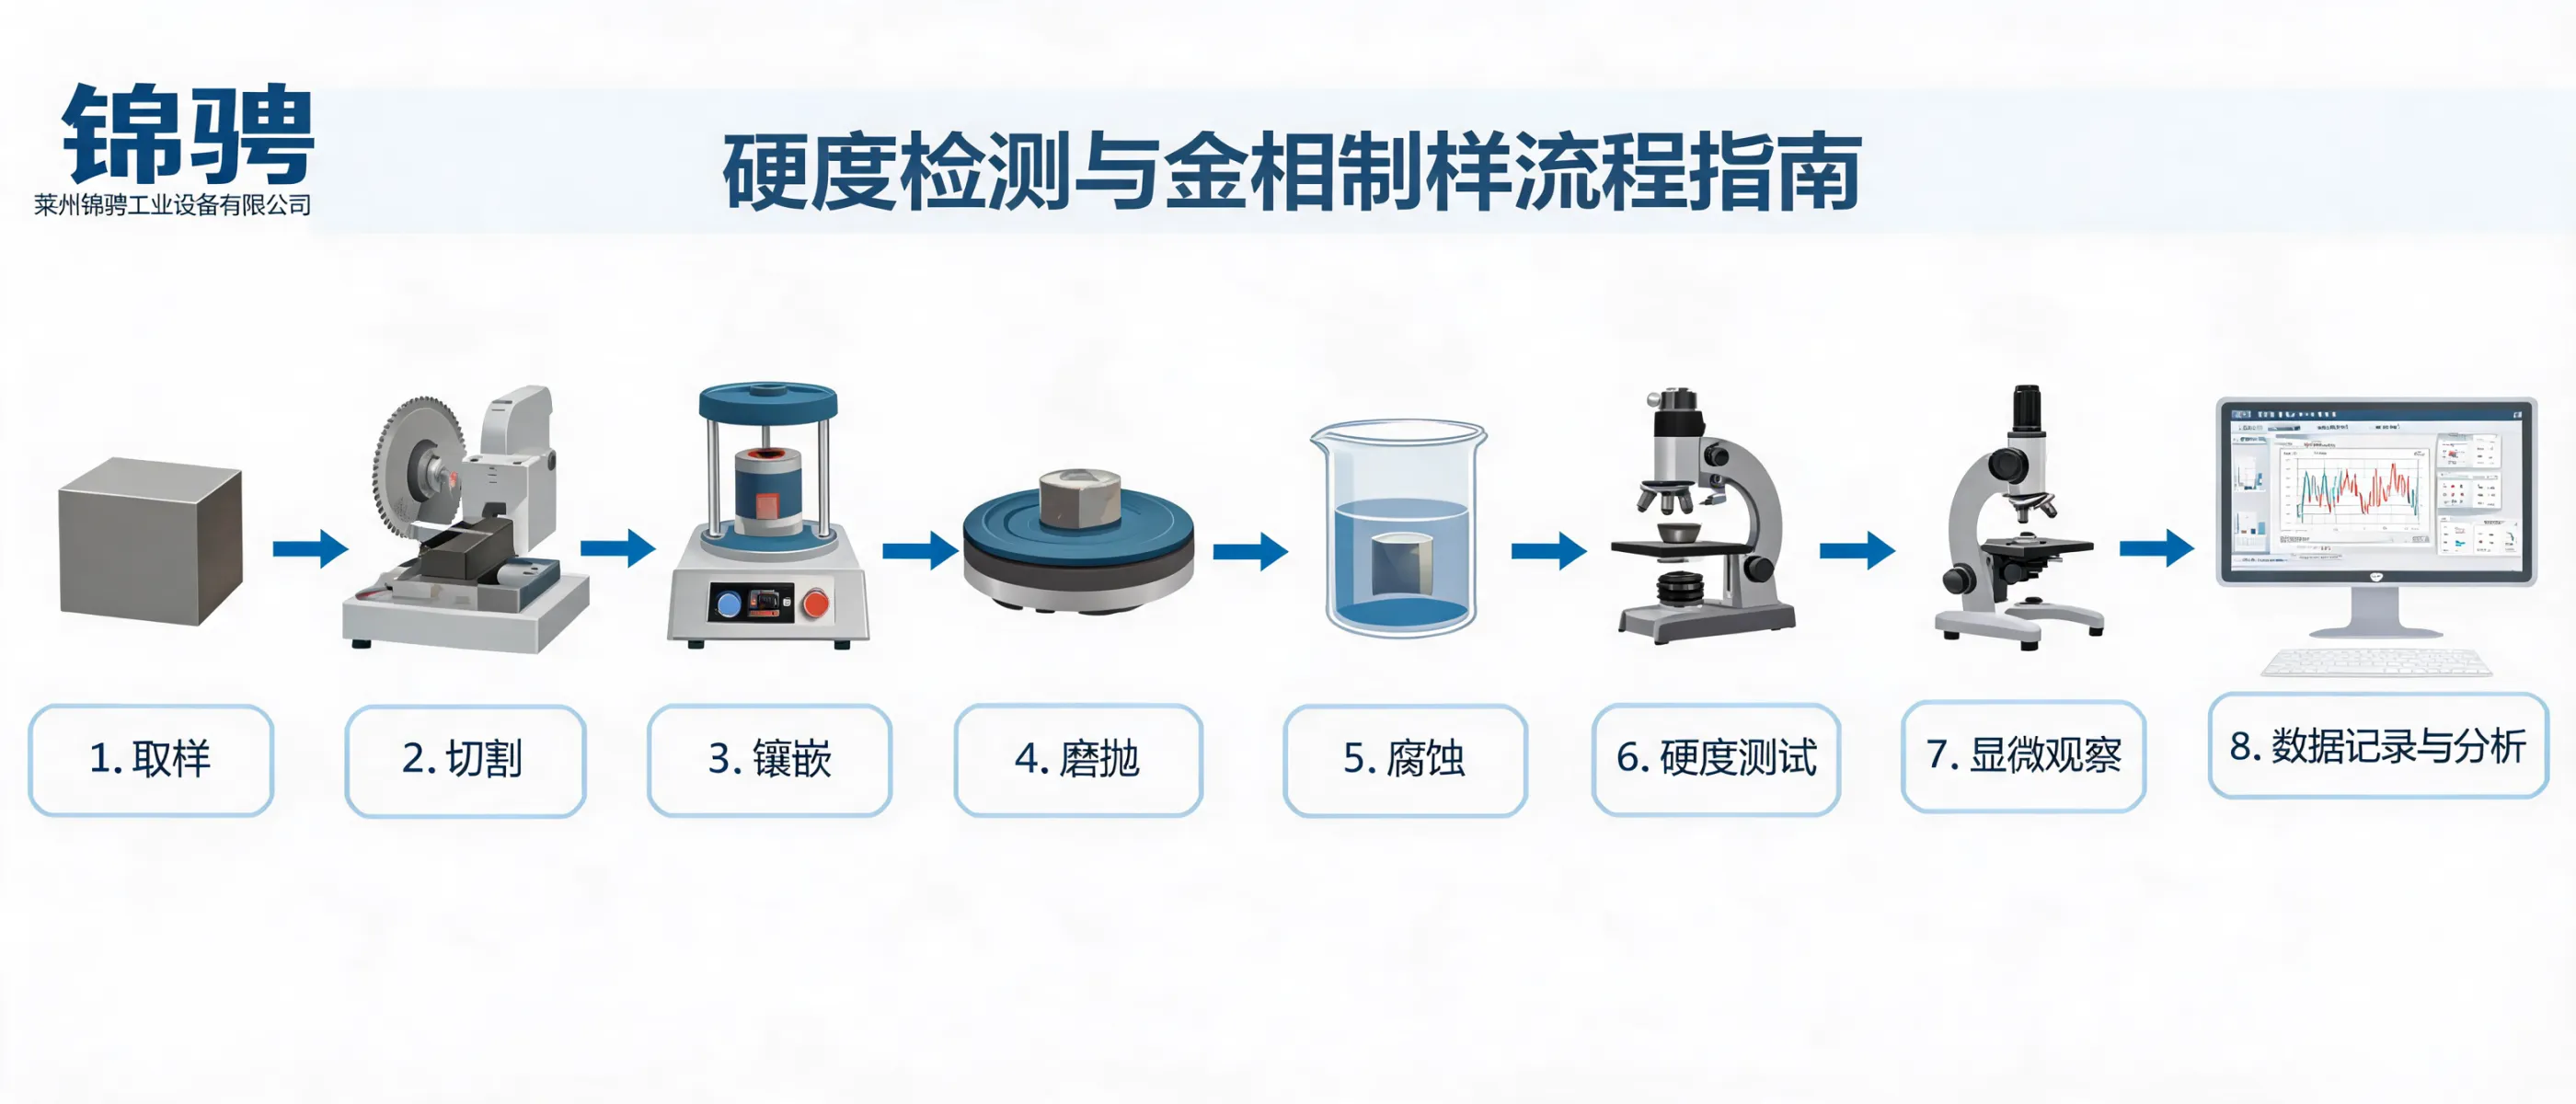
In indentation-based hardness testing, the choice between a manual hardness tester and a computerized hardness tester affects not only daily efficiency, but also data reliability, reporting consistency, and quality traceability. This page explains the practical differences across operation workflow, measurement & sensing, automation, hardness value output (e.g., Vickers, Brinell, Rockwell), and statistical analysis—so B2B teams can select a setup aligned with on-site inspection, laboratory QC, or research material analysis.
Provider context: Laizhou Jincheng Industrial Equipment Co.,Ltd (est. 2004) focuses on hardness testing and metallographic inspection equipment for B2B users in manufacturing, metallurgy, chemical, power industries, universities, and research labs—supporting both foundational teaching/inspection and standardized lab workflows.
Primarily operator-driven indentation and reading workflow, built on classic indentation hardness principles. Favored where simplicity, quick setup, and straightforward operation are key—often for rapid checks and training environments.
Integrates high-precision sensing and intelligent data processing to support an automated workflow: standardized test steps, digital output of hardness values, and optional statistical analysis to strengthen QC decisions and traceability.
| Evaluation dimension | Manual hardness tester | Computerized hardness tester |
|---|---|---|
| Operating workflow | More steps rely on operator handling and reading; best where workflow is simple and throughput needs are moderate. | More standardized, automation-supported flow; reduces repetitive actions and supports consistent procedures across shifts/users. |
| Measurement reliability | Depends more on user technique and reading consistency (training and SOPs help improve repeatability). | High-precision sensors and digital processing help strengthen repeatability and reduce variability from manual recording. |
| Automation level | Lower automation; suitable for flexible, ad-hoc checks where simplicity is valued. | Higher automation; fits structured QC and lab environments seeking efficiency and standardized outputs. |
| Hardness value output | Hardness results are obtained via classic indentation-based methods, with more manual involvement in reading/recording. | Automatically outputs values such as Vickers, Brinell, Rockwell (model/config dependent) and supports structured recording. |
| Data & statistics | Manual logs are possible, but statistical summaries typically require external tools and consistent entry discipline. | Built-in data processing enables faster statistical analysis to support QC decisions and process monitoring. |
| Quality traceability | Traceability can be achieved with strict SOPs, but documentation is more dependent on human recording. | Better suited for traceable workflows with consistent digital outputs and structured records for audits and internal QA. |
Note: actual capability varies by model configuration and testing method requirements. Selection should align with your materials, test standard, throughput, and reporting needs.
As a supplier covering both hardness testing and metallographic preparation systems, Laizhou Jincheng supports customers who build end-to-end material evaluation workflows—linking sample preparation discipline with consistent hardness measurement and reporting.
For B2B buyers in manufacturing and laboratories across Russia, Southeast Asia, and Europe, we help clarify the appropriate choice between manual and computerized hardness testers based on your process, documentation expectations, and QC routines—without over-specifying beyond real needs.
If you share your testing scenario (on-site / lab QC / research), target hardness method(s), and reporting requirements, Laizhou Jincheng can recommend a practical hardness testing setup and configuration direction aligned with your workflow.