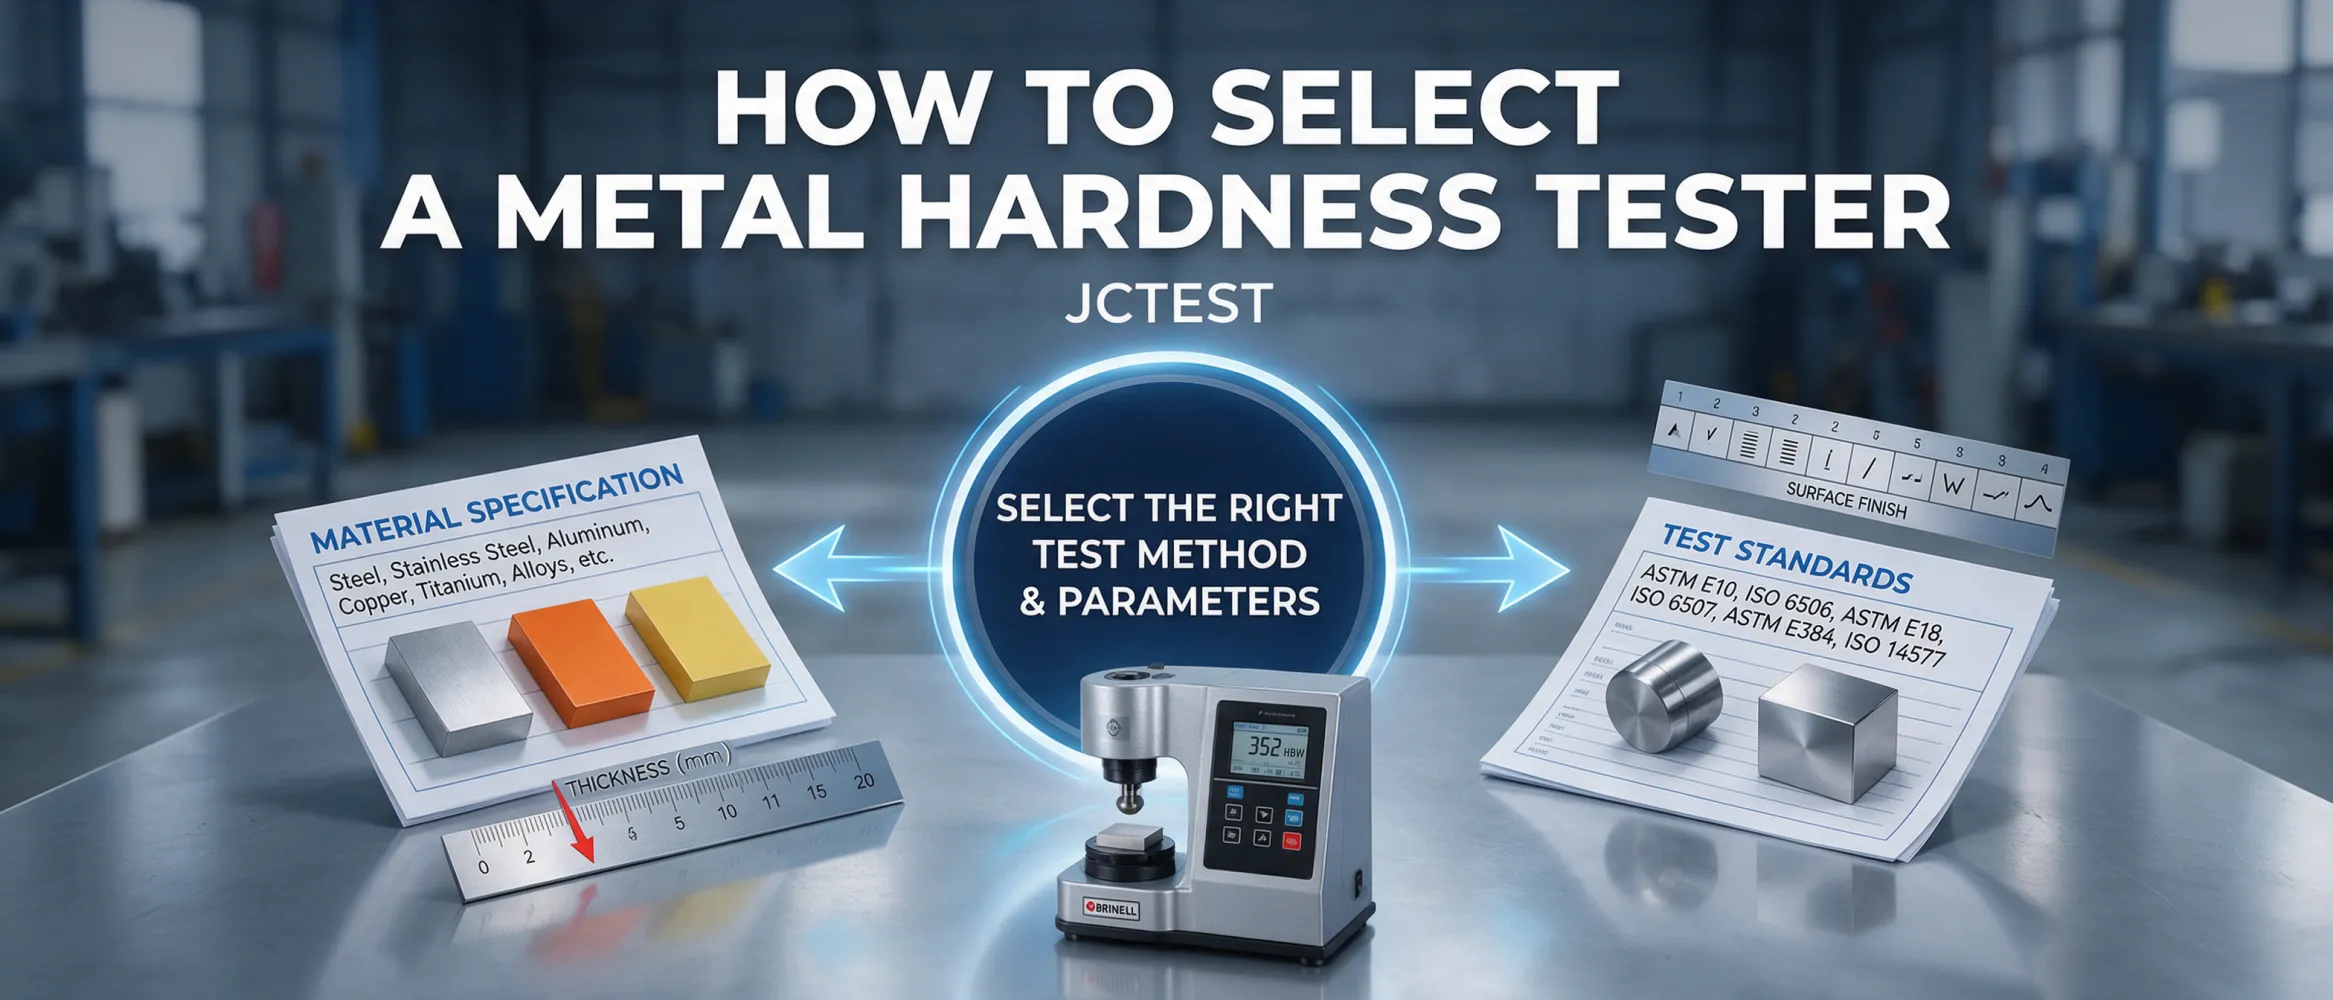
Choosing a metal hardness tester starts with the material and the purpose of the measurement—not just the hardness range advertised for an instrument. The test method, scale and force must also suit the specimen’s size, thickness and surface condition, as well as the applicable test standard.
JCTEST supplies material testing equipment and solutions for industrial users, laboratories and research institutions. The guidance below helps buyers define their requirements before comparing specific equipment.
Identify the metal or alloy, its expected hardness and the condition in which it will be tested. A heat-treated component, a casting and a thin surface layer may all require different approaches, even when they are made from related materials.
Rockwell testing determines hardness from the depth of indentation under specified loading conditions. It is commonly considered for routine testing of metal components where a suitable scale, sufficient specimen thickness and stable support are available. Scale selection matters: the indenter and forces depend on the scale and the applicable standard.
Brinell testing uses a ball indenter and measures the resulting indentation. Its relatively large indentation can be useful when assessing materials with a coarse or less uniform structure, such as some castings. The method also requires enough space and material thickness for the selected test conditions, and the indentation may be unsuitable where surface marking must be minimized.
Vickers testing uses a diamond indenter and determines hardness from the indentation dimensions. Different force ranges support testing from general material assessment to localized measurements. Low-force or microhardness testing can help examine small features or hardness changes across a layer, but it requires suitable surface preparation and careful indentation measurement.
Leeb testing is a portable rebound method often considered for large components or on-site inspection. Its suitability depends on the material, part mass, geometry, surface condition and support. It should not be treated as interchangeable with an indentation method without checking the applicable standard and the intended reporting requirements.
Start with the method and scale permitted by the applicable standard, then check which test forces are suitable for the material and measurement objective. Do not select a force solely because it falls within an instrument’s stated range.
A suitable tester still needs a properly prepared and supported specimen. Uneven, rough or contaminated surfaces can affect indentation or rebound measurements; small indentations generally require particular attention to surface preparation. Avoid preparation that alters the material at the intended test location.
Thin, curved or irregular parts need special consideration. Verify the relevant standard’s requirements for thickness, curvature, support and test position. For a portable rebound test, check whether the component can be tested as presented or requires additional support or coupling under the applicable procedure.
Identify the standard and edition specified by the customer, drawing, contract or internal quality procedure. ASTM, ISO, DIN, GB and JIS documents may address different methods or requirements; do not assume that a tester or a procedure satisfies every standard.
Record results with the method and scale, not as an unqualified hardness number. Values from different methods or scales should not be directly equated. Where conversion is necessary, use an appropriate published conversion procedure for the material and application, and recognize that a converted value is not the same as a direct measurement.
Once the method and test conditions are clear, compare equipment against the intended workload rather than a specification sheet alone. A factory quality station may prioritize repeatable positioning and throughput, while a laboratory may need flexibility for different specimen types or localized measurements.
Share these details with JCTEST when discussing equipment selection. Confirm test forces, specimen capacity, automation features and applicable standards against the formal technical documentation for the proposed model before purchasing.