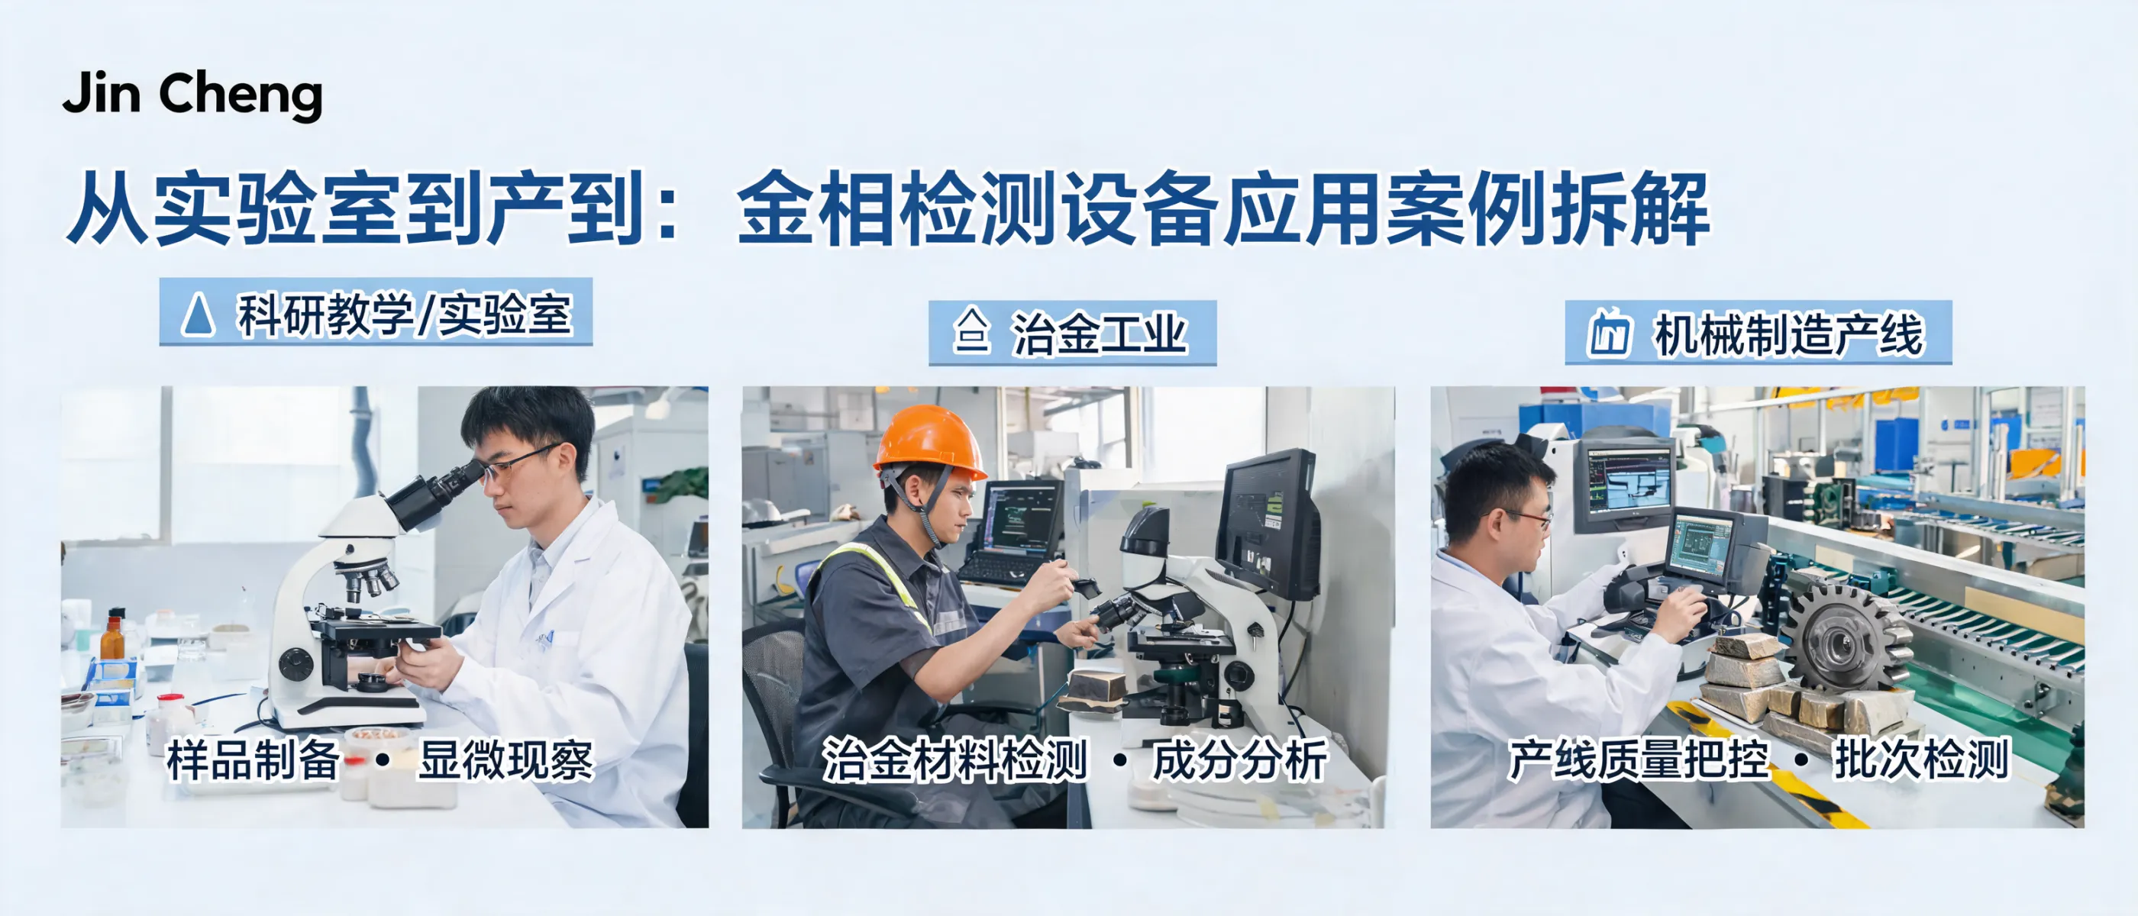
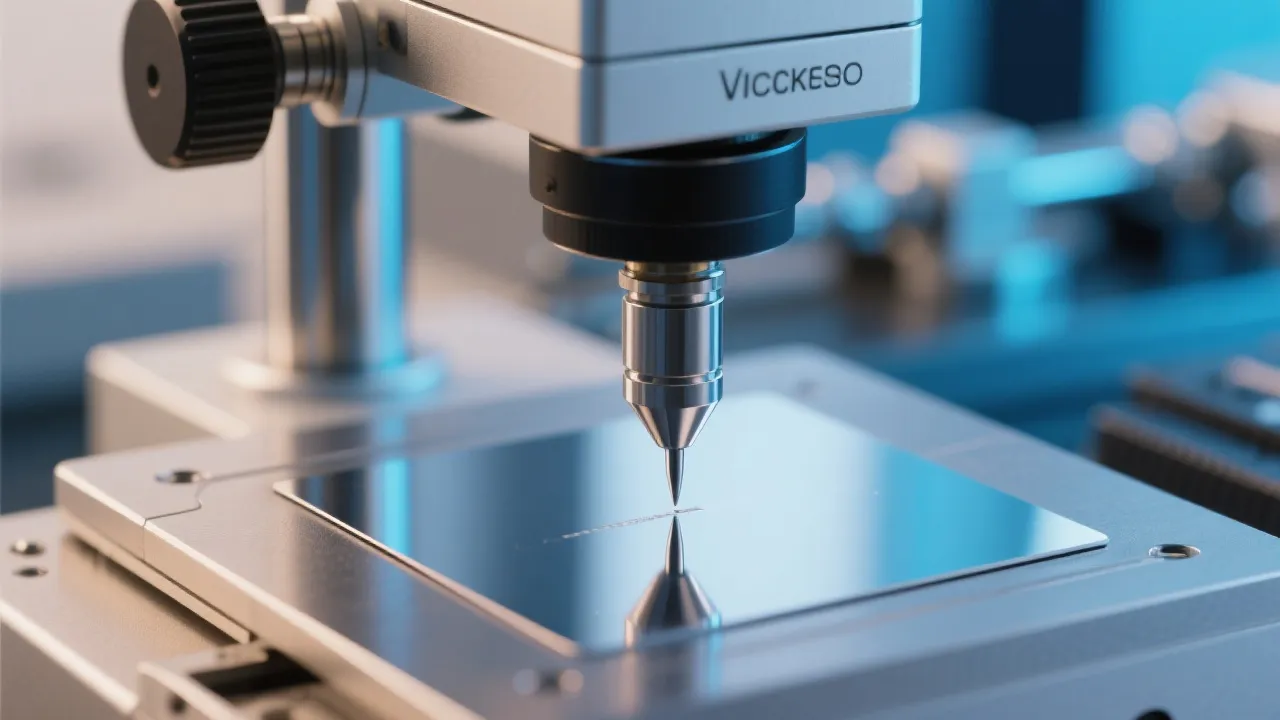
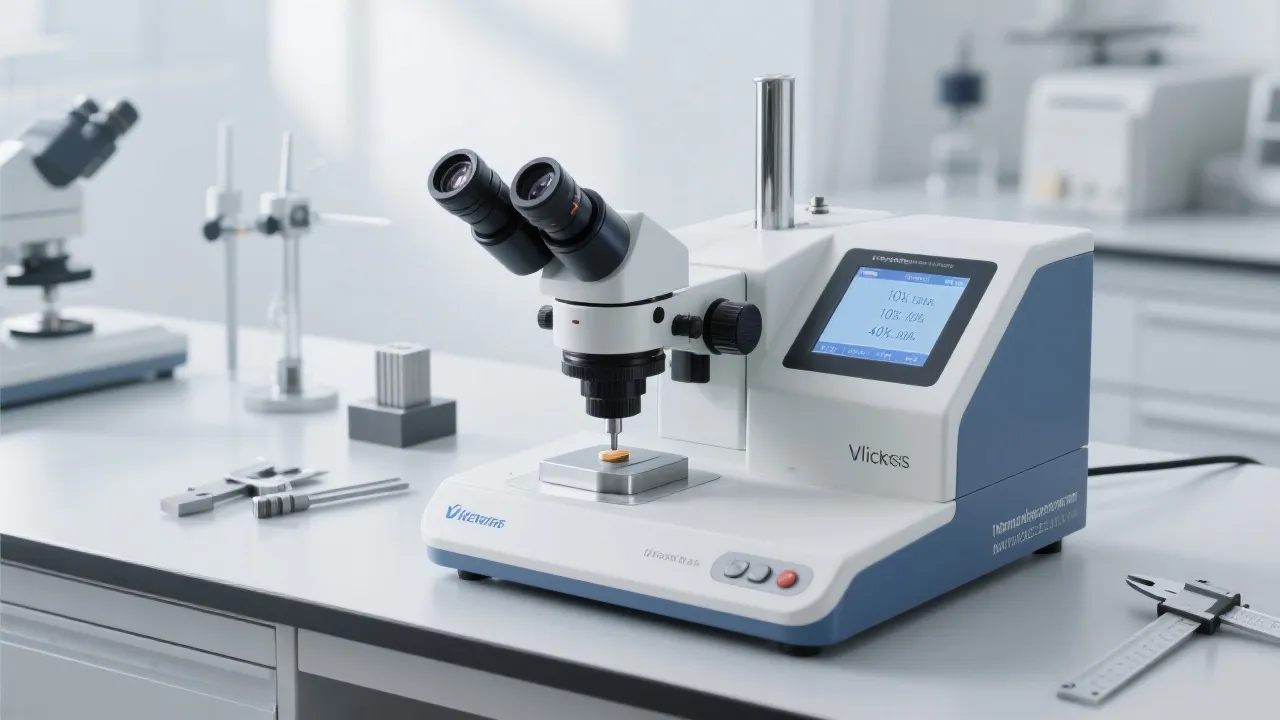
Selecting the right metallographic inspection and hardness testing equipment depends less on “best model” claims and more on your industry workflow: sample volume, required repeatability, documentation, operator skill level, and how your lab integrates with production. Laizhou Jincheng Industrial Equipment Co.,Ltd (established in 2004) supports B2B procurement with complete solutions across metallographic preparation and analysis equipment and hardness testers, from manual setups for teaching/entry-level analysis to computerized systems designed for automated control and consistent reporting.
What this page helps you do: Match manual, computerized, or combined configurations to typical needs in machinery manufacturing, metallurgy production, and university labs—with clear selection criteria for throughput, repeatability, documentation, training, and lab capability.
| Dimension | Manual Metallography / Manual Hardness Tester | Computerized Metallography / Computerized Hardness System |
|---|---|---|
| Typical use | Teaching, entry-level labs, quick on-site checks | R&D, precision industrial workflows, standardized QC reporting |
| Operation | Intuitive and straightforward; more dependent on operator technique | Automated control; reduced variability and improved repeatability |
| Documentation | Basic records; may require manual logging | Easier digital output for results, images, and statistical summaries |
| Best fit when | Budget and simplicity are primary, and sample volume is moderate | You need consistent prep quality, higher throughput, and audit-friendly reporting |
Practical note: Many buyers choose a combined configuration—manual stations for training and flexibility, plus computerized equipment for repeatable production/QC tasks.
Machinery manufacturing often requires fast decisions with consistent documentation—especially when hardness values and microstructure relate to heat treatment, weld quality, or material acceptance.
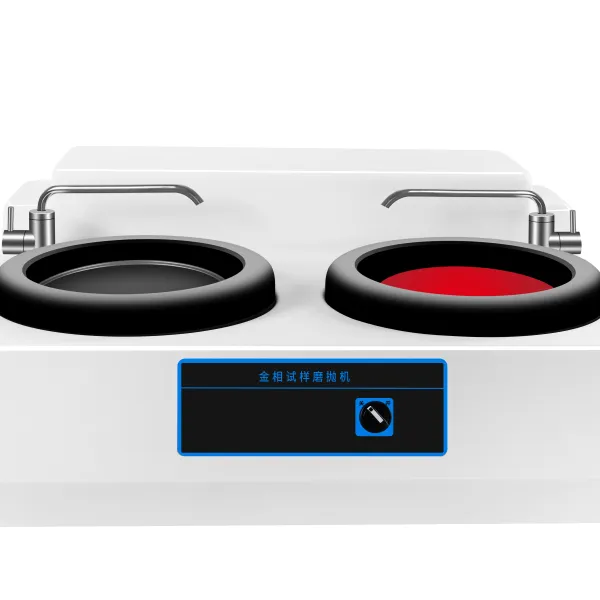
Metallography focus
Hardness testing focus
Metallurgy environments typically prioritize throughput, repeatability, and standardized test output—especially where results are used for batch release, process monitoring, or multi-site comparisons.
Metallography focus
Hardness testing focus
For large-scale needs: Laizhou Jincheng can also support the design, development, and manufacturing of online testing equipment for large metallurgical enterprises—typically requested when test capability must integrate into an ongoing production process.
University labs typically balance teaching accessibility with research-grade capability. The right setup often depends on class size, course objectives, and whether research projects require tighter preparation control and better imaging.
Recommended approach
Hardness testing fit
From manual metallographic sample preparation to computerized preparation solutions with automated control and high-resolution optical imaging, plus manual and computerized hardness testing equipment—supporting both teaching and precision industrial workflows.
Equipment and workflows are designed to help labs operate in line with commonly used international standards such as ASTM and ISO, which is especially important for organizations with cross-border procurement, audits, or multi-site quality systems.
Serving customers across machinery manufacturing, metallurgy, chemical, power, and universities/research institutes, with export experience in markets including Russia, Southeast Asia, and Europe.
If you tell us your application (machinery, metallurgy, or university lab), sample volume, and preferred level of automation, Laizhou Jincheng Industrial Equipment Co.,Ltd can help you outline a practical configuration—manual, computerized, or a combined setup—aligned with your workflow and documentation needs.
Hardness-TesterHVS-5103050-1.jpg?x-oss-process=image/resize,m_fill,h_600,w_600/format,webp)

Hardness-Tester7MHVS-1000A-1.jpg?x-oss-process=image/resize,m_fill,h_600,w_600/format,webp)