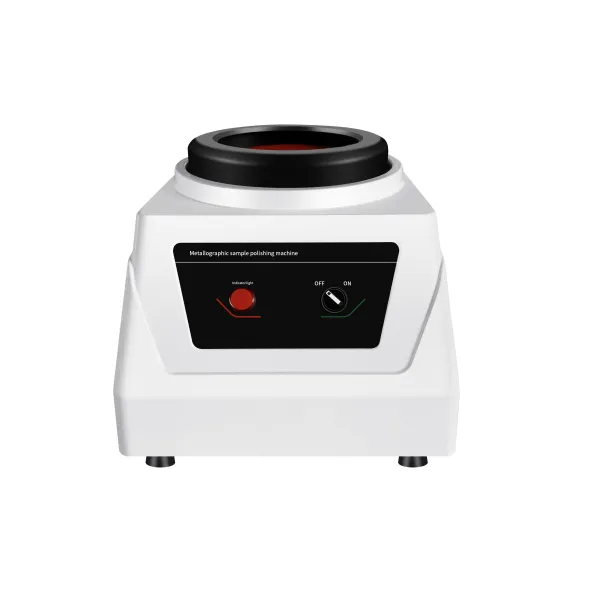
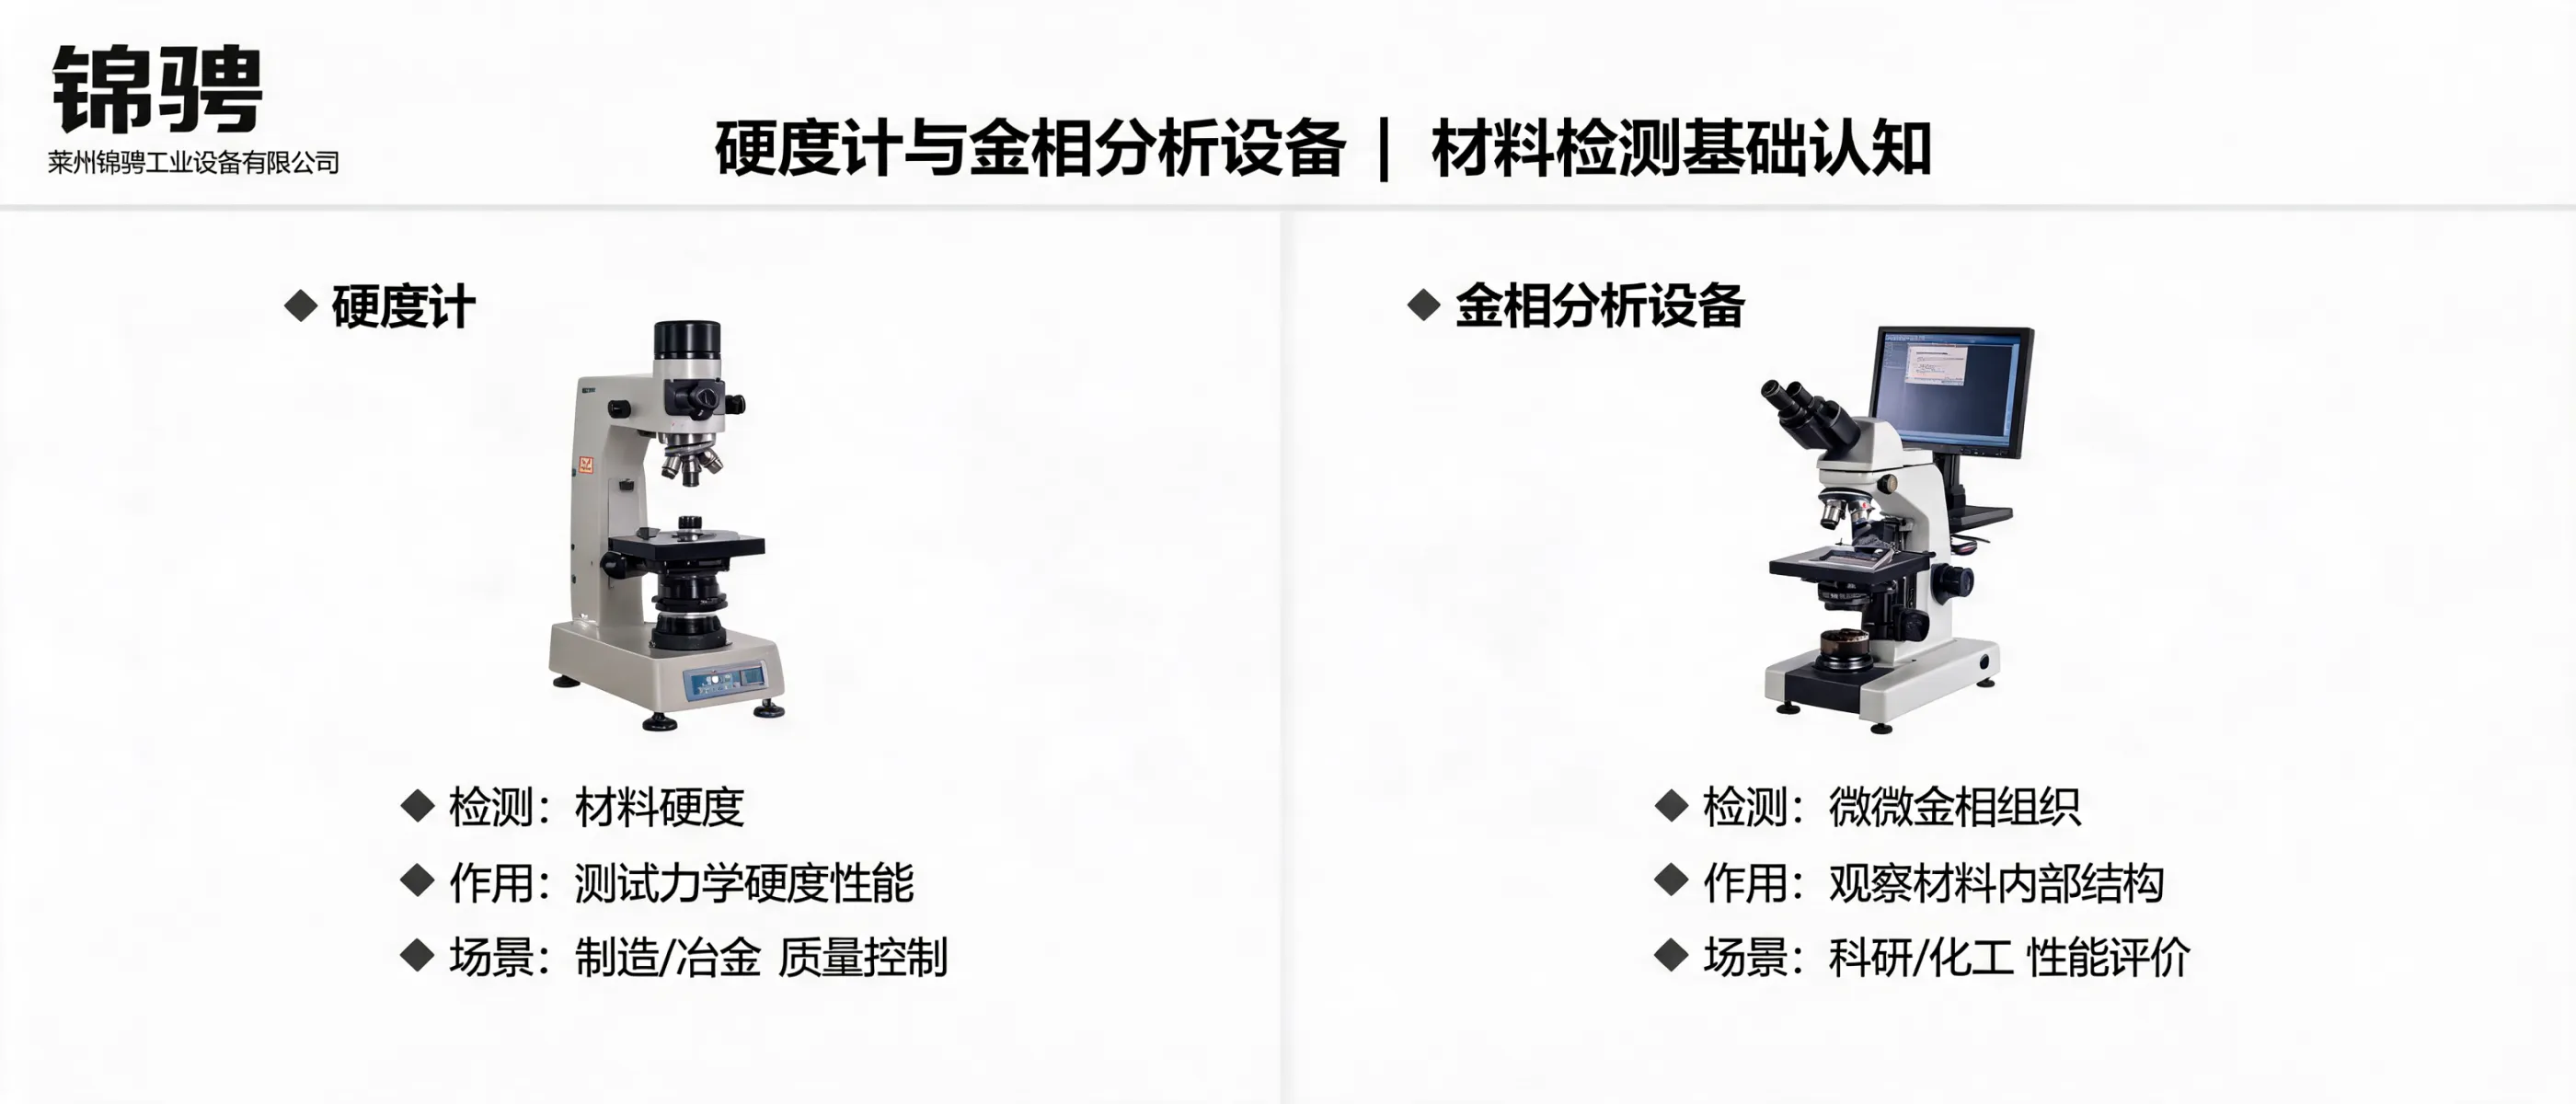
Configuring a reliable metallographic inspection and hardness testing setup is easiest when you plan around the full workflow: sample preparation → microscopic observation → hardness result output. This page provides a practical, workflow-based selection guide from Laizhou Jincheng Industrial Equipment Co.,Ltd (Laizhou Jincheng), covering how to choose manual vs computerized equipment based on sample type, workload, ASTM/ISO alignment needs, data handling expectations, and budget.
Scope: cutting, mounting, grinding, polishing, microscopic observation, and hardness testing (Vickers / Brinell / Rockwell), with guidance on what to standardize and what to keep flexible for future expansion.
A complete metallographic + hardness testing capability typically requires the modules below. Selecting each module using the same logic (sample type → throughput → control & traceability → reporting) reduces rework and helps keep results comparable across operators and shifts.
Laizhou Jincheng provides both intuitive manual solutions and computerized/automated preparation and hardness testing solutions. Use the comparison below to match your daily work requirements.
| Decision Factor | Manual Configuration (Typical Fit) | Computerized Configuration (Typical Fit) |
|---|---|---|
| Workload & throughput | Low to medium volume, flexible tasks, training labs | Higher volume, repeated procedures, stable cycle time targets |
| Repeatability & operator influence | Depends more on operator skill and consistency | Automation helps standardize parameters and reduce variation |
| ASTM / ISO alignment needs | Suitable for foundational work where procedures can be controlled manually | Designed for controlled, documented processes; supports standardized workflows |
| Data processing & reporting | Basic records; results often documented manually | Automatic output (e.g., HV/HB/HR) plus statistical analysis for QC decisions |
| Budget & expansion path | Lower entry cost; ideal for getting started | Higher initial investment; stronger long-term efficiency and traceability |
Practical rule: if your priority is fast onboarding and flexible use, start manual; if your priority is consistent quality records and automated result handling, prioritize computerized modules—especially for repeated sample types and higher test volumes.
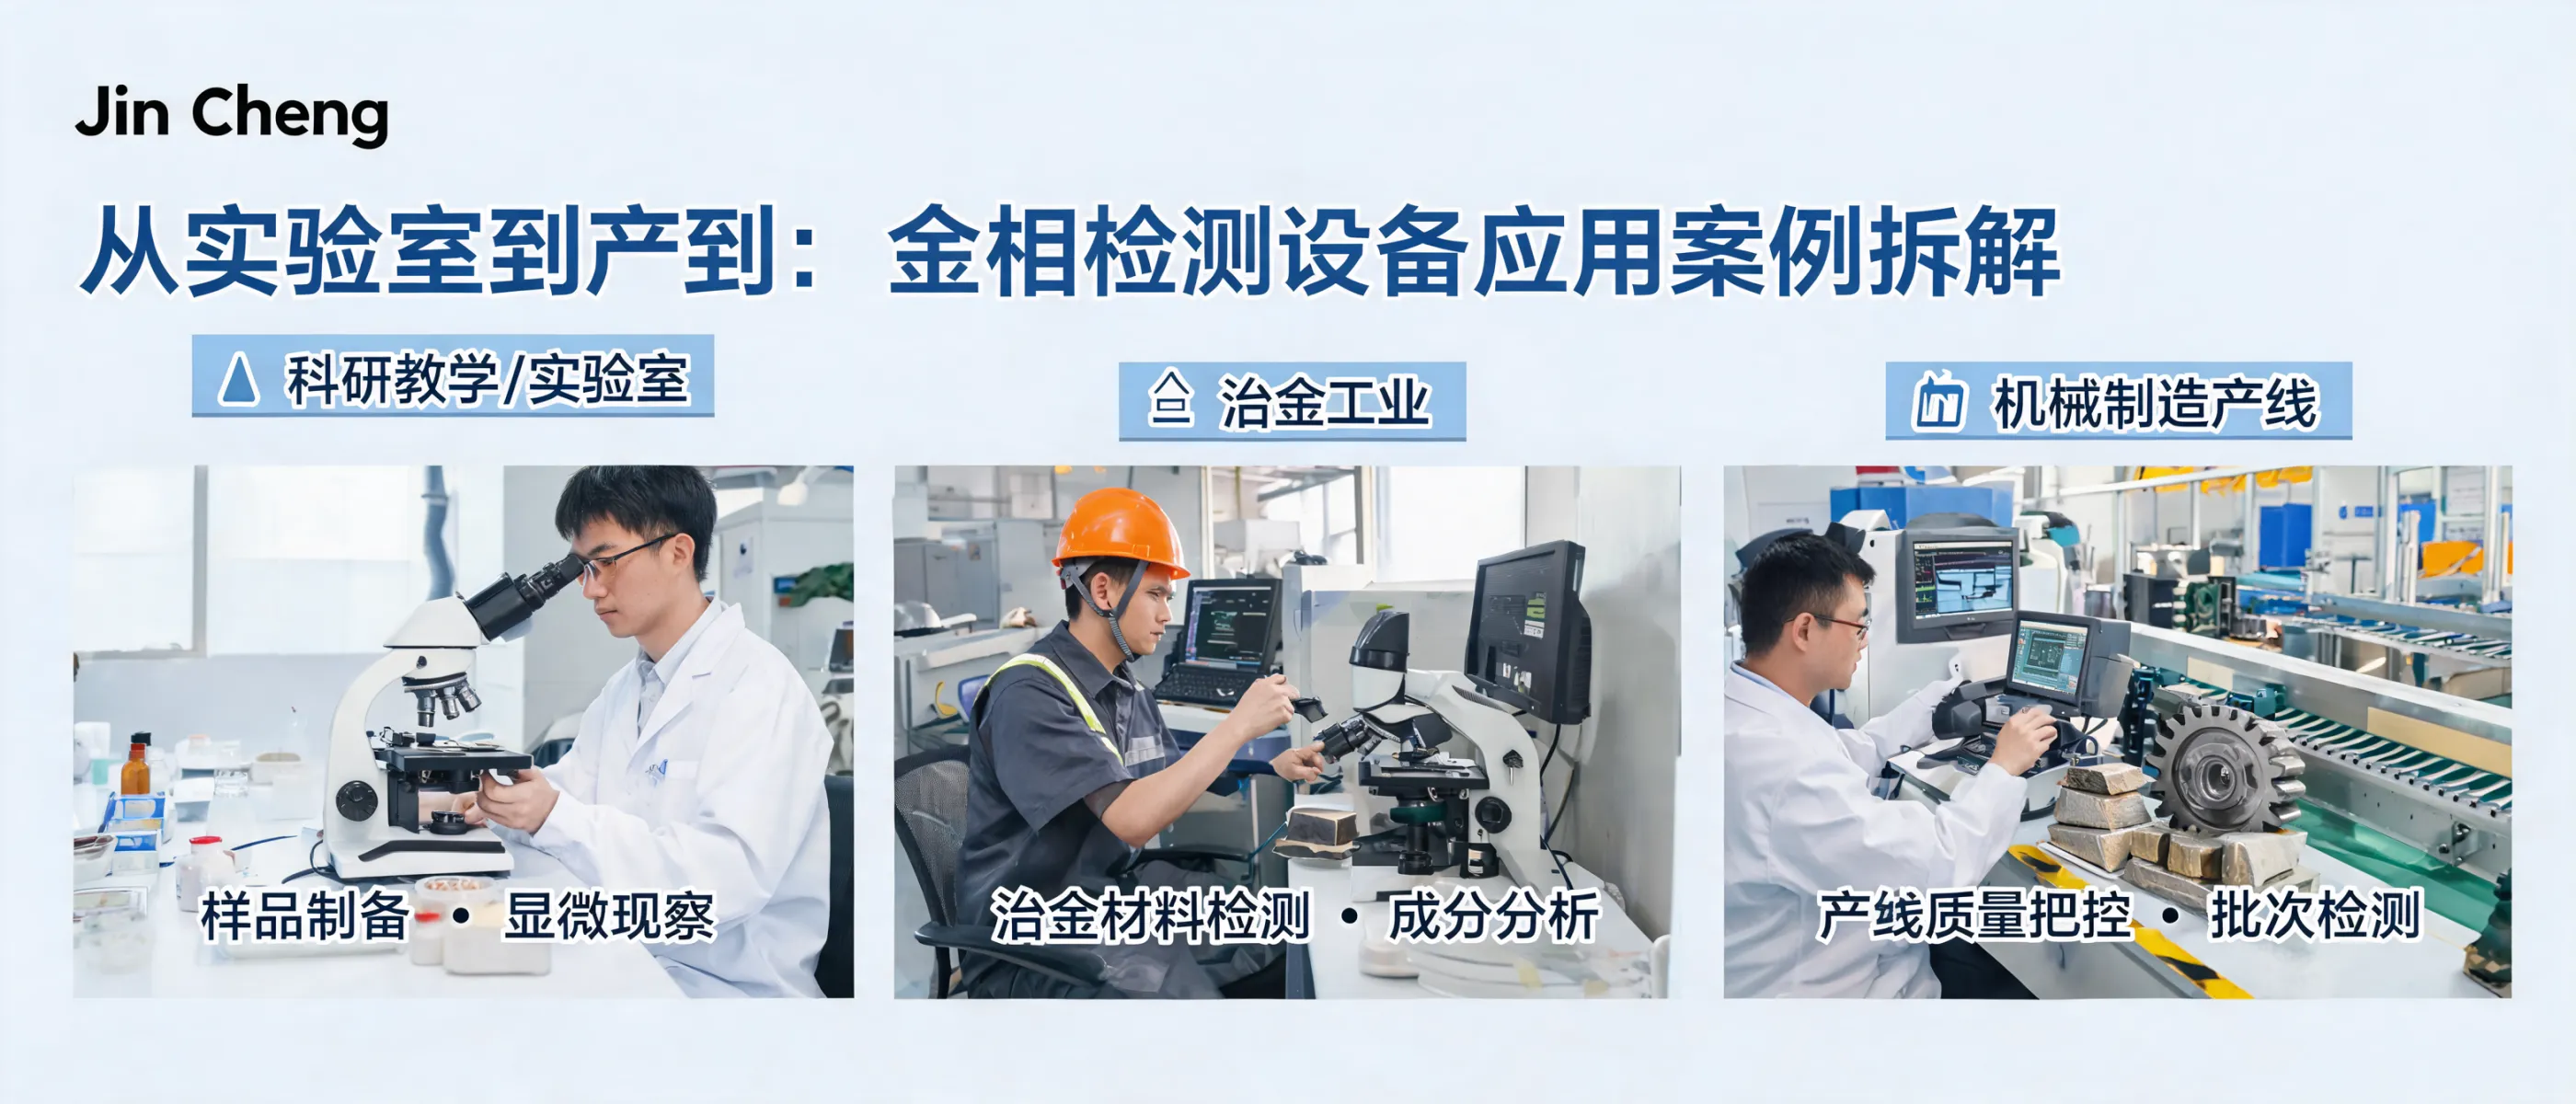
Laizhou Jincheng equipment is commonly used in B2B material inspection workflows across:
For international B2B buyers (including Russia, Southeast Asia, and Europe), selection often prioritizes stable workflows, clear documentation needs, and ease of training—especially when multiple sites or operators will use the same configuration.
From metallographic sample preparation (manual and computerized solutions) to hardness testing equipment, the product scope supports building a coherent inspection line rather than isolated instruments.
Computerized preparation solutions emphasize automated control and high-resolution optical imaging to support precise preparation processes aligned with commonly used international standards such as ASTM and ISO.
Manual hardness testers are suited to quick checks based on classic indentation principles, while computerized hardness testing equipment combines precision sensors and intelligent data processing for automated output and quality-control-oriented statistics.
To recommend a practical configuration for your metallographic inspection and hardness testing workflow, it helps to clarify:
Laizhou Jincheng Industrial Equipment Co.,Ltd has focused on metallographic testing and hardness testing since 2004, supporting B2B customers with complete equipment and consumables solutions, from foundational teaching labs to precision industrial inspection workflows.