

A well-equipped metallographic laboratory enables routine metal material inspection through a structured workflow that transforms raw samples into observable, analyzable microstructures. Whether for quality control, failure analysis, or material research, the core equipment must support each stage of preparation, observation, and documentation with consistent, repeatable results.
The following guide outlines the essential equipment categories needed to establish a complete metallographic laboratory for routine metal testing, along with the role each instrument plays and key selection considerations for reliable material analysis.
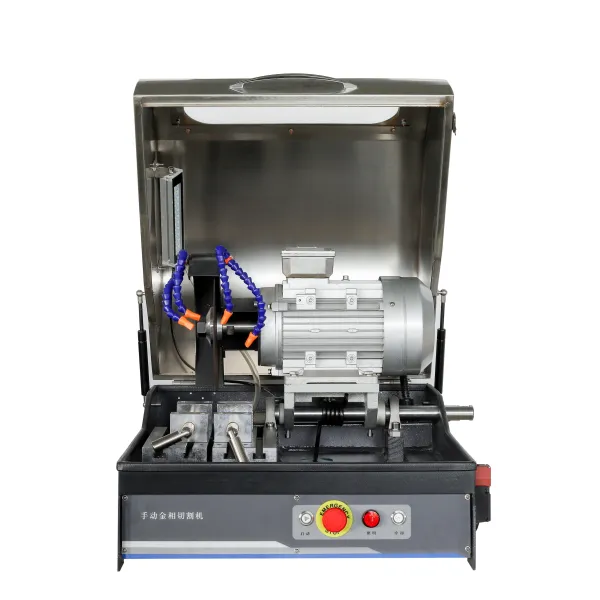
Primary function: Precision sectioning of metal workpieces to obtain representative specimens suitable for further preparation.
Cutting is the first critical step in metallographic sample preparation. Improper cutting can introduce thermal damage, deformation, or microstructural changes that distort final analysis results.
Mounting encapsulates cut specimens in a rigid resin material to simplify handling, protect edges, and standardize sample size for subsequent grinding and polishing steps.
| Mounting Type | Method | Typical Applications |
|---|---|---|
| Hot mounting (compression mounting) | Heat and pressure applied with thermosetting resins | Routine steel samples, high volume testing, edge retention requirements |
| Cold mounting (castable mounting) | Room-temperature curing with epoxy or acrylic resins | Heat-sensitive materials, fragile samples, porous structures |
Note: Samples that are small, irregularly shaped, prone to edge damage, or require automated handling generally benefit from mounting. Bulk samples with stable geometry may be prepared directly without mounting.
Grinding and polishing refine the sample surface to a scratch-free, deformation-free finish suitable for microscopic examination. This stage directly determines the quality of microstructural observation.
Key quality principle: The goal is to progressively remove surface damage from prior steps while minimizing new deformation. Manual preparation depends on operator skill, while automated systems deliver higher reproducibility across multiple samples.
After polishing, metal surfaces appear featureless under the microscope. Etching uses chemical or electrolytic reagents to reveal grain boundaries, phases, inclusions, and other microstructural features by selective attack or staining.
Etching time, concentration, temperature, and technique must be controlled carefully. Over-etching or under-etching can obscure critical microstructural details and lead to misinterpretation.
The metallographic microscope is the central observation instrument of the laboratory, used to examine prepared specimens at magnifications ranging from low overview levels to high-resolution microstructural analysis.
Documentation transforms visual observation into traceable, comparable, and reportable data. A modern metallographic laboratory requires digital capture and analysis capabilities.
Several auxiliary items are necessary for a fully functional metallographic laboratory, even though they may not be directly involved in the core analysis workflow.
Calibration standards, stage micrometers, and reference samples to verify measurement accuracy and system performance.
Tweezers, sample storage boxes, marking tools, and specimen identification systems for organized sample management.
Fume hoods, eye protection, gloves, and chemical storage cabinets for safe handling of etchants and cutting fluids.


Hardness-Tester7MHVS-1000A-1.jpg?x-oss-process=image/resize,m_fill,h_600,w_600/format,webp)







