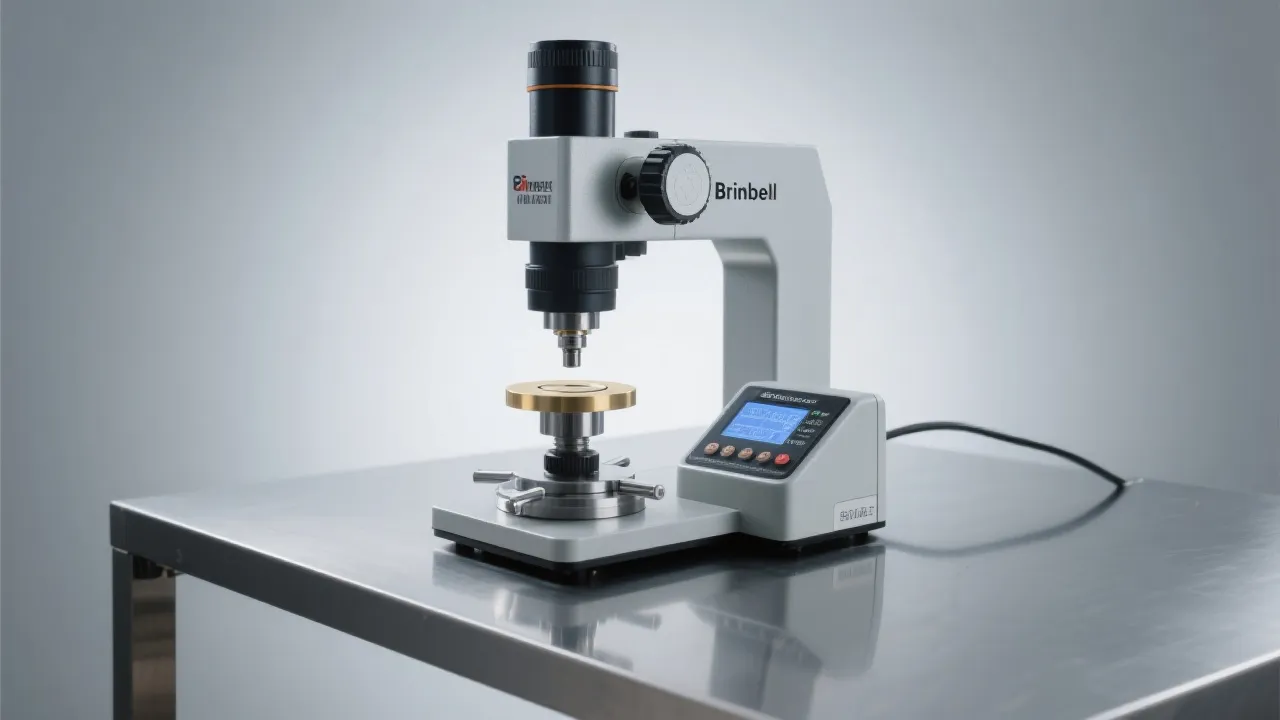
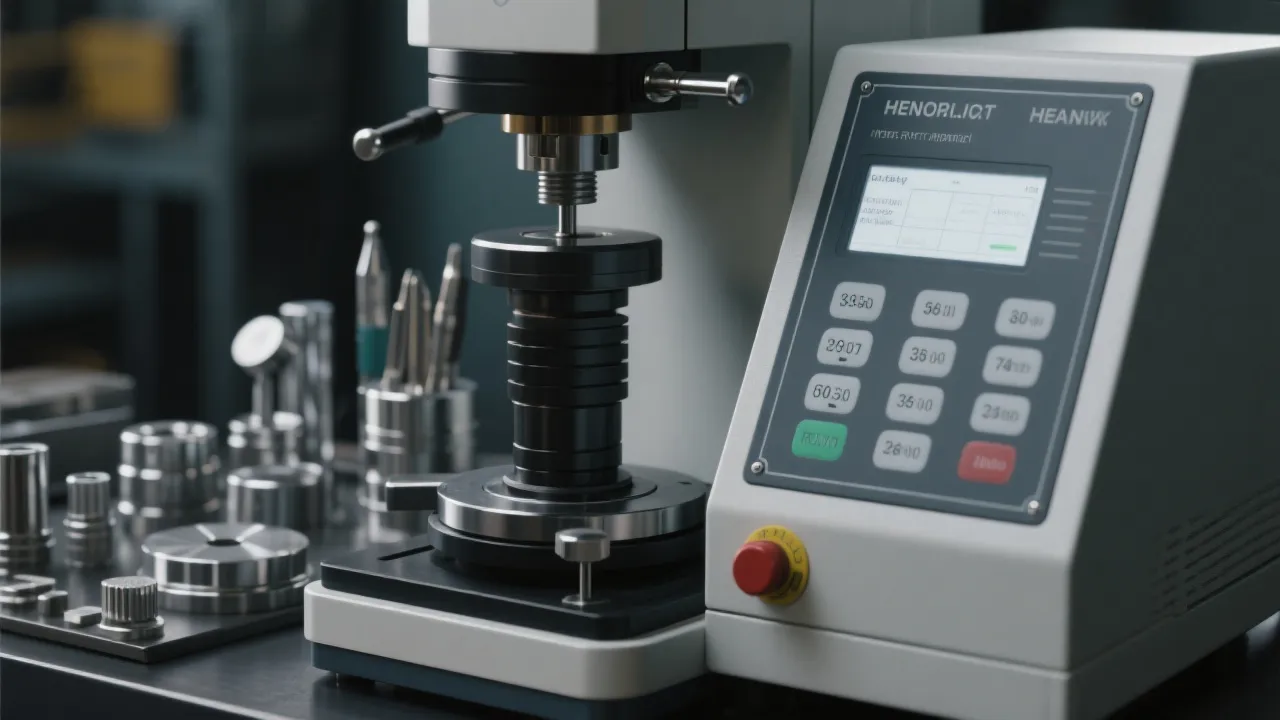
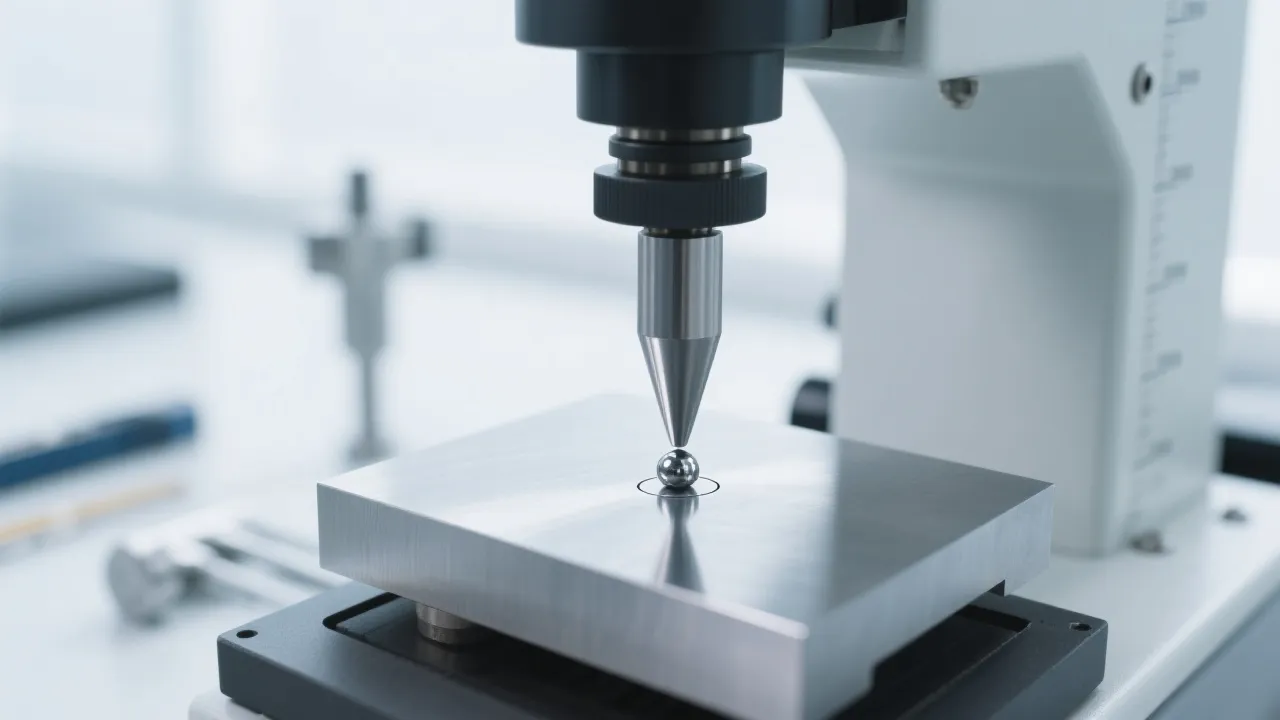
Metallographic testing equipment is a practical toolkit used in material inspection and quality control to understand both what a material looks like inside (microstructure) and how it performs under load (hardness). In manufacturing, metallurgy, and research laboratories, two core pillars commonly work together: hardness testers for quantitative hardness values and metallographic analysis for microstructural evaluation.
As a B2B manufacturer focused on metallographic and hardness testing since 2004, Laizhou Jincheng Industrial Equipment Co.,Ltd supplies complete solutions covering equipment and consumables—supporting customers from routine teaching labs to precision industrial inspection workflows aligned with widely adopted international practices (e.g., ASTM/ISO-oriented requirements).
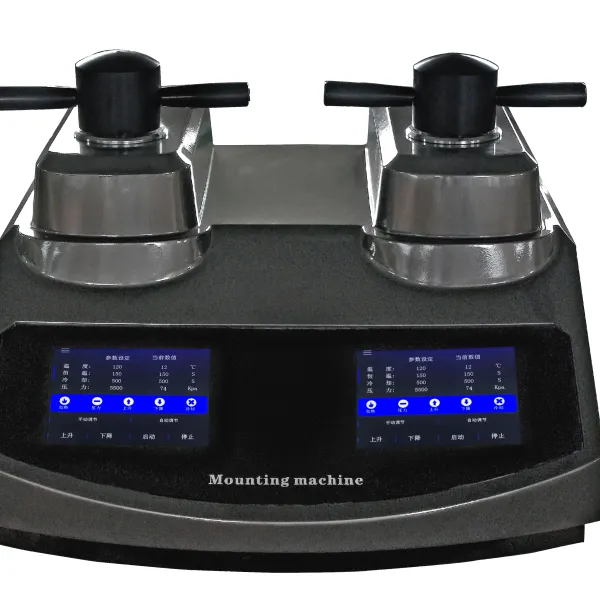
Metallographic testing equipment refers to instruments used to prepare specimens, observe microstructure, and record/interpret results for material testing. It typically supports decisions such as process verification, incoming inspection, failure analysis, and ongoing production control.
A hardness value alone may indicate whether a part meets a specification, but metallographic analysis helps explain why—by linking hardness to microstructural features such as phase distribution, heat-treatment results, or abnormal structures.
In practice: consistent specimen preparation is the bridge between hardness testing and metallographic analysis—poor surface quality can reduce repeatability and obscure microstructural details.
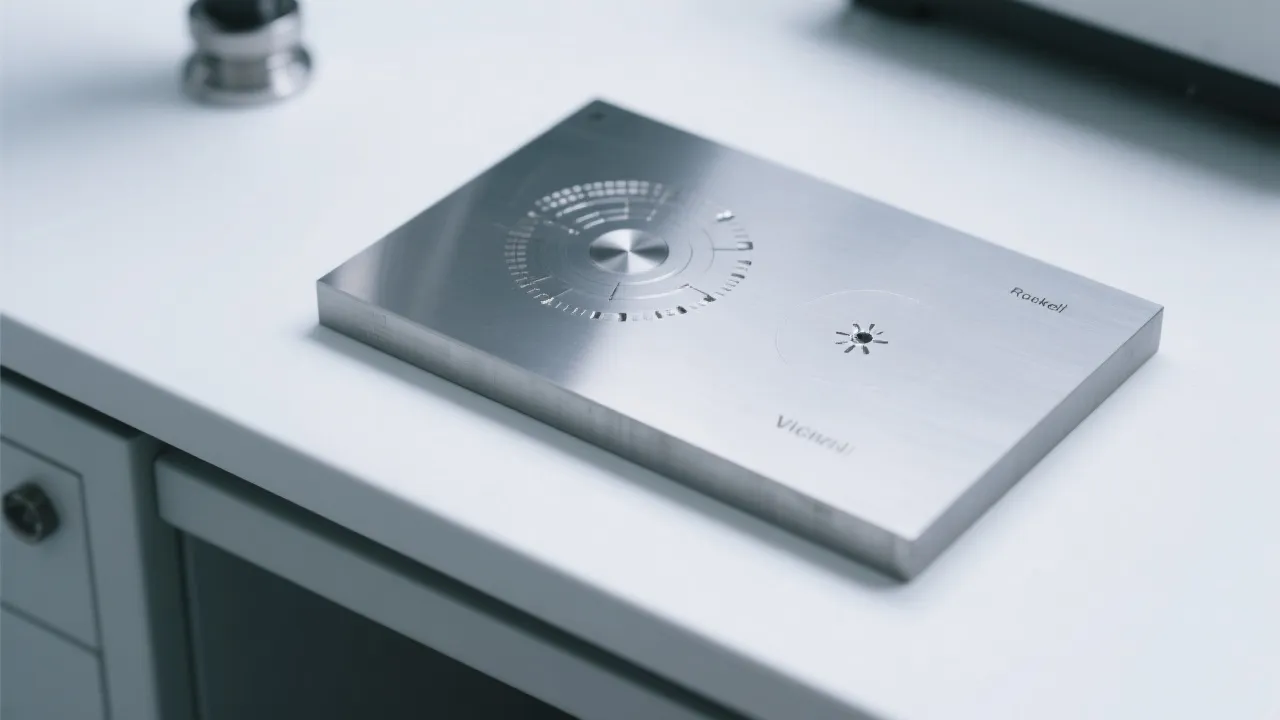
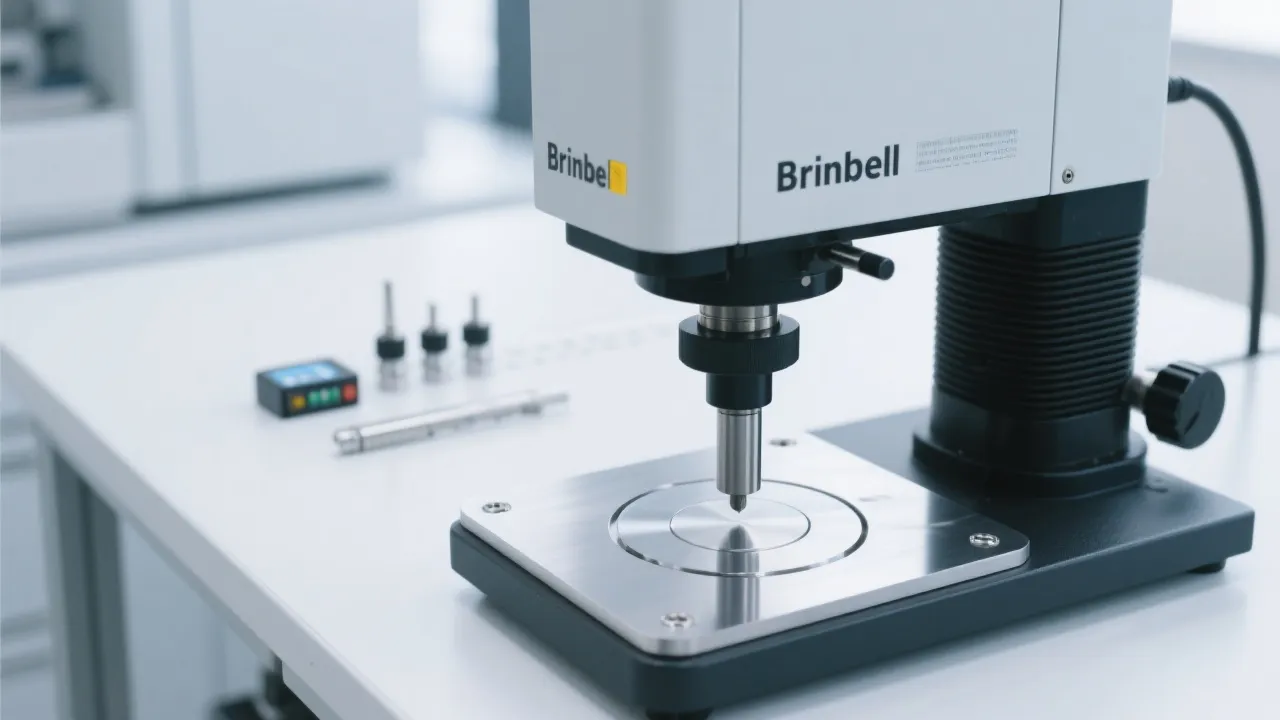
A hardness tester quantifies a material’s resistance to indentation. In many quality-control routines, hardness testing is used for fast verification of processing consistency and for comparing batches or heat treatments.
| Method (examples) | Typical output | Why it’s used in QC |
|---|---|---|
| Vickers | HV value | Supports fine-scale comparisons across materials and treatments. |
| Brinell | HB value | Common for bulk materials where a larger indentation is acceptable. |
| Rockwell | HR value | Efficient for routine checks where speed and simplicity are prioritized. |
Note: the appropriate method depends on material type, geometry, required sensitivity, and applicable standards/specifications in your workflow.
Metallographic analysis evaluates microstructure after proper preparation and imaging. This supports material testing tasks such as verifying heat-treatment outcomes, checking structural uniformity, and investigating defects.
Metallographic testing equipment is commonly deployed wherever materials must be validated with repeatable inspection logic:
Routine batch checks, process drift monitoring, and part verification.
Material structure evaluation, treatment verification, and lab qualification tasks.
Teaching, experimental studies, and standardized reporting for publications.
Documentation-driven inspection workflows requiring traceable preparation and results.
For metallographic analysis to be meaningful, specimen preparation must be consistent. The LMP-4 metallographic automatic grinding & polishing machine from Laizhou Jincheng Industrial Equipment Co.,Ltd is designed for high-precision metallographic specimen preparation in research and industrial settings, with an approach aligned to ASTM and ISO-oriented practices.

LMP-4 supports repeatable surface preparation to help laboratories improve specimen consistency before microstructural observation and hardness evaluation.
For B2B projects requiring integrated inspection setups, Laizhou Jincheng Industrial Equipment Co.,Ltd can support equipment selection across metallographic preparation and hardness testing—helping align daily operations with your lab environment, training needs, and inspection objectives.