Hardness Tester vs Metallographic Analysis Equipment: How to Choose for Material Testing
16 09,2026
Laizhou Jincheng Industrial Equipment Co.,Ltd
Concept Explanation
Laizhou Jincheng explains the differences between hardness testers and metallographic analysis equipment—covering concepts, test objects, principles, and typical use cases—plus how manual vs computerized systems differ in automation, data processing, and accuracy for material testing setups.

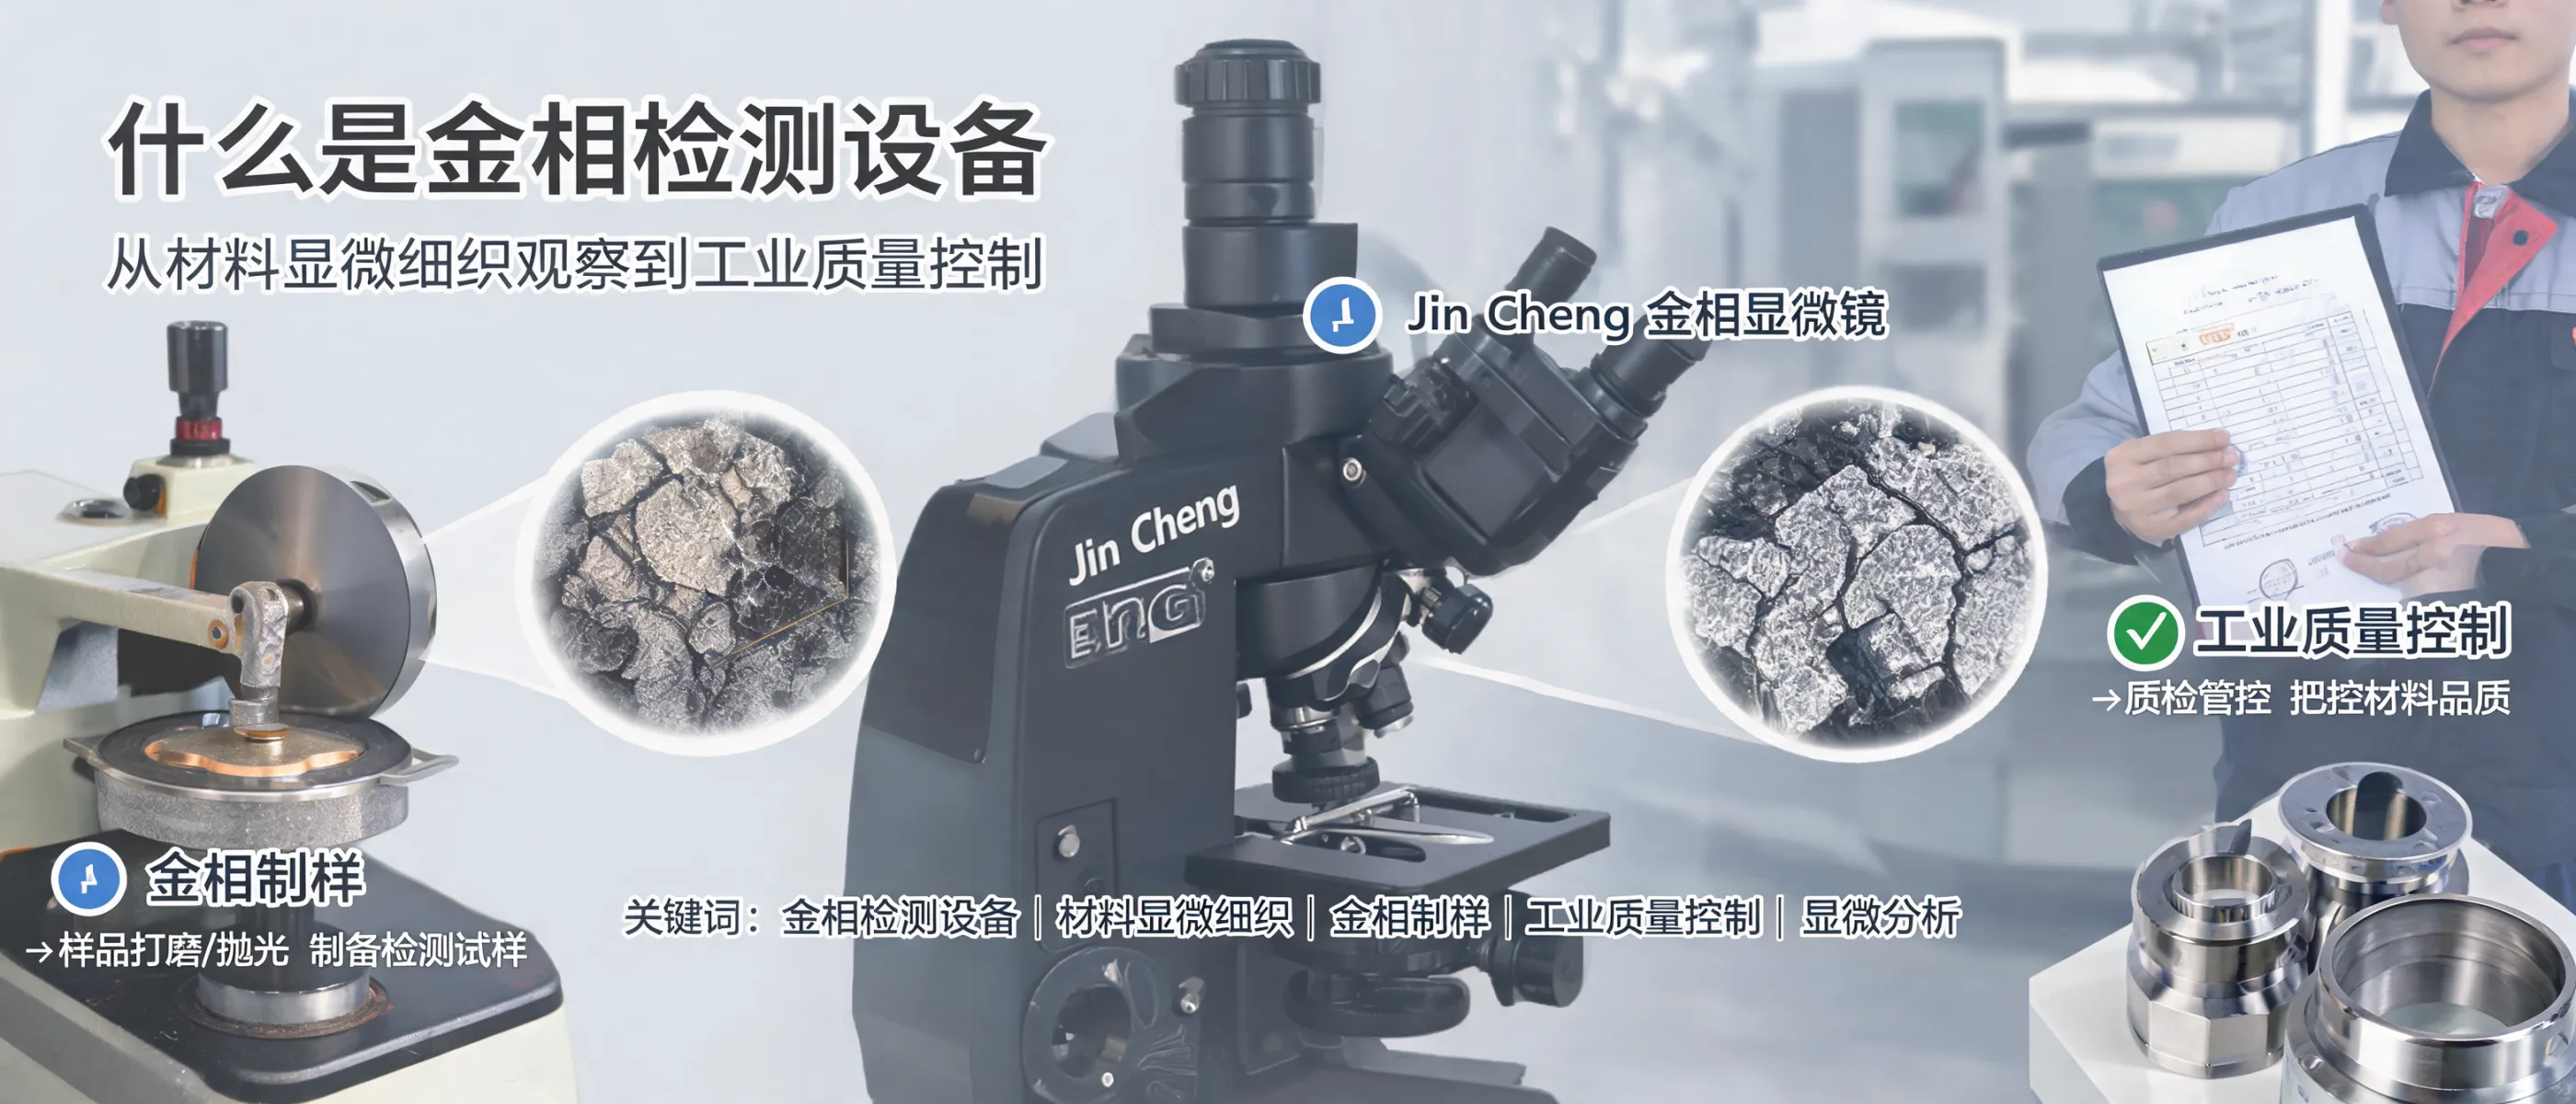
In practical material testing, hardness testing and metallographic analysis answer different questions. Hardness testers quantify resistance to indentation for quality control, while metallographic equipment reveals microstructure (e.g., grain size and phase distribution) for process validation, failure analysis, and research.
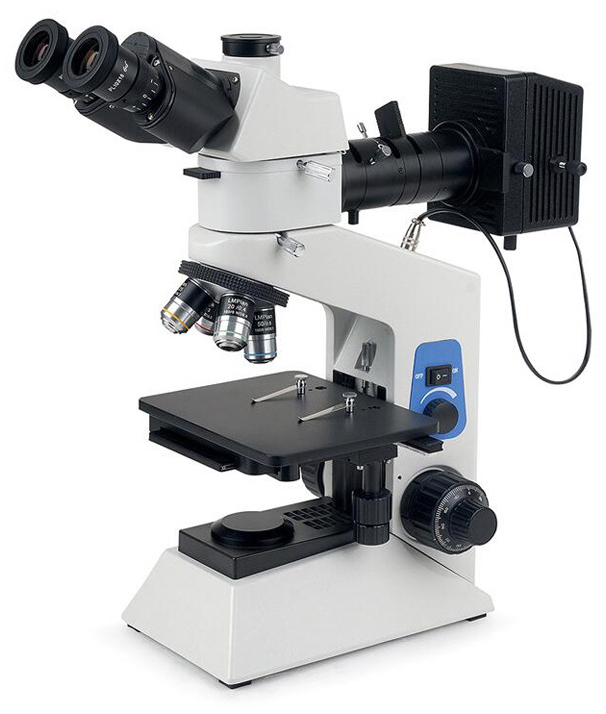
This page explains functions, test objects, principles, outputs, and typical use cases—and how manual vs computerized systems differ in workflow, automation, data processing, and repeatability. It also highlights the BH200MW upright metallographic microscope from Laizhou Jincheng Industrial Equipment Co.,Ltd as a representative tool for standardized metallographic imaging and evaluation.
Hardness Testing vs Metallographic Analysis: What Each Method Measures
Hardness testing (Vickers / Brinell / Rockwell)
- Test object: bulk or surface hardness of metals and alloys (often as part of incoming inspection, in-process checks, and final QC).
- Principle: indentation under specified load; hardness value calculated from indentation geometry or depth.
- Output: numeric hardness values used for specification compliance and comparability across batches.
- Strength: fast, standardized, and easy to integrate into routine quality control.
Metallographic analysis (microstructure evaluation)
- Test object: metallographic structure such as grain size, phase distribution, and morphology evaluation (e.g., pearlite assessment, spheroidization level).
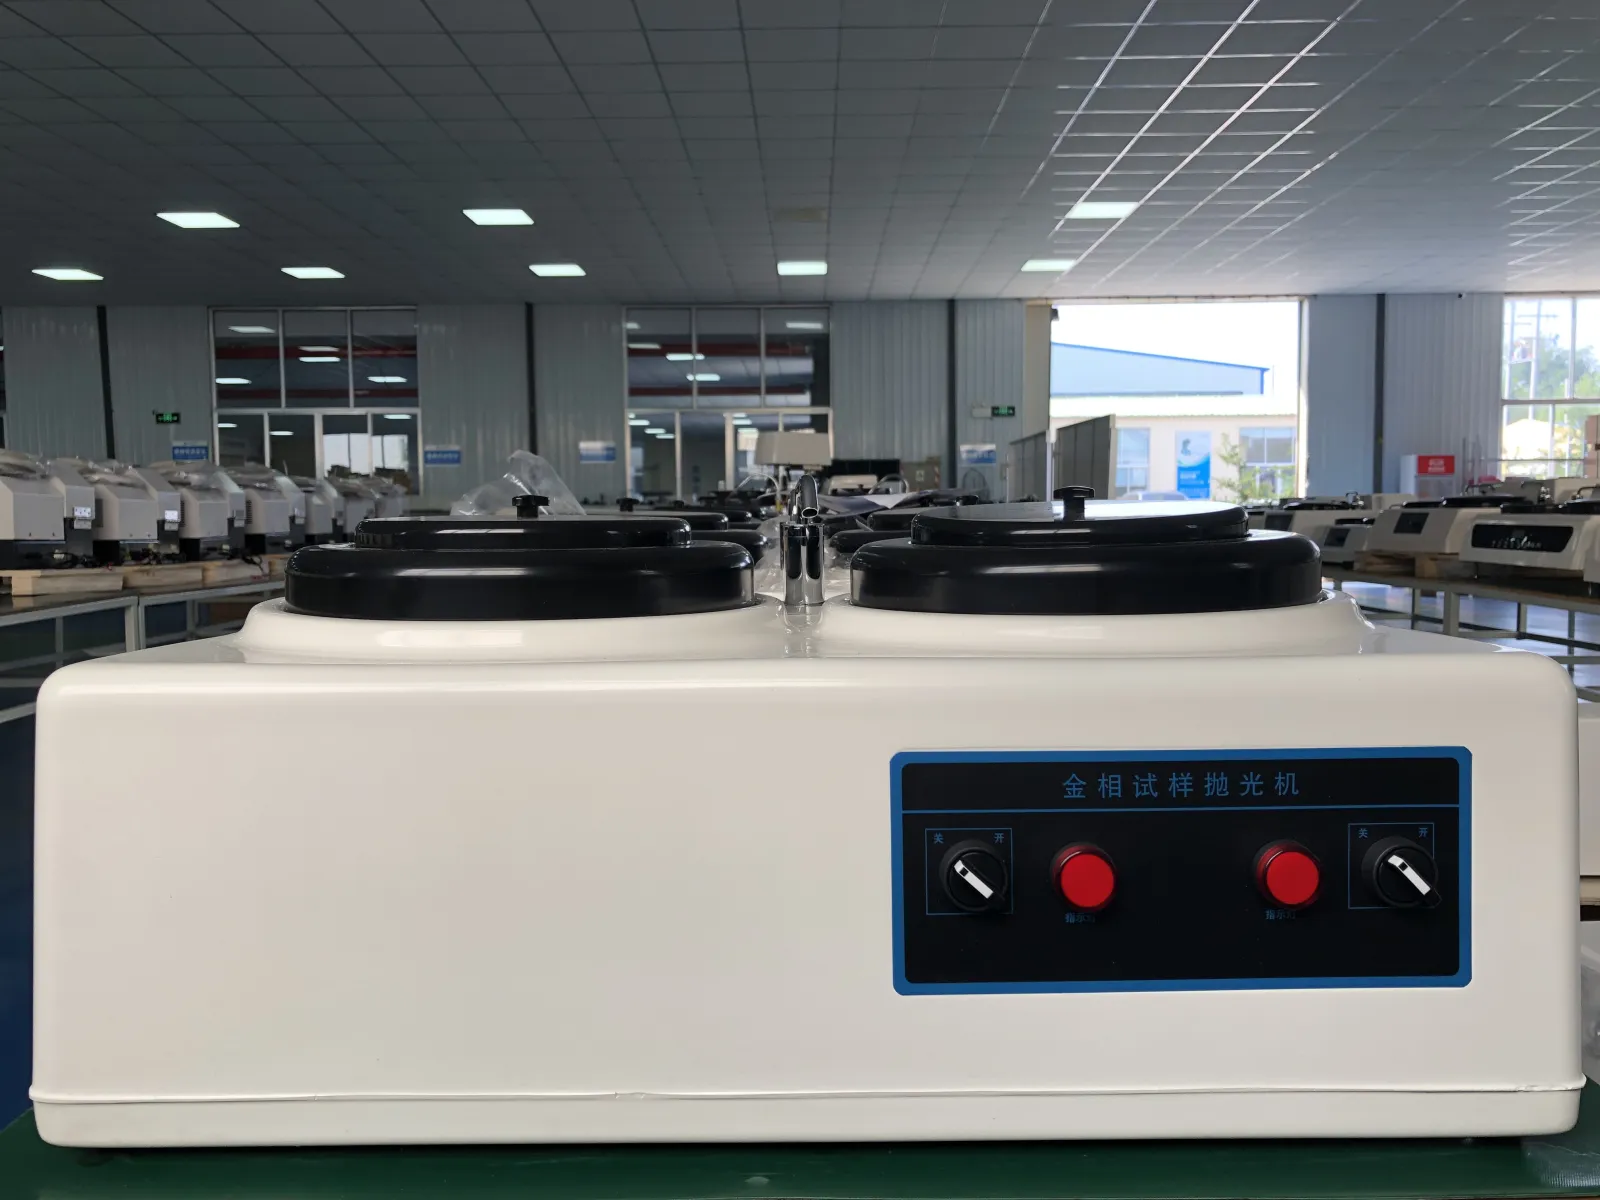
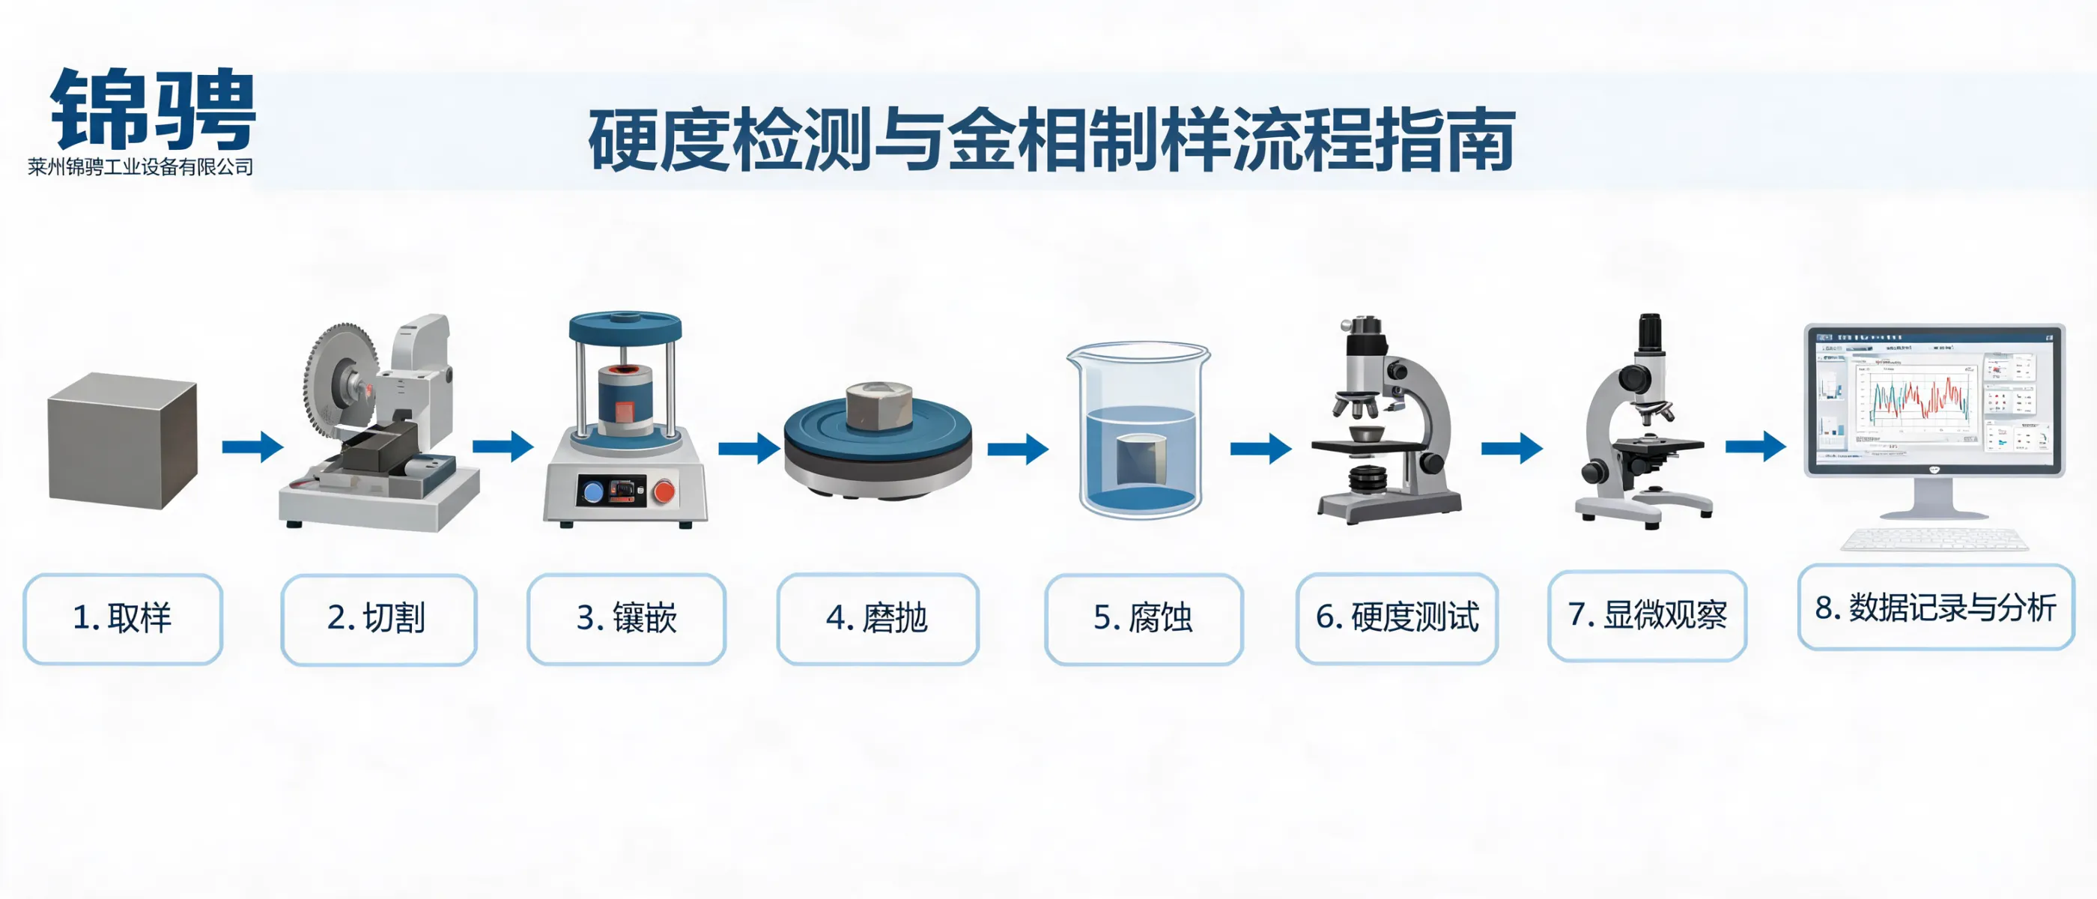
- Principle: prepared specimen surface + controlled illumination + optical imaging; image analysis supports consistent evaluation.
- Output: microstructure images and measured/graded indicators that support process control, heat-treatment verification, and research conclusions.
- Strength: explains “why” properties occur by linking performance to internal structure.
Selection Logic: When You Need One, the Other, or Both
| Decision point |
Hardness tester is typically preferred |
Metallographic equipment is typically preferred |
| Goal |
Confirm material meets hardness specifications for QC. |
Verify microstructure after processing; explain properties or defects. |
| Result type |
Vickers/Brinell/Rockwell values. |
Images + evaluation metrics (e.g., grain size, phase morphology). |
| Typical workflow |
Fast measurement on representative points; simple reporting for QA. |
Specimen preparation + imaging + interpretation and analysis. |
| Recommended setup |
Production and incoming inspection lines. |
Labs, universities, R&D, and failure analysis teams. |
| Best practice |
Use hardness data for acceptance; trigger deeper analysis when anomalies appear. |
Use microstructure evidence to optimize processing parameters and confirm conformance. |
Many robust inspection setups use
both: hardness testing for fast numerical control, and metallographic analysis to validate the structure behind those numbers—especially in metallurgy, mechanical manufacturing, chemical processing, and power-industry material verification.
Manual vs Computerized Systems: Practical Differences
Manual systems
- Workflow: operator-driven steps; suitable for teaching, basic checks, and smaller workloads.
- Strength: intuitive operation and cost-effective deployment in many standard labs.
- Consideration: results can be more dependent on operator consistency and documentation discipline.
Computerized systems
- Workflow: automated/assisted operation with software support for imaging, measurement, and reporting.
- Strength: improved efficiency for larger workloads; structured data processing supports traceability.
- Consideration: requires defined procedures (calibration, method settings, and user permissions) to maintain repeatability.
Representative Metallographic Tool: BH200MW Upright Metallographic Microscope
The BH200MW is an upright metallographic microscope developed by Laizhou Jincheng for metallographic structure analysis and standardized workflows. It supports precise evaluation of microstructures such as pearlite, spheroidization, and grain size using high-definition imaging and image analysis software.
Key features (as configured)
- HD camera + licensed metallographic image analysis software for accurate microstructure evaluation.
- Finite-distance achromatic optical system with a 30° tilting observation tube and high eyepoint eyepieces for viewing comfort and clarity.
- Micro coaxial focusing mechanism with focusing precision up to 0.002 mm (as specified) for fine control during observation.
- Adaptive reflected illumination to achieve stable lighting across a wide voltage range.
- Supports standardized metallographic practices in alignment with ASTM and ISO referenced workflows.
- Includes FMIA2025 analysis software to enhance analysis capability.
Typical outputs include clear metallographic images and consistent evaluations that can be used for process validation, research documentation, and quality investigations.
Where BH200MW fits in a testing setup
- Metallography labs performing routine microstructure checks after heat treatment.
- Universities and research institutes requiring reliable imaging + analysis software support.
- Industrial investigations linking hardness results to microstructure causes.
Typical Industry Scenarios
- Mechanical manufacturing: hardness checks for acceptance, metallography to confirm microstructure consistency and support troubleshooting.
- Metallurgy: metallographic structure analysis for phase evaluation and grain control; hardness testing for process stability monitoring.
- Chemical processing & power industry: inspection workflows where material integrity and standardized documentation matter.
- Universities & research labs: manual systems for instruction and basic work; computerized imaging/analysis for repeatable research outputs.
About Laizhou Jincheng: Integrated Material Testing Equipment Supplier
Laizhou Jincheng Industrial Equipment Co.,Ltd (established in 2004) focuses on metallographic testing and hardness testing, providing equipment and consumables solutions for B2B customers. The product portfolio spans manual instruments for foundational teaching and preliminary analysis, as well as computerized systems that support automated control, imaging, and data processing in standardized workflows.
For buyers building a practical inspection setup—especially in Russia, Southeast Asia, and Europe—equipment selection typically starts from the required outputs (hardness values vs microstructure evidence), then matches the needed automation level, documentation requirements, and lab throughput.
What to prepare for an efficient selection discussion
- Target standards or internal methods (ASTM/ISO references if applicable).
- Materials and typical hardness range / microstructure evaluation items (grain size, phase distribution, spheroidization, pearlite assessment, etc.).
- Expected sample volume and reporting/traceability requirements.
- Preference for manual workflow vs computerized data processing and imaging.
With these inputs, a hardness tester and a metallographic microscope such as the BH200MW can be positioned correctly within a complete material testing workflow—balancing practicality, repeatability, and documentation needs.