Hardness Tester vs. Metallographic Analysis Equipment: Functional Roles in Material Testing
30 08,2026
Laizhou Jincheng Industrial Equipment Co.,Ltd
Concept Explanation
Laizhou Jincheng explains the difference between hardness testers and metallographic analysis equipment—definitions, principles, use cases, and how they work together in material quality control—plus a comparison of manual vs. computerized inspection workflows.
In material quality control, hardness testing and metallographic testing solve different questions—yet they are often used together in a single material inspection workflow. As a B2B manufacturer focused on hardness testers and metallographic analysis equipment since 2004, Laizhou Jincheng Industrial Equipment Co.,Ltd (Laizhou Jincheng) supports manufacturers, laboratories, and universities in building practical inspection capability for production and research.
Core idea: Hardness testing provides fast, quantitative mechanical-property indicators; metallography explains “why” by revealing microstructure, defects, and process-related evidence.
Definitions: What Each Method Measures
Hardness Tester
A hardness tester evaluates a material’s resistance to indentation or impact. Common outputs include Vickers, Brinell, Rockwell, and Leeb hardness values, supporting quick acceptance checks and process monitoring.
Metallographic Analysis Equipment
Metallographic equipment prepares and examines samples to reveal microstructure via optical imaging. It is used to assess grain structure, phase distribution, inclusions, and heat-treatment results—evidence that links material performance to manufacturing history.
Principles: How They Work (In Practice)
| Dimension |
Hardness Testing |
Metallographic Testing |
| Primary output |
A hardness value (e.g., HV/HB/HR/HL) for QC trending and comparison |
Microstructural images and observations supporting root-cause analysis |
| Sample prep |
Often minimal; depends on method and surface condition |
Structured prep (sectioning, mounting, grinding/polishing, etching) |
| Speed |
Fast for in-process or incoming inspection |
Longer cycle; used for verification, failure analysis, and audits |
| What it answers |
“Is the part within hardness spec?” |
“What microstructural condition led to this behavior?” |
| Where it fits |
Production floor, incoming inspection, field checks |
Lab-based verification, R&D, heat-treatment and process validation |
Use Cases: When to Choose Which (and Why)
Hardness testing is typically preferred when:
- You need rapid pass/fail checks during production or incoming inspection.
- You want traceable numeric results for SPC trending and routine QC records.
- The goal is on-site or portable measurement with minimal disruption.
Metallography is typically preferred when:
- You need to confirm heat-treatment quality through microstructure evidence.
- You are investigating failures such as cracking, abnormal wear, or inconsistent performance.
- You must document microstructural compliance for research, education, or audits.
In many QC systems, hardness testing screens large volumes efficiently, while metallographic analysis explains outliers and validates processes.
Manual vs. Computerized Workflows: Practical Differences
Manual inspection workflow
Best for training, basic verification, and controlled lab routines. Operators handle more steps directly, which can be suitable for low-volume tasks and educational environments.
- Simple setup and direct hands-on control
- Higher dependence on operator consistency
- Typically lighter reporting automation
Computerized inspection workflow
Designed for improved repeatability and streamlined documentation. Automated control and software-assisted data processing can make routine QC reporting more efficient.
- More consistent data capture and result management
- Better suited for standardized reporting needs
- Efficient for multi-batch quality control environments
Related Product: HLN-200 Leeb Hardness Tester (Portable Hardness Measurement)
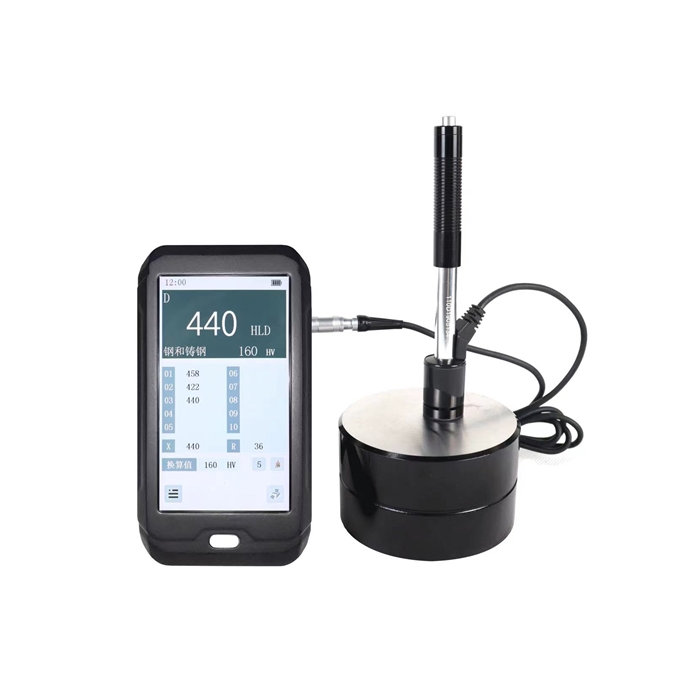
HLN-200 Leeb Hardness Tester
Manufacturer-stated compliance: ASTM / ISO (as applicable to the product configuration and test method).
The HLN-200 is a portable Leeb hardness tester launched by Laizhou Jincheng for accurate hardness testing across various materials. It is designed for fast field or shop-floor checks where portability and documentation matter.
- High-precision testing for reliable hardness results (per manufacturer statement)
- Touchscreen interface for straightforward operation and quick access to results
- Standard D-type sensor; supports automatic recognition of other sensor types for flexible use
- Data storage up to 800 groups of test results for tracking and analysis
- Reporting support with a micro wireless printer and standard computer communication software
Where HLN-200 fits best: complementing metallographic analysis by enabling rapid hardness screening before deeper microstructure verification—especially useful in mechanical manufacturing, metallurgy, chemical, power industries, and university/research labs.
How to Combine Both Methods in a QC Workflow
- Incoming / in-process check: use hardness testing to quickly screen batches and identify anomalies.
- Confirmation: if hardness deviates, apply metallographic preparation and imaging to verify heat-treatment structure or detect defects.
- Documentation: store numeric hardness records and attach microstructure evidence where needed for traceability and audits.
- Continuous improvement: correlate hardness trends with metallographic findings to refine process parameters.
Laizhou Jincheng provides both hardness and metallographic equipment lines—manual and computerized options—so teams can assemble a practical inspection combination aligned with their material types, throughput, and reporting requirements.


Hardness-TesterHV-1000A-1.jpg?x-oss-process=image/resize,m_fill,h_600,w_600/format,webp)






