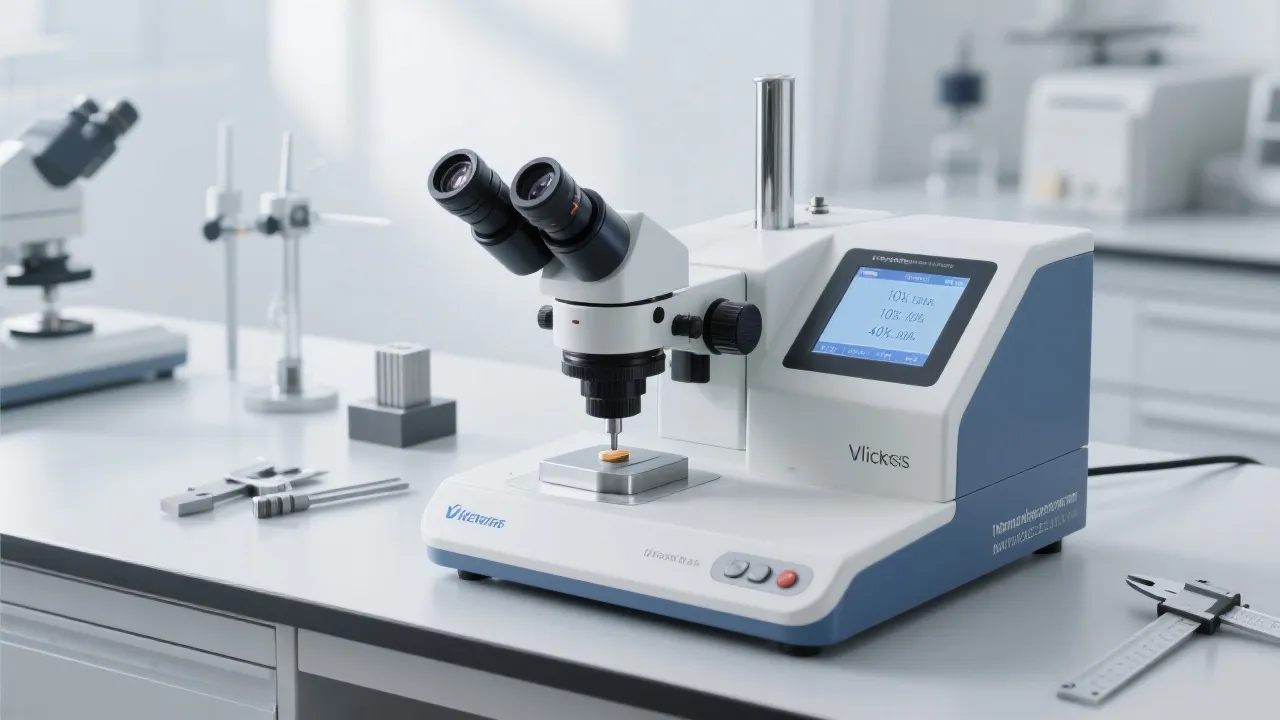
In materials testing, a hardness tester and metallographic analysis equipment answer different questions. Hardness testing quantifies an indentation-based hardness value (such as Vickers, Brinell, or Rockwell) for fast acceptance checks and production quality control. Metallographic equipment supports metallographic sample preparation and microscopic observation to interpret microstructure, detect defects, and verify process quality.
Practical takeaway: Use hardness testing for rapid mechanical property screening. Combine hardness testing with metallographic preparation + microscopy when microstructure interpretation is required or when you need a complete materials evaluation workflow.
| Category | Hardness Tester | Metallographic Analysis Equipment |
|---|---|---|
| Primary output | Numeric hardness value based on indentation response (e.g., Vickers/Brinell/Rockwell) | Microstructure evidence from prepared surfaces + microscope observation (e.g., phases, grain features, defects) |
| What it tells you | Hardness level and consistency across parts/batches for acceptance checks and QC | Whether processing/heat treatment and material condition align with expectations, and what causes abnormal performance |
| Typical limitations | Hardness alone may not explain why a value is high/low (root-cause often requires microstructure interpretation) | Requires correct sample preparation; results depend on preparation quality and observation method |
| When it’s most useful | Fast incoming inspection, in-process checks, and final QC screening | Failure analysis, process validation, R&D, and complete material evaluation workflows |
In many labs and production environments, hardness and metallography are complementary. A reliable workflow often starts with a quick hardness screen, then expands to metallographic preparation and microscopy when deeper interpretation is needed.
When hardness results meet the number but performance is still abnormal, metallographic analysis often provides the missing “why” by revealing microstructural causes.
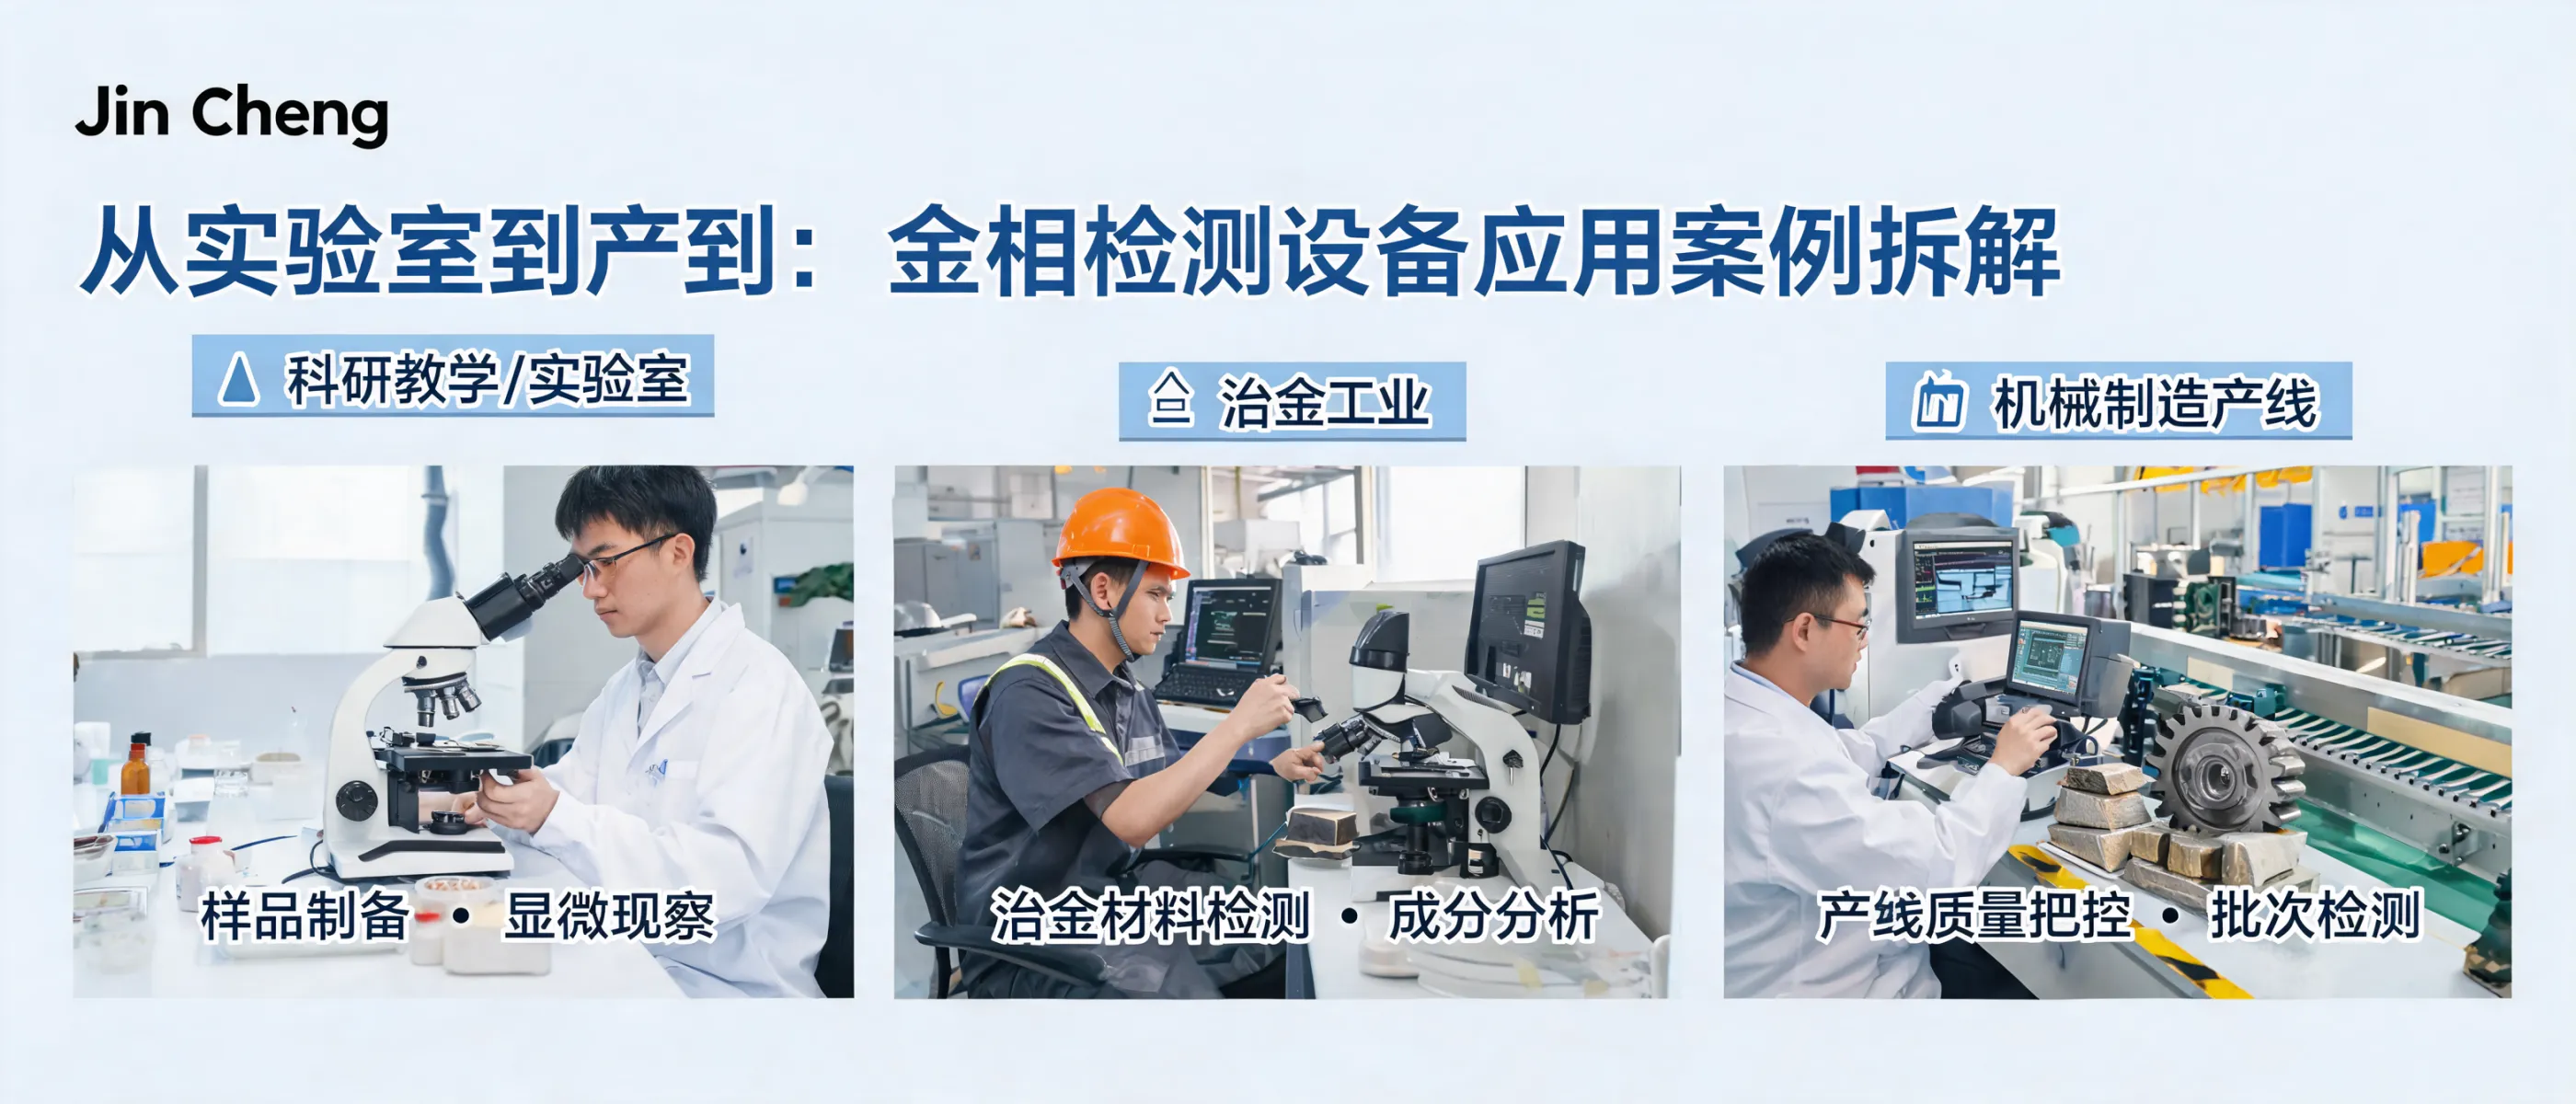
The following scenarios commonly determine whether hardness testing alone is sufficient or whether metallographic preparation and microscopy should be included:
These needs are frequently seen across mechanical manufacturing, metallurgy, the chemical industry, the power sector, as well as universities and research institutes.
Laizhou Jincheng Industrial Equipment Co.,Ltd (Laizhou Jincheng) has focused on hardness testing and metallographic testing since 2004, providing equipment and consumables-oriented solutions for B2B users. Our product coverage includes:
From manual metallographic preparation for teaching and basic analysis to computerized preparation solutions with automated control and high-resolution optical imaging support, designed to help achieve consistent sample surfaces aligned with commonly adopted standards (e.g., ASTM and ISO).
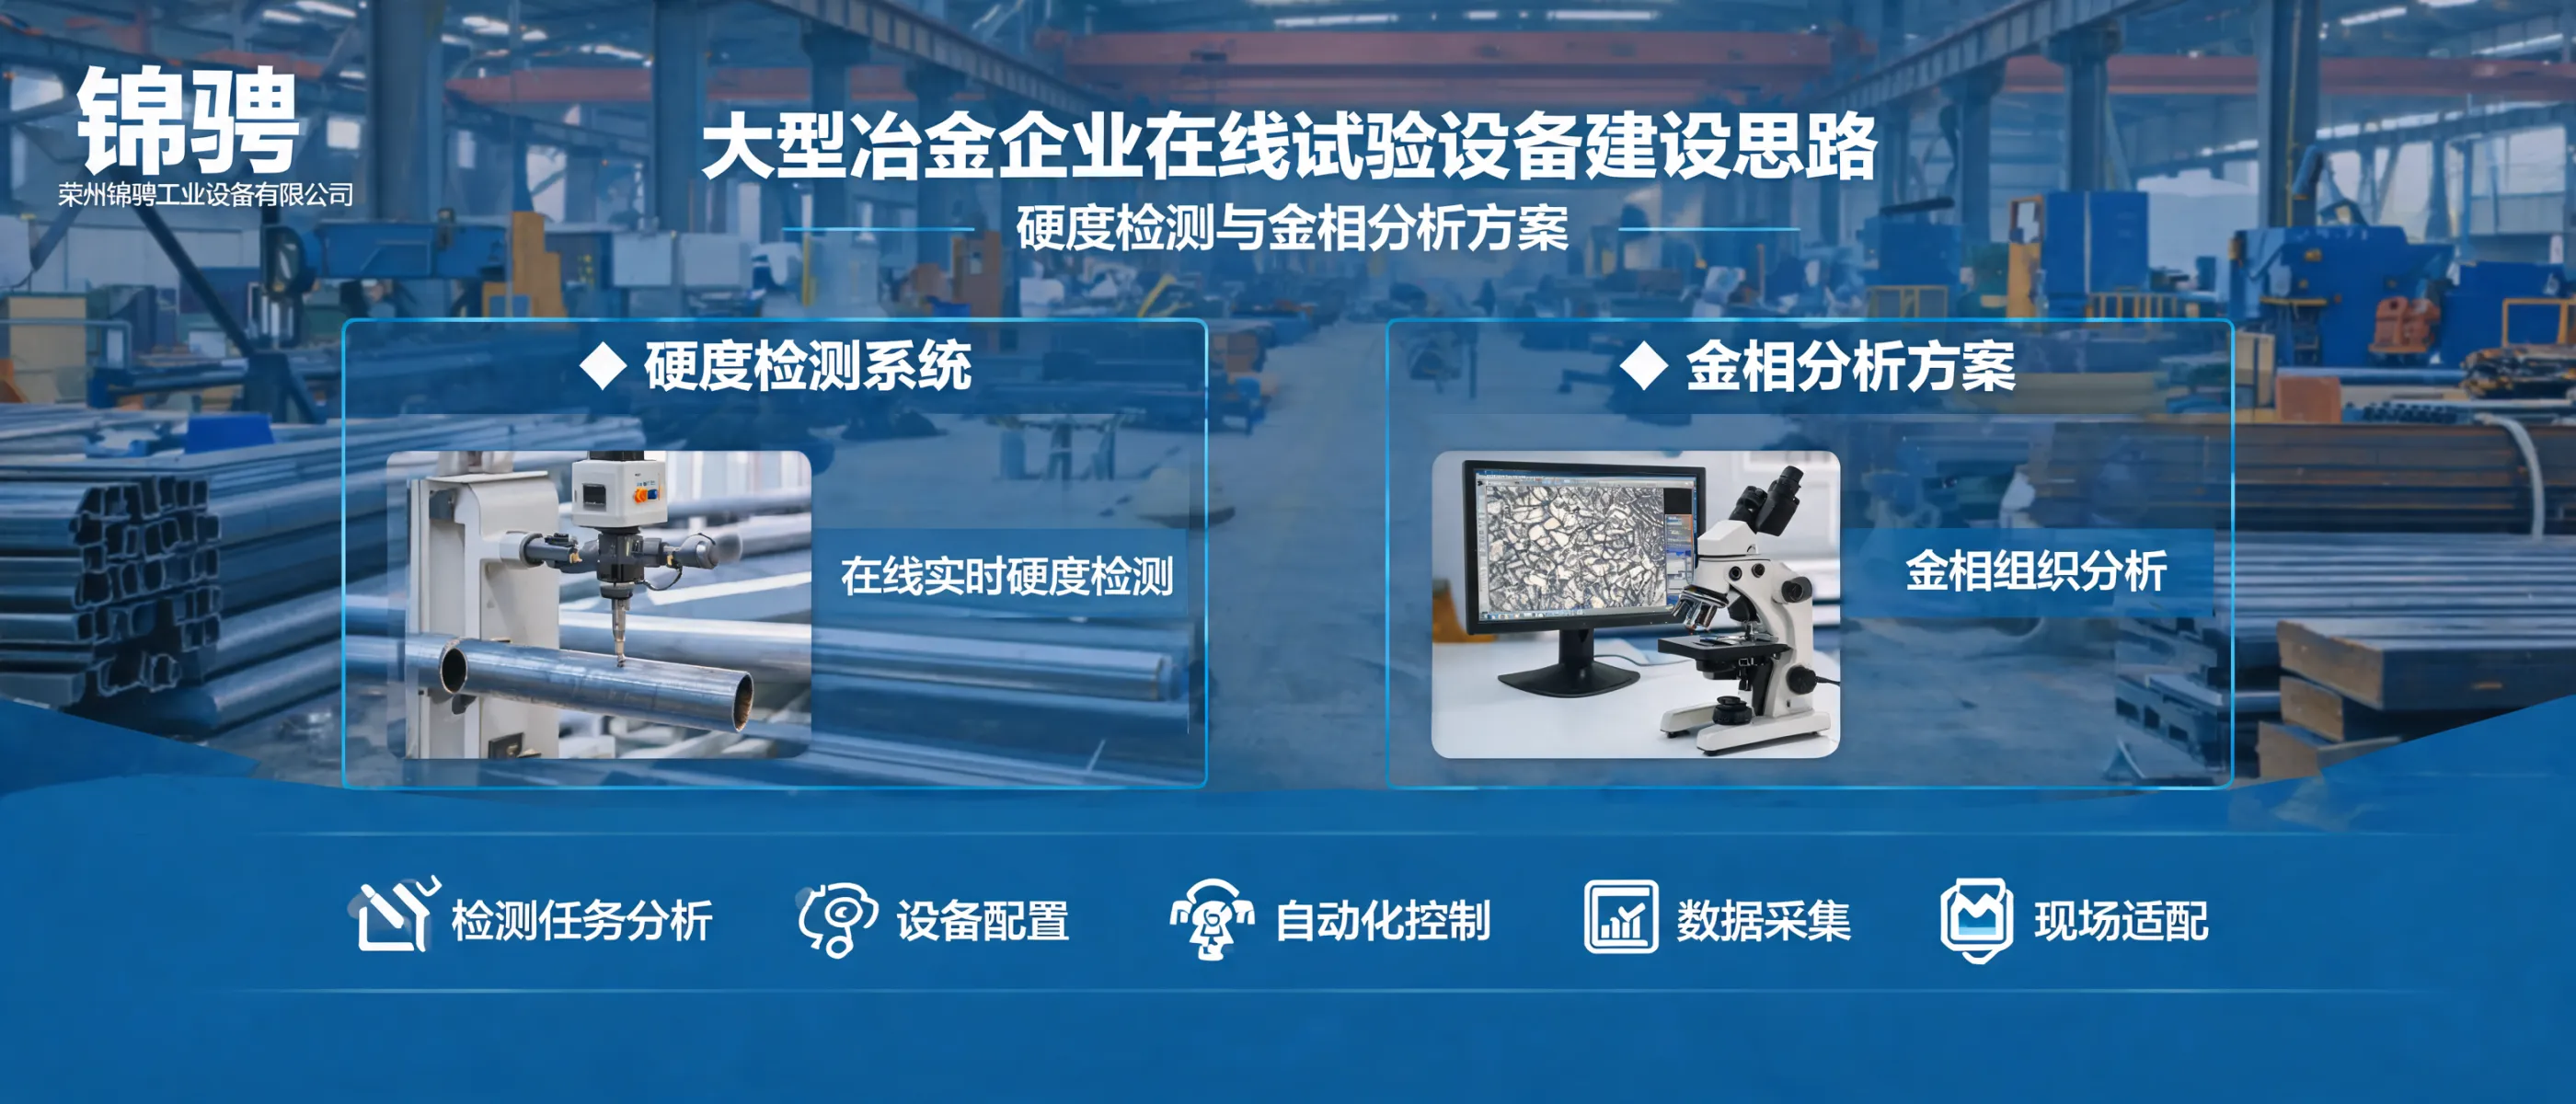
Hardness testers based on classic indentation principles for practical shop-floor checks, and computerized hardness testing systems with precision sensors and intelligent data processing to support automated workflows and reporting for Vickers, Brinell, and Rockwell hardness values.
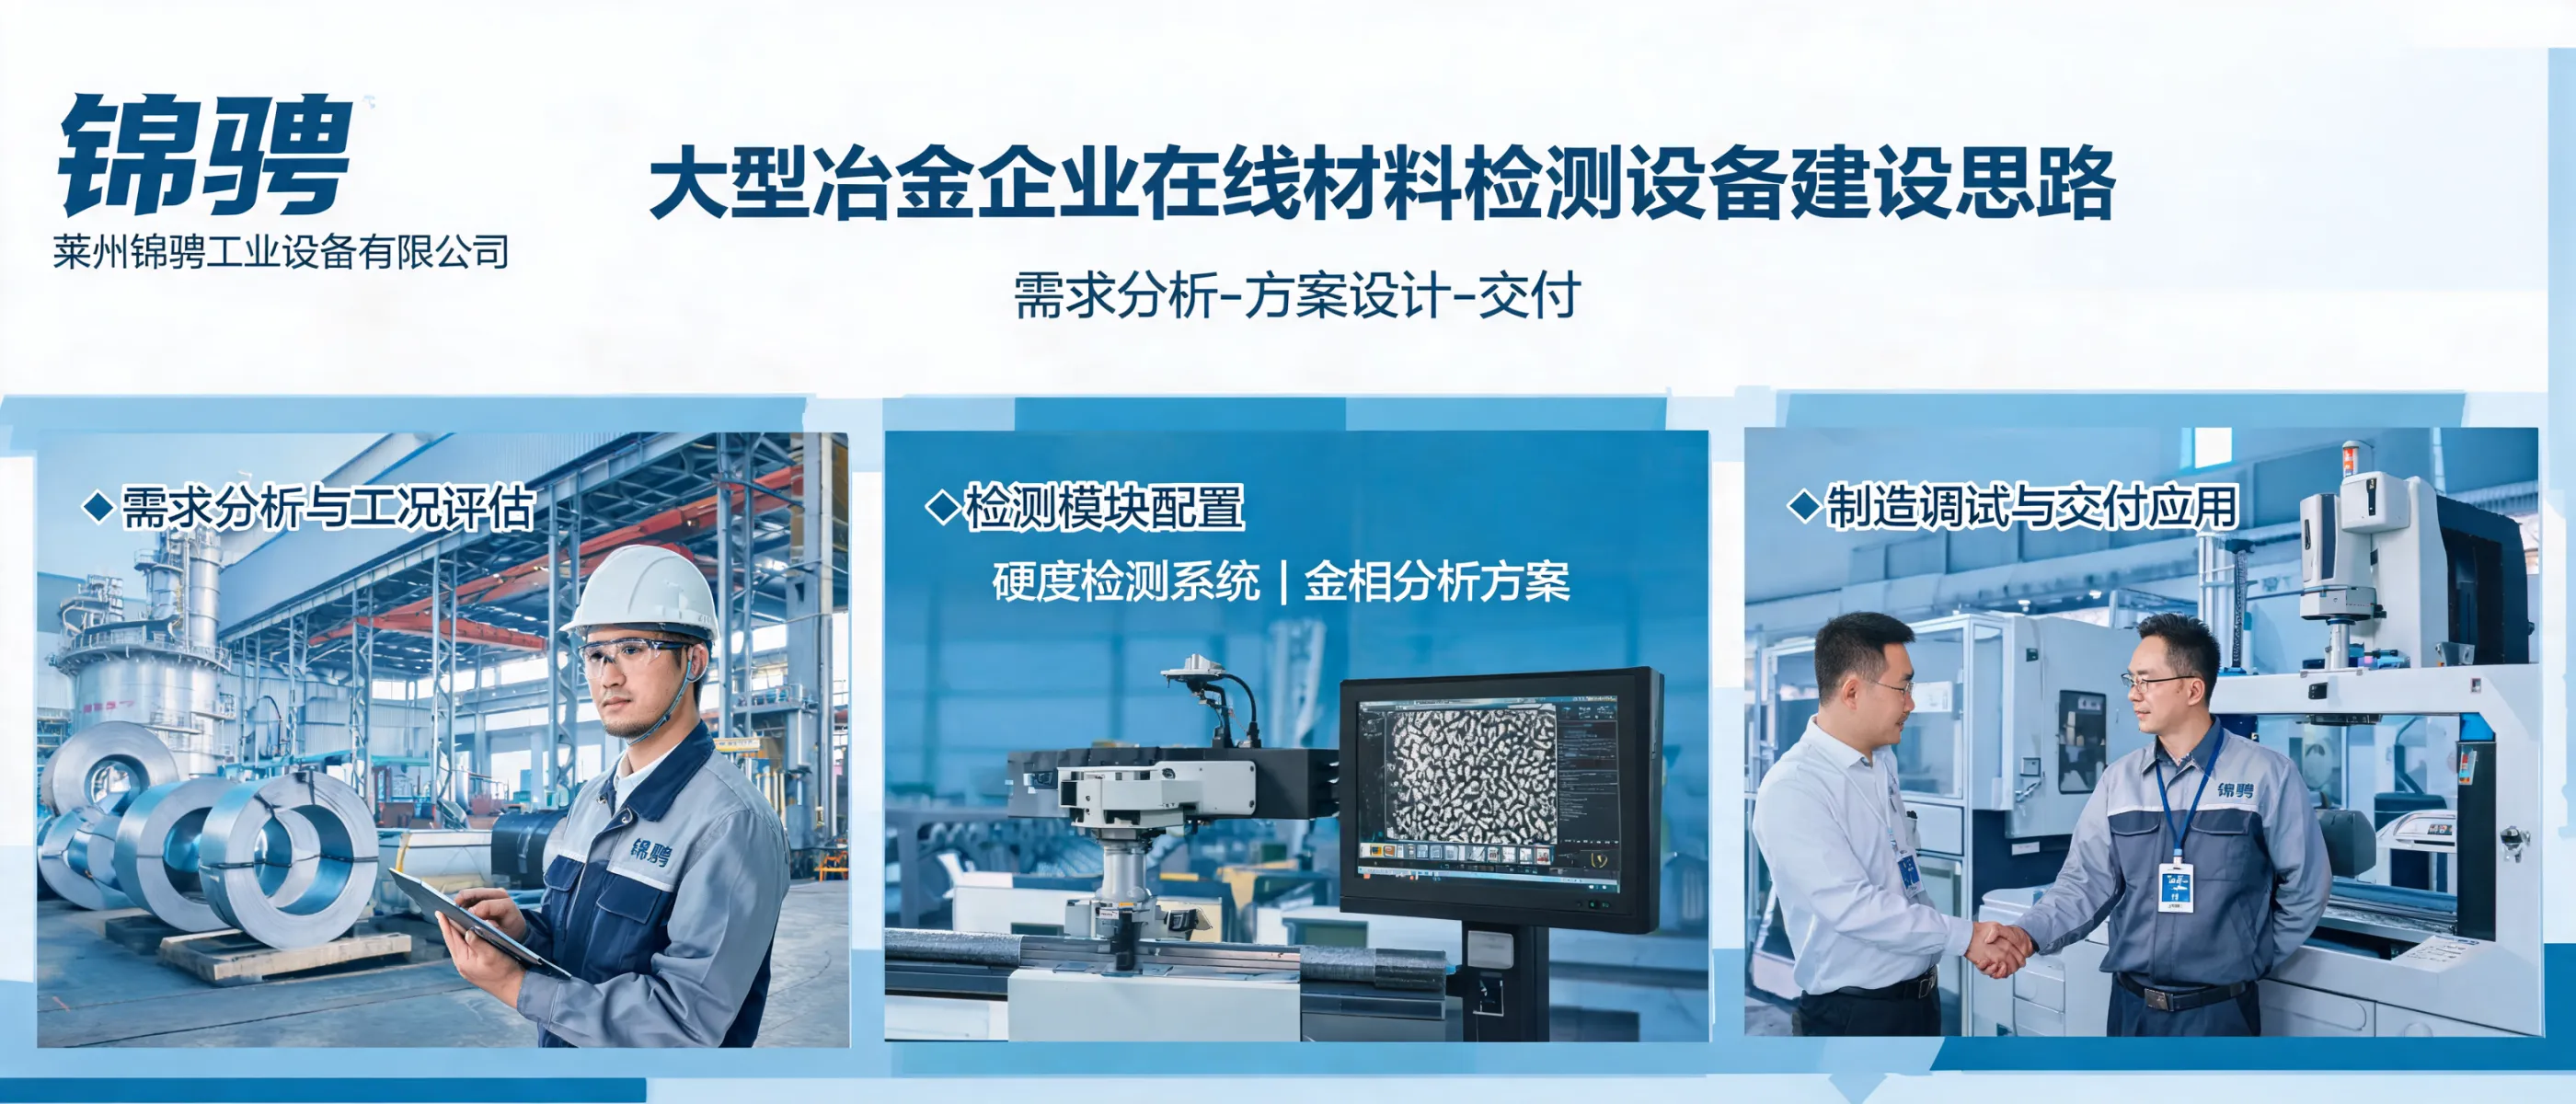
For large metallurgy users, Laizhou Jincheng also supports design, development, and manufacturing of online testing equipment based on application requirements, helping integrate testing into production processes where appropriate.
Laizhou Jincheng serves B2B customers in markets including Russia, Southeast Asia, and Europe, supporting materials testing needs across manufacturing and research-oriented environments.
Hardness-TesterHVS-5103050A-7.jpg?x-oss-process=image/resize,m_fill,h_600,w_600/format,webp)


-1.jpg?x-oss-process=image/resize,m_fill,h_600,w_600/format,webp)







-1.jpg?x-oss-process=image/resize,h_1200,m_lfit/format,webp)