Laizhou Jincheng Industrial Equipment Co.,Ltd (founded in 2004) focuses on hardness testing and metallographic sample preparation/analysis for B2B materials inspection and quality control. Many engineering teams ask the same question: Should we use a hardness tester, metallographic analysis equipment, or both?
This page explains the differences in functions, principles, test targets, and industrial applications, and provides a practical comparison of manual vs computerized systems. It also highlights a representative product from our Rockwell series: Digital Display Fully Automatic Magnetic Rockwell Hardness Tester.
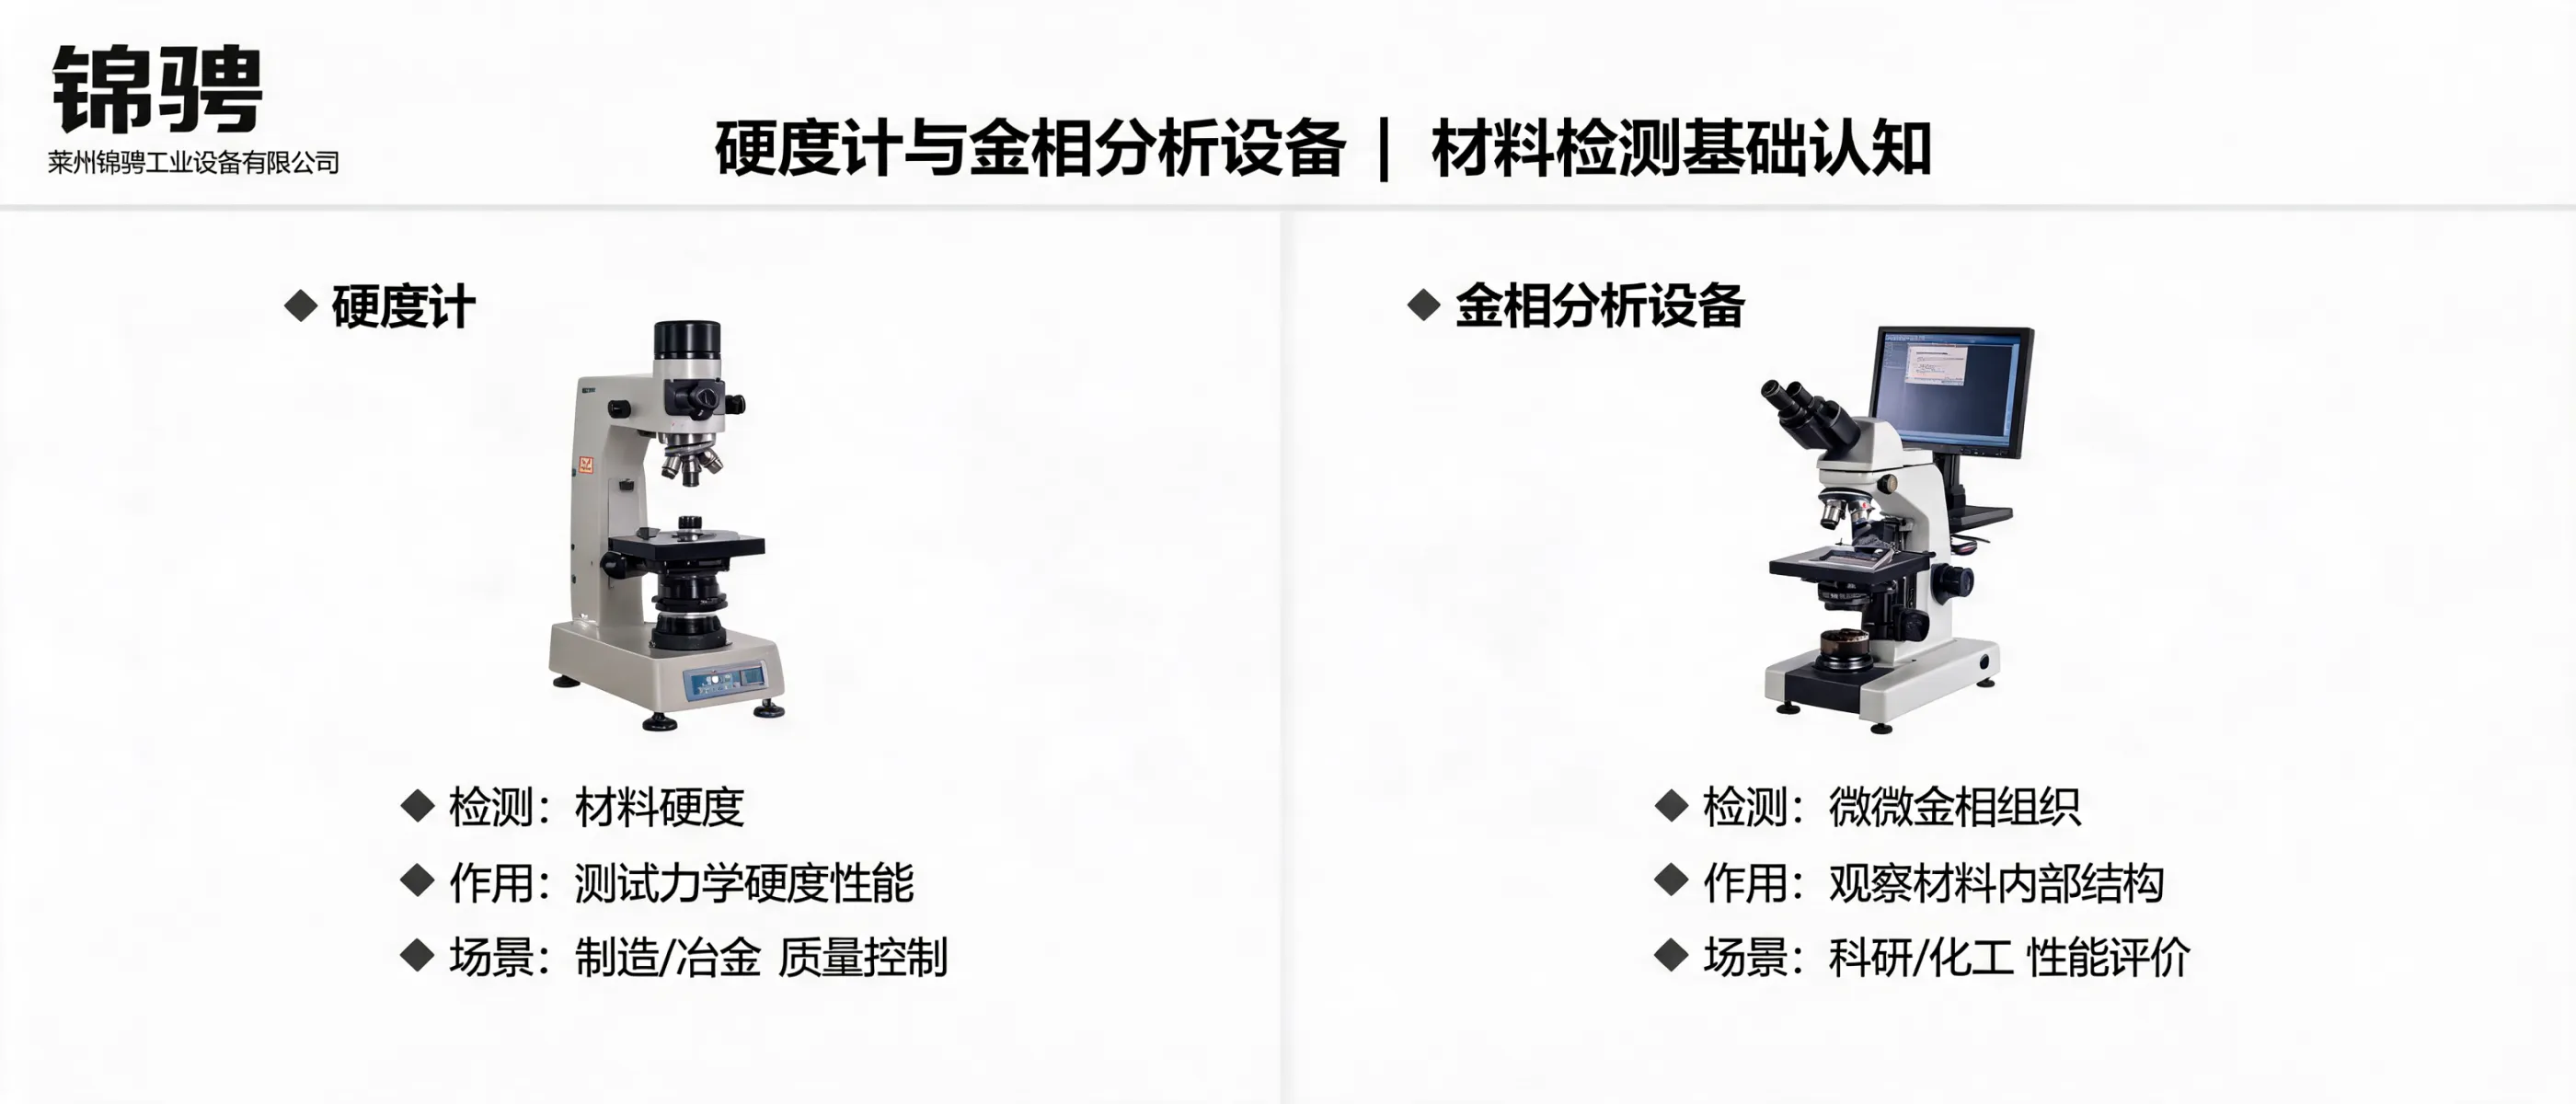
A hardness tester quantifies material hardness as a numeric value (e.g., Rockwell, Brinell, Vickers). It is typically used for incoming inspection, process control, and final QC where fast, repeatable decisions are required.
Metallographic equipment supports sample preparation and microstructure observation to evaluate material conditions—such as phase distribution, grain structure, and defects—especially useful in R&D, failure analysis, and process validation.
| Comparison Item | Hardness Tester | Metallographic Analysis Equipment |
|---|---|---|
| Primary purpose | Quantify hardness values for QC decisions | Prepare & observe microstructure for material evaluation |
| Principle | Indentation-based measurement (Rockwell/Brinell/Vickers) | Mechanical preparation + optical imaging/analysis workflow |
| Typical workflow | Position → load control → reading & record | Sectioning/mounting → grinding/polishing → etching → microscopy |
| What you learn | Hardness distribution and compliance vs spec | Why hardness/strength changed (structure, phases, defects) |
| Best for | High-throughput inspection, production QA, acceptance tests | Root-cause analysis, R&D verification, high-precision evaluation |
A practical rule: use a hardness tester when you need fast, standardized numeric acceptance; use metallographic analysis when you need microstructural evidence to explain performance, process changes, or failures.
If you operate across mechanical manufacturing, metallurgy, chemical industry, power, or within universities and research institutes, this combination of hardness testing and metallographic analysis helps build a more complete material evaluation logic—numeric control plus microstructural evidence.
We provide complete equipment and consumables solutions for metallographic inspection and hardness testing, with options ranging from intuitive manual systems to automated computerized setups aligned with common international practices (ASTM/ISO referenced in our metallographic preparation approach).
Selection support
Define your test targets, part size, throughput, and data needs to match the right configuration.
Application alignment
From workshop QC to lab-grade metallography—choose tools that fit your inspection workflow.
B2B delivery readiness
Serving markets including Russia, Southeast Asia, and Europe with professional equipment supply.
For faster matching, prepare: your material type, standard requirements (if any), part size/weight, target scale(s) (Rockwell/Brinell/Vickers), expected daily test volume, and whether you need Bluetooth data transfer and local result storage.