In material testing, hardness testing and metallographic inspection are often used together—but they answer different questions. As a B2B manufacturer focused on hardness and metallographic testing solutions since 2004, Laizhou Jincheng Industrial Equipment Co.,Ltd helps manufacturing, metallurgy, chemical industry, power, and research/education teams choose the right equipment for the right quality-control task.
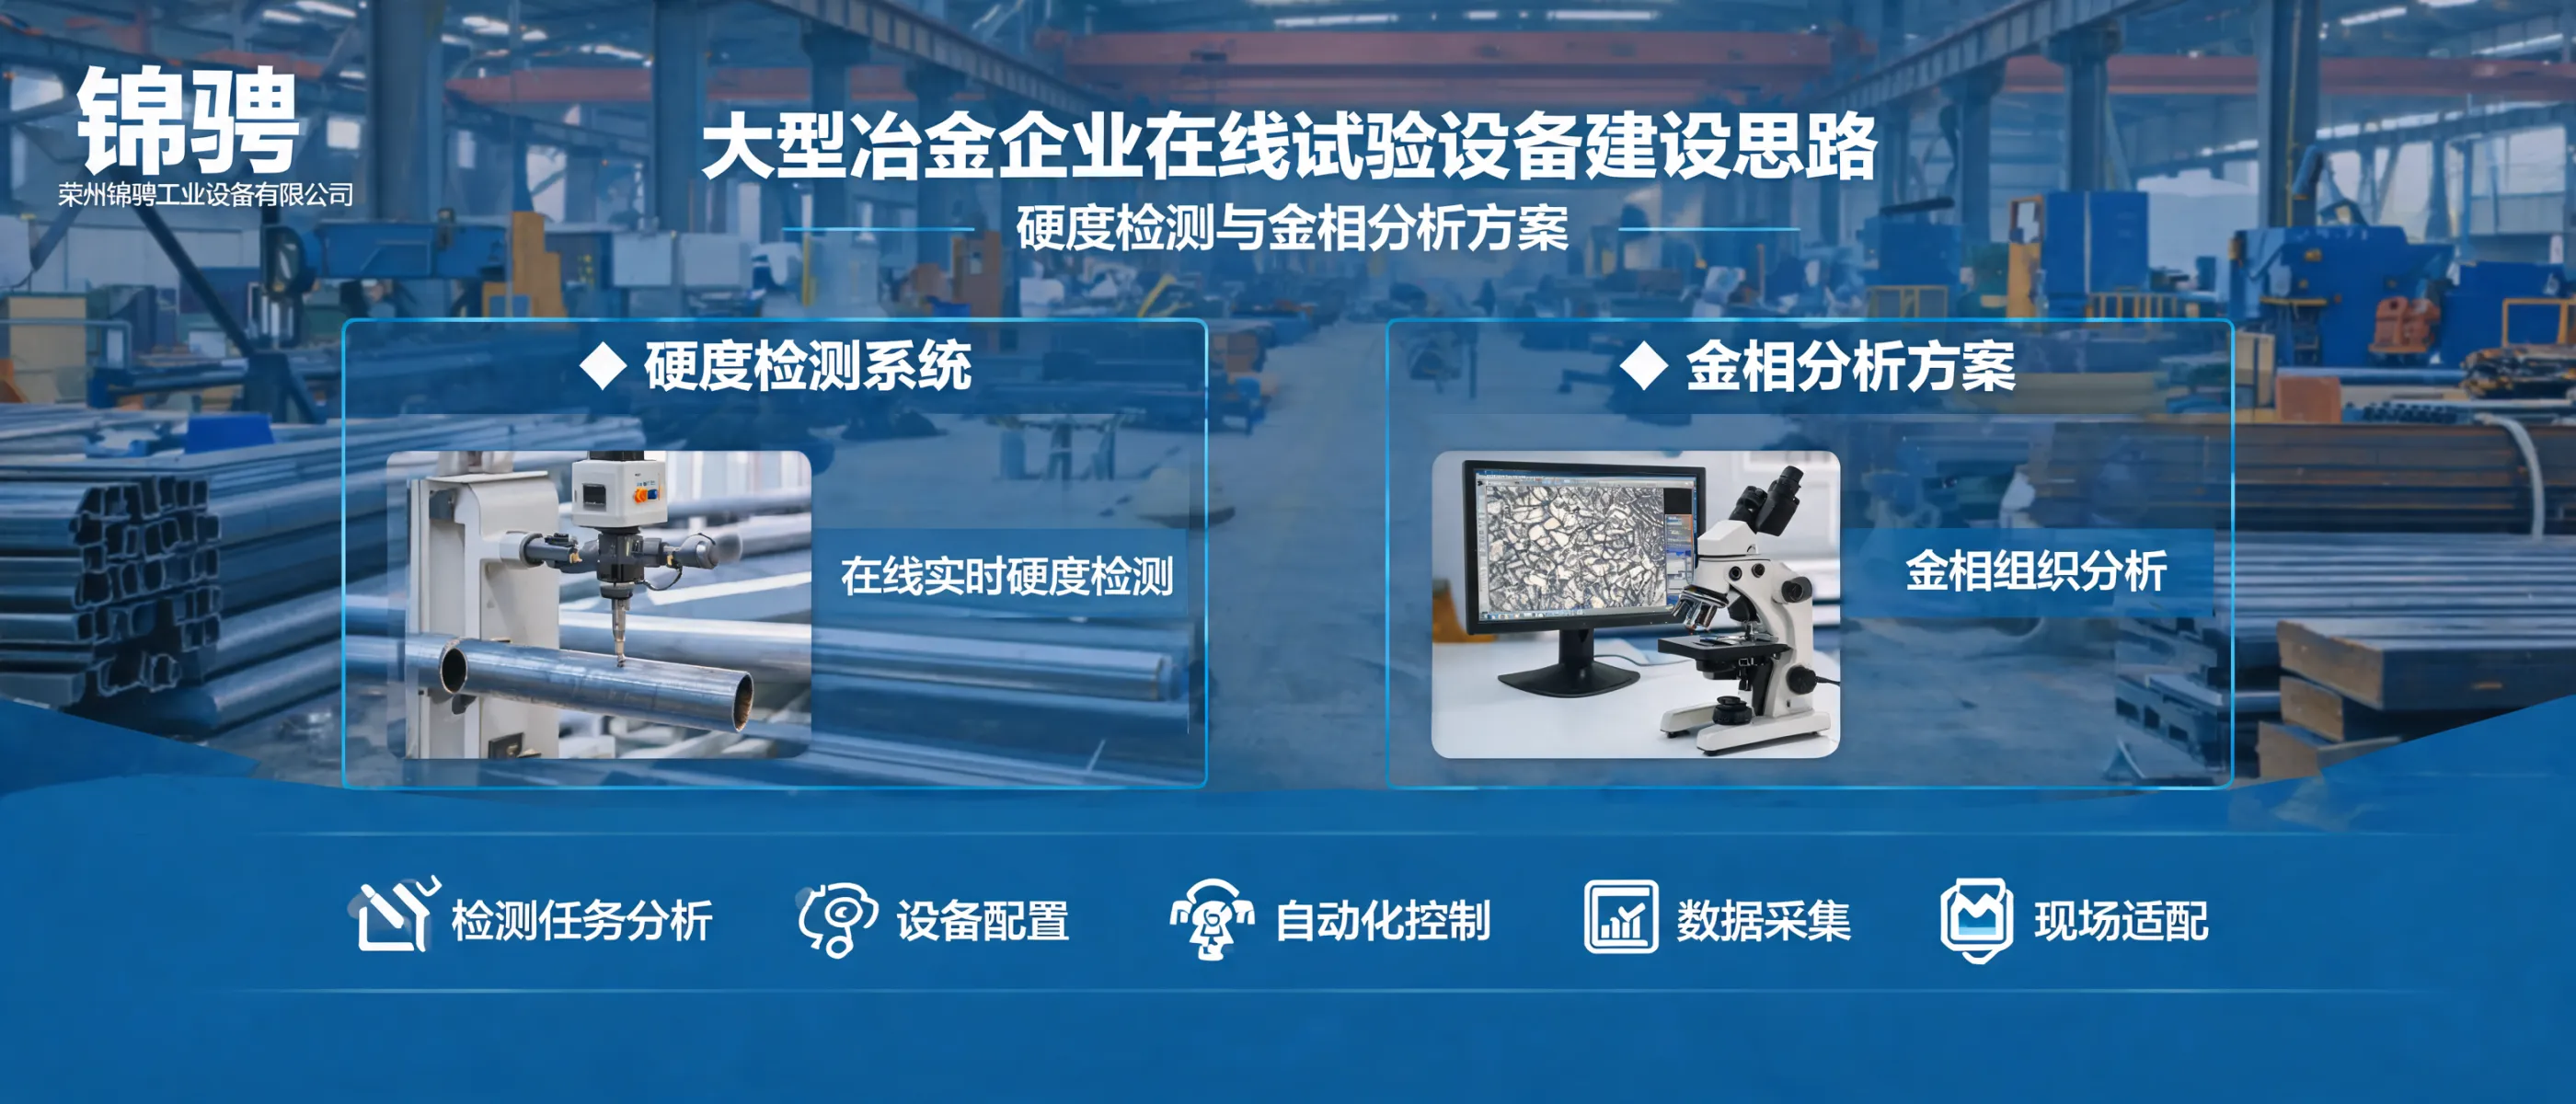
Hardness tester: quantifies resistance to indentation/impact—fast numeric results for QC decisions.
Metallographic equipment: reveals microstructure—explains “why” a material behaves as it does.
A hardness tester measures a hardness value—a practical indicator widely used in material testing and quality control. Depending on the method, it may be suited to lab samples or on-site parts and assemblies, supporting acceptance checks, process control, and maintenance evaluation.
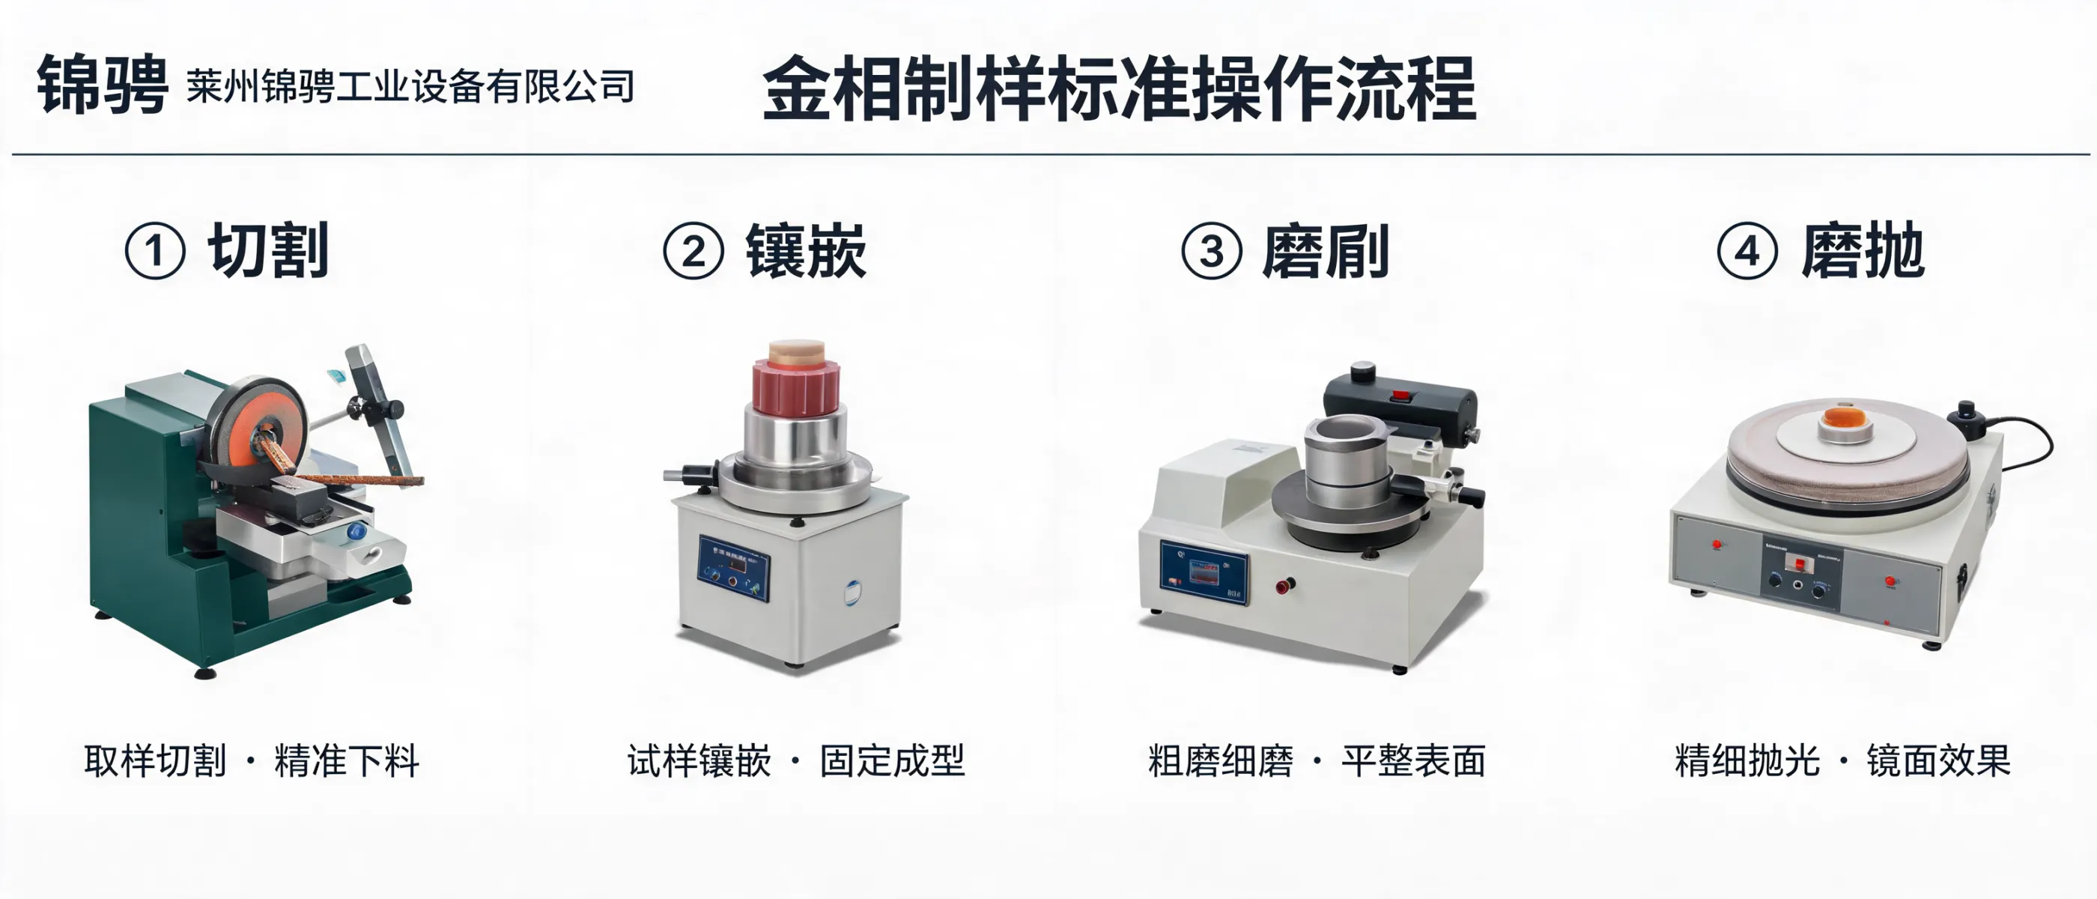
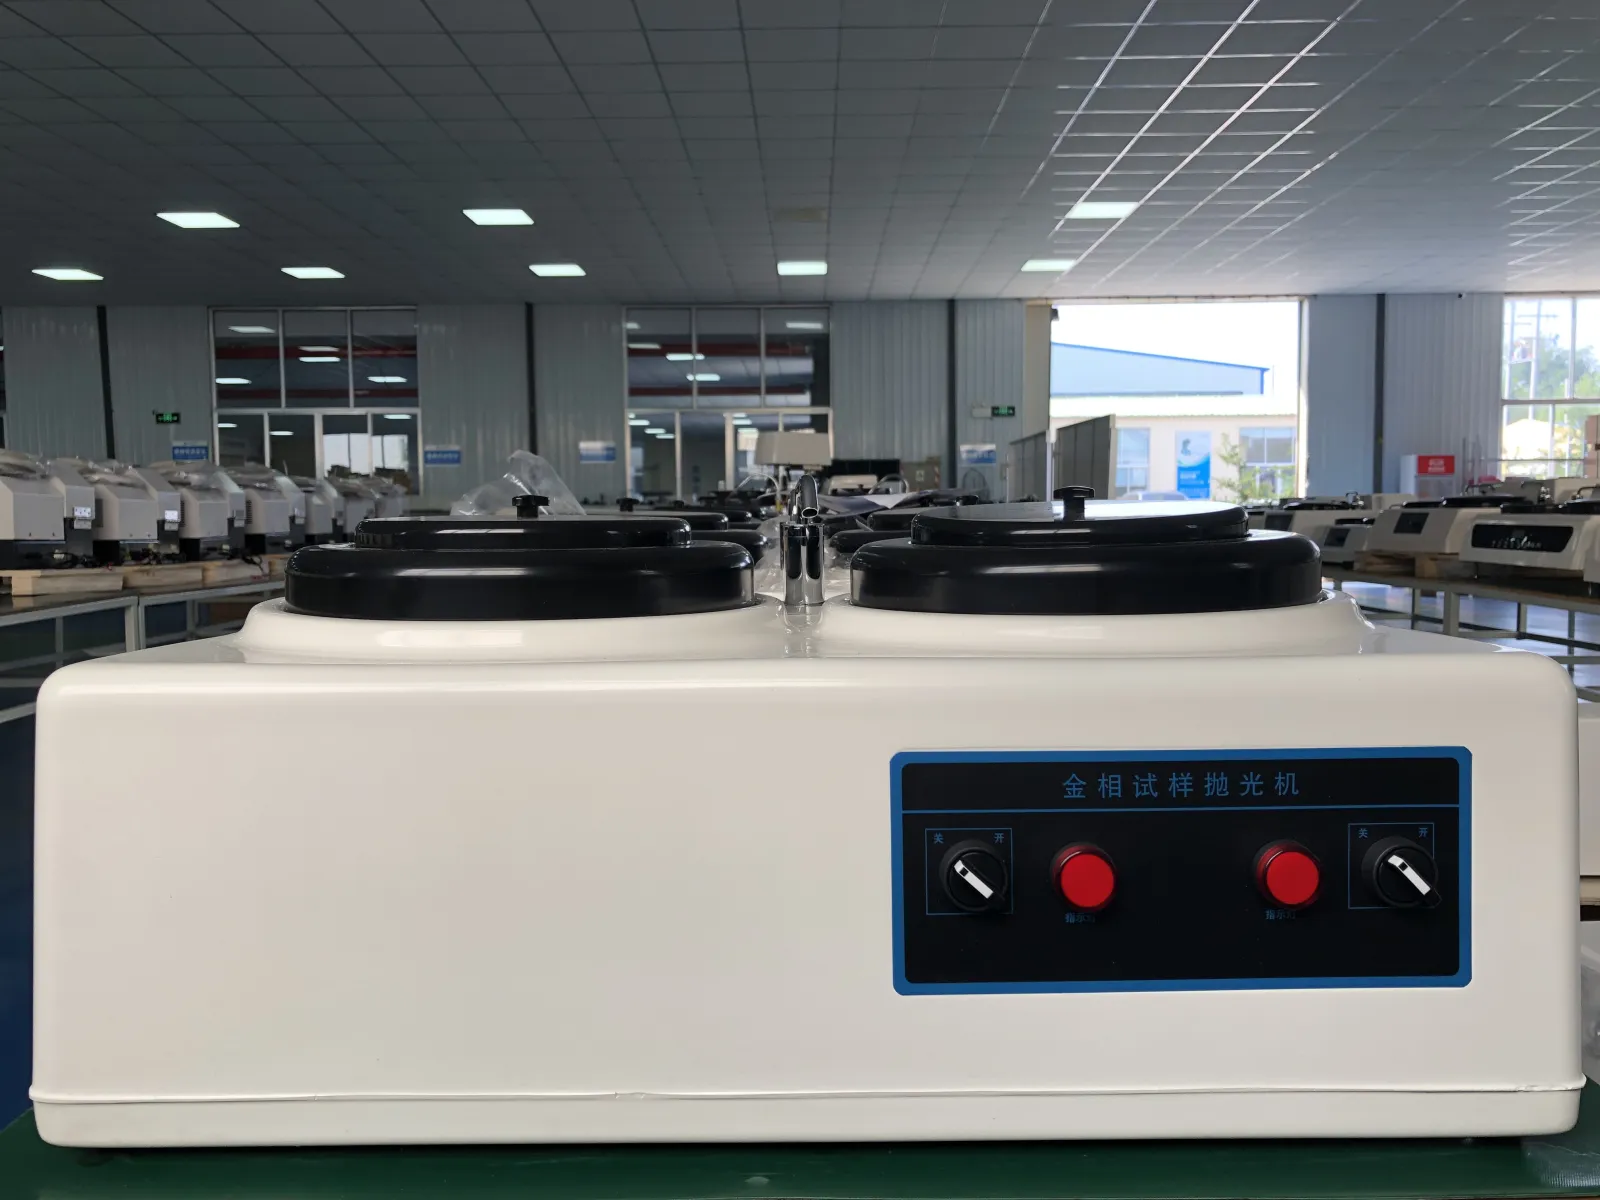
Metallographic systems are used to prepare (sectioning, mounting, grinding, polishing) and inspect (typically via optical imaging) a material’s microstructure. This helps teams assess grain structure, phases, inclusions, heat-treatment quality, and other features that influence performance.
| Comparison item | Hardness tester | Metallographic equipment |
|---|---|---|
| Primary test object | Surface or near-surface response to indentation/impact | Prepared cross-section microstructure |
| Typical output | Hardness value (e.g., HV/HB/HR or Leeb-based results depending on method) | Images + qualitative/quantitative observations on structure |
| Role in QC | Fast acceptance checks, batch consistency, process monitoring | Root-cause analysis, heat-treatment validation, failure investigation support |
| When it’s most efficient | When decisions depend on a quick, repeatable metric | When decisions depend on microstructural evidence and sample preparation quality |
Practical pairing in quality control: use hardness testing to screen and control; use metallographic inspection to interpret results and verify material/process behavior.
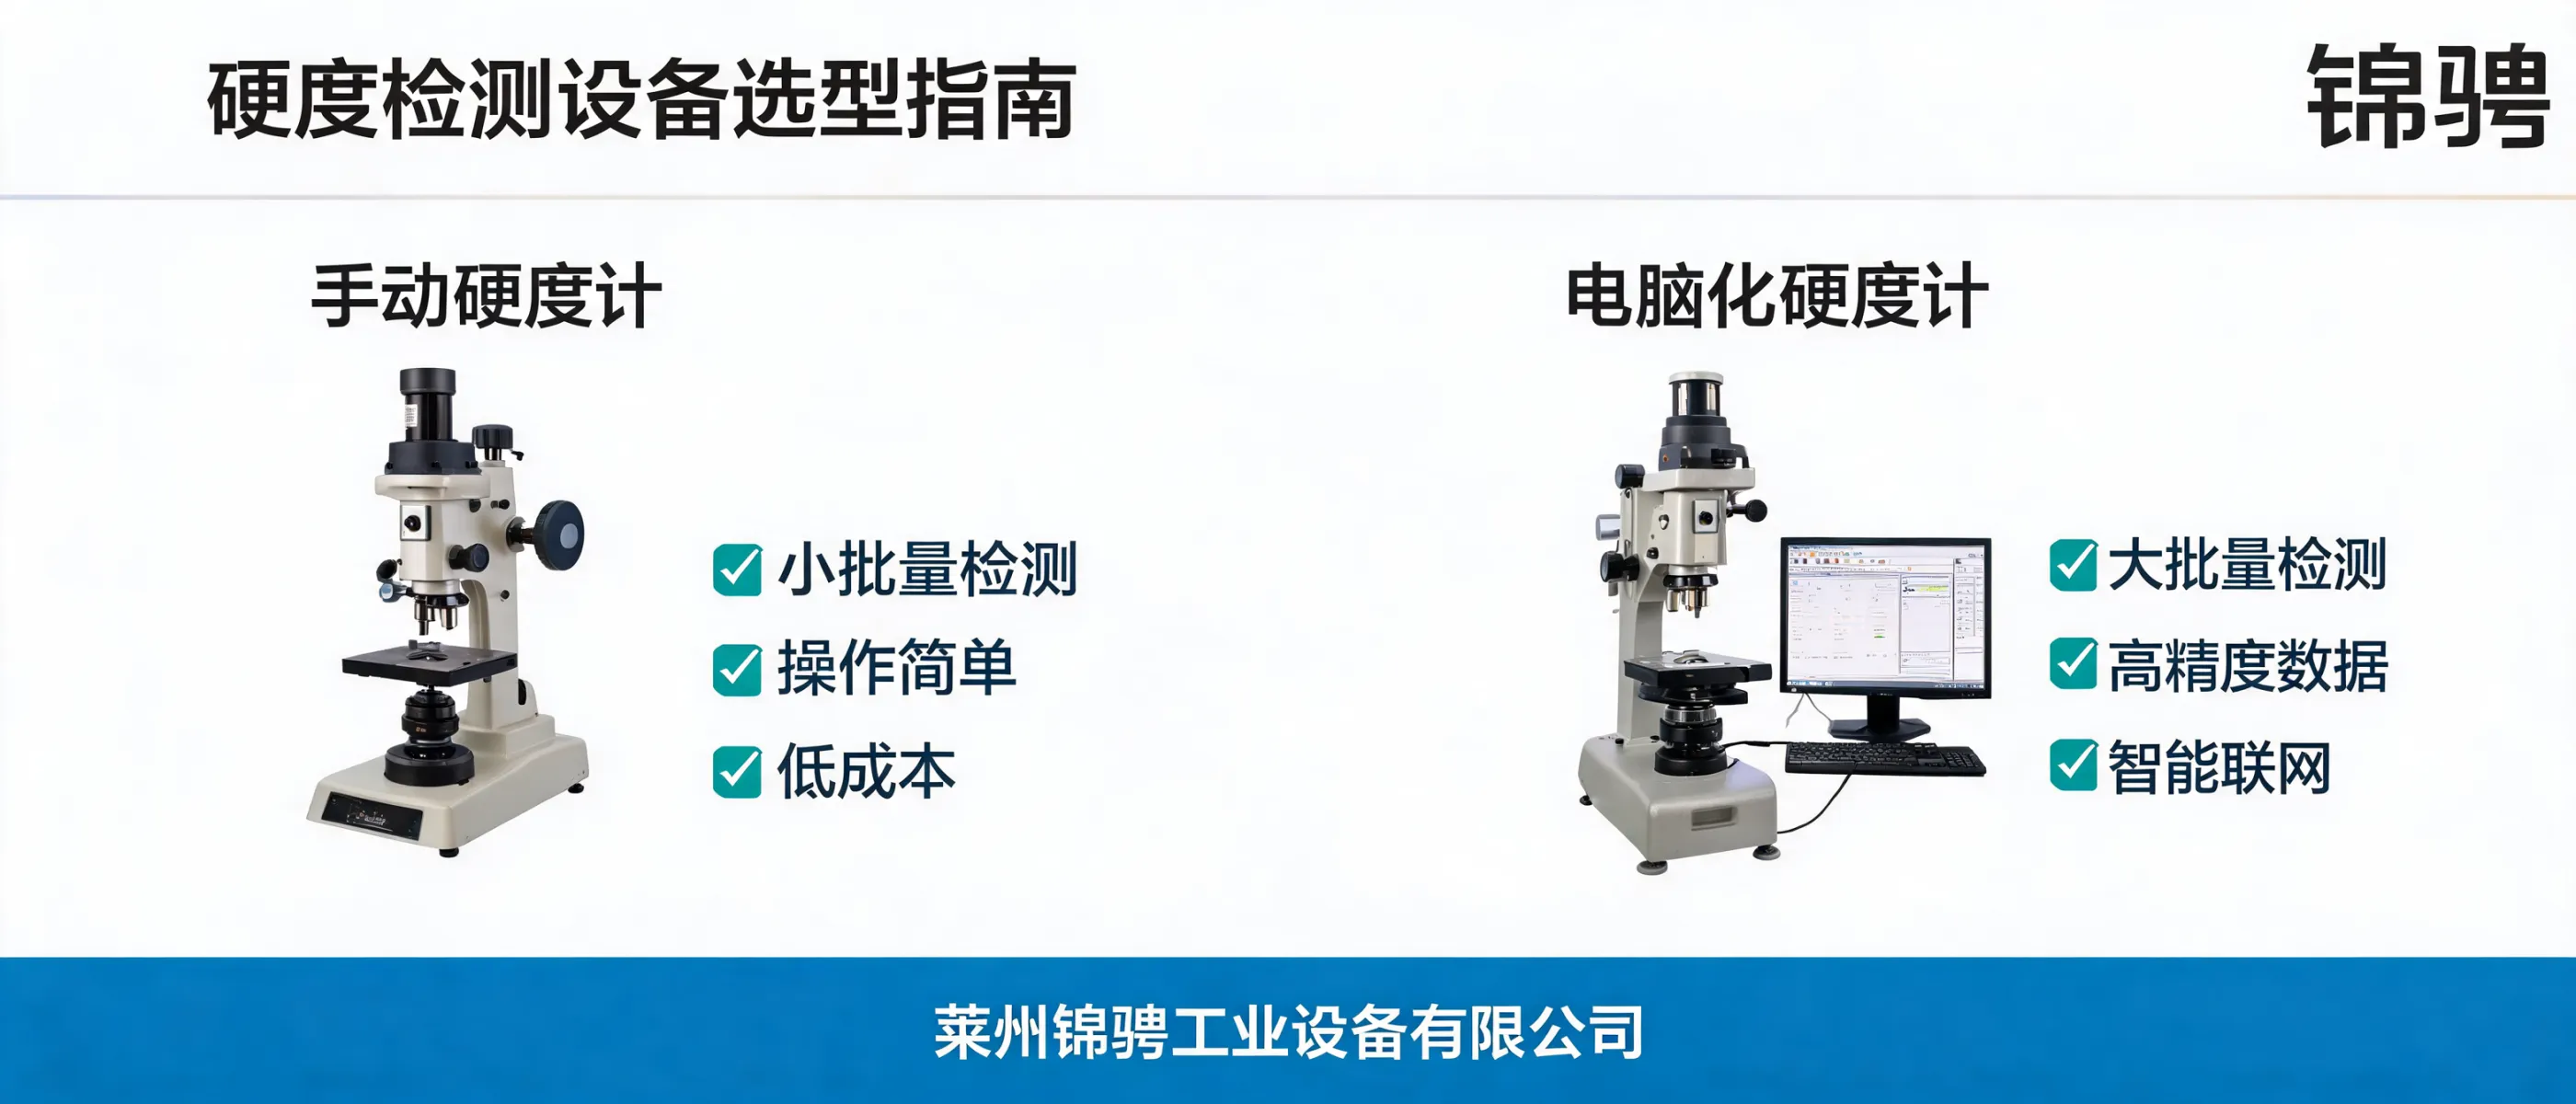
Manual hardness testers and metallographic preparation tools are valued for simplicity and direct operator control. They are commonly used for foundational work, teaching labs, and routine checks where standard operating discipline ensures consistency.
Computerized metallographic solutions use automated control and optical imaging to support repeatable preparation. In hardness testing, computerized models typically use sensors and intelligent processing to streamline workflows and improve traceability for quality audits.
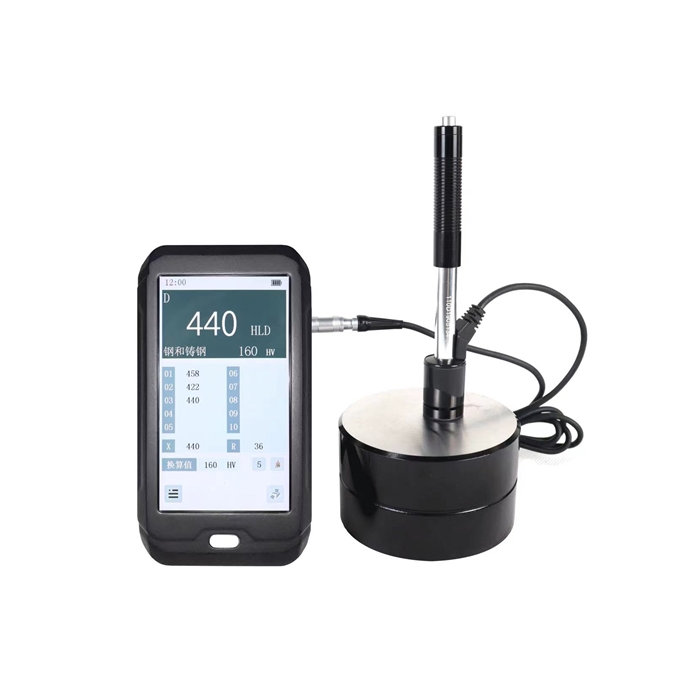
HLN-200 is designed for portable, on-site hardness measurement and organized data recording.
HLN-200 is a portable Leeb hardness tester from Laizhou Jincheng Industrial Equipment Co.,Ltd, built for precise hardness testing across a range of materials. It features a touchscreen interface for quick access to test results and supports flexible sensor usage for different field conditions.
If your goal is fast, on-site screening and traceable records, a portable hardness tester like HLN-200 is typically the first choice. If your goal is to explain performance differences (e.g., after heat treatment) or investigate anomalies, metallographic preparation and inspection become essential.
We provide B2B solutions covering hardness testers, metallographic preparation, and related consumables—ranging from manual equipment for foundational workflows to computerized systems for automation and data handling. Products are widely applied in manufacturing, metallurgy, chemical industry, power, universities, and research institutions, with international service experience in markets such as Russia, Southeast Asia, and Europe.