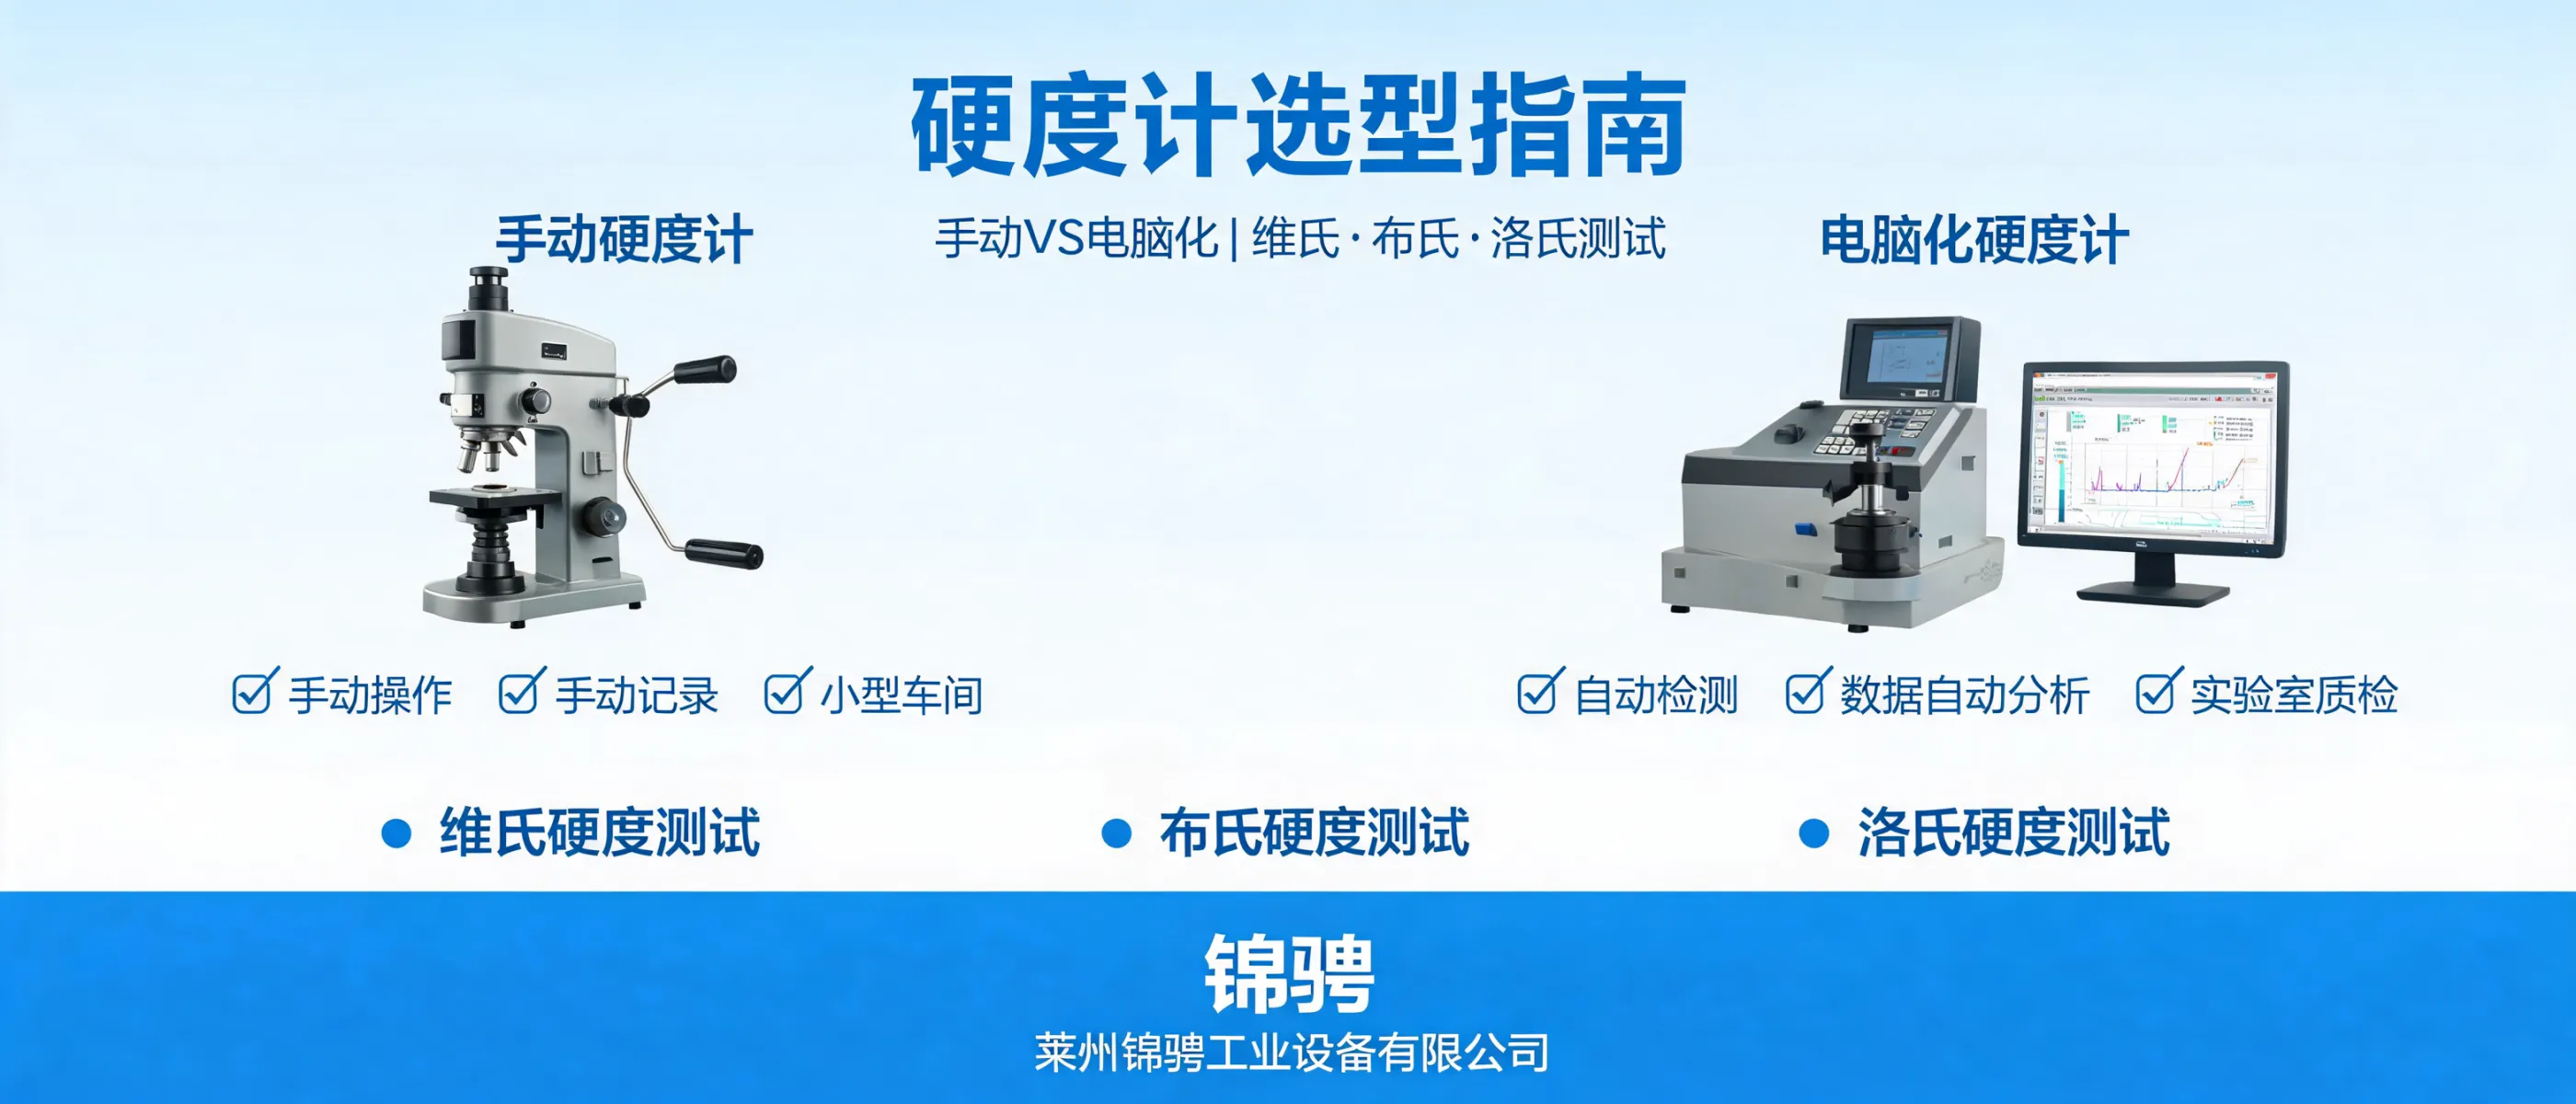
Hardness Tester Basics: Indentation Principles, Vickers vs. Brinell vs. Rockwell, and When to Use Each
22 08,2026
Laizhou Jincheng Industrial Equipment Co.,Ltd
Concept Explanation
Learn what a hardness tester is and how indentation hardness testing works, including the differences between Vickers, Brinell, and Rockwell hardness methods and where each is used for on-site checks, lab analysis, and quality decisions—by Laizhou Jincheng Industrial Equipment Co.,Ltd.
A hardness tester is an instrument used to determine a material’s resistance to permanent surface deformation—most commonly through indentation hardness testing. In daily quality control and laboratory evaluation, hardness values (e.g., HV, HBW, HRA/HRB/HRC) help teams make consistent acceptance decisions for metals and engineered parts.
This page explains the core indentation principle and clarifies the differences between Vickers, Brinell, and Rockwell methods—so manufacturing QC, labs, universities, and field inspection users can select a suitable approach for on-site checks, lab analysis, and routine inspections. Content is provided by Laizhou Jincheng Industrial Equipment Co.,Ltd (Laizhou Jincheng).
1) How Indentation Hardness Testing Works
Basic principle
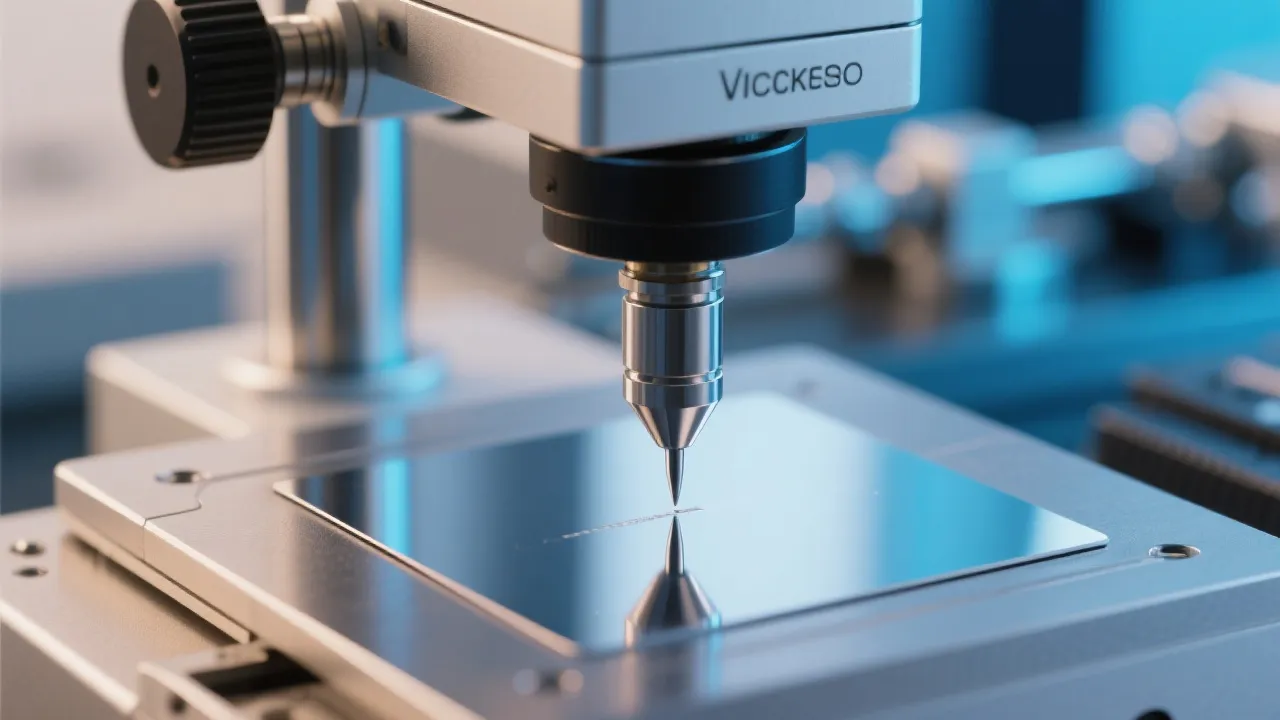
An indenter is pressed into the test surface under a defined load and dwell time. The tester then evaluates the indentation by either:
- Measuring indentation size (optical measurement of diagonal/diameter), or
- Measuring penetration depth (depth-based reading during/after loading).
What affects reliability
- Surface condition: scale, roughness, coatings, and curvature can bias results.
- Sample thickness/support: thin parts may flex; soft backing changes readings.
- Material structure: coarse grains or heterogeneous microstructure increases scatter.
- Test selection: indenter type + load range should match the material and part geometry.
2) Vickers vs. Brinell vs. Rockwell: Key Differences
| Method |
Typical output |
Indenter |
How it’s measured |
Best-fit use cases |
| Vickers |
HV |
Diamond pyramid |
Optical reading of indentation diagonals |
Broad material range; suitable when you need fine, comparable measurements (especially on smaller features with appropriate loads) |
| Brinell |
HBW |
Tungsten carbide ball |
Optical reading of indentation diameter |
Castings/forgings and more heterogeneous structures where a larger indentation can average microstructural variation |
| Rockwell |
HRA / HRB / HRC |
Diamond cone or steel ball (scale-dependent) |
Depth measurement (difference between minor and major loads) |
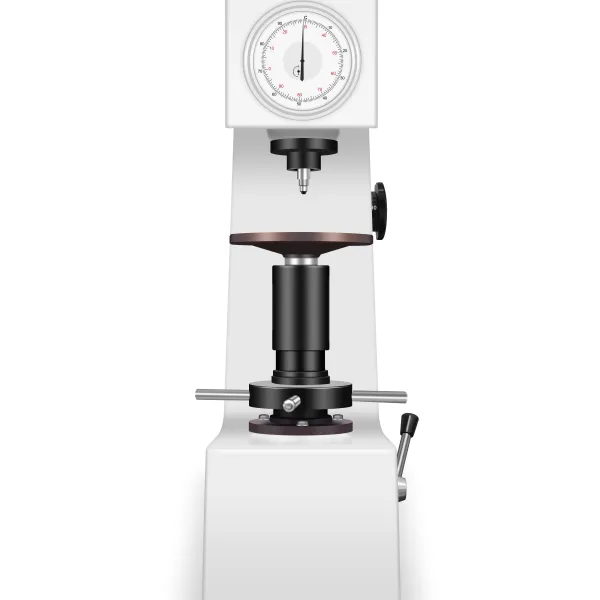
Fast shop-floor checks; efficient for routine QC where quick readings and repeatability are priorities |
In practice, the “best” hardness method is the one that matches your material, part geometry, surface condition, and inspection purpose—and is performed under a recognized standard (commonly ASTM/ISO series, depending on your internal specification).
3) When to Use Each Method (Selection Guidance)
Choose Vickers when
- You need a widely applicable indentation method with consistent comparison across a broad hardness range.
- Your application benefits from optical measurement of a defined indentation geometry.
- You are working in a lab or controlled QC environment where surface preparation and measurement consistency can be maintained.
Choose Brinell when
- Your parts are cast or forged and may show heterogeneous microstructure where a larger indentation helps “average” variability.
- The surface condition and thickness allow a larger indentation without interference from edges or curvature.
- You want an intuitive, robust method commonly used for heavy industry materials.
Choose Rockwell when
- You need fast, repeatable hardness checks for production lots and incoming inspection.
- Your workflow prefers depth-based readings to reduce the dependence on optical measurement.
- You need to run routine QC under a defined Rockwell scale (HRA/HRB/HRC) aligned with your acceptance criteria.
4) Typical Application Scenarios
Manufacturing QC
- Incoming material inspection and batch release decisions
- Heat-treatment verification and process monitoring
- Spot checks for routine production control
Laboratories & Universities
- Materials teaching labs and foundational testing training
- Comparative studies aligned with ASTM/ISO-related procedures
- Correlation with metallographic evaluation (when paired with metallography workflows)
Field / On-site Inspection
- Quick verification on parts where portability and speed matter
- First-pass checks to decide whether deeper lab analysis is needed
- Support for maintenance inspection routines
5) Practical Tips to Improve Test Consistency
- Prepare the surface appropriately: remove scale/oxide where required and keep the test area stable and clean.
- Use a suitable load and spacing: keep indentations away from edges and from each other to avoid interaction.
- Control alignment and support: ensure the specimen is firmly seated to prevent tilting or flexing.
- Follow your standard: keep dwell time, scale selection, and reporting format consistent with your internal specification and relevant ASTM/ISO requirements.
- Record conditions: when values are used for acceptance, document method, scale, and key settings to maintain traceability.
About Laizhou Jincheng Industrial Equipment Co.,Ltd
Laizhou Jincheng Industrial Equipment Co.,Ltd (est. 2004) focuses on hardness testing and metallographic inspection, providing complete equipment and consumables solutions for B2B users.
- Hardness testers covering classic indentation principles and computerized measurement workflows
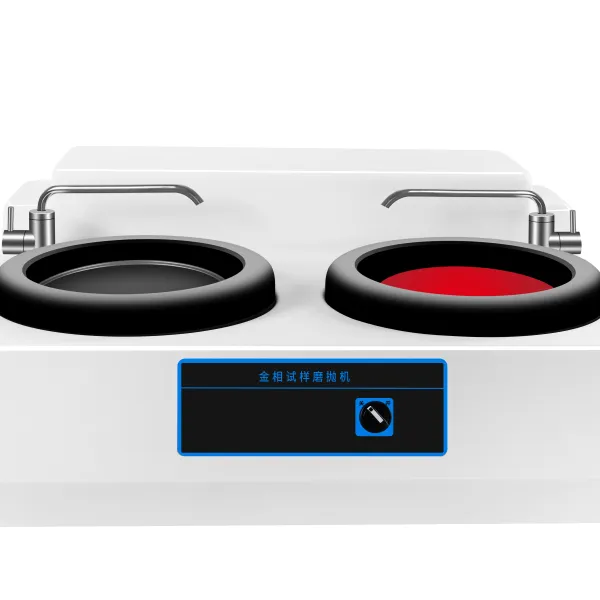
- Metallographic preparation and analysis equipment from manual setups to computerized solutions
- Applications across manufacturing, metallurgy, chemical, power industries, universities, and research institutes
How we support selection
If you are choosing between Vickers hardness, Brinell hardness, and Rockwell hardness, we recommend starting from your material type, part geometry, inspection frequency, and reporting requirements. From there, a matching tester configuration (manual or computerized) can be aligned with your workflow for on-site spot checks or laboratory evaluation—without changing the fundamentals of the method itself.
For procurement and engineering teams, a clear understanding of indentation principles is the most reliable baseline for selecting a hardness testing method and setting internal acceptance criteria—whether your priority is quick production checks or standardized laboratory measurements.








Hardness-TesterHV-1000-1.jpg?x-oss-process=image/resize,h_1200,m_lfit/format,webp)

Hardness-TesterHVS-5103050A-7.jpg?x-oss-process=image/resize,h_1200,m_lfit/format,webp)