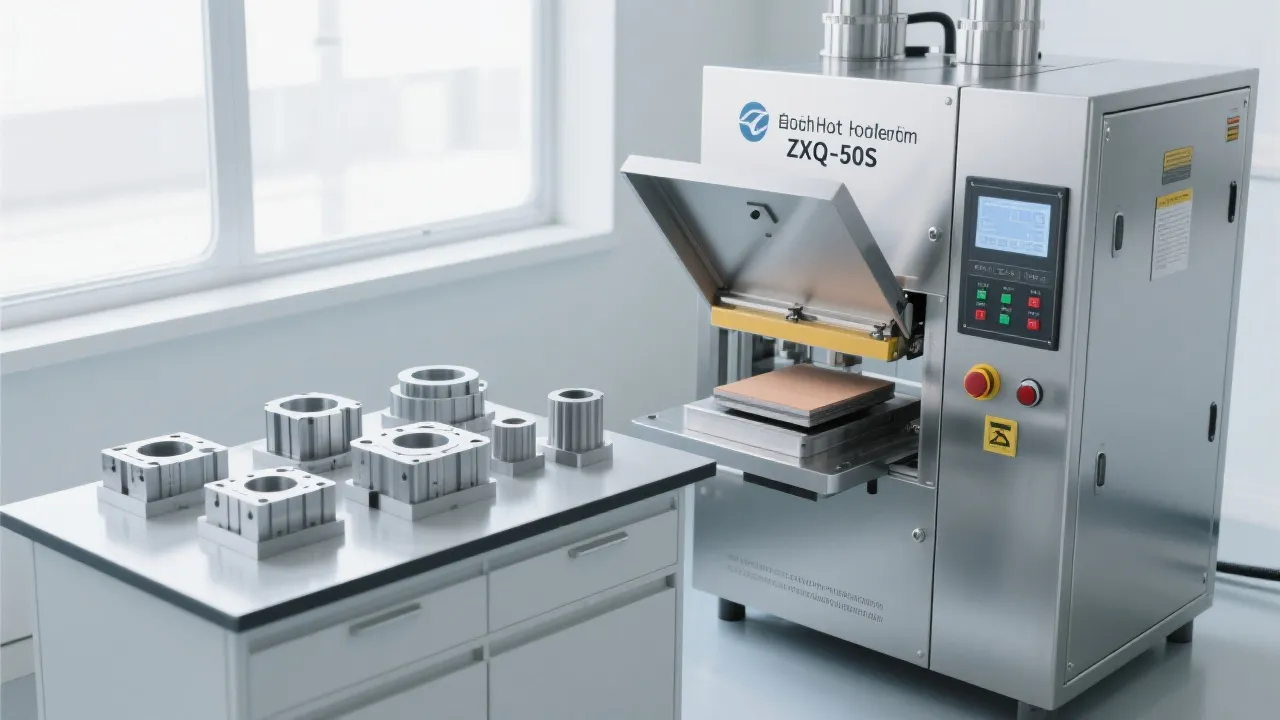
A hardness tester is an inspection instrument used to evaluate a material’s resistance to permanent surface deformation—most commonly by indentation hardness testing. In manufacturing, incoming inspection, and lab verification, hardness values help teams confirm heat treatment condition, detect material mix-ups, and monitor process stability.
This page explains how indentation-based hardness testing works and the practical differences among Vickers, Brinell, and Rockwell methods—so engineers, QC teams, and buyers can choose the right approach for spot checks, incoming inspection, and quality control. Brand source: Laizhou Jincheng Industrial Equipment Co.,Ltd (hardness testing and metallographic inspection equipment).
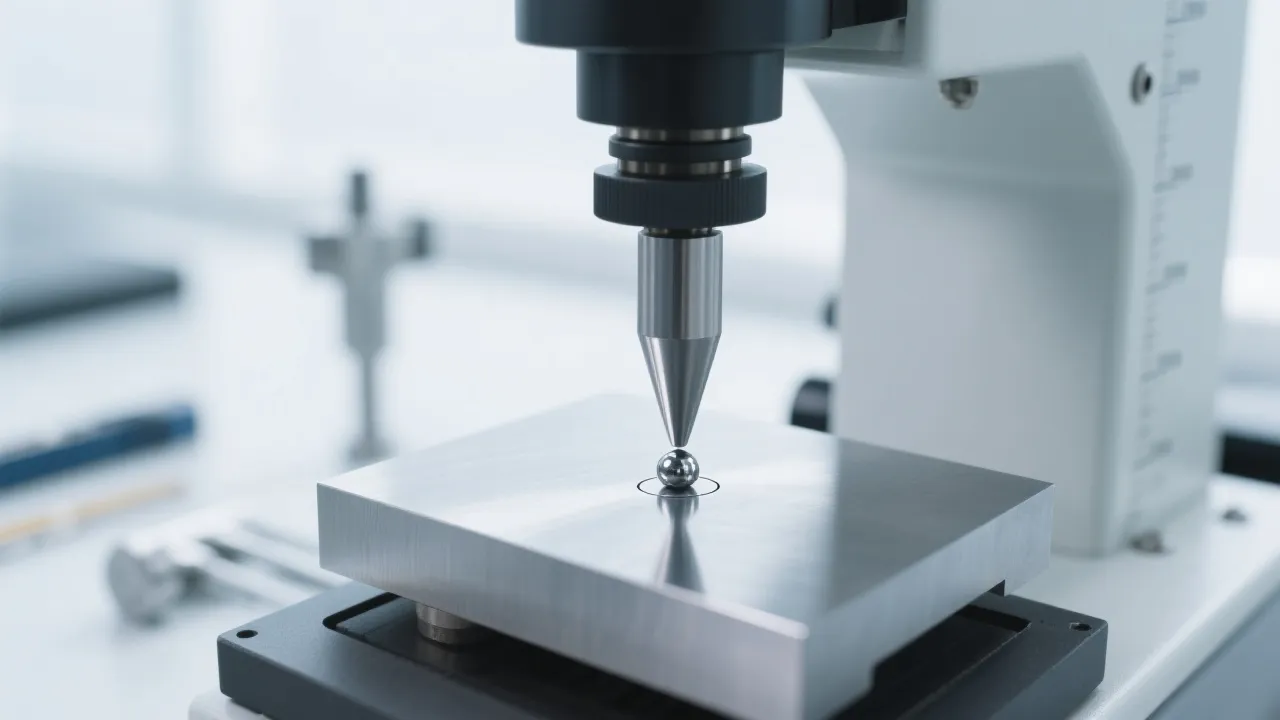
Most common hardness tests used in industry are based on the same idea: press an indenter into the surface with a defined test force, then quantify the indentation through a standardized measurement rule.
Note: applicable practices and acceptance rules depend on your industry standard (commonly ASTM/ISO) and internal QC procedures.
| Method | Indenter | How it’s measured | Typical strengths | Common considerations |
|---|---|---|---|---|
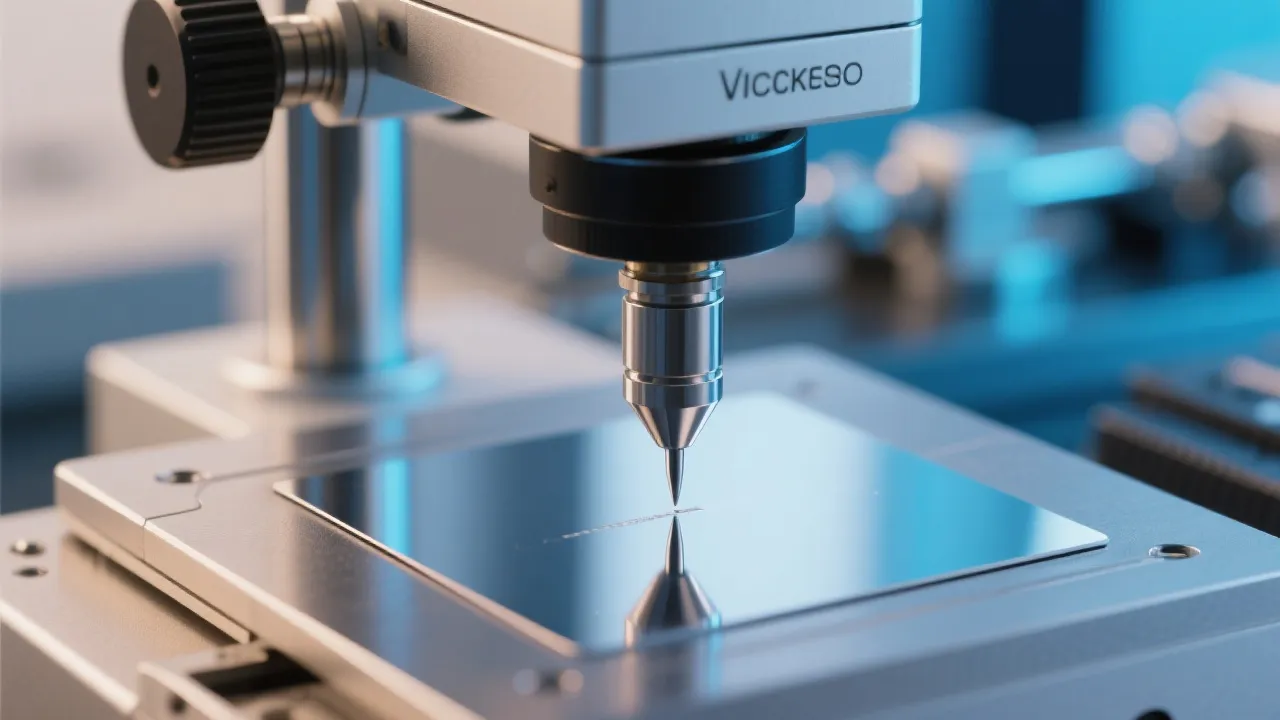
| Vickers (HV) | Diamond pyramid | Optical measurement of indentation diagonals | Versatile across many materials; good for small features with appropriate loads | Requires clear indentation edges; surface prep and imaging quality matter |
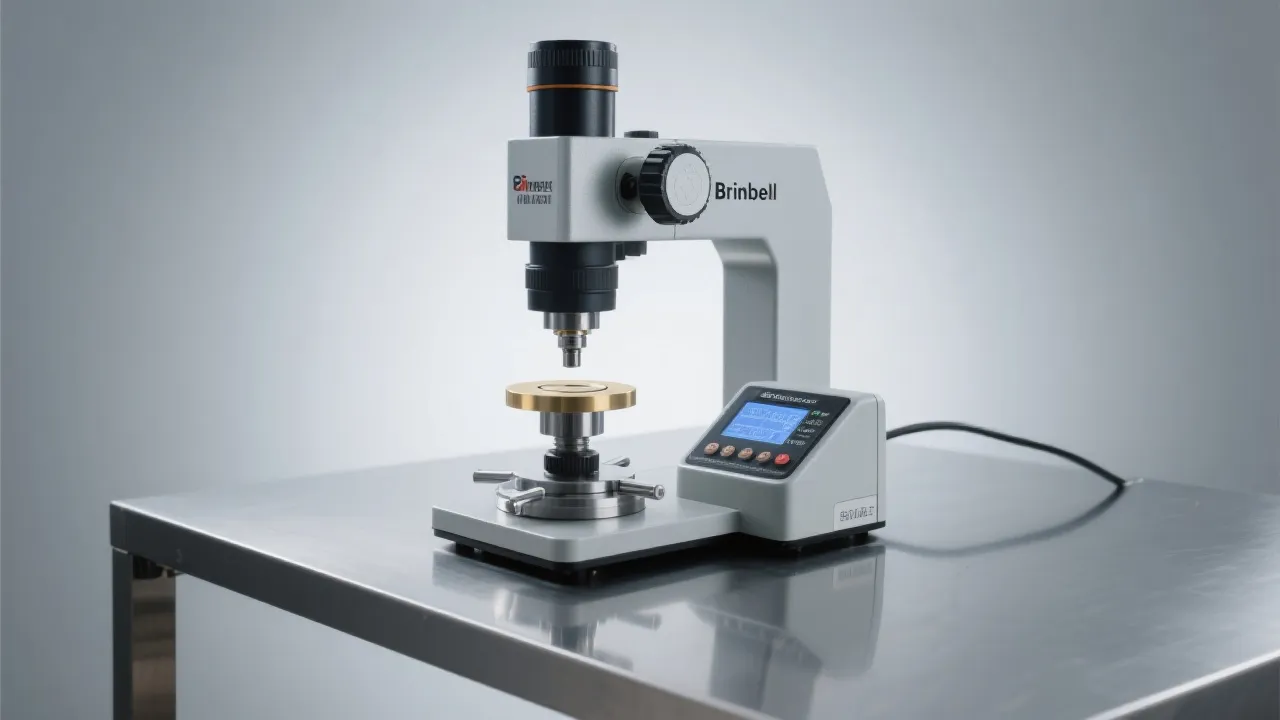
| Brinell (HBW) | Tungsten carbide ball | Optical measurement of indentation diameter | Well-suited to castings/forgings and coarse microstructures; averages over larger area | Larger indent—needs enough thickness and spacing; not ideal for thin parts or small areas |
| Rockwell (HR) | Diamond cone or ball (scale-dependent) | Depth measurement under minor + major loads | Fast test cycle; ideal for production spot checks and routine QC | Scale selection is critical; surface condition and support influence depth readings |
Vickers, Brinell, and Rockwell do not “measure the same thing in the same way.” Differences in indenter geometry, applied forces, and measurement approach (optical size vs. depth) can lead to different hardness numbers even on the same part. For reliable QC communication, specify:
Confirm material condition from suppliers and reduce risk of nonconforming lots.
Fast checks to detect drift before it becomes scrap or rework.
Structured testing for engineering validation and customer documentation.
In practice, teams select between manual hardness testers and computerized/automated systems based on throughput, operator dependence, and data requirements.
Laizhou Jincheng Industrial Equipment Co.,Ltd focuses on both hardness testing and metallographic inspection equipment, helping B2B users align test method, workflow, and documentation needs.
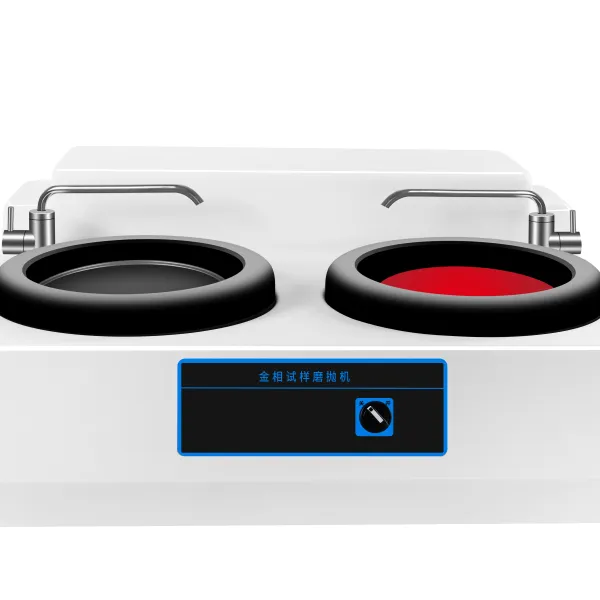
If hardness trends are unclear or results vary, metallographic preparation and observation can help interpret microstructure and verify material condition—especially in research and precision industrial workflows.
Hardness testing tells you the number; metallography helps explain “why.”
If you share your target method (Vickers/Brinell/Rockwell), sample size, expected hardness range, and inspection purpose, Laizhou Jincheng Industrial Equipment Co.,Ltd can help you match an appropriate testing workflow without over-specifying.
Established in 2004, Laizhou Jincheng Industrial Equipment Co.,Ltd provides hardness testing and metallographic inspection solutions for B2B customers in industries such as machinery manufacturing, metallurgy, chemical, power, universities, and research institutes—supporting projects and supply needs across markets including Russia, Southeast Asia, and Europe.
For buyers building an entry-level understanding, the most important step is to define the testing method (Vickers/Brinell/Rockwell), the measurement condition, and the QC objective. With those basics in place, hardness testing becomes a reliable part of daily inspection and quality control.