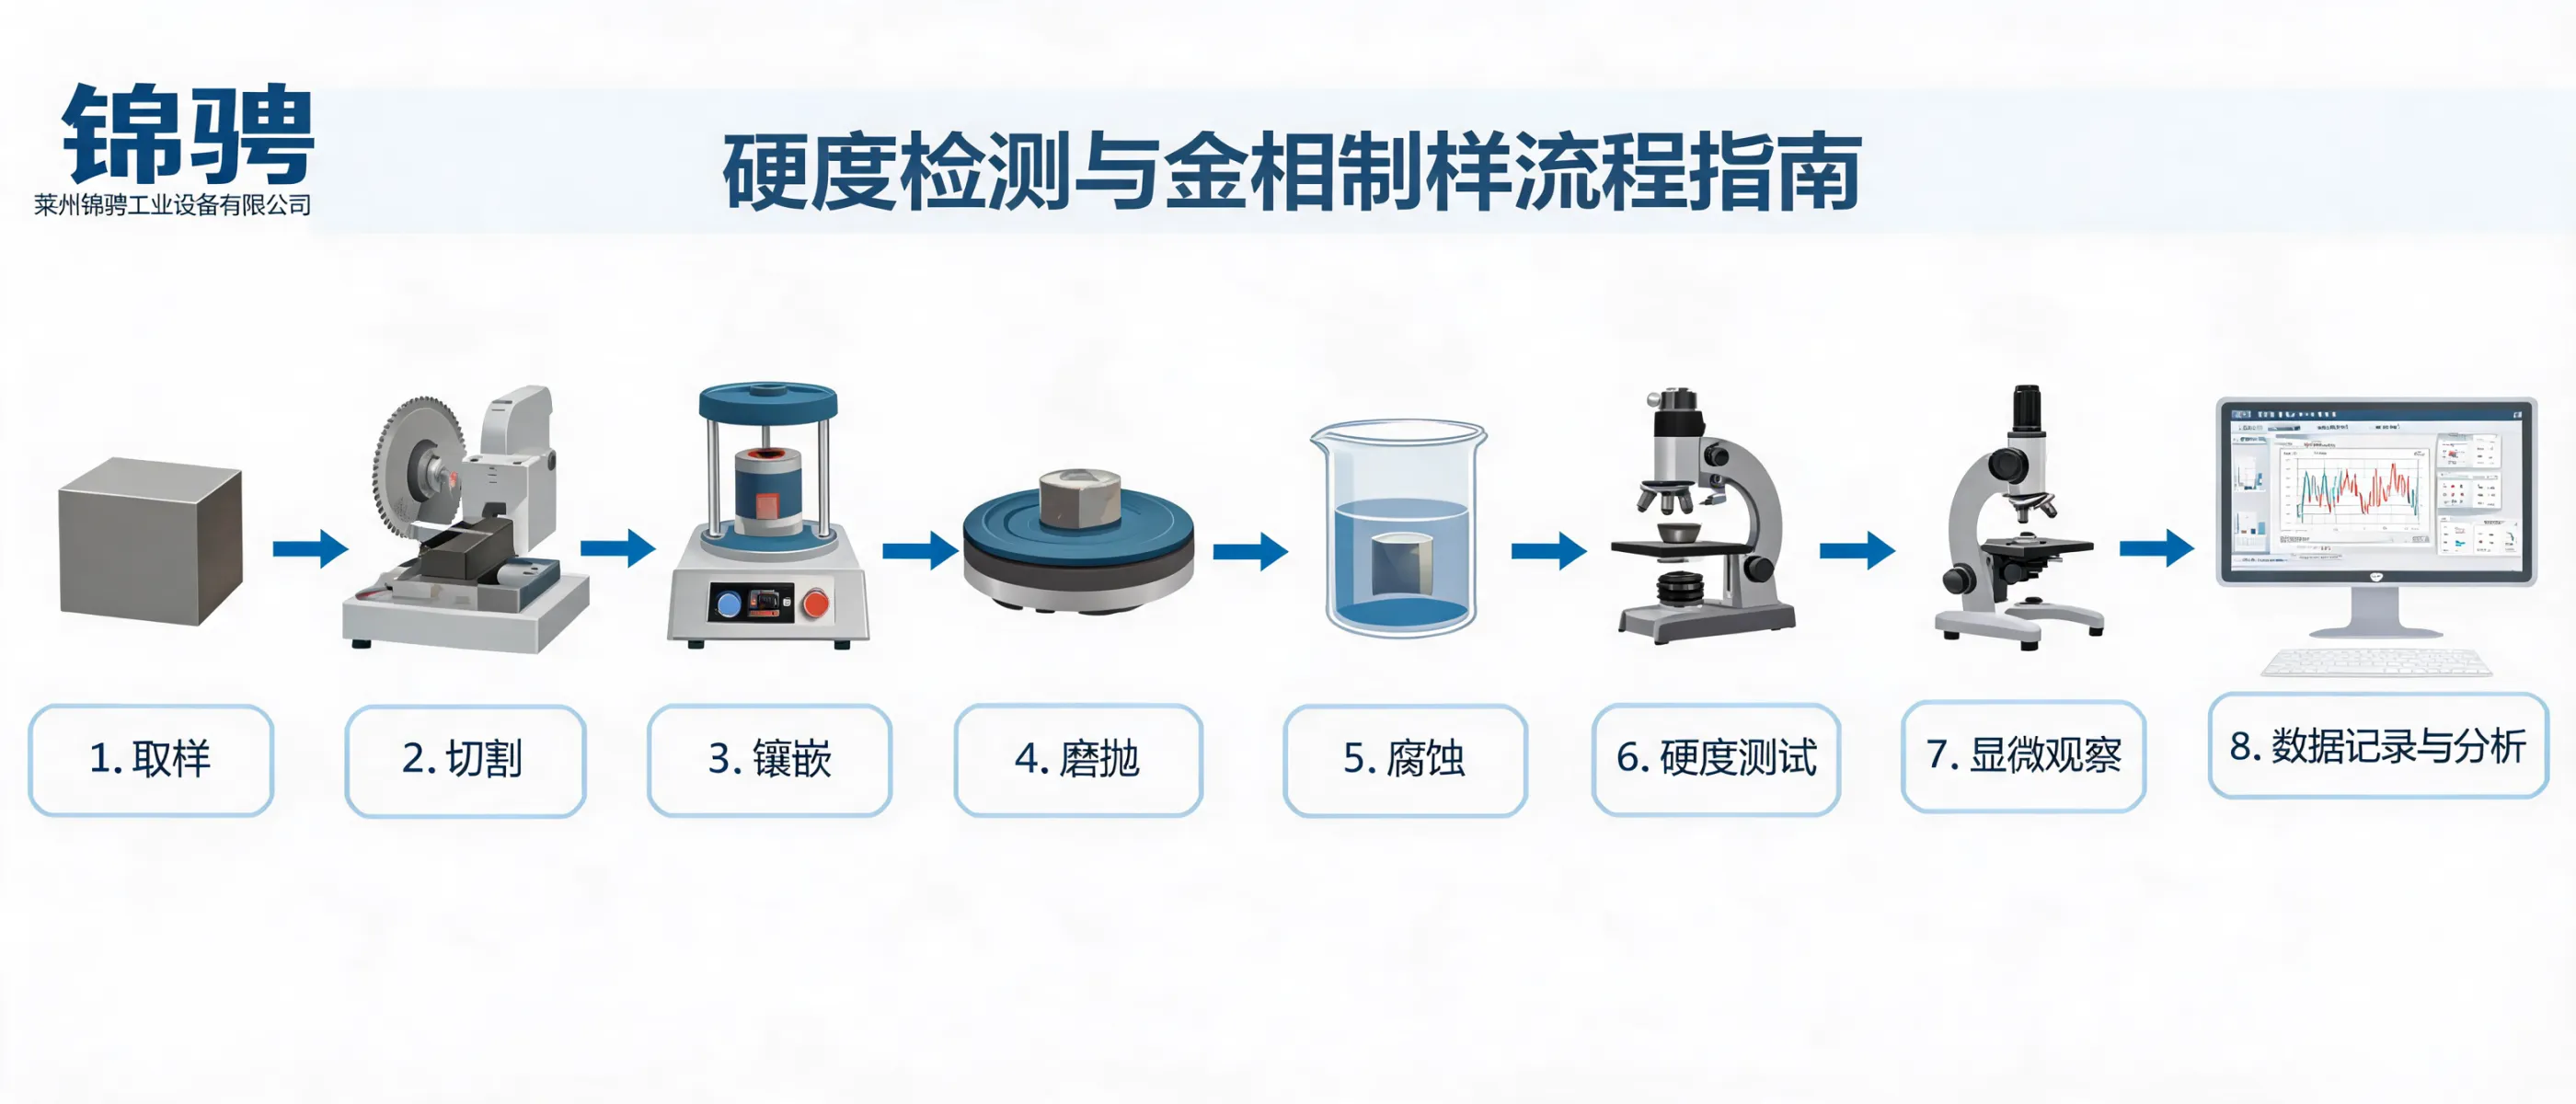
Metallographic testing equipment is a set of tools and systems used to prepare metallographic specimens, observe microstructure, and support basic material analysis for quality control, research, and education. In practical inspection, it connects a clear workflow: sample preparation → microstructure observation → material evaluation.
Laizhou Jincheng Industrial Equipment Co.,Ltd (Laizhou Jincheng) has focused on metallographic inspection and hardness testing since 2004, providing equipment and consumables to help organizations build standardized metallography processes aligned with common ASTM and ISO practices.
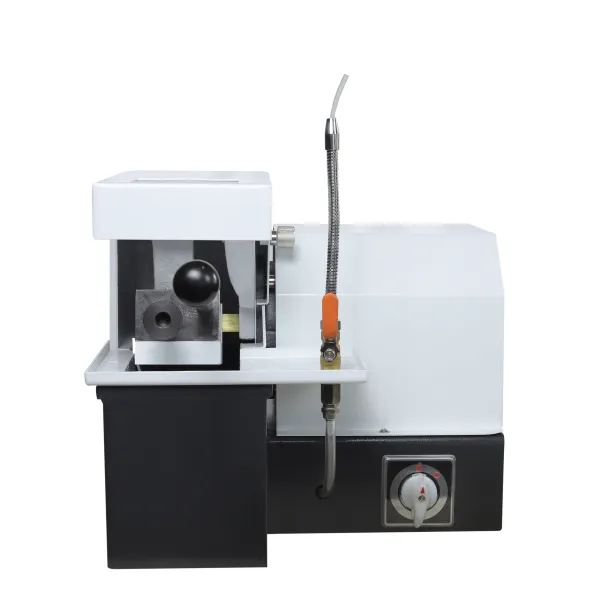
“Metallographic testing equipment” typically refers to the instruments and accessories needed to turn a raw material sample into a readable microstructure image and a repeatable inspection record. Depending on your lab capacity and standards, the system may include manual devices for teaching and routine checks, or computerized solutions for controlled, repeatable preparation and documentation.
A practical metallographic workflow focuses on repeatability: the same material should produce comparable surfaces, images, and records. Below is a commonly adopted structure used in quality control, education, and research labs.
Good metallography is controlled preparation. Many observation inconsistencies come from preparation variability rather than microscope settings.
Metallographic testing equipment can be configured for different lab realities. Laizhou Jincheng provides both manual metallographic sample preparation equipment and computerized preparation solutions designed to support standardized routines and documentation.
| Selection Factor | Manual Preparation Equipment | Computerized Preparation Solutions |
|---|---|---|
| Best for | Teaching labs, routine checks, basic material analysis | High-end research, precision industrial workflows, repeatable documentation |
| Operation | Intuitive, operator-driven control | Automated control with parameter consistency |
| Repeatability focus | Depends on operator experience and procedure discipline | Supports standardized routines aligned with common ASTM/ISO practices |
| Documentation | Manual records and basic image archiving | Process traceability aided by controlled parameters and image capture workflows |
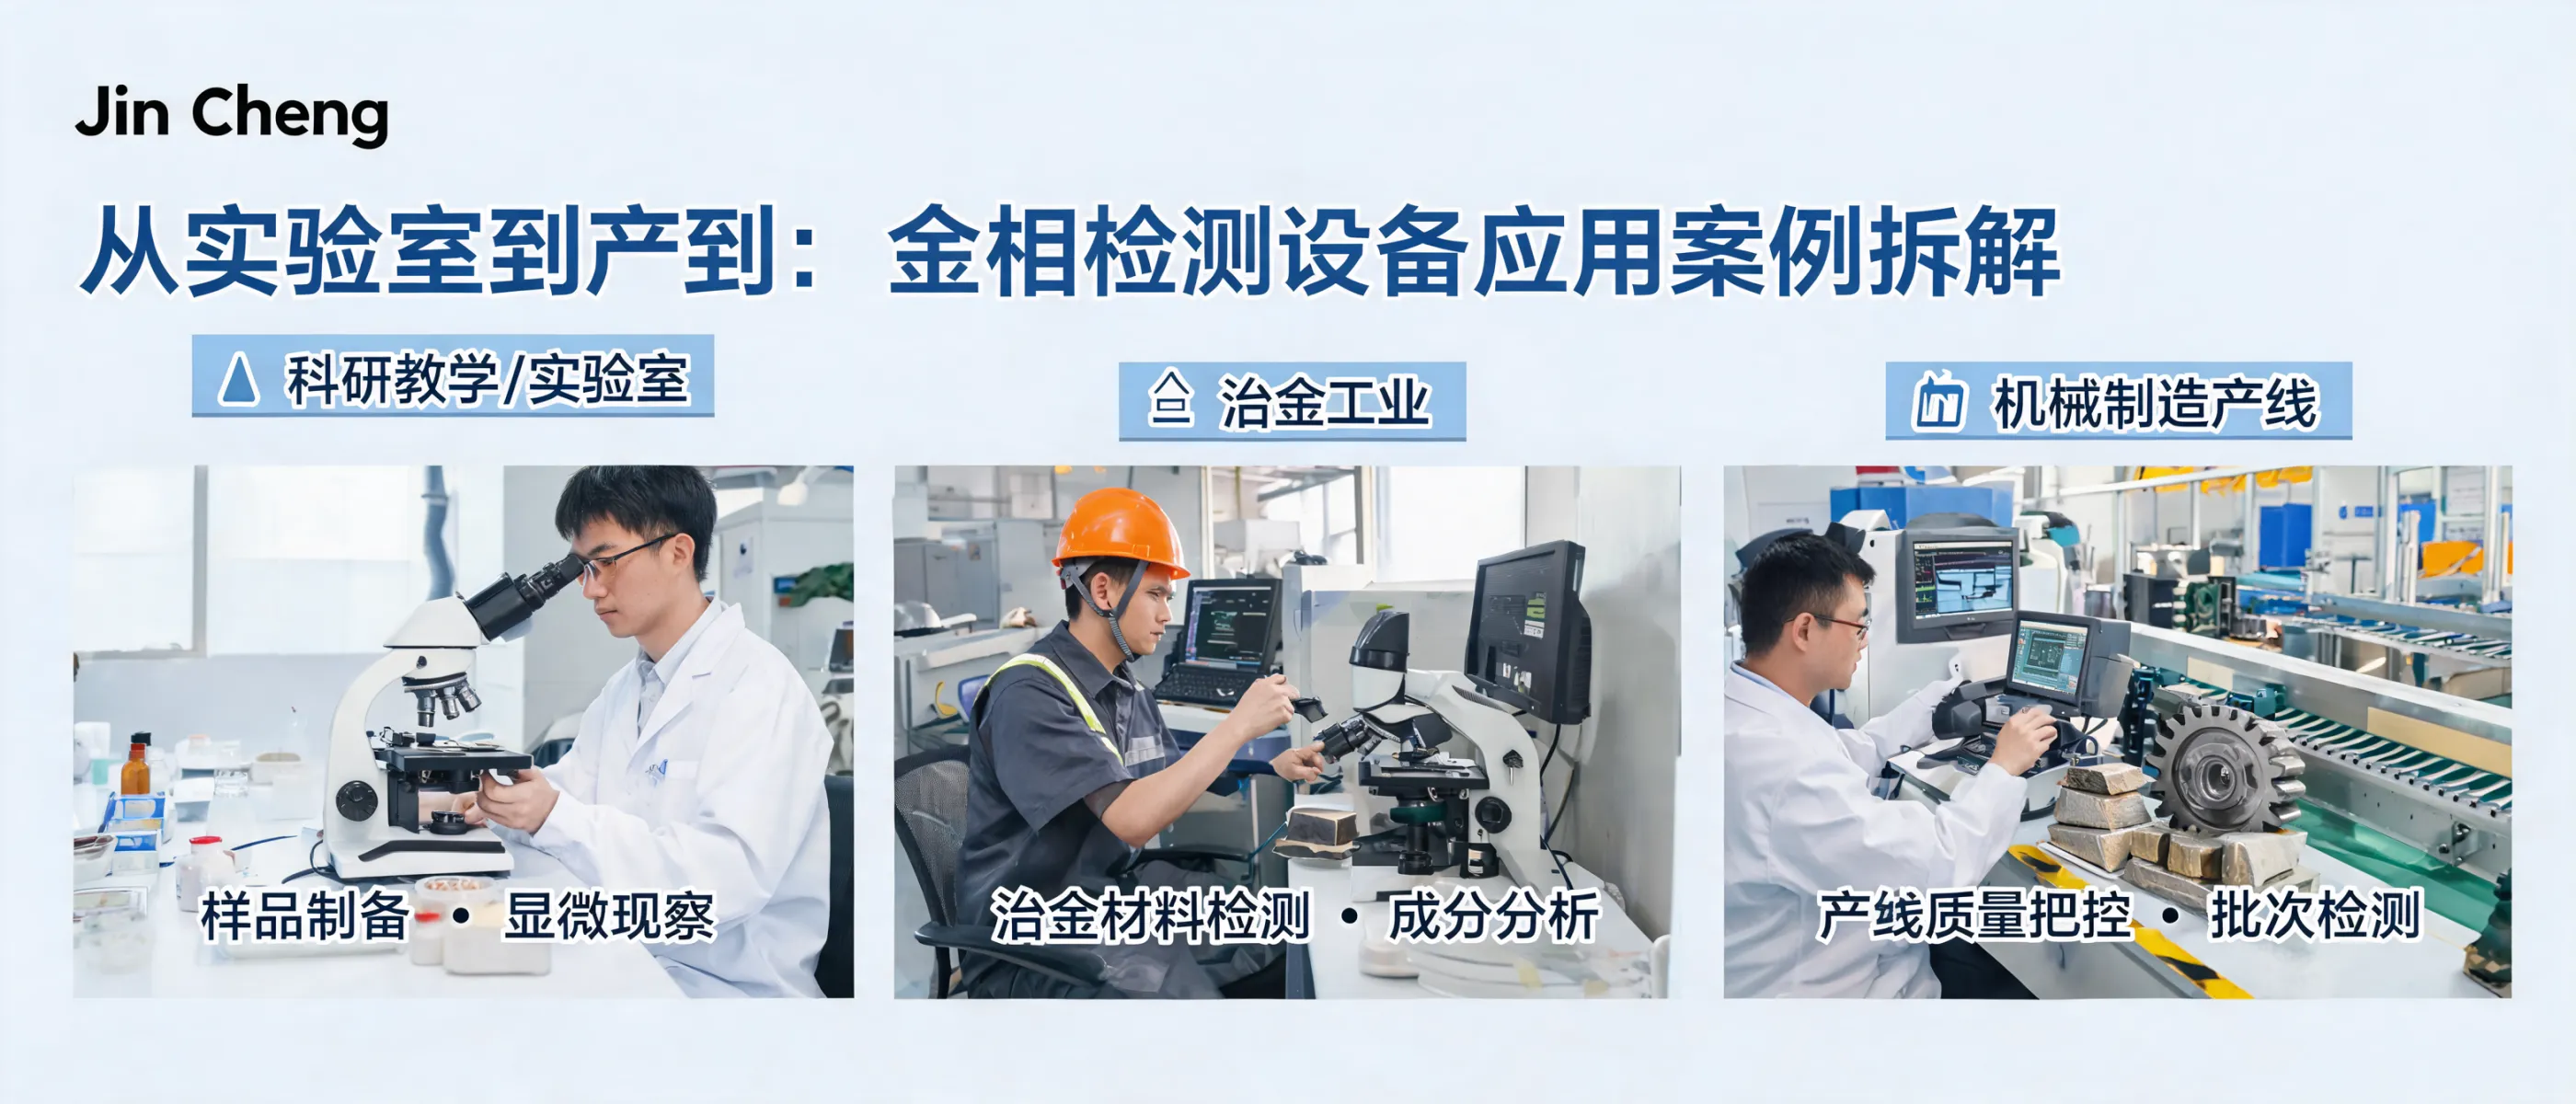
Metallographic testing supports decision-making wherever microstructure affects performance, reliability, or manufacturability. Typical application environments include:
Routine quality control, process verification, failure-analysis support, and incoming inspection of materials.
Microstructure checks for heat-treatment, forming, casting, and general material evaluation workflows.
Teaching demonstrations and student labs requiring safe, intuitive operation and clear results.
Controlled preparation and imaging for repeatable R&D studies and documentation needs.
As a B2B supplier to markets including Russia, Southeast Asia, and Europe, Laizhou Jincheng Industrial Equipment Co.,Ltd provides a practical combination of metallographic testing equipment, preparation solutions, and related inspection capabilities to help customers build consistent workflows.
For large metallurgical enterprises and special inspection lines, Laizhou Jincheng can support the design, development, and manufacturing of online testing equipment based on user requirements, helping integrate metallography-related inspection into industrial workflows where applicable.
If you are planning a metallographic lab or upgrading your microstructure analysis workflow, Laizhou Jincheng Industrial Equipment Co.,Ltd can help you map the right configuration around your inspection purpose—focusing on stable sample preparation, reliable microstructure observation, and practical quality control documentation.