Metallographic testing equipment is a connected set of tools used to prepare a material specimen, observe its microstructure, and interpret microstructural features for engineering or research decisions. On this page, Laizhou Jincheng Industrial Equipment Co.,Ltd maps the end-to-end workflow—sample preparation → microscopic observation → microstructure analysis—and clarifies the practical differences between manual and computerized metallography systems, with an applied reference to the LMP-4 metallographic grinding & polishing machine.
Page focus: Define metallographic testing equipment and show how sample preparation connects to observation and interpretation in a complete workflow. Related equipment: LMP-4 benchtop automated grinding & polishing for consistent specimen preparation aligned with ASTM / ISO-oriented lab practices.
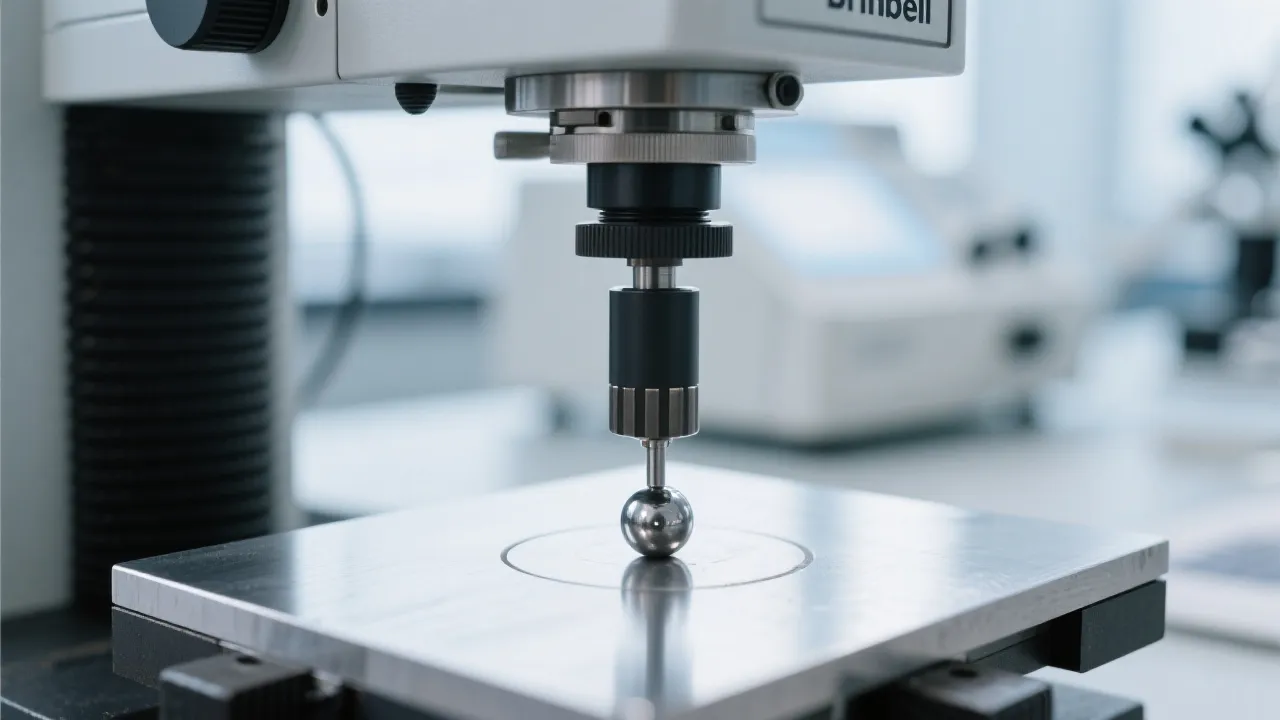
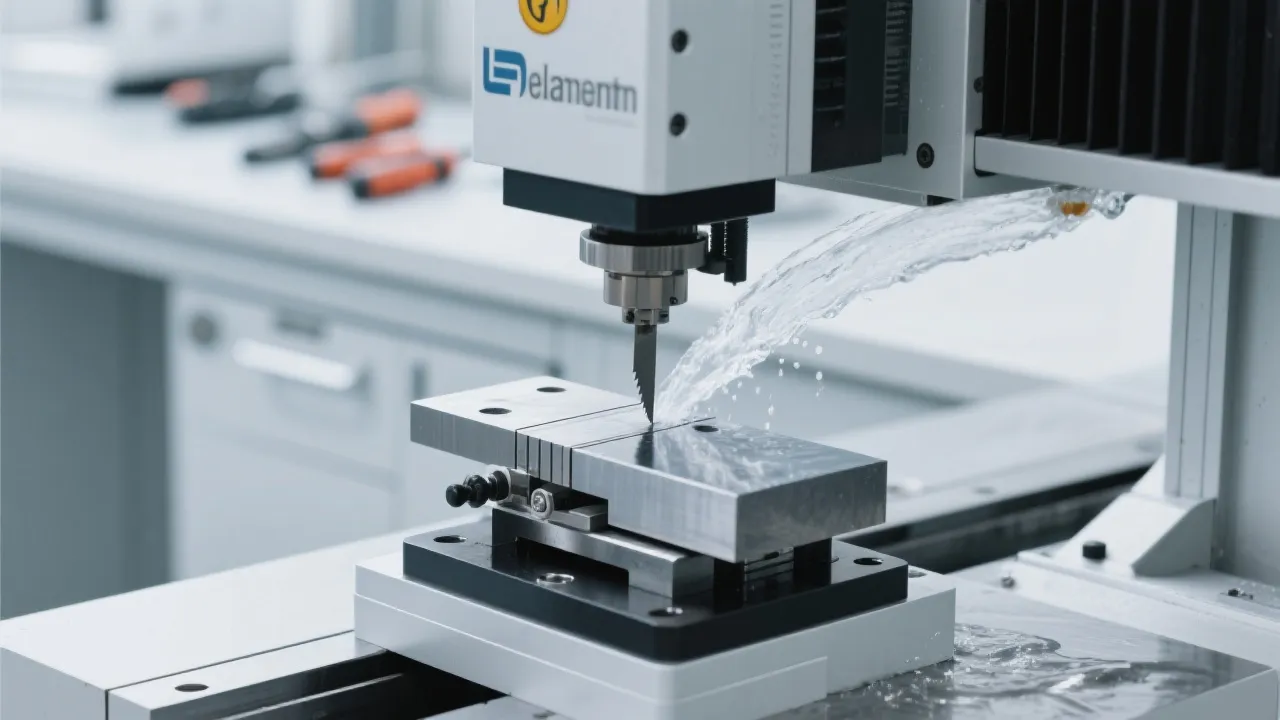
In a B2B lab or production QA context, metallographic testing equipment typically includes:
The key point is connectivity: each step influences the next. A specimen that is not prepared consistently can lead to misleading microstructure images and unreliable interpretation.
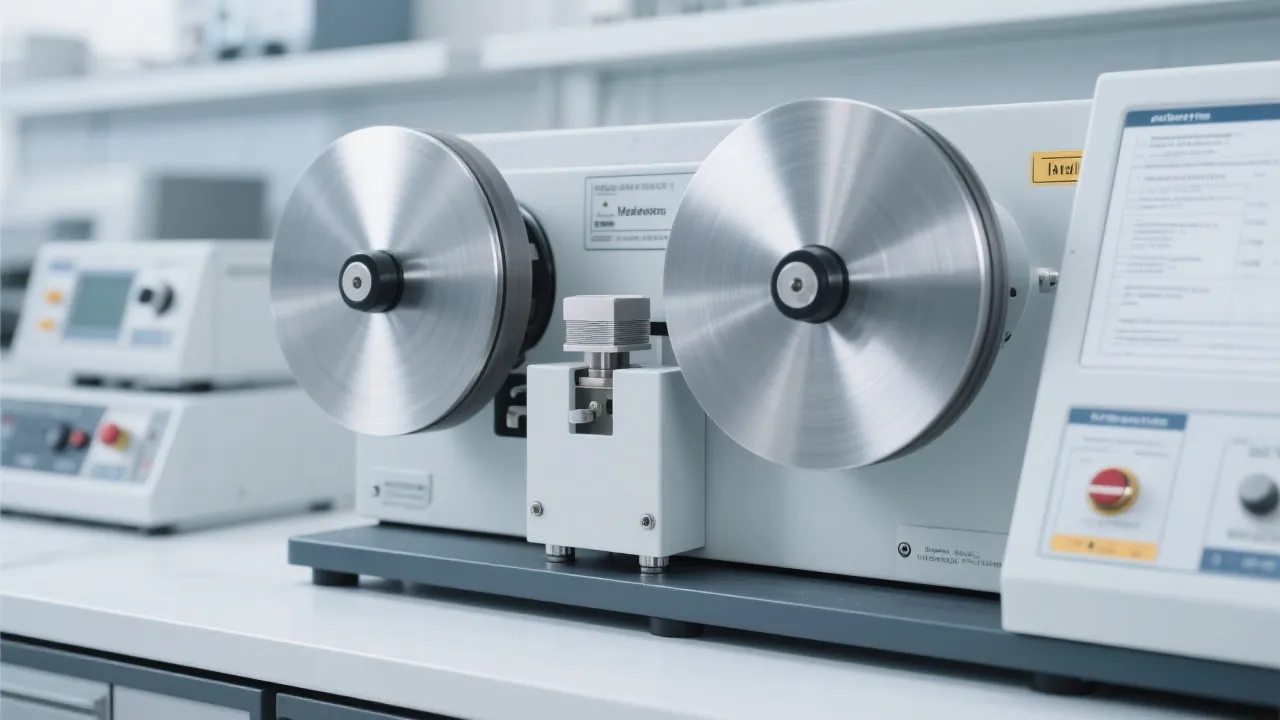
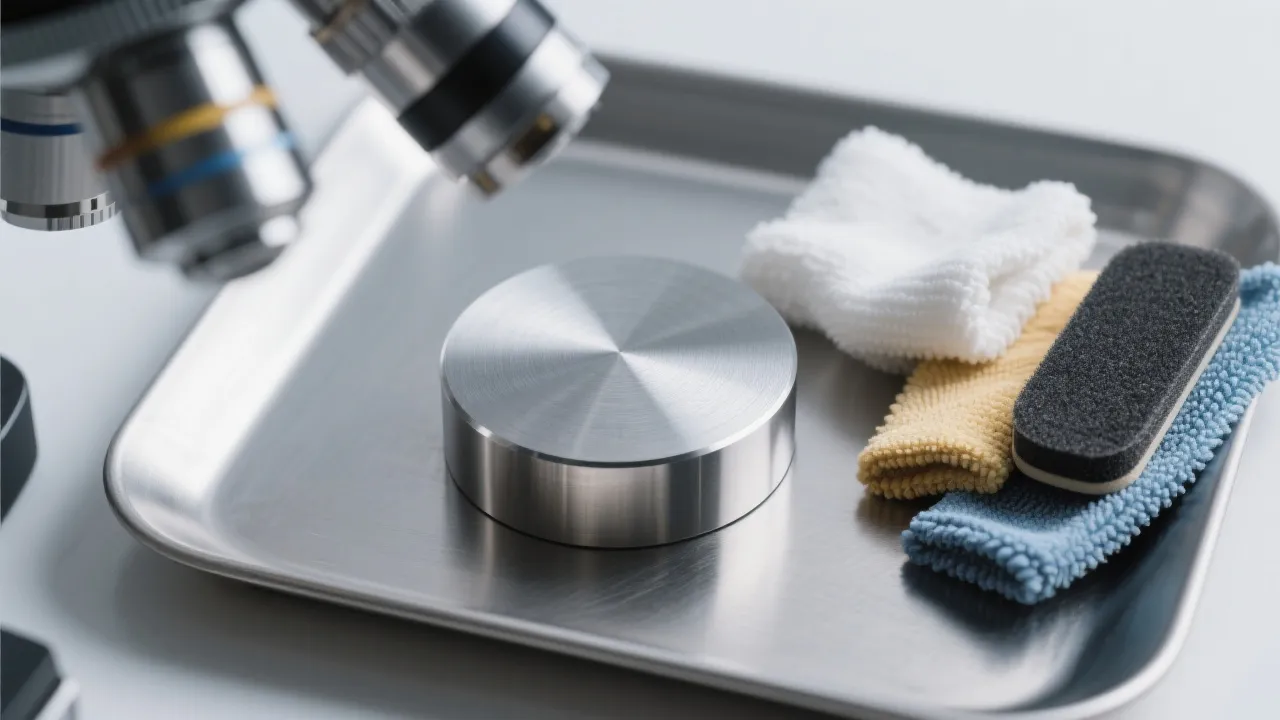
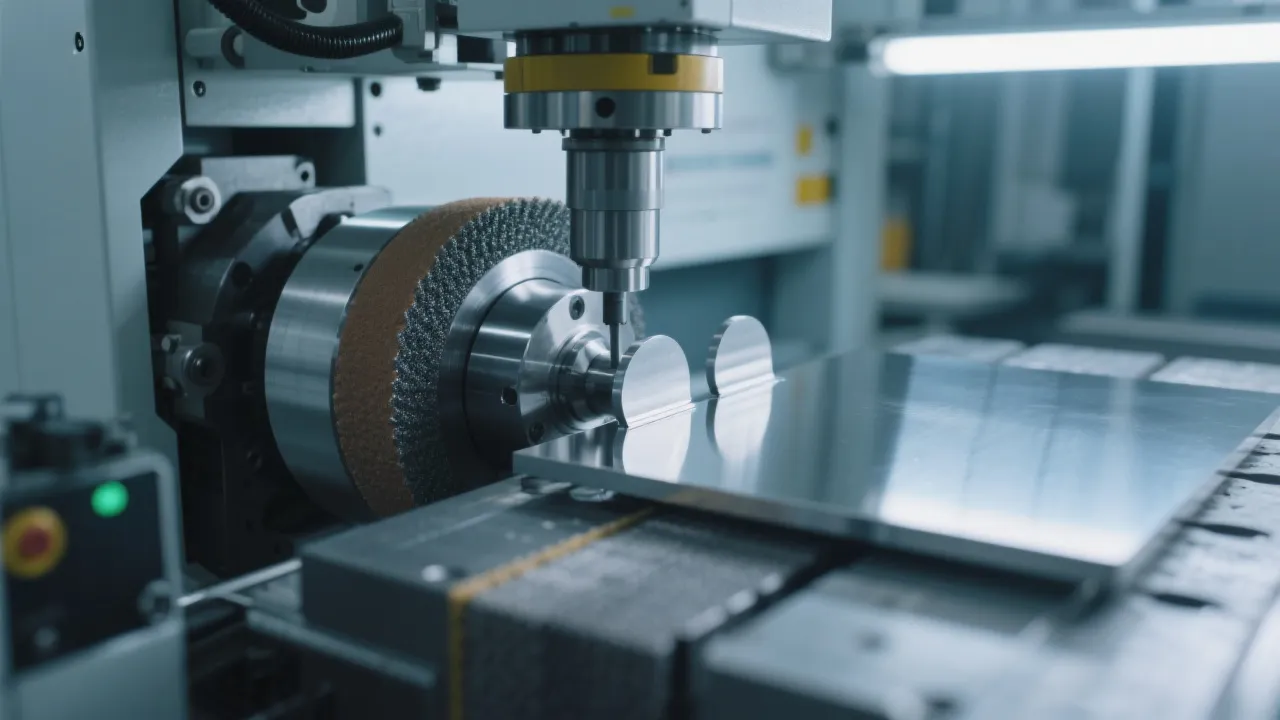
Sample preparation builds the foundation for repeatable metallographic testing. In most workflows, preparation includes multiple controlled stages from pre-grinding to fine polishing, targeting surface flatness and minimal deformation.
| Stage | Purpose in the workflow | What to control |
|---|---|---|
| Pre-grinding | Remove major surface irregularities and reach a flat reference plane. | Speed, pressure, time, and consistent force application. |
| Intermediate grinding | Reduce scratches from earlier steps and improve surface uniformity. | Step transitions, stable pressure, and repeatable parameters. |
| Fine polishing | Achieve a smooth surface suitable for reliable microscopic observation. | Gentle, controlled loading and process stability across samples. |
Note: Specific consumables and detailed parameter sets vary by material, lab method, and standard. Many labs align practices to ASTM and ISO guidelines to support repeatability.
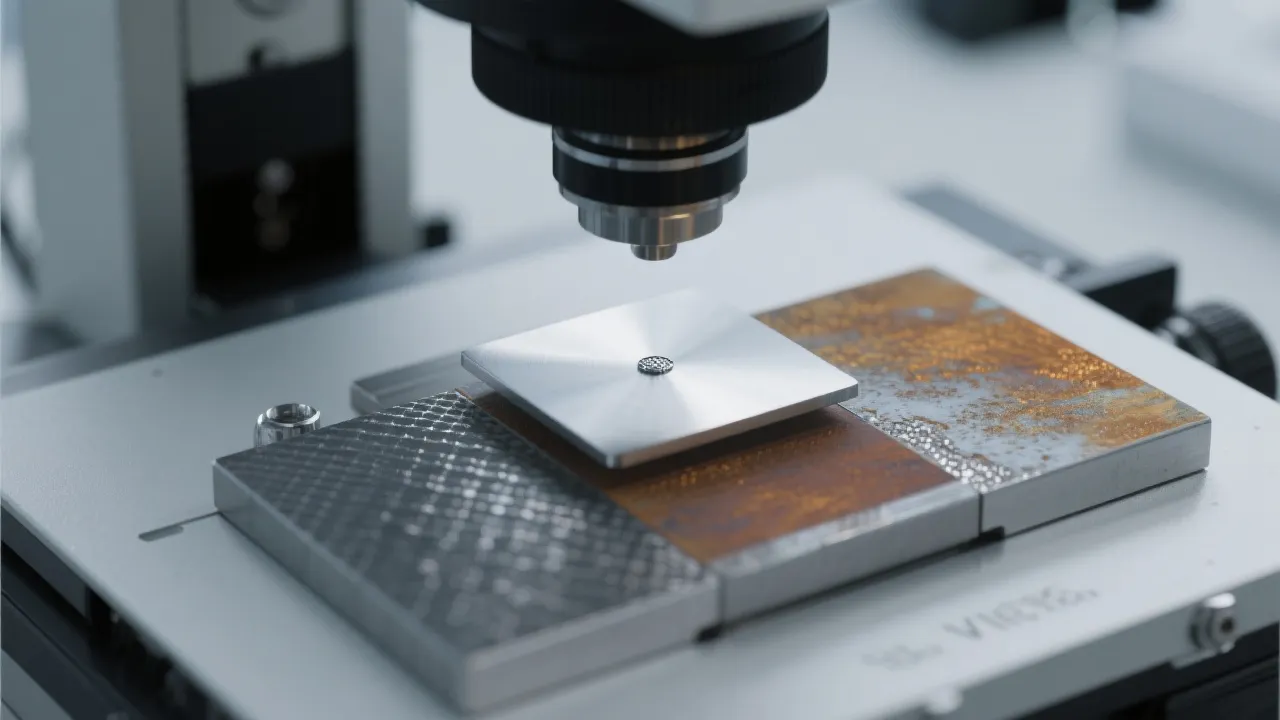
After preparation, the specimen is examined under a microscope to obtain clear, high-contrast images of microstructural features. The quality of observation depends heavily on the preparation outcome—surface scratches, non-uniform polishing, or deformation can obscure features and introduce interpretation bias.
Microstructure analysis connects what you see to what it means for your material or process. In practice, this step often includes internal criteria, documented procedures, and standardized references. A consistent sample preparation workflow is essential because it improves comparability across batches, operators, and time.
Both manual and computerized metallographic systems can be used for reliable work when operated properly. The practical difference usually comes down to process consistency, parameter control, and throughput.
| Comparison point | Manual systems | Computerized / automated systems |
|---|---|---|
| Parameter control | More operator-dependent; suitable for teaching, basic lab work, and flexible exploration. | More repeatable control of pressure/speed/time; supports standardized routines. |
| Consistency across samples | Can be consistent with skilled operation, but variability can increase between operators. | Designed to reduce operator variability; helpful for QA/QC comparability. |
| Workflow efficiency | Good for lower sample volume and training environments. | Better suited to multi-stage procedures and repeated preparation tasks. |
| Best-fit scenarios | Education, preliminary material checks, and flexible manual control preferences. | Research labs and precision industrial workflows requiring stable, documented preparation. |
The LMP-4 Metallographic Grinding & Polishing Machine by Laizhou Jincheng Industrial Equipment Co.,Ltd (莱州锦骋工业设备有限公司) is a single-disc benchtop automated system designed for high-precision specimen preparation in research and industrial environments. It is positioned to support ASTM and ISO-oriented metallography routines by focusing on stable, controllable processing from pre-grinding through fine polishing.
In the complete metallography chain, LMP-4 belongs to the sample preparation module—the stage that most directly influences how clearly you can perform microscopic observation and how confidently you can conduct microstructure analysis. When preparation parameters are controlled consistently, labs can reduce rework, improve comparability, and streamline downstream interpretation tasks.
Based on Laizhou Jincheng’s product positioning in metallographic and hardness testing, the LMP-4 is commonly considered for:
Since 2004, Laizhou Jincheng Industrial Equipment Co.,Ltd has focused on metallographic and hardness testing solutions for B2B customers. If you are planning a metallographic testing workflow upgrade or need a consistent sample preparation platform for microstructure analysis, the LMP-4 provides a practical, controlled approach for grinding and polishing within standardized lab routines.
Hardness-Tester7MHVS-5103050A-1.jpg?x-oss-process=image/resize,m_fill,h_600,w_600/format,webp)