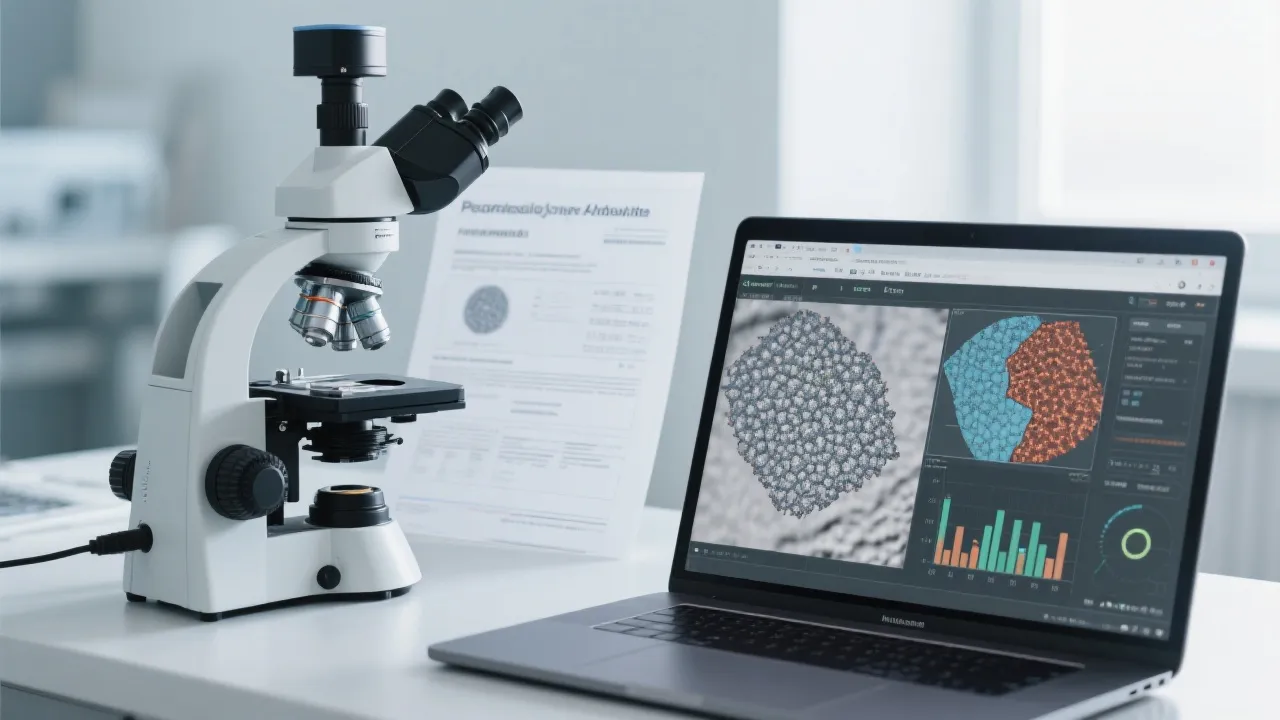
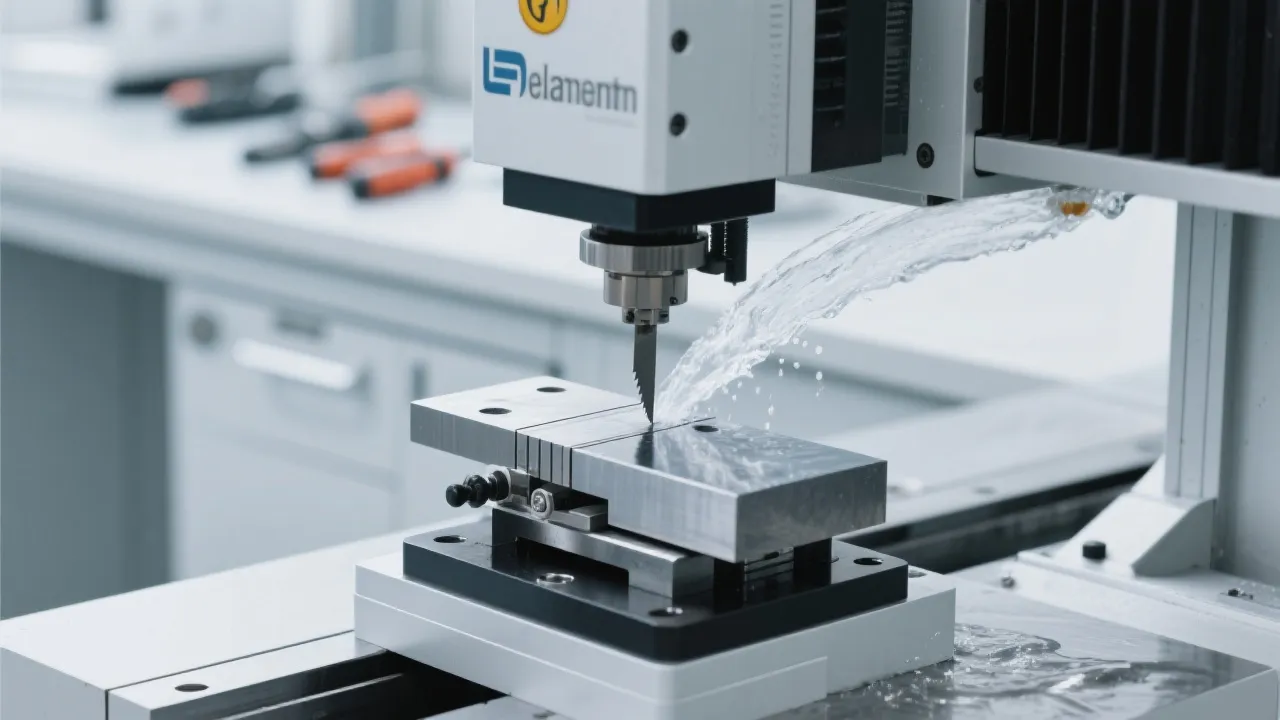
Metallographic testing equipment refers to a coordinated set of instruments and consumables used to reveal and evaluate a material’s microstructure. In practical materials testing and quality control, it connects two essential parts of work: sample preparation (making a specimen suitable for observation) and microstructure observation/analysis (capturing and interpreting the structural features that influence performance).
This page explains what metallographic testing equipment includes, how the typical workflow runs from sectioning to analysis, and where it is commonly applied in manufacturing, metallurgy, research labs, and education. As a solution provider in metallography and hardness testing, Laizhou Jincheng Industrial Equipment Co.,Ltd (莱州锦骋工业设备有限公司) supports both manual and computerized approaches for different budgets, throughput needs, and training levels.
In a complete workflow, “metallographic testing equipment” is not only a microscope. It typically includes a chain of tools that transform raw material into a standardized specimen and then enable reliable observation and documentation.
Metallography is a process discipline. Results depend heavily on preparation quality—scratches, deformation, or improper etching can obscure or distort microstructural features. Below is a standard, widely used workflow (often aligned with common lab practices and international standards such as ASTM and ISO, depending on the application).
The sample is removed from a larger part or coupon while minimizing thermal and mechanical damage. Proper cutting supports accurate downstream interpretation.
Small, thin, or irregular specimens may be mounted for easier handling and edge retention during grinding and polishing.
Controlled abrasive grinding removes saw marks and flattens the surface. Step progression reduces scratches and prepares for polishing.
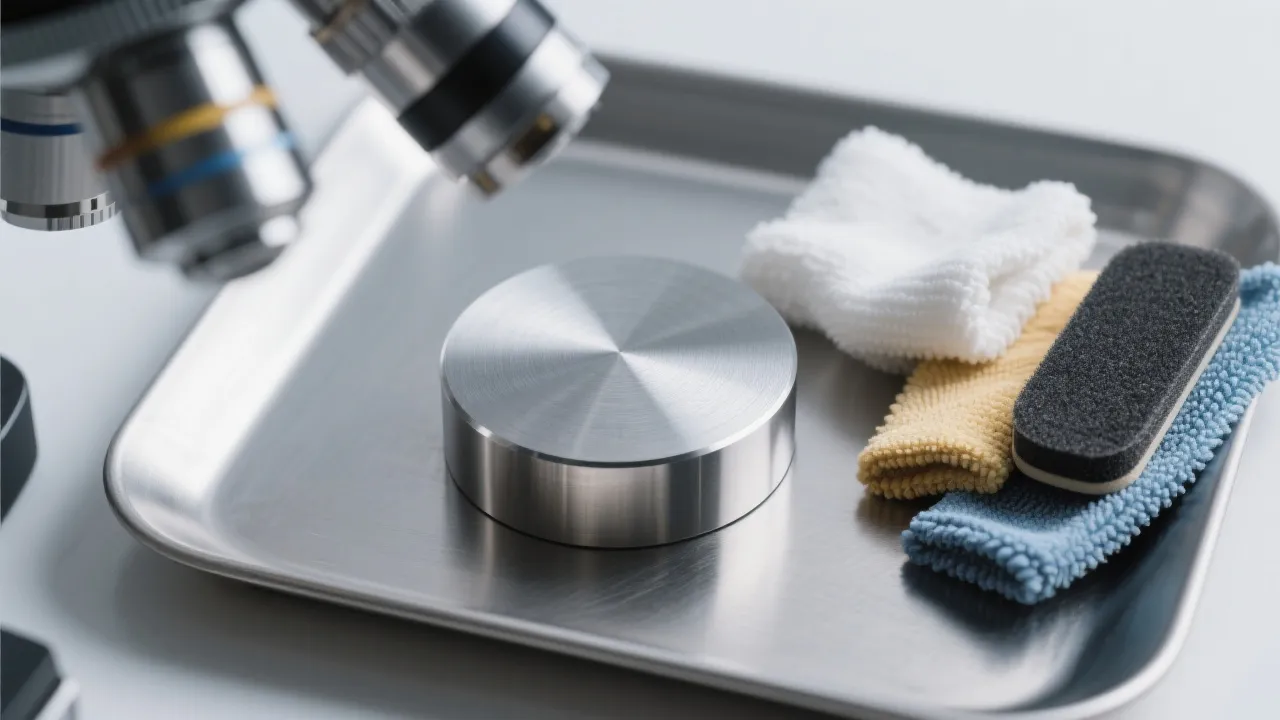
Fine polishing produces a mirror-like surface, enabling high-clarity microstructure observation. Consistent consumables and parameters help repeatability.
Etching reveals grain boundaries, phases, and other features by selectively attacking the polished surface. Choice of method depends on alloy type and target features.
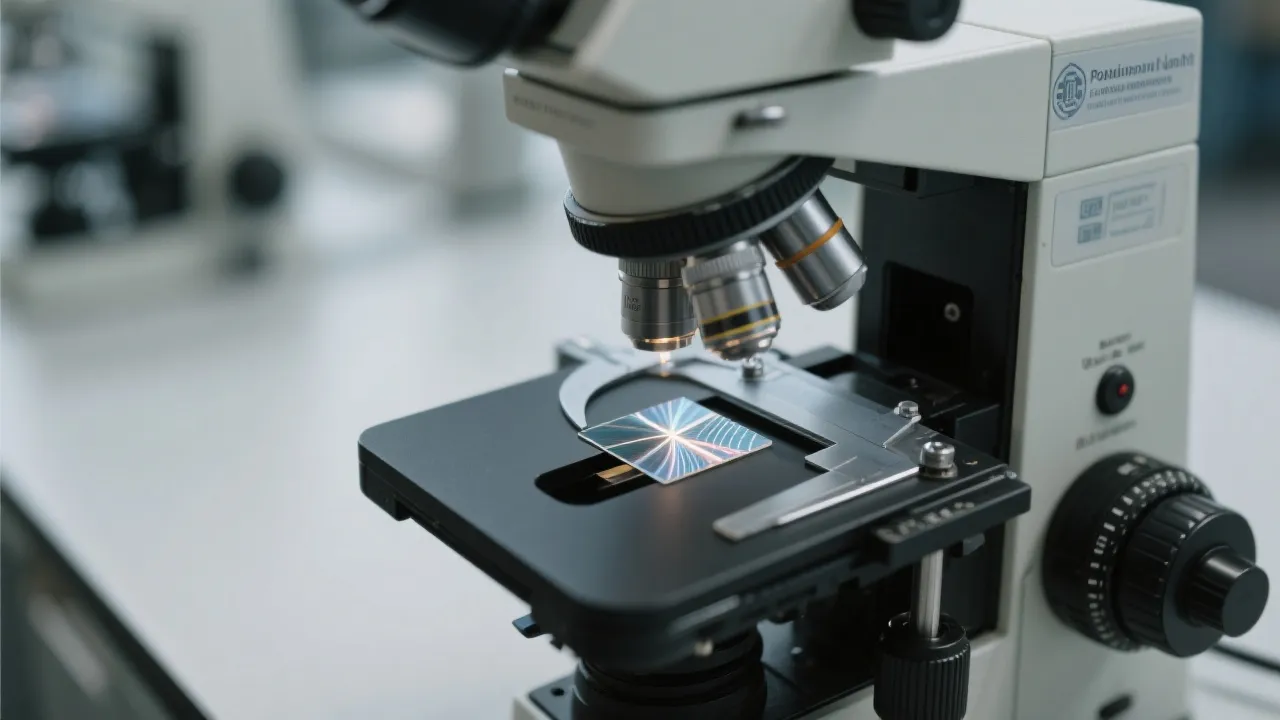
Using optical microscopy and imaging, the operator examines and documents features such as grain structure, inclusions, phase distribution, and processing-related changes—supporting materials testing and quality control decisions.
Practical note: The more consistent your preparation parameters (pressure, time, abrasive sequence, and cleaning discipline), the more comparable your microstructure results become across operators, batches, and sites.
| Module | Role in the workflow | Typical outputs |
|---|---|---|
| Sectioning / cutting tools | Extract a representative specimen with controlled damage | Cut coupon suitable for mounting/grinding |
| Mounting systems | Improve handling, protect edges, enable repeatable orientation | Mounted specimen puck (when applicable) |
| Grinding & polishing equipment | Produce flat, scratch-reduced, mirror-finish surfaces | Preparation-ready surface for etching/observation |
| Etching support | Reveal microstructural contrast for interpretation | Visible grain/phase features under microscopy |
| Optical microscopy & imaging | Observe, document, and support microstructure analysis | Micrographs and recorded observations for QC/R&D |
Both manual and computerized metallographic preparation solutions can support reliable metallography. The right choice depends on throughput, operator experience, documentation requirements, and desired repeatability.
In Laizhou Jincheng’s portfolio, manual metallographic preparation equipment is commonly chosen for education and introductory lab work, while computerized preparation solutions are often used where process consistency and high-resolution optical imaging are key requirements within standardized testing routines.
Materials testing and quality control during production, incoming inspection, and process validation.
Evaluation of microstructure changes linked to processing steps and metallurgical conditions.
Microstructure analysis to support development, failure analysis, and method optimization.
Teaching-oriented metallography for training in preparation fundamentals and microscopy practice.
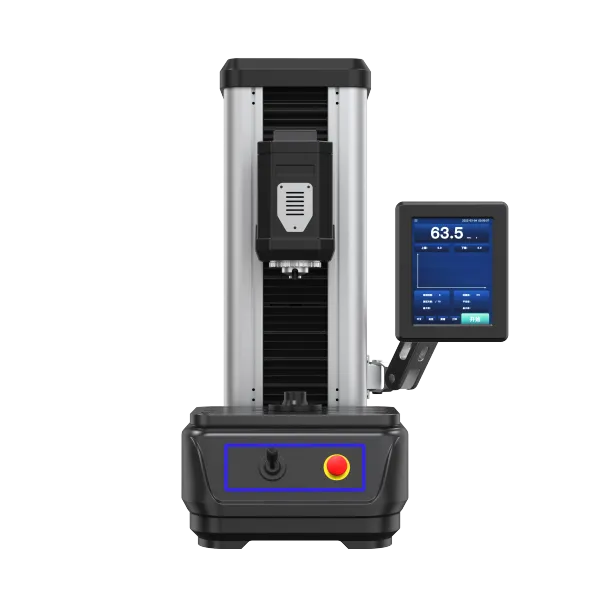
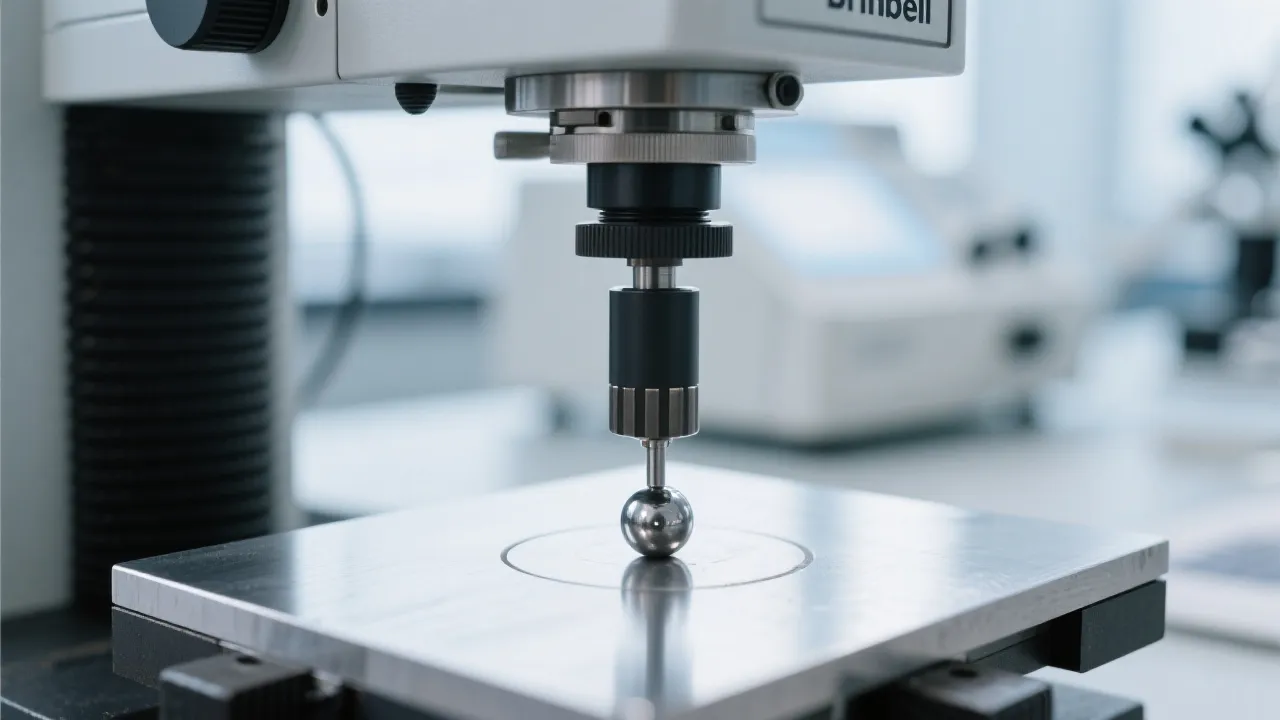
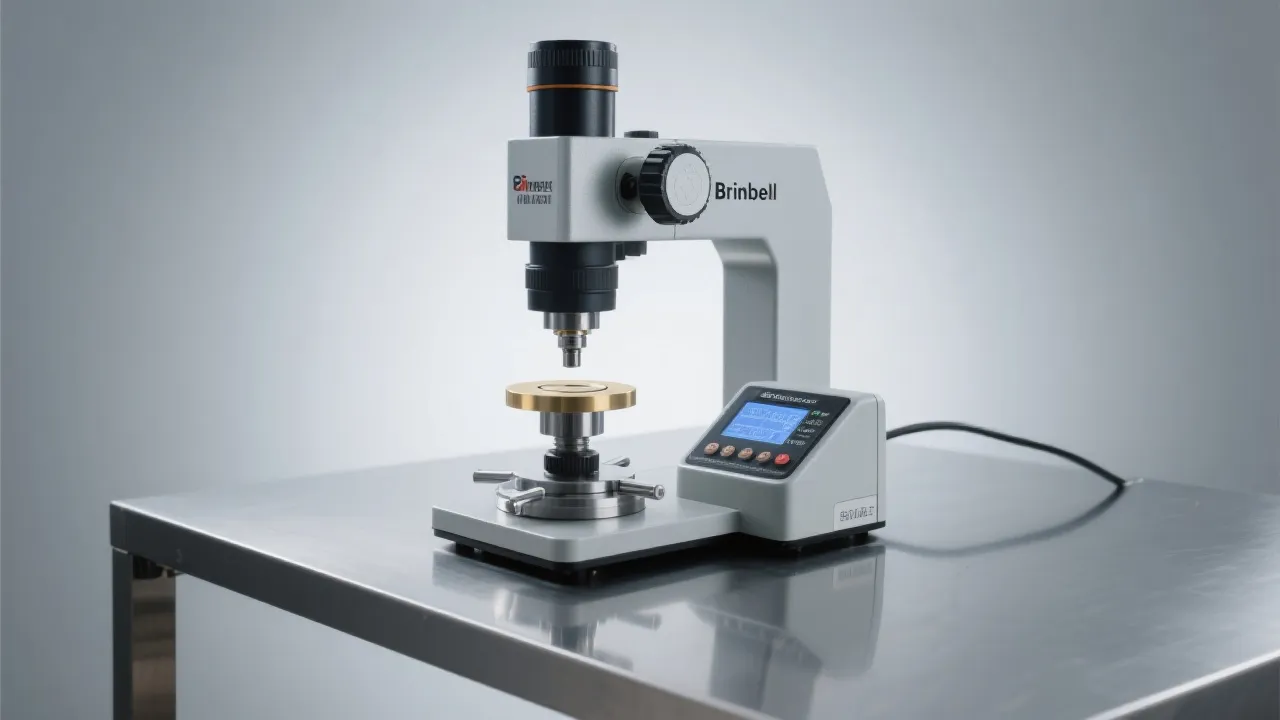
Metallography is often paired with hardness testing to strengthen materials evaluation. Microstructure observation explains “what the structure looks like,” while hardness testing provides quantitative results that support QC decisions and comparisons across batches.
Note: Selection and test method depend on material type, part geometry, required standards, and your lab’s operating practices.
Founded in 2004, Laizhou Jincheng Industrial Equipment Co.,Ltd focuses on metallographic testing and hardness testing equipment, providing complete equipment and consumables solutions for B2B users. Typical customers include mechanical manufacturing, metallurgy, chemical and power industries, universities, and research institutions. The company also supports custom design, development, and manufacturing for large metallurgical enterprises’ online testing equipment needs based on project requirements.
If you share your material type, target standards, sample size/shape, and daily throughput, a practical configuration can be mapped from preparation through microstructure analysis—ensuring the metallographic testing equipment matches your real workflow rather than a generic checklist.