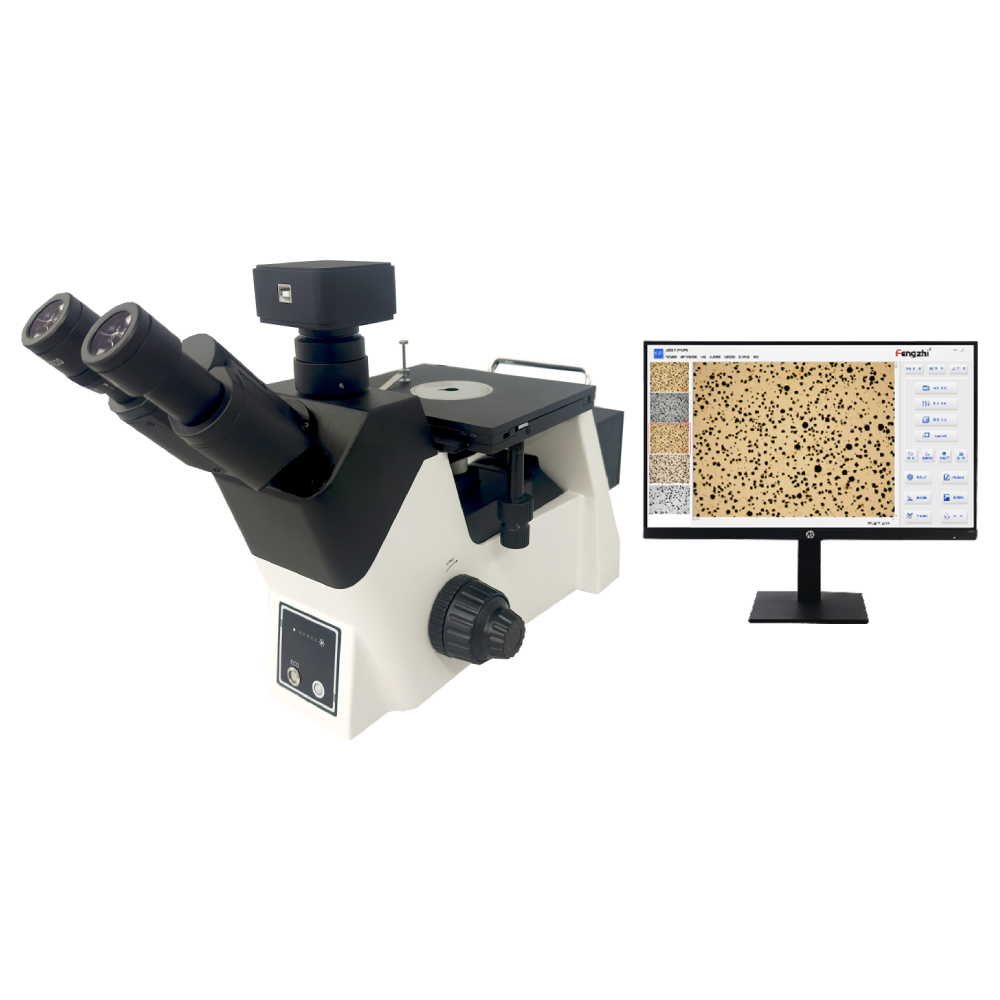
FCM3000W Computerized Metallographic Microscope for Precision Metal Microstructure Analysis

jctest-computerized-metallographic-microscope-fcm3000w.png
Specific details
Please contact us
Product Specifications Reference
Observing tube
45 ° tilt, three eye observation tube, pupillary distance adjustment range: 48-75mm, unilateral visual acuity adjustment: ± 5 diopters, spectral ratio: 40:60.

Payment method

COMM
COMM
Product Details

Product Overview

The FCM3000W Computerized Metallographic Microscope, developed by Laizhou Jincheng Industrial Equipment Co., Ltd., is a precision optical instrument designed for the observation, identification, and analysis of microstructures in metals, alloys, castings, coatings, and heat-treated materials. Combining clear imaging, flexible magnification options, and integrated image analysis capabilities, this digital metallurgical microscope supports quality inspection, raw material testing, metallographic structure analysis, and surface treatment evaluation for manufacturing plants, laboratories, universities, and research institutions.

Metallographic inspection requires stable illumination, appropriate magnification, accurate sample positioning, and consistent image reproduction. Traditional observation systems often face challenges in microstructure contrast, result documentation, and repeatable analysis. The FCM3000W addresses these needs by integrating optical observation with computerized image acquisition and analysis, helping users establish a more organized and efficient material evaluation workflow.

Core Capabilities & Key Features

High-Performance Optical System

Equipped with HWF 10X/20 mm wide-field eyepieces and a set of long-working-distance plan achromatic objectives (5X, 10X, 20X, 50X), the microscope delivers sharp, color-accurate images across magnification levels. Its 45° inclined trinocular tube supports both direct visual observation and digital imaging with a 40:60 beam splitter, enabling comfortable extended use for operators.

Computerized Imaging & Analysis

Integrated with a Sony 5-megapixel camera (12-megapixel optional) and FMIA2026 metallographic analysis software, the system enables digital image capture, measurement, archiving, and analysis directly on a computer. This functionality helps laboratories standardize inspection records, compare sample images, and communicate results across quality, R&D, and production teams.

Stable Mechanical & Illumination Design

The 180 × 150 mm mechanical stage with 30 × 30 mm travel range and coaxial coarse/fine focusing (0.002 mm fine precision) ensures accurate sample positioning. The 5 W full-spectrum LED illumination system provides stable, long-lasting, and energy-efficient lighting, while the front brightness display and ECO infrared sensor support convenient operation and power management in laboratory environments.

Applications, Target Users & Business Value

The FCM3000W computerized metallographic microscope is suitable for a wide range of material inspection and research scenarios, including steel and non-ferrous metal microstructure observation, casting quality identification, raw material inspection, heat-treated and processed material analysis, coating and surface treatment evaluation, as well as laboratory research, teaching, and quality control in industrial settings.

It serves metal and alloy manufacturers, foundries and casting inspection laboratories, machinery and precision manufacturing enterprises, heat treatment and surface treatment companies, metallurgical and materials research institutions, universities and technical colleges, and quality control or failure analysis laboratories requiring computerized metallographic observation.

By combining optical inspection, digital imaging, and software-assisted analysis, the FCM3000W helps users build a more complete and traceable metallographic evaluation process, improving inspection efficiency, result consistency, and cross-team communication. As part of Laizhou Jincheng Industrial Equipment's portfolio of hardness testers, metallographic sample preparation equipment, and related consumables, it supports customers in building integrated material testing solutions tailored to their specific applications.

Product Parameters

 Standard configuration

Whole machine model

Component

Specifications

FCM3000W

Observing tube

45 ° tilt, three eye observation tube, pupillary distance adjustment range: 48-75mm, unilateral visual acuity adjustment: ± 5 diopters, spectral ratio: 40:60.

·

Eyepiece

High eye point, large field of view, flat field eyepiece 

HWF 10X/20mm

·

Objective lens (long-distance flat field achromatic objective lens)


LMPlan  5X /0.13   WD15.5mm

·

LMPlan  10X/0.25   WD8.9mm

·

LMPlan  20X/0.40   WD8.7mm

·

LMPlan  50X/0.65   WD5.2mm

·

Converter

Internal positioning five hole converter

·

Focusing system

Low hand position coarse fine adjustment coaxial focusing mechanism, with a coarse movement of 30mm per revolution; Fine tuning accuracy 0.002mm. Equipped with an elastic adjustment handwheel to prevent slipping.

·

Objective table

Three layer mechanical mobile platform, with an area of 180mmX150mm, controlled by a low hand position on the right hand, with a stroke of 30mm × 30mm.

·

Workbench

Metal carrier platform (center hole Φ 12mm)

·

Lighting System

Falling beam Kola lighting system, built-in aperture light barrier, adaptive wide voltage 100V-240V, 50-60Hz, full spectrum 5W LED light source, continuously adjustable brightness; Front light brightness indicator bar; ECO infrared sensing system.

·

Adapt mirror interface

Built in 0.5X adapter lens interface.

·

color filter

Equipped with frosted glass and blue filter.

·

Metallographic analysis system

FMIA2026 genuine metallographic analysis software, Sony chip 5 million camera device, micrometer.

·

Optional configuration

Component

Specifications


Eyepiece

Large field of view WF10X (Φ 18mm) with cross shaped ruler

O

Objective

LMPlan 100X/0.80  WD2.0mm

O

Polarized Attachment

Polarizing mirror insert board, 360 ° rotating analyzer insert board

O

Imaging device

FEG 12 million pixel Sony chip camera device

O

Computer

Brand Business Machine

O

Note· is an standard configuration;“ O”is an optional configuration.

Contact us
Contact us
https://shmuker.oss-accelerate.aliyuncs.com/tmp/temporary/60ec5bd7f8d5a86c84ef79f2/60ec5bdcf8d5a86c84ef7a9a/thumb-prev.png