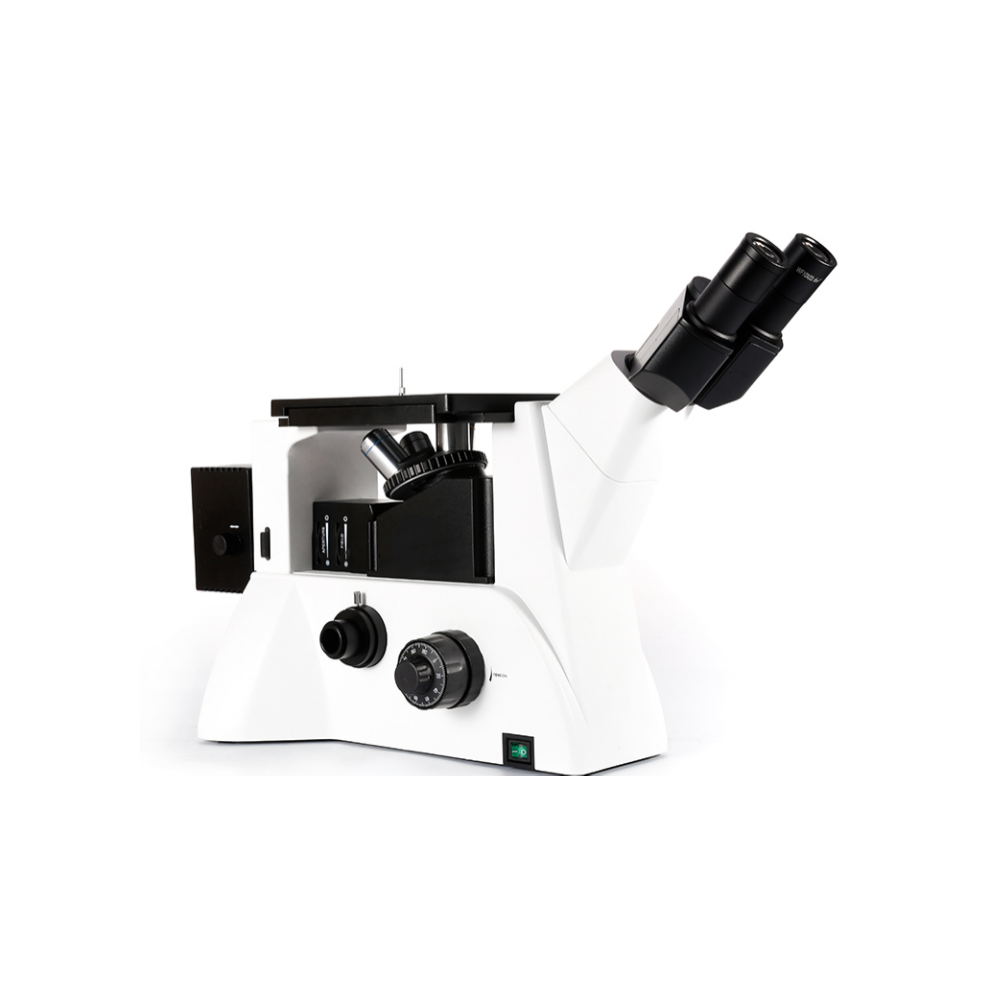
Digital Metallographic Observation and Microstructure Analysis for Prepared Metal Samples

jctest-inverted-metallographic-microscope-fcm5000.png
Specific details
Please contact us
Product Specifications Reference
Metallographic analysis system
FMIA2026 genuine metallographic analysis software, Sony chip 12 million camera device, 0.65X adapter mirror interface, micrometer.

Payment method

COMM
COMM
Product Details
FCM5000W · FMIA2026

Inverted Metallurgical Microscope for Digital Microstructure Analysis

The FCM5000W inverted metallurgical microscope from Laizhou Jincheng Industrial Equipment Co., Ltd. is an integrated observation and analysis system for prepared metal and alloy specimens. It combines bright-field microscopy, polarized observation, high-definition digital imaging and licensed FMIA2026 metallographic image analysis software for laboratories, universities, research institutions and industrial quality control teams.

It is designed for the structured examination of pearlite, spheroidized structures, grain size, austenite, martensite, graphite morphology and other measurable metallographic features. By connecting optical observation with image acquisition and analysis, the system helps reduce reliance on subjective visual inspection and supports more consistent records, comparisons and reports.

Core Capabilities of the FCM5000W System

The system supports a practical workflow from microscopic observation to digital measurement and metallographic interpretation.

Metallographic Optical Observation

The infinity-corrected optical system, 45° binocular tube and WF10X/22 mm wide-field eyepieces provide a broad viewing area. Long-working-distance objectives support prepared-sample inspection while maintaining practical operating space and image clarity.

High-Definition Digital Imaging

A Sony CMOS camera with a standard C-mount interface captures detailed bright-field images for digital observation, documentation and measurement. The typical configuration includes a 12-megapixel camera, 0.65X adapter and measuring scale.

Polarized Observation

The polarizer and analyzer support observation under different polarization conditions. The 360° adjustable polarizer allows users to select suitable viewing conditions for applicable materials and microstructural features.

FMIA2026 Image Analysis

The licensed FMIA2026 software supports image acquisition, processing, measurement and analysis. Functions can be configured around the sample type, inspection method and required metallographic evaluation workflow.

Mechanical and illumination design: coaxial coarse and fine focusing with locking, 2 μm fine adjustment, approximately 242 × 200 mm mechanical stage, approximately 30 × 30 mm travel, rotatable stage up to φ130 mm, five-position ball-bearing nosepiece, adjustable 6V/30W halogen illumination, and yellow, green and blue filters.

Applications and Business Value

FCM5000W can be used in metallographic laboratories, mechanical and equipment manufacturing, steel and non-ferrous metal production, foundries, heat-treatment facilities, failure-analysis laboratories, universities and materials research institutions.

  • Record and compare microstructure images during research or quality inspection.
  • Measure and analyze selected features such as grain size, graphite morphology and phase-related structures.
  • Support teaching, routine inspection, engineering measurement and digital metallographic archiving on one microscope platform.

Configuration and Application Support

Laizhou Jincheng can confirm the final microscope configuration, software functions and accessories according to specimen type, magnification requirements, analysis standards and laboratory workflow.

Reliable inspection results also depend on sample preparation, operator training, instrument calibration, image-analysis settings and the applicable test method or standard. The FCM5000W provides the observation and analysis platform for building a more documented and repeatable metallographic inspection process.

FCM5000W brings optical observation, polarized microscopy, digital imaging and metallographic analysis into one practical system, helping technical teams turn prepared metal samples into clearer visual evidence and structured analysis records.

Product Parameters

FCM5000W Technical parameter table of metallographic microscope:

Note: Other configuration requirements can be communicated with business personnel.

parts

Specifications

optical system

Infinite color difference correction optical system

Observation tube

Hinged binocular tube, tilted at 45 °; The range of pupil distance adjustment is 53-75mm.

eyepiece

Flat field wide field eyepiece WF10X/22mm

Infinite flat field

Achromatic objective

PL L10X/0.25  WD20.2mm

PL L20X/0.40  WD8.8 mm

PL FL50X/0.70  WD3.68 mm  (Semi compound objective)

PL L100X/0.85  WD0.4mm

converter

Ball internal positioning five hole converter

focusing system

Coarse and micro coaxial focusing, with locking device, micro grid value: 2 μ m.

Loading platform

Mechanical mobile loading platform, external dimensions: 242 * 200mm, movement range: 30 * 30mm.

Workbench board

The size of the circular rotatable loading platform is: the maximum outer diameter is φ130mm, and the minimum light passing diameter is less than 20mm.

lighting

6V30W Halogen lamp,Brightness adjustable.

Polarizing accessories

Polarization mirror group and polarizing mirror group

Color filter

Equipped with frosted glass, yellow, green, and blue filters

Metallographic analysis system

FMIA2026 genuine metallographic analysis software, Sony chip 12 million camera device, 0.65X adapter mirror interface, micrometer.

Contact us
Contact us
https://shmuker.oss-accelerate.aliyuncs.com/tmp/temporary/60ec5bd7f8d5a86c84ef79f2/60ec5bdcf8d5a86c84ef7a9a/thumb-prev.png