LX-A Shore A Durometer for Rubber and Plastics
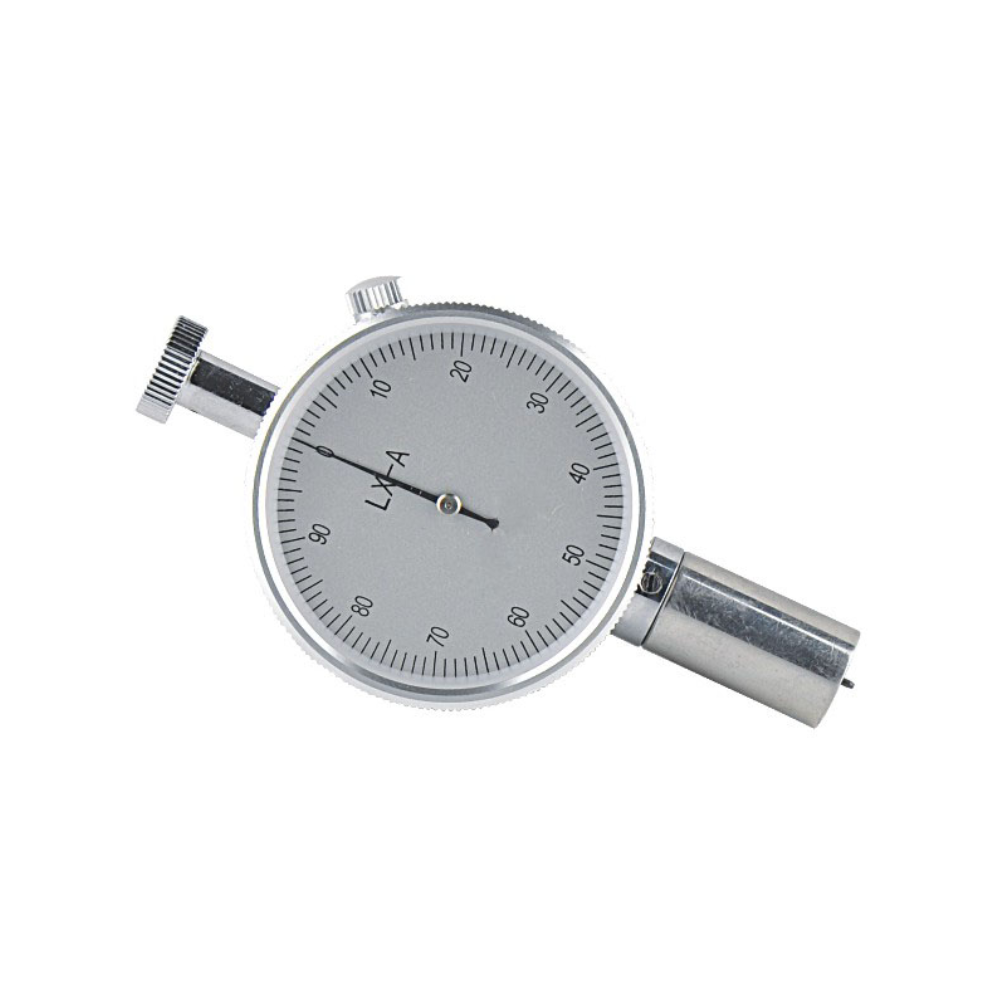
The LX-A Shore A durometer from Laizhou Jincheng Industrial Equipment Co.,Ltd is a compact, portable hardness tester for measuring rubber, plastic, polyester, leather, wax and similar non-metallic materials. Its simple mechanical structure, lightweight body and direct analog scale support practical hardness checks in production inspection, incoming quality control, laboratories and field testing.
Material hardness can influence flexibility, wear resistance, product performance and batch consistency. LX-A provides a convenient Shore A testing method for comparing materials and monitoring quality when a fast, straightforward measurement is required.
Core Measurement Capabilities
Shore A Testing
Measures hardness from 0–100 HA, making the instrument suitable for low- to medium-hardness rubber and plastic materials.
Portable Direct Reading
The approximately 160 g handheld design and analog scale with 1-degree graduation enable quick on-site readings without complex setup.
Optional Load Control
When paired with a compatible constant-load test stand, LX-A can provide more consistent loading for applications requiring improved repeatability.
| Specification |
Value |
| Scale / Resolution |
Shore A / 1 degree |
| Accuracy |
Less than ±1 degree from 10–90 HA |
| Dimensions |
Approximately 115 × 60 × 25 mm |
Applications, Standards and Product Fit
LX-A is suited to rubber component inspection, molded plastic production, supplier and incoming inspection, product development, material laboratories, technical education and research. It is a practical choice for manufacturers, quality teams, testing laboratories, universities, vocational institutions and industrial distributors serving Europe, Russia, Southeast Asia and other markets.
- Reference standards include ISO 868 and ISO 7619, with relevant requirements of GB/T 531, JB 6148 and JJG 304.
- Reliable results depend on suitable specimen thickness, a flat and smooth test surface, stable conditions and correct vertical operation.
- The instrument is dedicated to Shore A testing and should not replace Shore D, IRHD or metal hardness testers.
With its compact structure, clear operation and optional constant-load accessory, LX-A helps organizations establish a practical hardness-checking process without adding unnecessary testing complexity. Laizhou Jincheng supports industrial customers with hardness testing and metallographic equipment for consistent material evaluation and quality control.




Hardness-TesterHVS-5103050-1.jpg?x-oss-process=image/resize,h_1200,m_lfit/format,webp)
Hardness-TesterHVS-5103050A-7.jpg?x-oss-process=image/resize,h_1200,m_lfit/format,webp)


