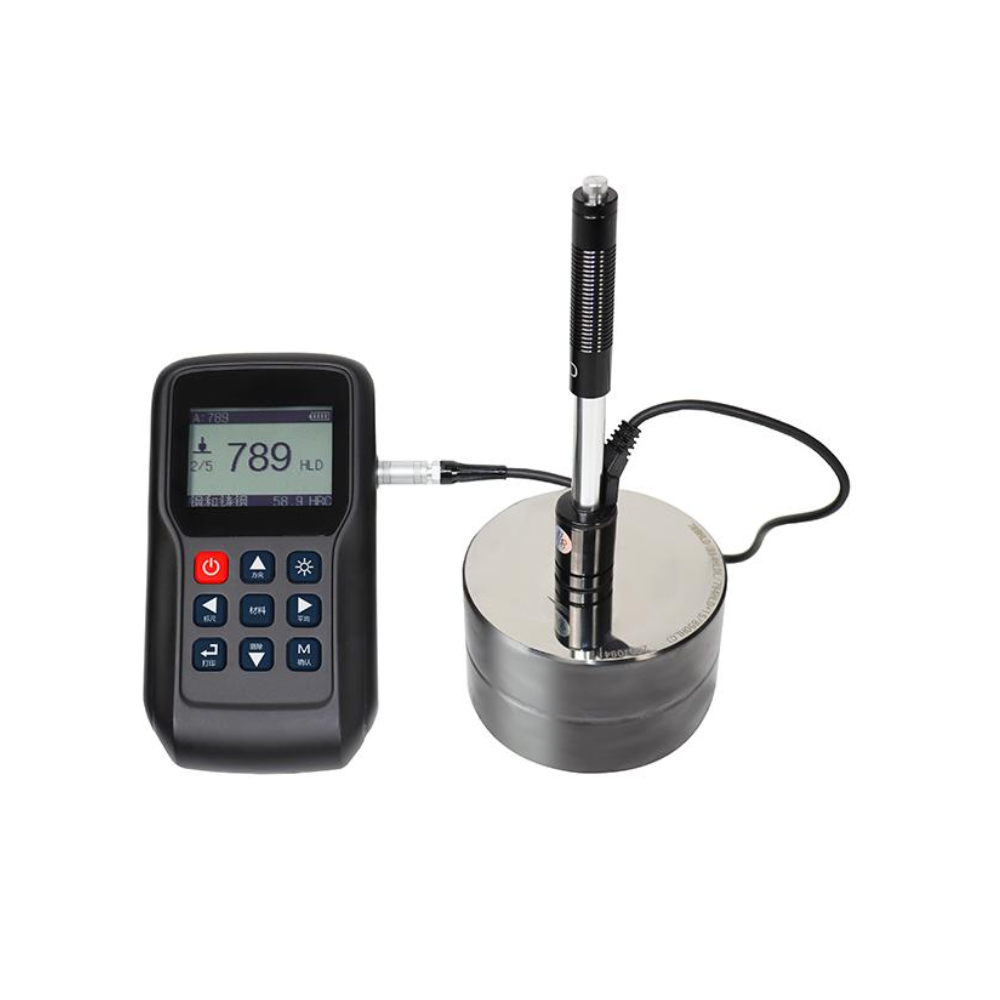
MHLS-300 Portable Hardness Testing for Metal Components

jctest-leeb-hardness-tester-mhls-300.png
Specific details
Please contact us
Product Specifications Reference
Standard configuration
Display unit (main unit), D-type impact device, standard hardness block, USB cable, small support ring, cleaning brush, carrying case

Payment method

COMM
COMM
Product Details

Portable Leeb Hardness Tester

MHLS-300 for Fast, Non-Destructive Metal Testing

The MHLS-300 Portable Leeb Hardness Tester is a compact metal hardness testing instrument developed by Laizhou Jincheng Industrial Equipment Co.,Ltd. Using the Leeb rebound method, it helps quality control teams obtain rapid hardness readings directly at workshops, production lines, maintenance sites, and incoming inspection locations.

It is designed for large, heavy, installed, or difficult-to-transport components such as castings, forgings, shafts, gears, valves, flanges, molds, and welded structures. Testing can be completed without cutting samples, supporting efficient screening and routine verification where a conventional benchtop hardness tester is not practical.

At a glance

  • Accuracy: ±6 HLD
  • Up to 1,000 stored readings
  • USB data transfer
  • Approx. 230 g, portable design

Core Measurement and Data Management Capabilities

MHLS-300 combines portable operation with practical digital functions, allowing users to select suitable measurement conditions and organize results for inspection records, process checks, and quality documentation.

Multi-scale Conversion

The instrument displays Leeb hardness and automatically converts results to HRC, HRB, HB, HV, HSD, or MPa when the applicable material group and conversion requirements are selected. Results should be evaluated with the relevant standard and validated procedure.

Flexible Probe Selection

The host supports D, DC, DL, C, D+15, and G impact devices. Users can select the appropriate probe according to surface condition, component geometry, accessibility, and material characteristics.

Direction Compensation

Measurement direction compensation supports horizontal, vertical, upward, downward, and other accessible testing positions, helping users manage directional effects during on-site hardness inspection.

Record Storage and Transfer

Up to 1,000 readings can be stored for batch inspection and traceability. USB transfer supports further analysis, report preparation, and archiving; a wireless mini printer is available as an option.

Applications, Configuration, and Practical Value

MHLS-300 is suitable for mechanical manufacturing, machining, metallurgy, heat-treated parts, equipment maintenance, power generation, chemical plants, incoming material inspection, third-party testing, and technical education or research. It is especially useful when components are large, installed, or unsuitable for destructive sampling.

The standard kit includes the display host, D-type impact device, standard hardness block, USB cable, small support ring, cleaning brush, and carrying case. Testing performance depends on surface preparation, component mass and rigidity, probe selection, geometry, and material type. Thin, small, curved, or irregular parts may require suitable support, coupling, or an alternative test method.

Laizhou Jincheng provides equipment for hardness testing and metallographic analysis, helping industrial users establish a more convenient and traceable approach to routine metal inspection.

Measurement method Leeb rebound hardness testing
Display 160 × 128 backlit LCD
Operating range -10 to 40°C; 20–85% RH
Dimensions 154 × 82 × 26 mm
Reference standards GB/T 17394, GB/T 1172, ASTM A956, DIN 50156
Product Parameters
Item Description
Model MHLS-300
Accuracy ±6 HLD
Conversion scale HRC, HRB, HB, HV, HSD, MPa
Impact device D, DC, DL, C, D+15, G
Display 160×128 backlit dot matrix LCD
Data storage 1000 groups
Testing direction Configurable in all directions
Data transmission USB
Power supply 4.5V (3 AAA dry batteries)
Working environment Temperature: -10~40°C, Humidity: 20%~85%
Storage environment Temperature: -30~80°C, Humidity: 5%~95%
Dimensions 154×82×26 mm
Weight 230 g
Standard configuration Display unit (main unit), D-type impact device, standard hardness block, USB cable, small support ring, cleaning brush, carrying case
Applicable standards GB/T 17394, GB/T 1172, ASTM A956, DIN 50156
Contact us
Contact us
https://shmuker.oss-accelerate.aliyuncs.com/tmp/temporary/60ec5bd7f8d5a86c84ef79f2/60ec5bdcf8d5a86c84ef7a9a/thumb-prev.png