| Force measuring range: | 2%–100% FS |
|---|

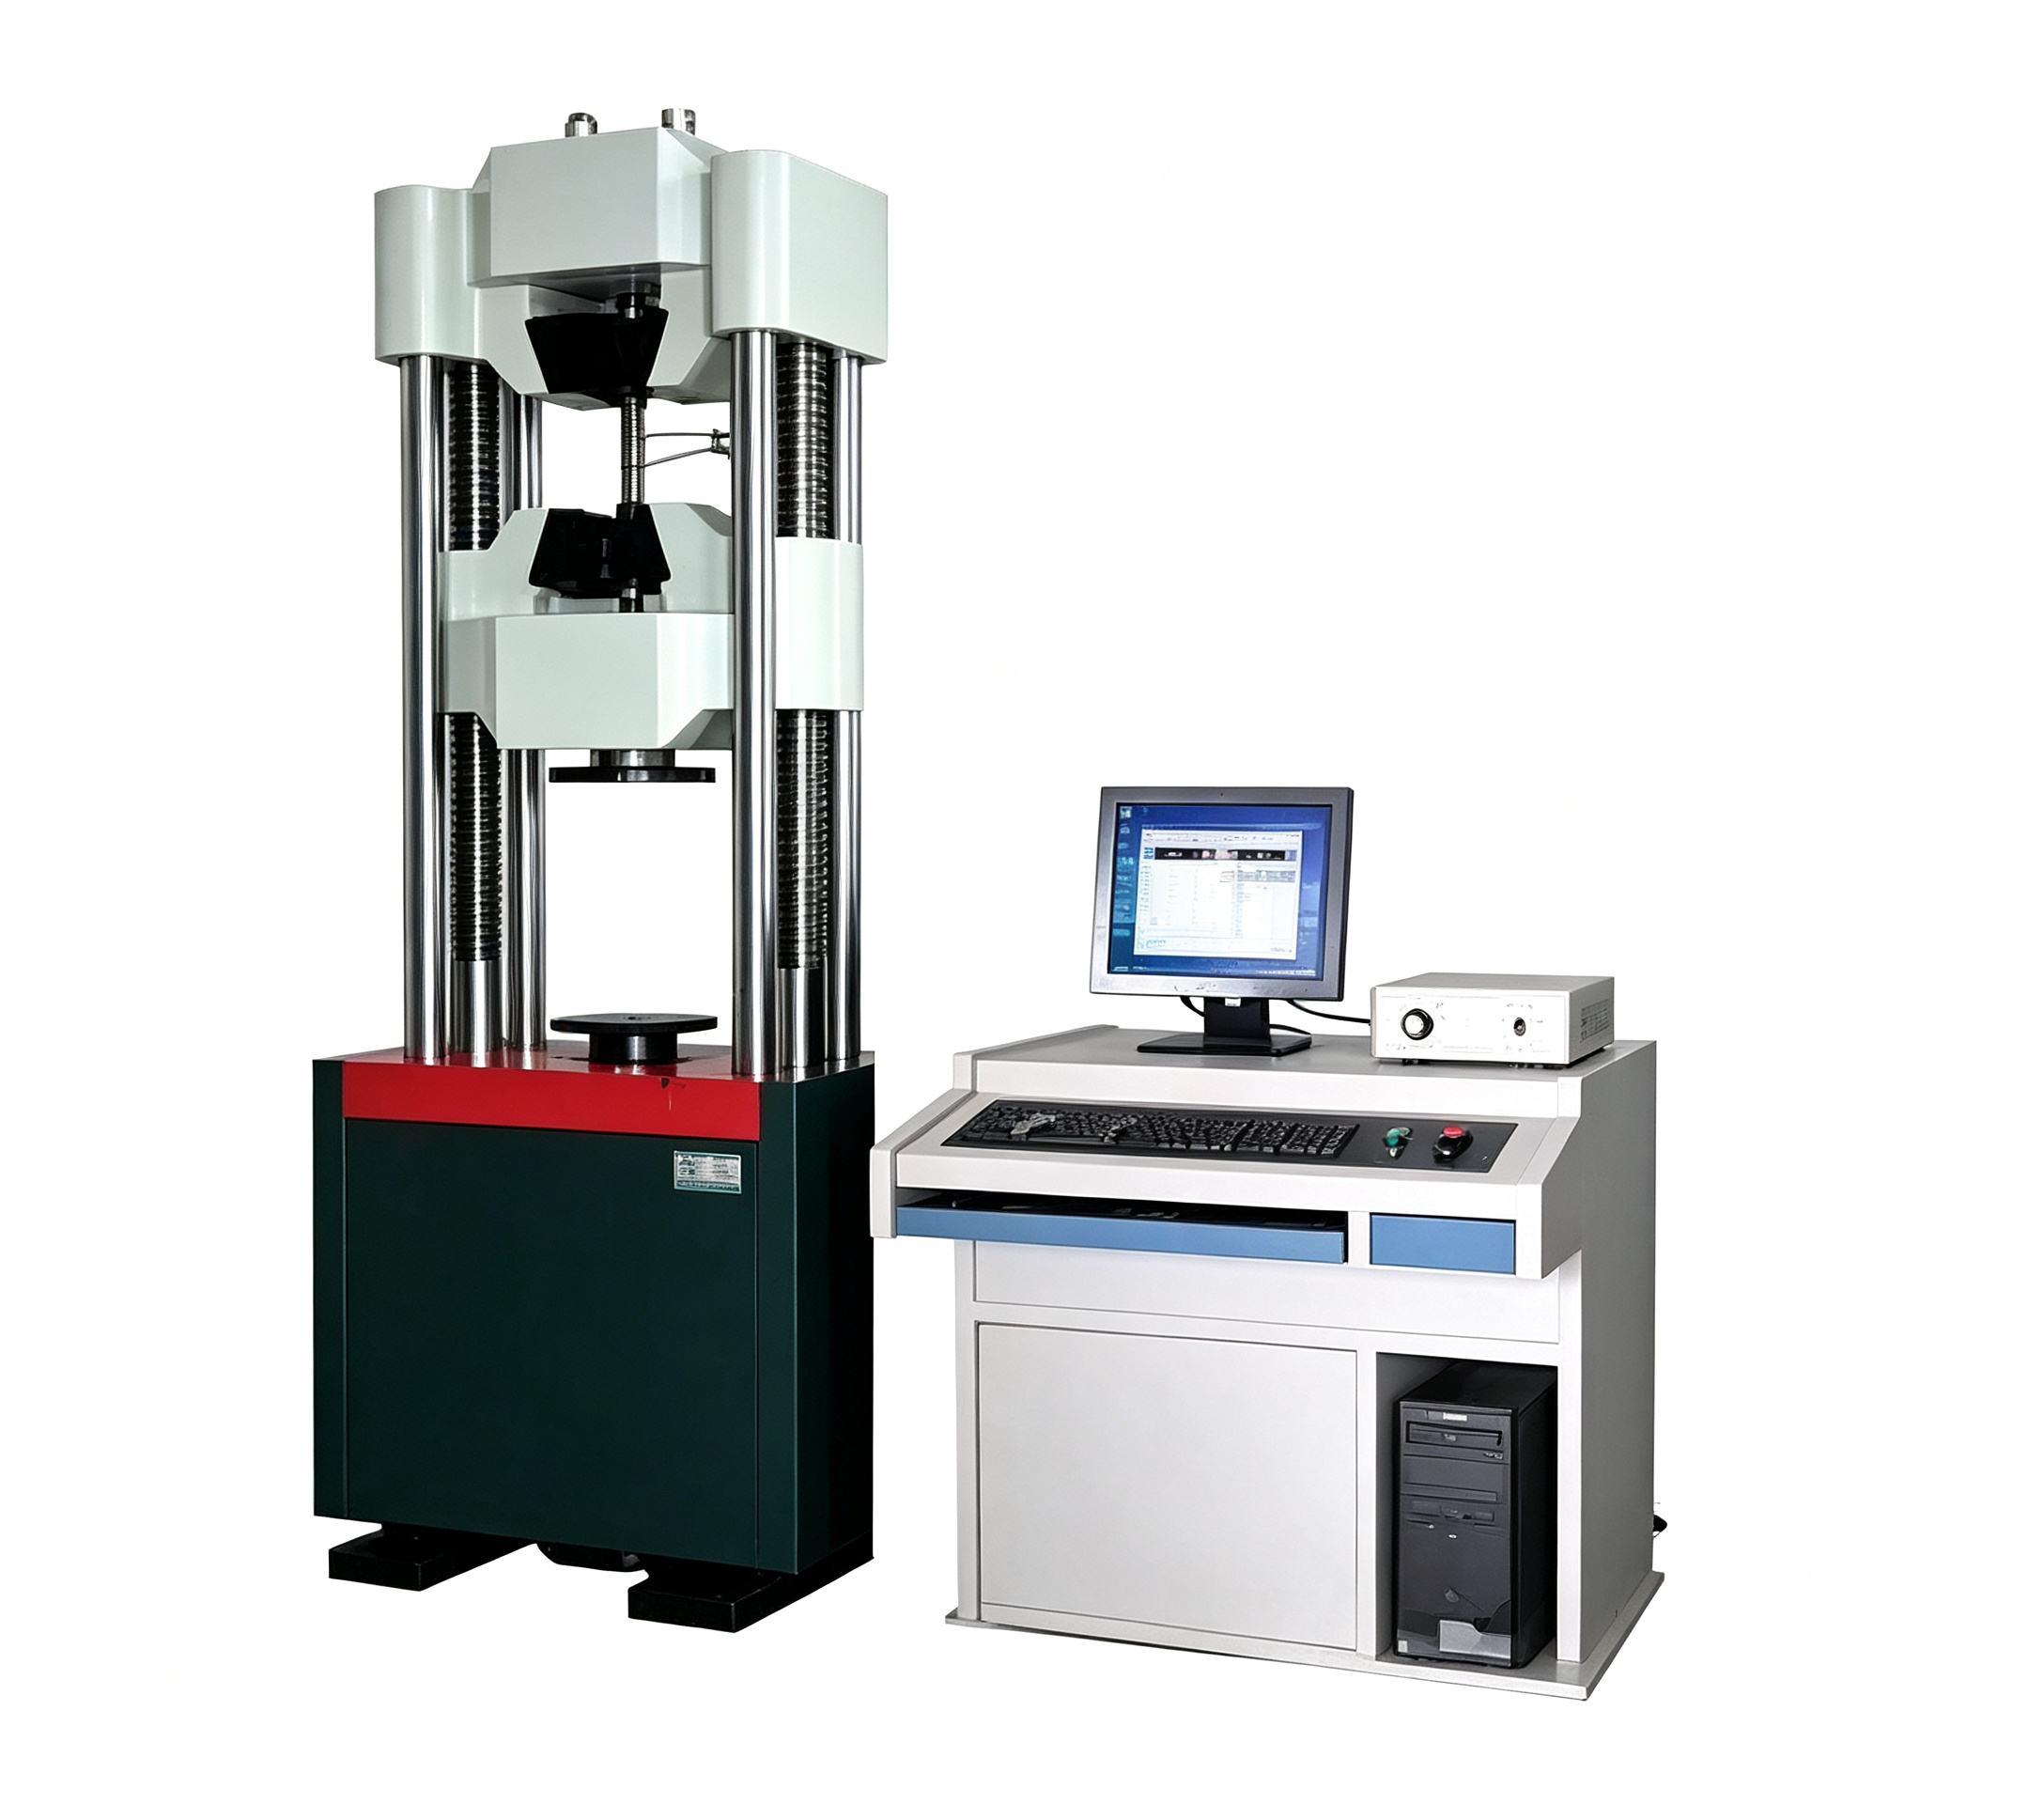

The WAW-600D computer-controlled electro-hydraulic servo universal testing machine is designed for static mechanical testing of metallic and non-metallic materials. Its 600 kN capacity, lower-mounted cylinder, six-column cast-steel frame and digital measurement system support material research, incoming inspection and production quality control.
Supplied by Laizhou Jincheng Industrial Equipment Co., Ltd., the system integrates automatic loading control, force and deformation measurement, data acquisition, curve display and result processing. It reduces manual recording work while helping laboratories maintain consistent test procedures and traceable data.
Manual testing can make loading-rate control, repeated measurements and batch report preparation difficult. The WAW-600D uses sensor feedback and dedicated software to monitor the test continuously and adjust loading according to the selected method.
Performs room-temperature tensile, compression and bending tests, with suitable configurations for evaluating elastic modulus, proof strength, tensile strength, elongation and related properties.
Force, piston displacement and specimen deformation signals form feedback loops with the digital controller and servo valve. Smooth mode switching helps accommodate different test stages.
The software displays real-time curves and supports zooming, cursor tracking, data storage and ASCII export. For metal tensile tests, it can process parameters such as Fm, Rel, Reh, Rp, Agt, Z, A and Rm.
An independent hydraulic gripping source supports secure specimen clamping. Round and flat tensile grips, compression platens and bending supports cover common laboratory specimens.
The WAW-600D combines a universal testing machine frame, servo hydraulic power source, digital PC controller, sensors, extensometer and test software. Laizhou Jincheng can confirm grips, control modes, output formats, installation conditions and acceptance requirements according to the specimen and applicable test method.
| Parameter | Specification | Parameter | Specification |
|---|---|---|---|
| Maximum test force | 600 kN | Machine class | Class 1 |
| Force measuring range | 2%–100% FS | Force accuracy | ±1% |
| Force resolution | 1/300,000 FS | Loading-rate range | 120 N/s–12 kN/s |
| Piston displacement | 0–250 mm | Displacement resolution | 0.01 mm |
| Extensometer gauge length | 50 mm | Deformation accuracy | ±0.5% |
| Tensile / compression space | 650 / 550 mm | Cylinder stroke | 200 mm |
| Round / flat specimens | Φ13–Φ40 mm / 0–30 mm | Control and gripping | Servo closed loop / hydraulic |
| Machine dimensions | Approx. 950 × 650 × 2200 mm | Machine weight | Approx. 2200 kg |
Suitable for metallurgy, construction materials, mechanical manufacturing, aerospace research, universities, research institutes and third-party laboratories testing bars, plates, profiles, components and other material specimens.
Testing may be configured with reference to relevant GB/T tensile, compression, bending and testing-machine standards. A firm foundation, reliable grounding and suitable 380 V, 50 Hz power supply are required. Standard compliance and site conditions should be confirmed for each project.
By combining several static test methods with digital control and structured result management, the WAW-600D provides a practical platform for repeatable inspection, material evaluation and research. Final parameters, fixtures and software functions are subject to the agreed technical configuration.
| Force measuring range: | 2%–100% FS |
|---|